Log In/Sign Up
Your email has been sent.
320 Avenue Rd
Toronto, ON M4V 1H2
The Oaklands · Office/Medical Property For Sale
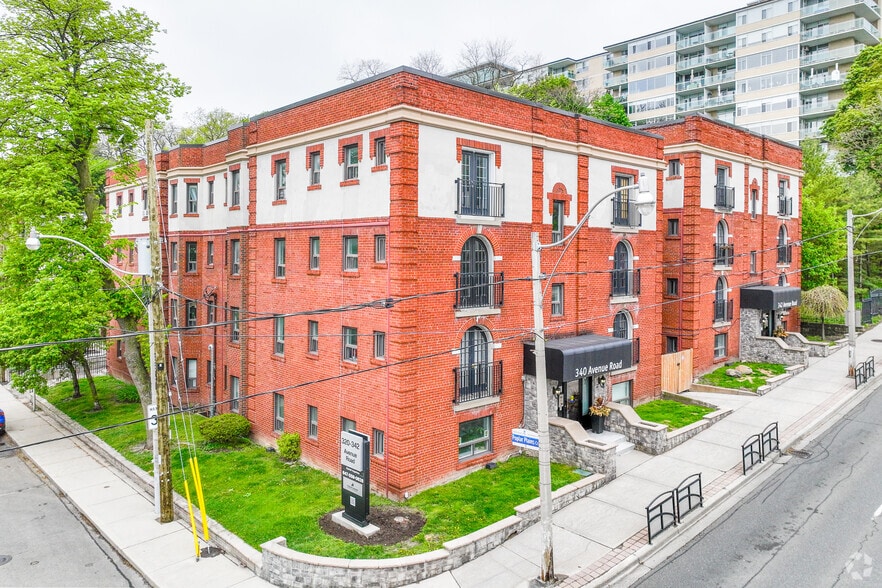
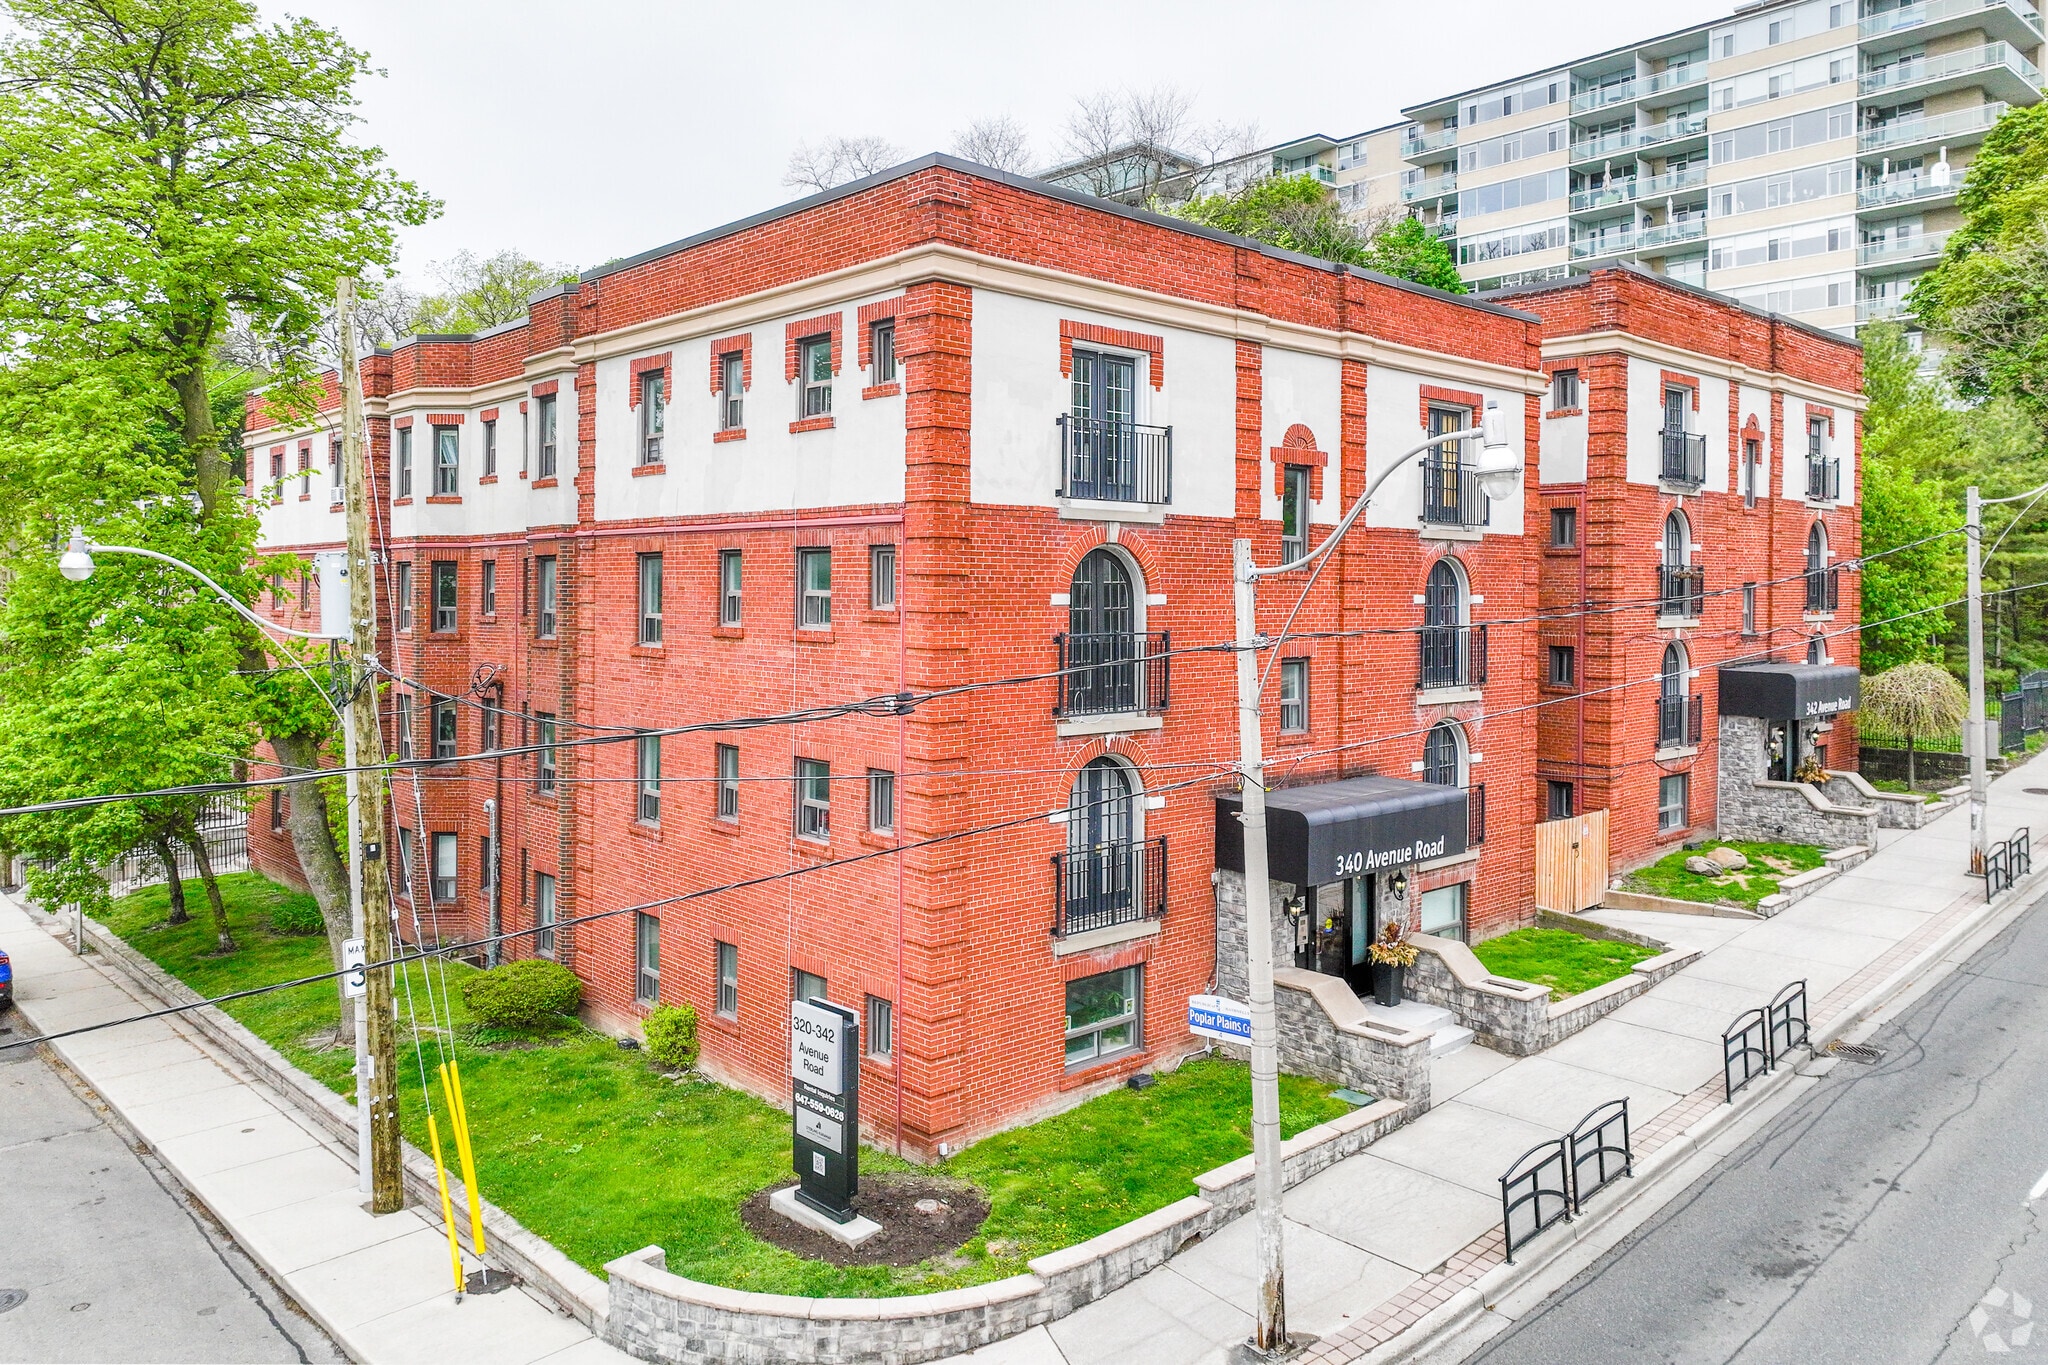
Investment Highlights
- Located within the award-winning Oaklands mixed-use condominium development.
- Wheelchair-accessible building entrance and common areas.
- Walking distance to the Yonge-Summerhill Subway Station.
1 Unit Available
- Unit
- Unit Size
- Condo Use
- Price
- NOI
| Sale Type | Investment or Owner User |
| Sale Type | Investment or Owner User |
Sale Notes
Suite 5 at The Oaklands presents an opportunity to acquire a professional office condominium within one of Toronto's most recognizable mixed-use developments. Located on Avenue Road in the Midtown Toronto area, the property benefits from proximity to established residential neighborhoods, medical and professional service users, and convenient access to public transit. The nearby Yonge-Summerhill Subway Station supports connectivity for clients, employees, and visitors, while Avenue Road provides direct access to surrounding business districts and amenities.
| Unit | Unit Size | Condo Use | Price | NOI |
| Unit Suite 5 | 646 SF | Office/Medical | Upon Request | - |
Unit Suite 5
| Unit Size |
| 646 SF |
| Condo Use |
| Office/Medical |
| Price |
| Upon Request |
| NOI |
| - |
1 of 0
Videos
Matterport 3D Exterior
Matterport 3D Tour
Photos
Street View
Street
Map
Unit Suite 5
| Unit Size | 646 SF |
| Condo Use | Office/Medical |
| Price | Upon Request |
| NOI | - |
| Sale Type | Investment or Owner User |
| Sale Notes | |
| Suite 5 at The Oaklands presents an opportunity to acquire a professional office condominium within one of Toronto's most recognizable mixed-use developments. Located on Avenue Road in the Midtown Toronto area, the property benefits from proximity to established residential neighborhoods, medical and professional service users, and convenient access to public transit. The nearby Yonge-Summerhill Subway Station supports connectivity for clients, employees, and visitors, while Avenue Road provides direct access to surrounding business districts and amenities.</li></ul> |
Property Facts
The following property facts and amenities apply to the entire building. Details for individual condo units may vary and are listed in the unit information above.
| Total Building Size | 69,078 SF | Floors | 3 |
| Property Type | Multifamily (Condo) | Typical Floor Size | 23,026 SF |
| Property Subtype | Apartment | Year Built | 1929 |
| Building Class | C | Lot Size | 1.15 AC |
| Zoning | R - Residential | ||
| Total Building Size | 69,078 SF |
| Property Type | Multifamily (Condo) |
| Property Subtype | Apartment |
| Building Class | C |
| Floors | 3 |
| Typical Floor Size | 23,026 SF |
| Year Built | 1929 |
| Lot Size | 1.15 AC |
| Zoning | R - Residential |
Amenities
Site Amenities
- 24 Hour Access
- Tenant Controlled HVAC
- Smoke Free
- Public Transportation
- Walk-Up
- Smoke Detector
Unit Mix Information
| Description | No. Units | Avg. Rent/Mo | SF |
|---|---|---|---|
| Studios | 22 | - | 383 - 398 |
| 1+1 | 97 | - | 571 - 659 |
1 of 40
Videos
Matterport 3D Exterior
Matterport 3D Tour
Photos
Street View
Street
Map