Your email has been sent.
321 Carlaw Ave - The Worklofts 1,292 SF Retail Condo Unit Offered at $1,225,000 CAD in Toronto, ON M4M 2S1
Investment Highlights
- 9-foot ceilings and floor-to-ceiling windows
- European-inspired kitchens with islands
- Historic loft design with modern finishes
- Cesar Stone quartz countertops throughout
Executive Summary
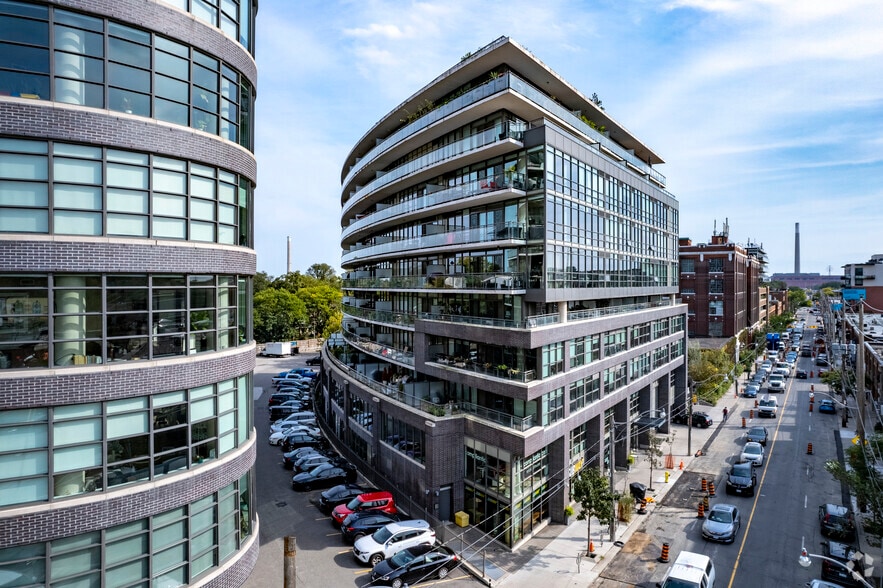
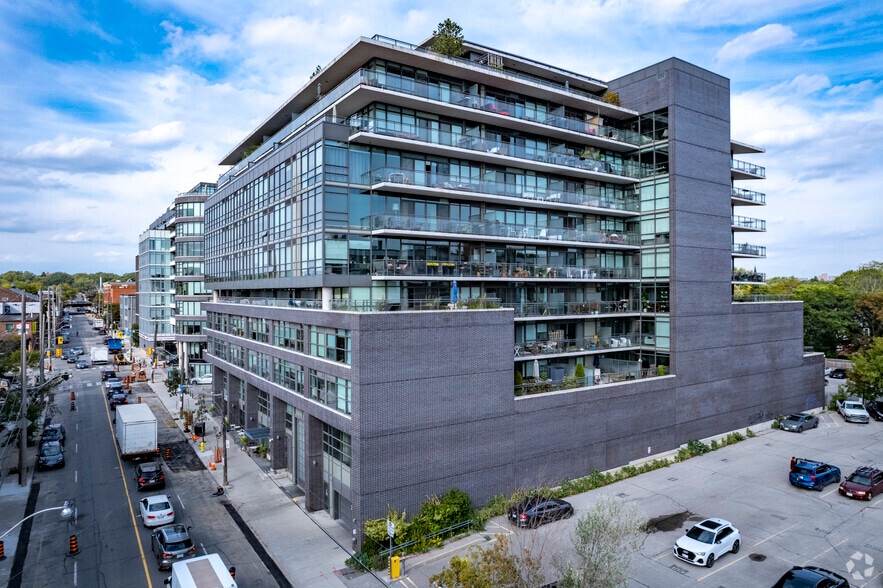
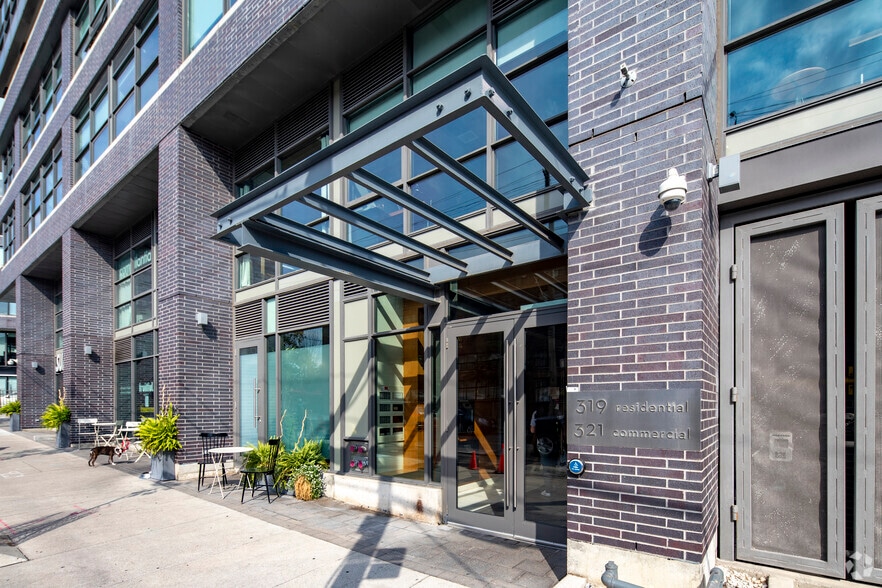
Work Lofts is very classic-meets-modern. Sitting right in the middle of Toronto’s former textile and factory district, you can’t miss the eye-catching architecture with its distinct mix of red brick, glass, and aluminum. There’s a combination of the building’s historical roots with the developer’s contemporary revival on display. Work Lofts is an 11-storey residence with 153 authentic lofts for working and living. It also has commercial studio lofts, if that’s what you’re into. The units were thoughtfully designed with 9-foot ceilings and huge floor to ceiling windows. You can choose from units with 1 bedroom or 2 bedrooms. Units come with high-quality engineered hardwood floors, European-inspired kitchens with islands, Cesar Stone quartz countertops, custom vanities, and huge balconies. If you enjoy cooking, then you’ll also love the gas range stoves. The bathrooms are also perfect for a quick shower, featuring rain-style showerheads. If you have a bath bomb ready, then you can even relax in the deep soaker tub with surrounding ceramic tiles.
1 Unit Available
- Unit
- Unit Size
- Condo Use
- Price
- NOI
| Sale Type | Investment | Cap Rate | 3.90% |
| Sale Type | Investment |
| Cap Rate | 3.90% |
| Unit | Unit Size | Condo Use | Price | NOI |
| Unit 3 | 1,292 SF | Retail | $1,225,000 CAD ($948.14 CAD/SF) | $47,775 CAD |
Unit 3
| Unit Size |
| 1,292 SF |
| Condo Use |
| Retail |
| Price |
| $1,225,000 CAD ($948.14 CAD/SF) |
| NOI |
| $47,775 CAD |
Unit 3
| Unit Size | 1,292 SF |
| Condo Use | Retail |
| Price | $1,225,000 CAD ($948.14 CAD/SF) |
| NOI | $47,775 CAD |
| Sale Type | Investment |
| Cap Rate | 3.90% |
| Description | |
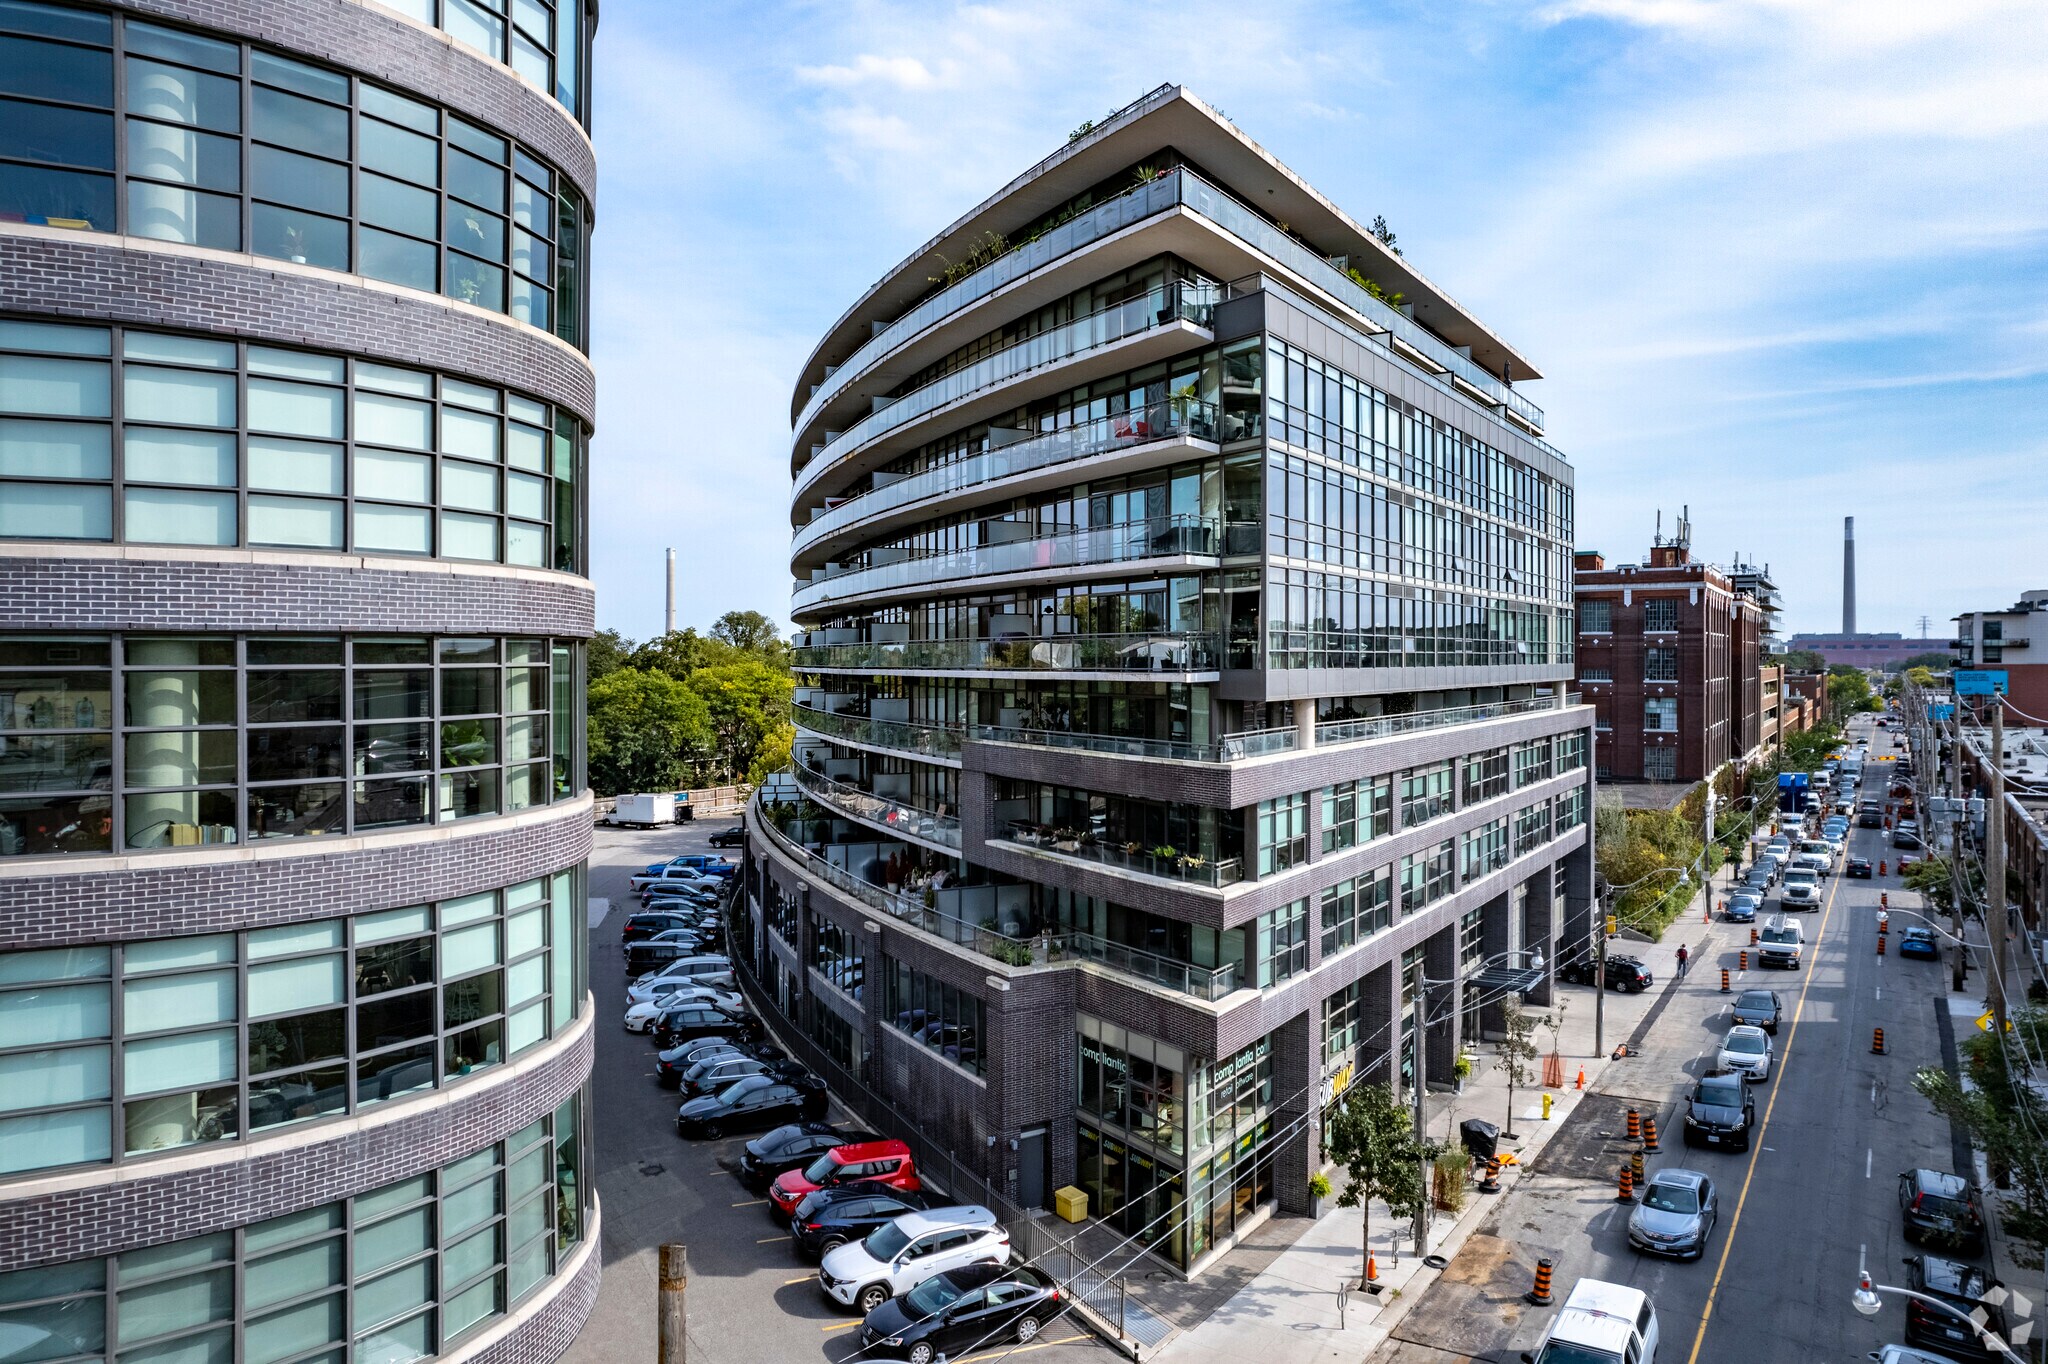
| Exceptional, high-yield income property in South Riverdale-one of Toronto's most vibrant, rapidly evolving, and culturally diverse communities. This prime 1,292 sq. ft. corner commercial condominium unit commands an enviable street presence, generating massive foot and vehicular traffic. Perfectly positioned amid a high-density mix of residential, corporate office, and retail spaces, the location ensures a non-stop stream of daily passersby. Fully leased to an established, highly successful operator with over 13 years of strong history and community goodwill at this exact location. A true hands-off, secure addition to any investment portfolio. Financials and lease agreement can be shared upon a signed OREA confidentiality agreement. | |
| Sale Notes | |
| This prime 1,292 sq. ft. corner commercial condominium unit commands an enviable street presence, generating massive foot and vehicular traffic. Perfectly positioned amid a high-density mix of residential, corporate office, and retail spaces, the location ensures a non-stop stream of daily passersby. Fully leased to an established, highly successful operator with over 13 years of strong history and community goodwill at this exact location. A true hands-off, secure addition to any investment portfolio. Financials and lease agreement can be shared upon a signed OREA confidentiality agreement. |
Property Facts
| Total Building Size | 145,000 SF | Typical Floor Size | 13,500 SF |
| Property Type | Multifamily (Condo) | Year Built | 2012 |
| Property Subtype | Apartment | Lot Size | 0.44 AC |
| Building Class | A | Parking Ratio | 1.03/1,000 SF |
| Floors | 11 | ||
| Zoning | E - Employment | ||
| Total Building Size | 145,000 SF |
| Property Type | Multifamily (Condo) |
| Property Subtype | Apartment |
| Building Class | A |
| Floors | 11 |
| Typical Floor Size | 13,500 SF |
| Year Built | 2012 |
| Lot Size | 0.44 AC |
| Parking Ratio | 1.03/1,000 SF |
| Zoning | E - Employment |
Unit Mix Information
| Description | No. Units | Avg. Rent/Mo | SF |
|---|---|---|---|
| 2+2 | 153 | - | - |



Presented by

321 Carlaw Ave - The Worklofts
Hmm, there seems to have been an error sending your message. Please try again.
Thanks! Your message was sent.