Your email has been sent.

1200 Castlefield Ave 6,850 - 16,500 SF of Space Available in Toronto, ON M6B 1G2



Highlights
- Prime location in Toronto's sought-after Castlefield Design District.
- Rare opportunity to secure space in one of Toronto's most recognized commercial districts.
- Convenient access to Allen Road, Highway 401, and major arterial routes.
Space Availability (2)
Display Rental Rate as
- Space
- Size
- Ceiling
- Term
- Rental Rate
- Rent Type


| Space | Size | Ceiling | Term | Rental Rate | Rent Type | |
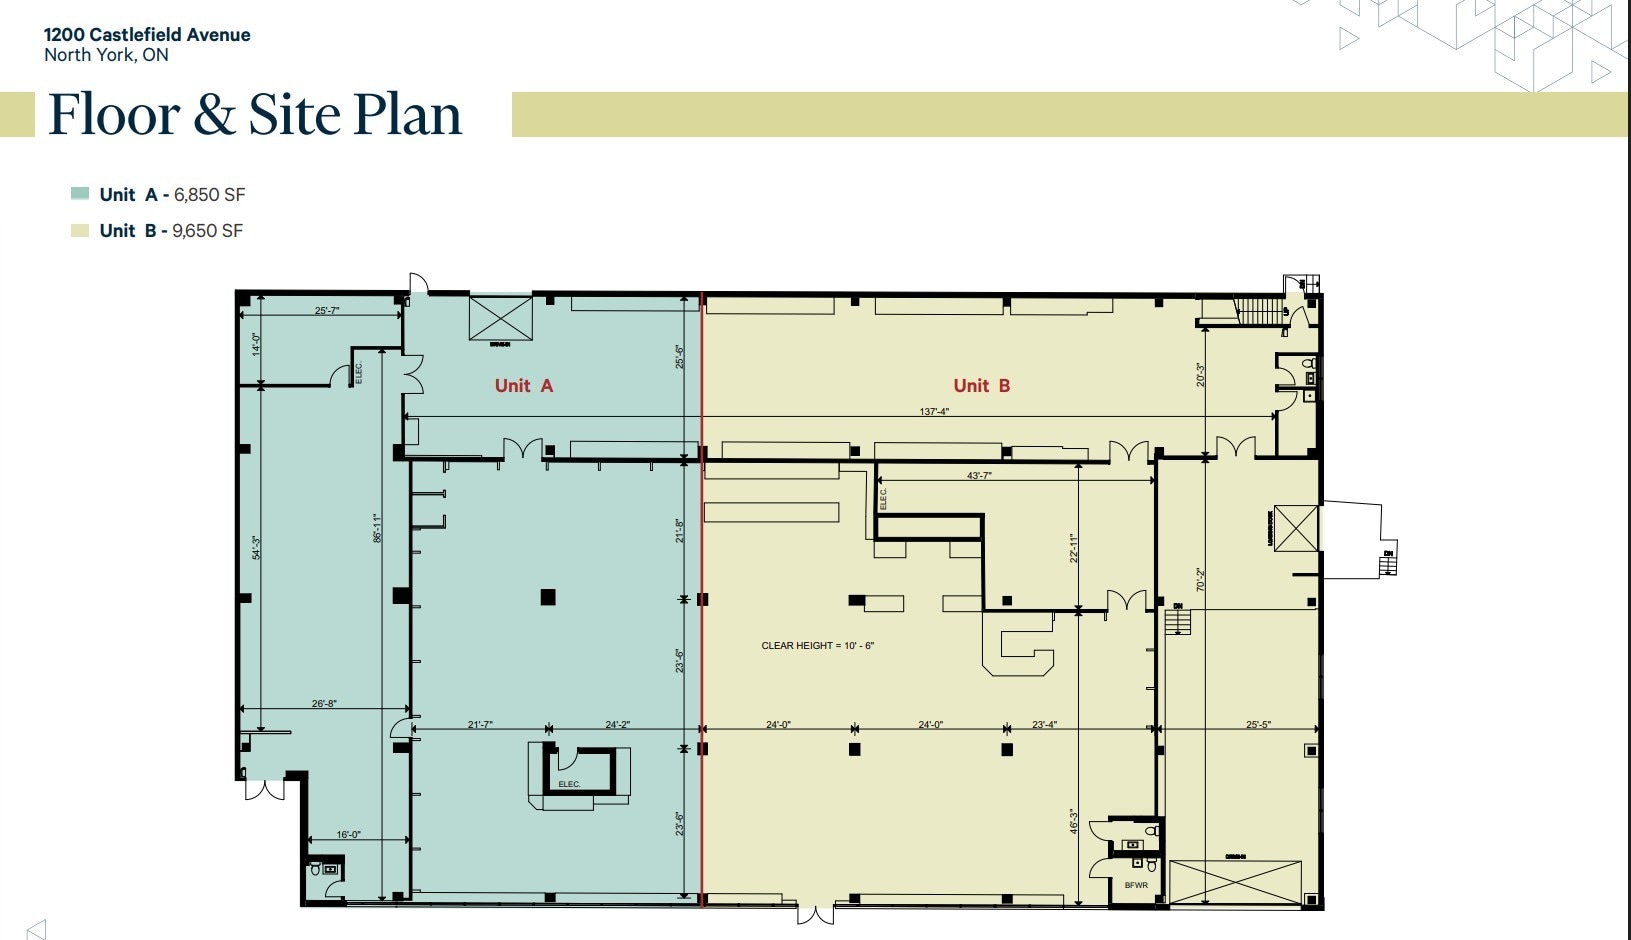
| 1st Floor, Ste A | 6,850 SF | 10’ - 11’ | 1-5 Years | $17.95 CAD/SF/YR $1.50 CAD/SF/MO $122,958 CAD/YR $10,246 CAD/MO | Triple Net (NNN) | |
| 1st Floor - B | 9,650 SF | 10’ - 11’ | 1-5 Years | $17.95 CAD/SF/YR $1.50 CAD/SF/MO $173,218 CAD/YR $14,435 CAD/MO | Triple Net (NNN) |
1st Floor, Ste A
Ground level bright showroom/office space in the heart of the Design District.
- Lease rate does not include utilities, property expenses or building services
- Partially Built-Out as Standard Retail Space
- Can be combined with additional space(s) for up to 16,500 SF of adjacent space
- Central Heating System
- Finished Ceilings: 10’ - 11’
- 2 truck level shipping
- 1 drive in shipping
- Plenty of natural light
1st Floor - B
Ground level bright showroom/office space in the heart of the Design District.
- Lease rate does not include utilities, property expenses or building services
- Includes 3,300 SF of dedicated office space
- Can be combined with additional space(s) for up to 16,500 SF of adjacent space
- 2 Loading Docks
- Finished Ceilings: 10’ - 11’
- 2 truck level shipping
- 1 drive in shipping
- Plenty of natural light
Rent Types
The rent amount and type that the tenant (lessee) will be responsible to pay to the landlord (lessor) throughout the lease term is negotiated prior to both parties signing a lease agreement. The rent type will vary depending upon the services provided. For example, triple net rents are typically lower than full service rents due to additional expenses the tenant is required to pay in addition to the base rent. Contact the listing broker for a full understanding of any associated costs or additional expenses for each rent type.
1. Full Service: A rental rate that includes normal building standard services as provided by the landlord within a base year rental.
2. Double Net (NN): Tenant pays for only two of the building expenses; the landlord and tenant determine the specific expenses prior to signing the lease agreement.
3. Triple Net (NNN): A lease in which the tenant is responsible for all expenses associated with their proportional share of occupancy of the building.
4. Modified Gross: Modified Gross is a general type of lease rate where typically the tenant will be responsible for their proportional share of one or more of the expenses. The landlord will pay the remaining expenses. See the below list of common Modified Gross rental rate structures: 4. Plus All Utilities: A type of Modified Gross Lease where the tenant is responsible for their proportional share of utilities in addition to the rent. 4. Plus Cleaning: A type of Modified Gross Lease where the tenant is responsible for their proportional share of cleaning in addition to the rent. 4. Plus Electric: A type of Modified Gross Lease where the tenant is responsible for their proportional share of the electrical cost in addition to the rent. 4. Plus Electric & Cleaning: A type of Modified Gross Lease where the tenant is responsible for their proportional share of the electrical and cleaning cost in addition to the rent. 4. Plus Utilities and Char: A type of Modified Gross Lease where the tenant is responsible for their proportional share of the utilities and cleaning cost in addition to the rent. 4. Industrial Gross: A type of Modified Gross lease where the tenant pays one or more of the expenses in addition to the rent. The landlord and tenant determine these prior to signing the lease agreement.
5. Tenant Electric: The landlord pays for all services and the tenant is responsible for their usage of lights and electrical outlets in the space they occupy.
6. Negotiable or Upon Request: Used when the leasing contact does not provide the rent or service type.
7. TBD: To be determined; used for buildings for which no rent or service type is known, commonly utilized when the buildings are not yet built.
Property Facts
| Total Space Available | 16,500 SF | Gross Leasable Area | 67,505 SF |
| Property Type | Retail | Year Built | 1950 |
| Property Subtype | Storefront | Parking Ratio | 0.48/1,000 SF |
| Total Space Available | 16,500 SF |
| Property Type | Retail |
| Property Subtype | Storefront |
| Gross Leasable Area | 67,505 SF |
| Year Built | 1950 |
| Parking Ratio | 0.48/1,000 SF |
About the Property
A well-located commercial property in Toronto's established Castlefield Design District. Situated in a dynamic mixed-use corridor, the property offers excellent exposure, convenient access to major transportation routes, and proximity to a wide range of amenities. The surrounding area is home to a diverse mix of retail, showroom, office, and industrial users, making it an attractive location for owner-users, investors, or redevelopment opportunities. Its central location provides quick connectivity to Allen Road, Highway 401, and public transit, supporting both customer accessibility and operational efficiency.
- Signage
Nearby Major Retailers














Presented by

1200 Castlefield Ave
Hmm, there seems to have been an error sending your message. Please try again.
Thanks! Your message was sent.