Your email has been sent.
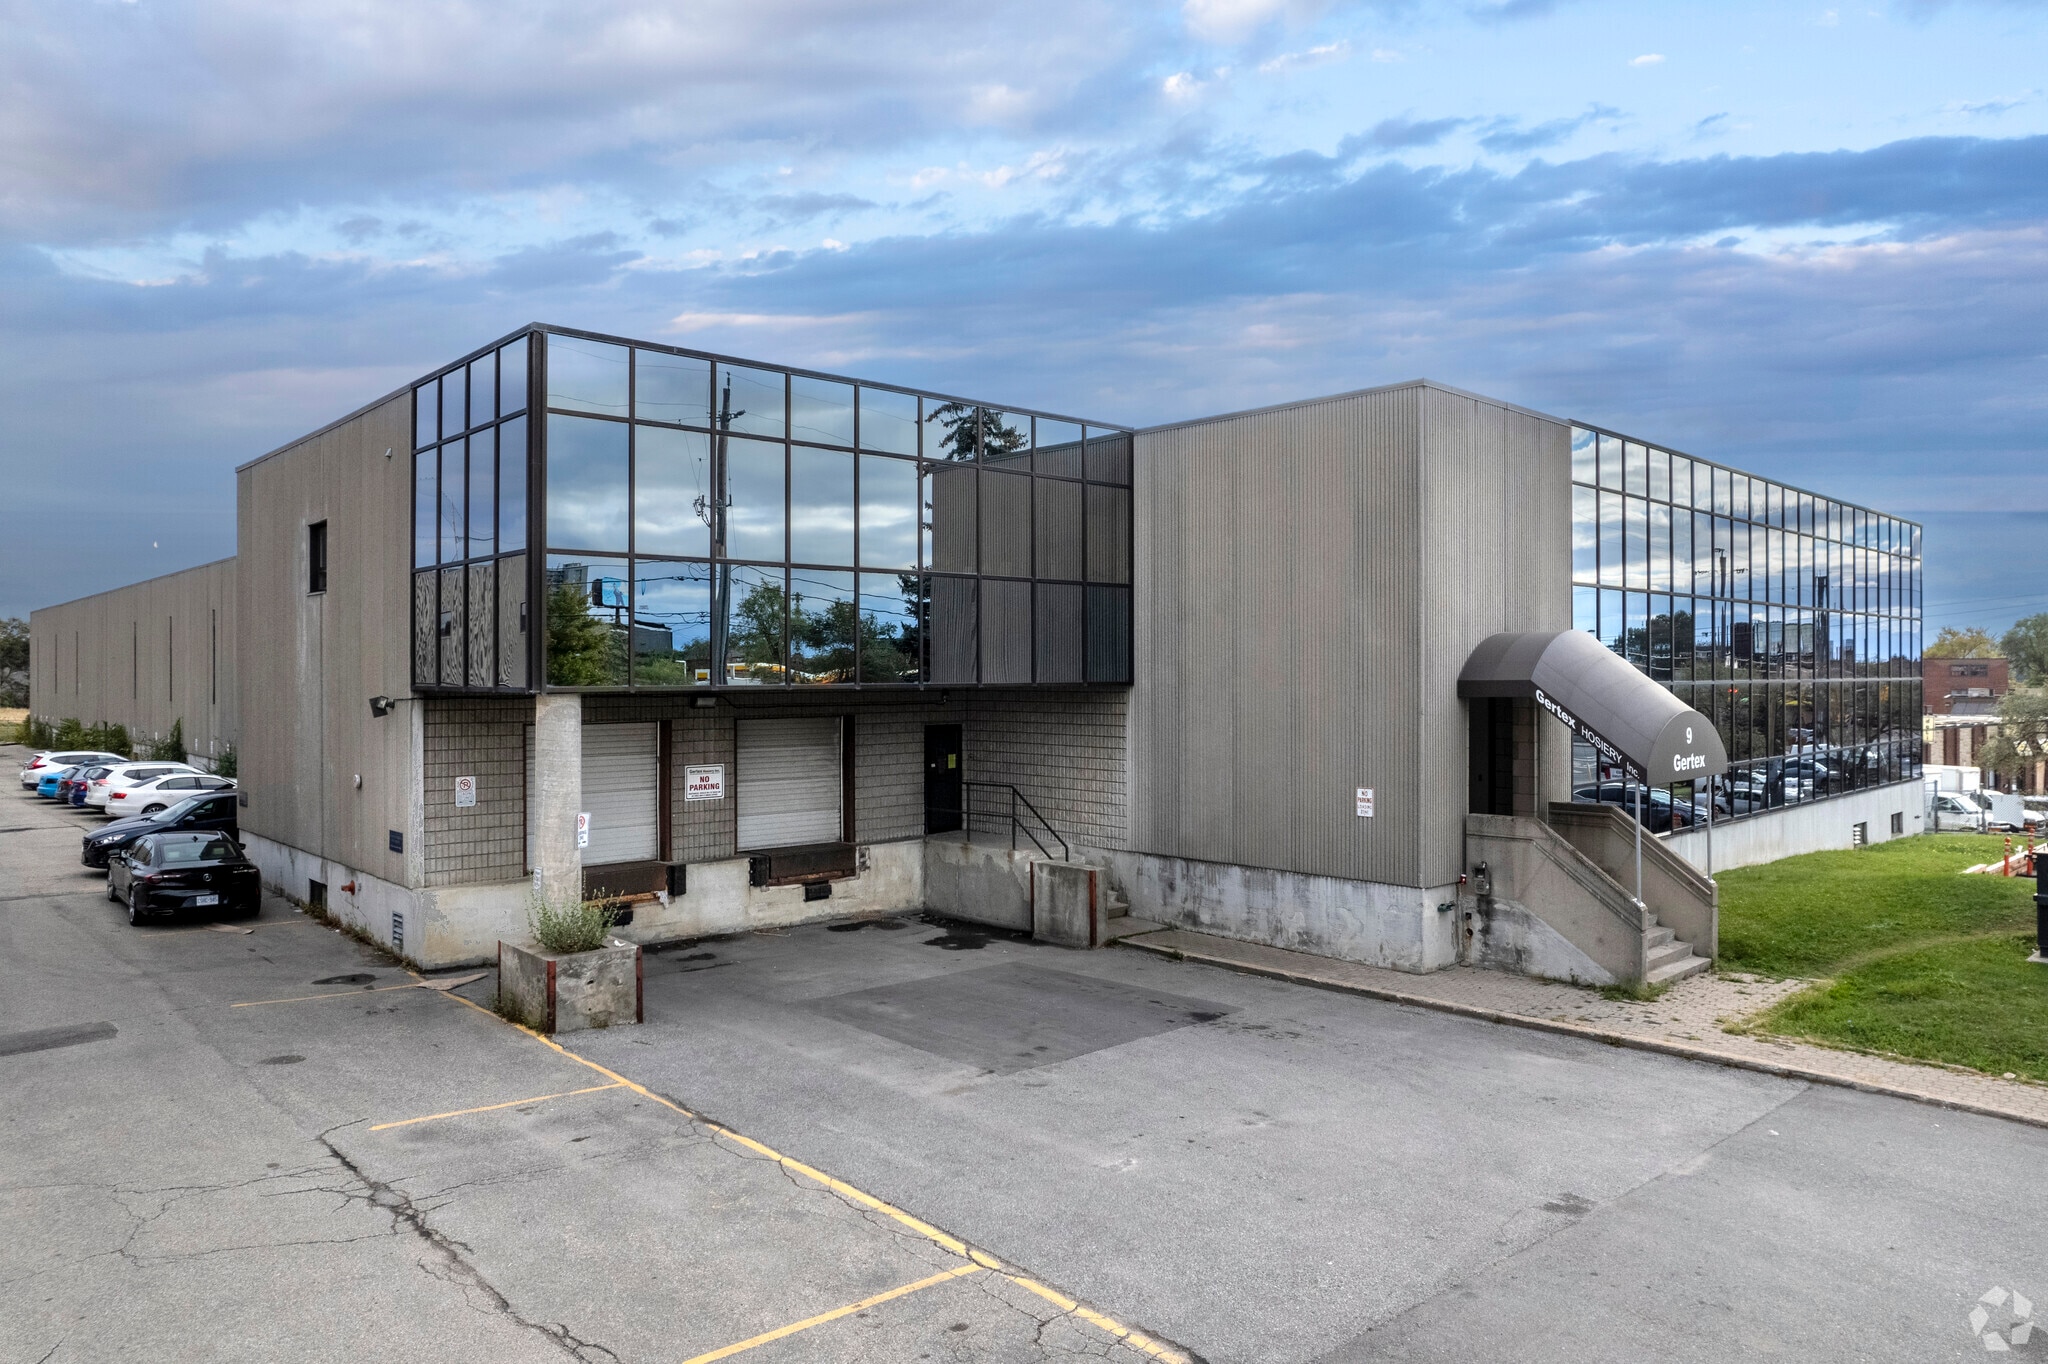
9 Densley Ave 1,800 - 16,200 SF of Industrial Space Available in Toronto, ON M6M 2P5
Features
All Available Space(1)
Display Rental Rate as
- Space
- Size
- Term
- Rental Rate
- Space Use
- Build-Out
- Available
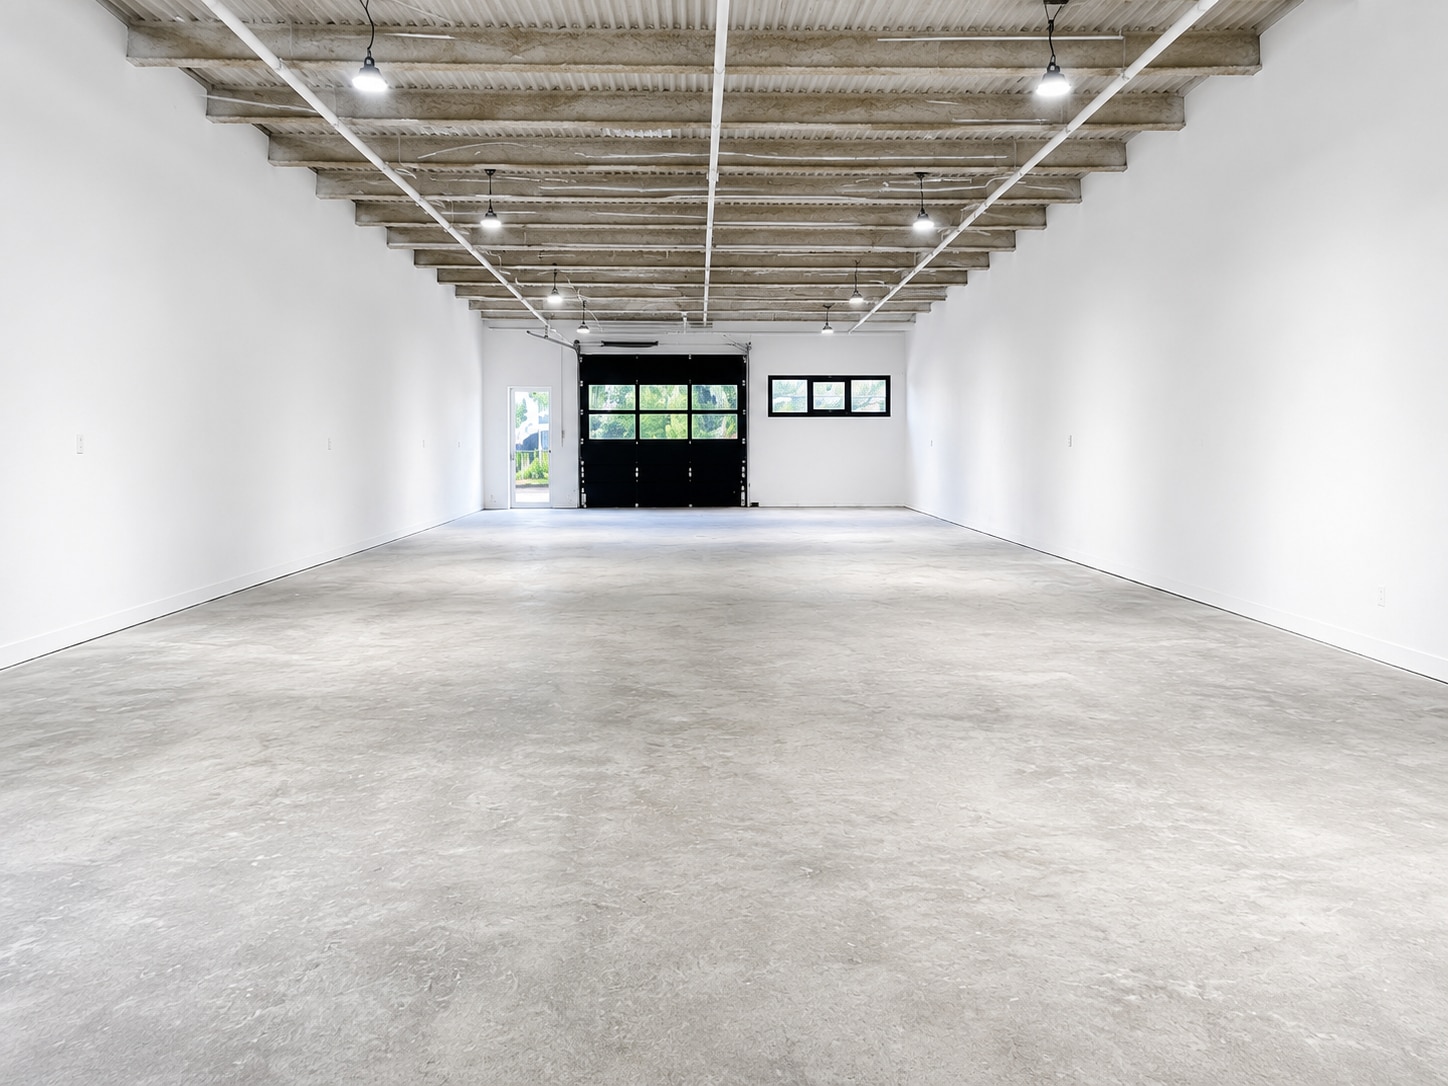

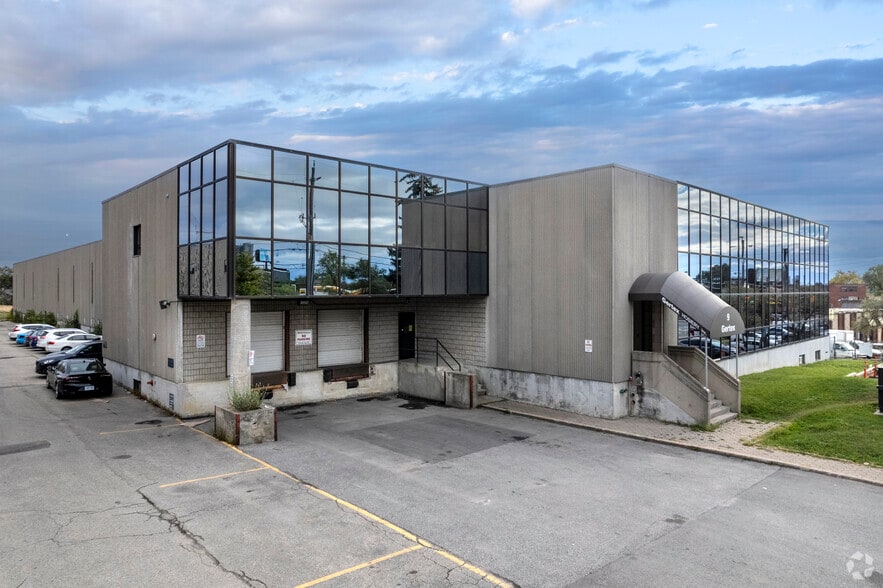
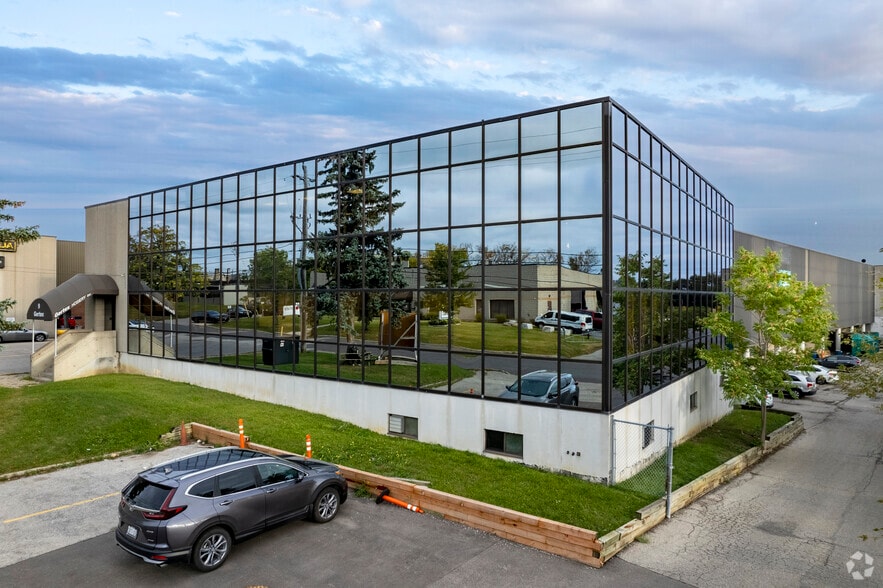
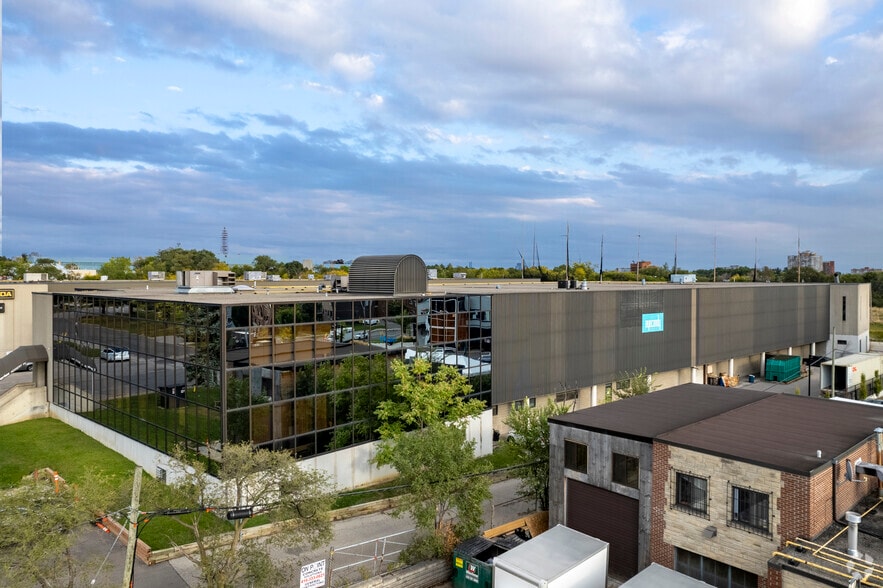
Up to approximately 16,200 SF of contiguous industrial warehouse space available by combining Units 1–6. Flexible configurations available to suit a variety of operational requirements. Features include six drive-in doors, 11' clear height, gas forced-air heating, surface parking, and shared truck-level loading facilities within the building. Custom office buildout available to suit tenant requirements. Ideal for warehousing, distribution, e-commerce, light manufacturing, logistics, and other industrial uses. Convenient North York location with excellent access to Highway 401, Allen Road, and major transit routes. Immediate occupancy available.
- Lease rate does not include utilities, property expenses or building services
| Space | Size | Term | Rental Rate | Space Use | Build-Out | Available |
| 1st Floor - 1-6 | 1,800-16,200 SF | Negotiable | $22.00 CAD/SF/YR $1.83 CAD/SF/MO $356,400 CAD/YR $29,700 CAD/MO | Industrial | - | 2026-08-01 |
1st Floor - 1-6
| Size |
| 1,800-16,200 SF |
| Term |
| Negotiable |
| Rental Rate |
| $22.00 CAD/SF/YR $1.83 CAD/SF/MO $356,400 CAD/YR $29,700 CAD/MO |
| Space Use |
| Industrial |
| Build-Out |
| - |
| Available |
| 2026-08-01 |
1st Floor - 1-6
| Size | 1,800-16,200 SF |
| Term | Negotiable |
| Rental Rate | $22.00 CAD/SF/YR |
| Space Use | Industrial |
| Build-Out | - |
| Available | 2026-08-01 |
Up to approximately 16,200 SF of contiguous industrial warehouse space available by combining Units 1–6. Flexible configurations available to suit a variety of operational requirements. Features include six drive-in doors, 11' clear height, gas forced-air heating, surface parking, and shared truck-level loading facilities within the building. Custom office buildout available to suit tenant requirements. Ideal for warehousing, distribution, e-commerce, light manufacturing, logistics, and other industrial uses. Convenient North York location with excellent access to Highway 401, Allen Road, and major transit routes. Immediate occupancy available.
- Lease rate does not include utilities, property expenses or building services
Manufacturing Facility Facts



Presented by

9 Densley Ave
Hmm, there seems to have been an error sending your message. Please try again.
Thanks! Your message was sent.