Log In/Sign Up
Your email has been sent.
1262-1289 Clark Dr 3,286 SF Flex Condo Unit Offered at $1,725,000 CAD in Vancouver, BC V5L 3K6
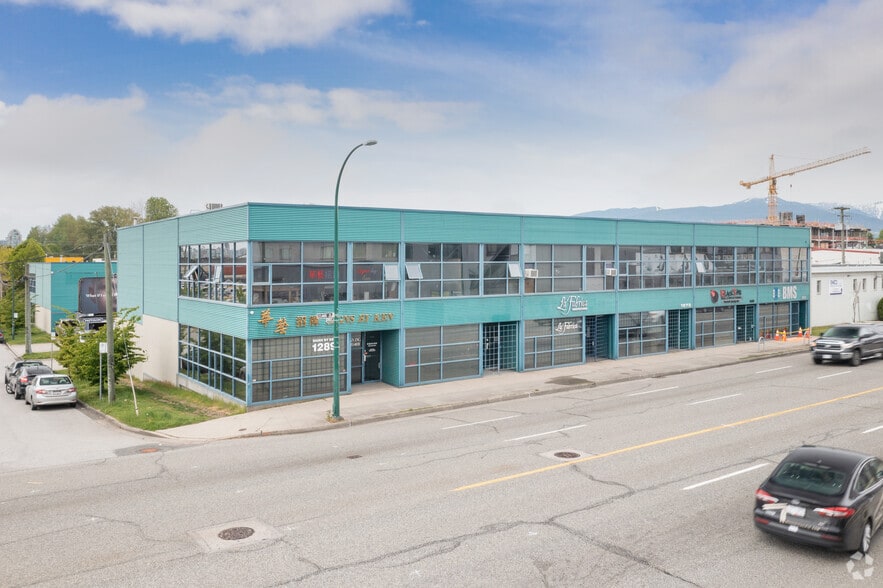
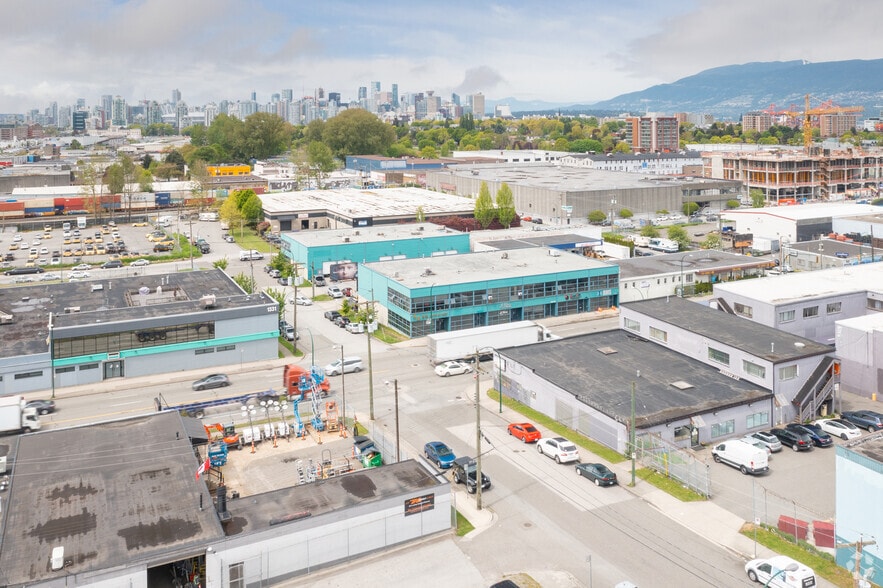
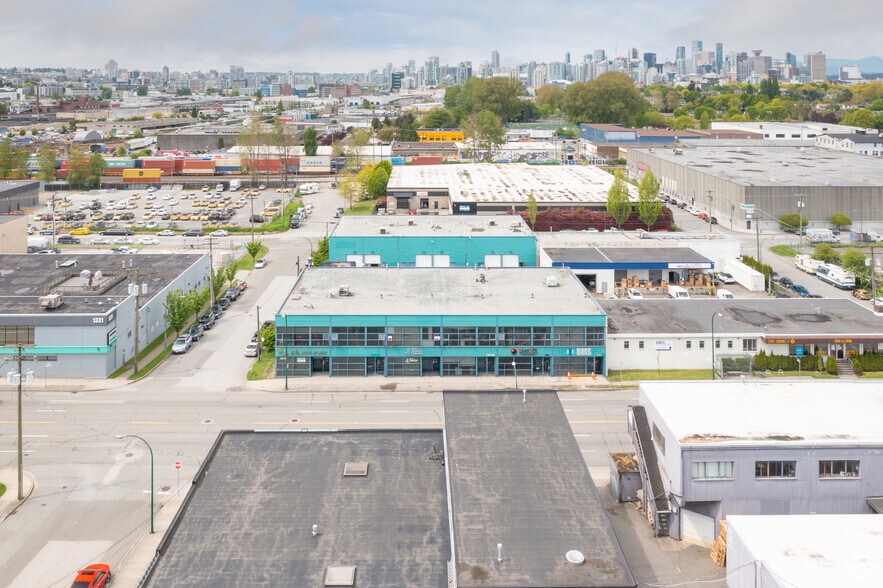
Investment Highlights
- High-exposure frontage along Clark Drive in Vancouver.
- I-2 Industrial zoning supports a variety of business uses.
- Minutes from Downtown Vancouver and the Port of Vancouver.
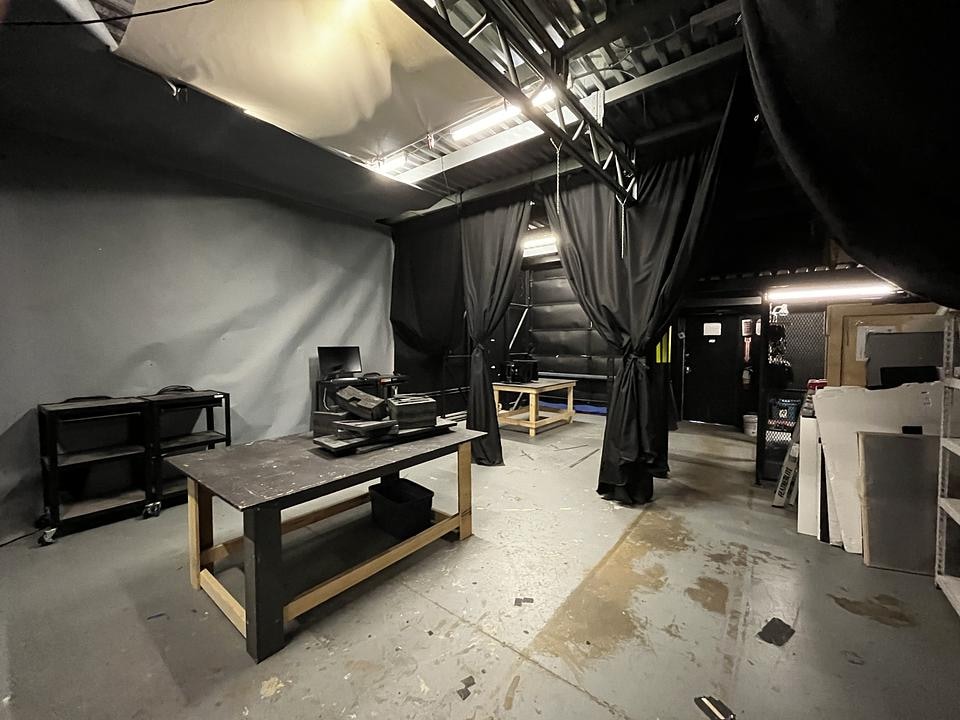
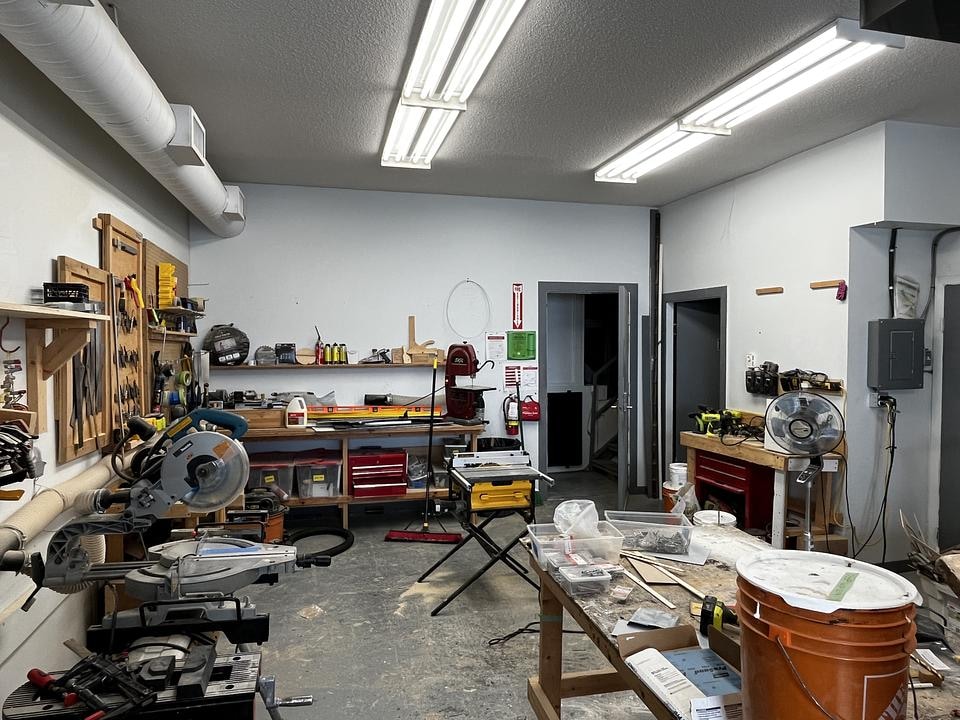
- Flexible warehouse, production, and office configuration.
- Convenient access to Highway 1 and major transportation corridors.
- Natural light is provided throughout both functional floors.
Executive Summary
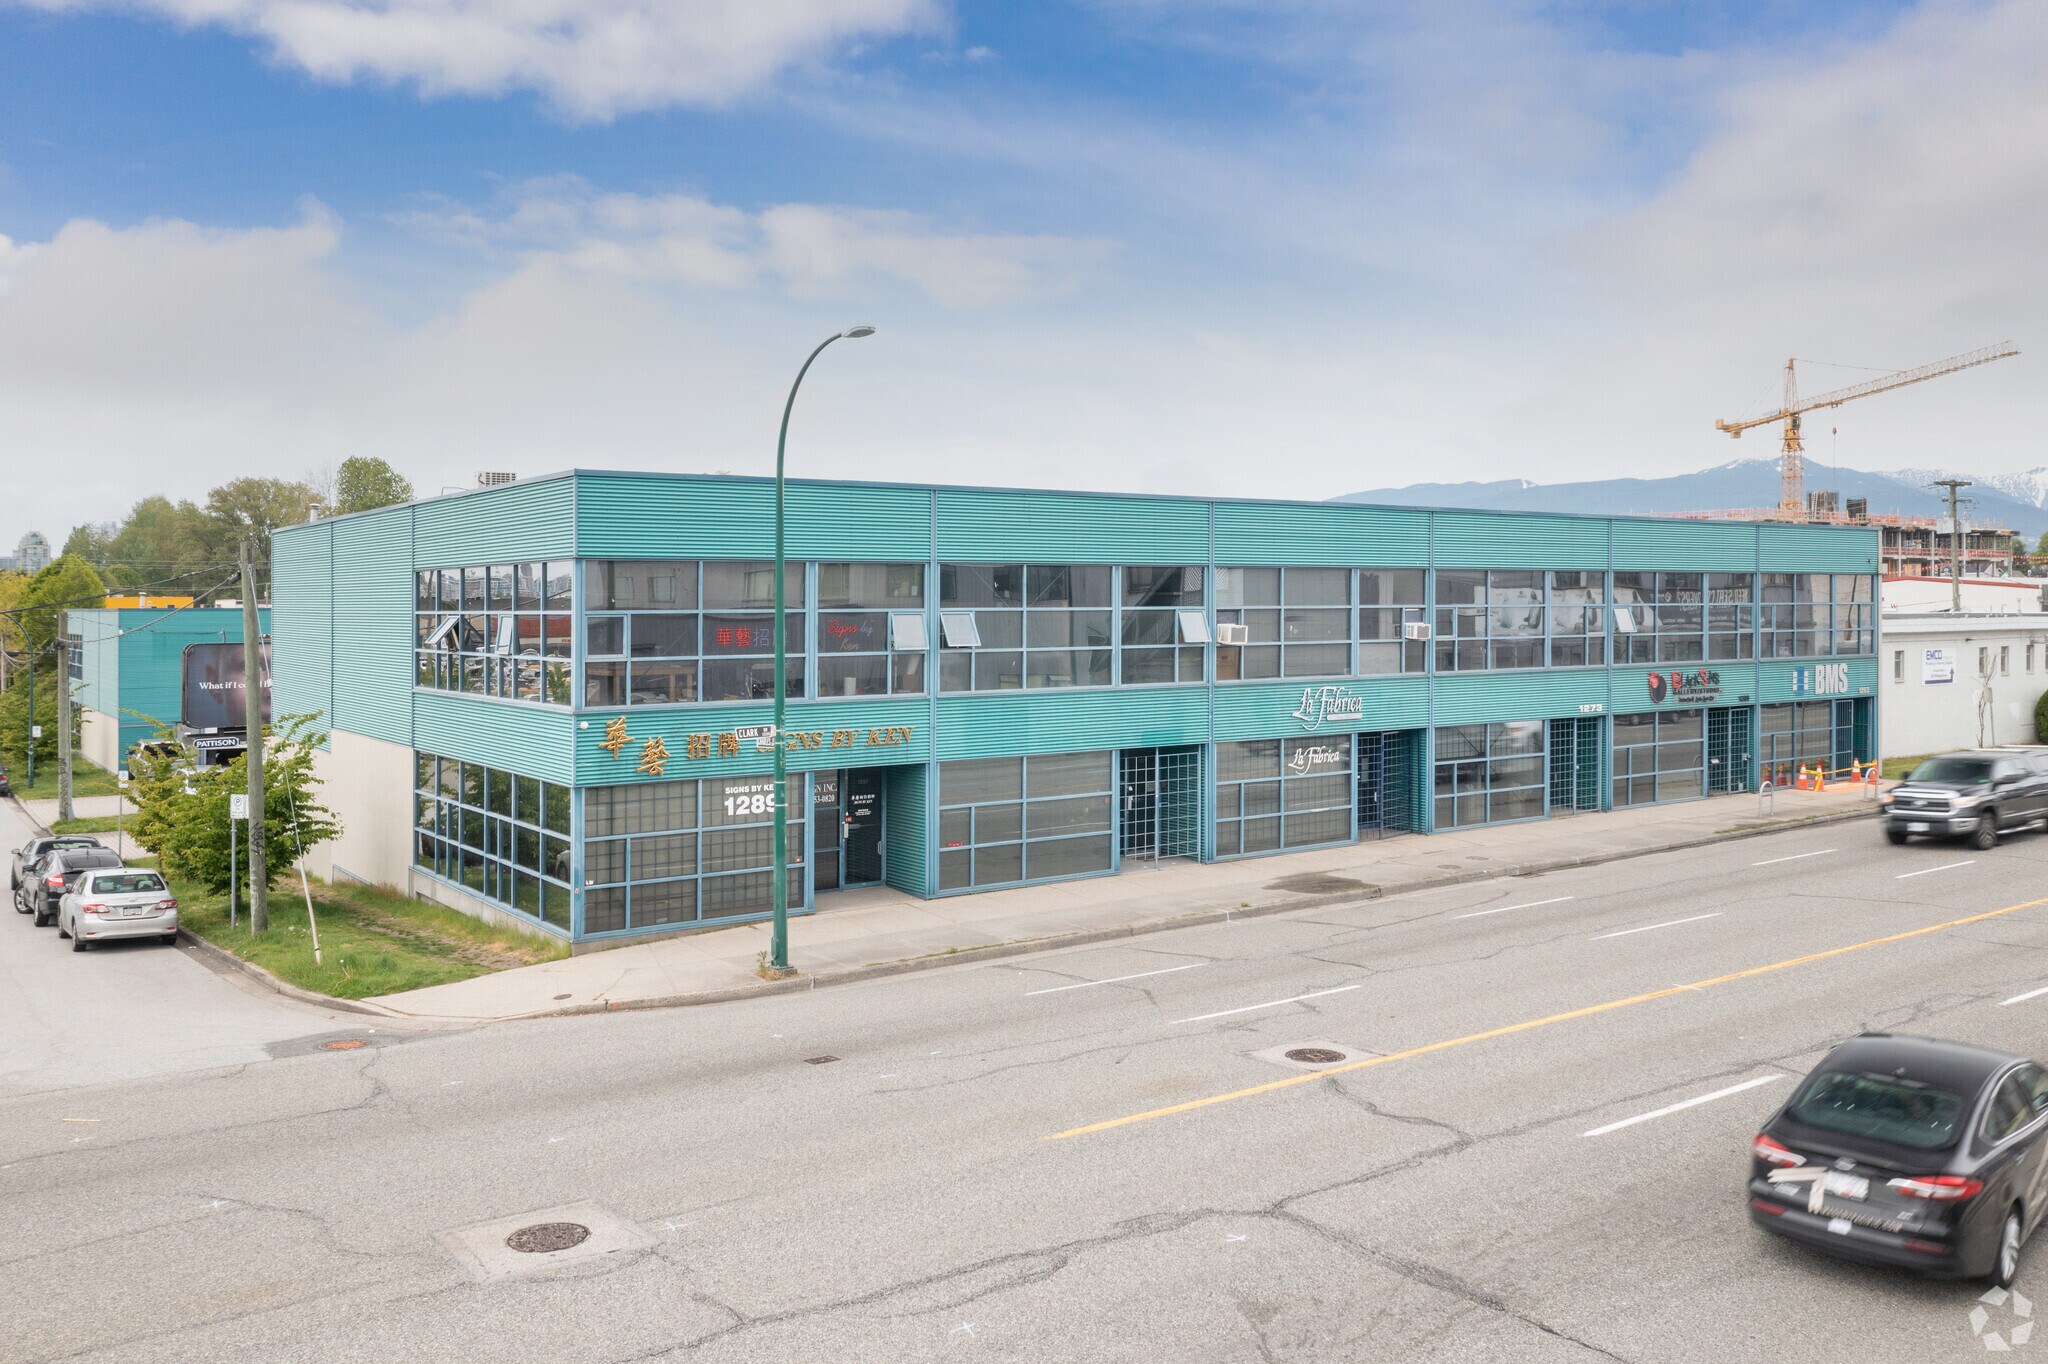
1283 Clark Drive is an industrial and office property containing approximately 3,286 square feet over two floors. The property is zoned I-2 Industrial and includes approximately 1,008 square feet of second-floor area constructed on an elevated steel structure. The building is configured for warehouse, production, and office use. The property is located along Clark Drive with access to Powell Street, East First Avenue, Highway 1, Downtown Vancouver, and the Port of Vancouver.
1 Unit Available
- Unit
- Unit Size
- Condo Use
- Price
- NOI
| Sale Type | Investment or Owner User |
| Sale Type | Investment or Owner User |
Description
The building contains approximately 3,286 square feet arranged over two functional floors, including approximately 1,008 square feet of second-floor area constructed on an elevated steel structure. The flexible layout accommodates a range of owner-user and investment strategies, with configurations suitable for warehouse, production, office, and mixed operational uses. Natural light throughout the building contributes to a comfortable working environment and supports a variety of business applications.
Sale Notes
1283 Clark Drive presents an opportunity to acquire a standalone industrial and office property in one of Vancouver’s established employment districts. Positioned along Clark Drive, the property benefits from prominent exposure and convenient access to key transportation routes serving Metro Vancouver. Its location on the edge of Grandview-Woodland and the False Creek Flats places it within a well-established commercial and industrial area that supports a diverse mix of manufacturing, technology, creative, logistics, and business operations.
| Unit | Unit Size | Condo Use | Price | NOI |
| Unit 1283 | 3,286 SF | Flex | $1,725,000 CAD ($524.95 CAD/SF) | - |
Unit 1283
| Unit Size |
| 3,286 SF |
| Condo Use |
| Flex |
| Price |
| $1,725,000 CAD ($524.95 CAD/SF) |
| NOI |
| - |
1 of 6
Videos
Matterport 3D Exterior
Matterport 3D Tour
Photos
Street View
Street
Map
Unit 1283
| Unit Size | 3,286 SF |
| Condo Use | Flex |
| Price | $1,725,000 CAD ($524.95 CAD/SF) |
| NOI | - |
| Sale Type | Investment or Owner User |
| Description | |
| The building contains approximately 3,286 square feet arranged over two functional floors, including approximately 1,008 square feet of second-floor area constructed on an elevated steel structure. The flexible layout accommodates a range of owner-user and investment strategies, with configurations suitable for warehouse, production, office, and mixed operational uses. Natural light throughout the building contributes to a comfortable working environment and supports a variety of business applications.</li></ul> | |
| Sale Notes | |
| 1283 Clark Drive presents an opportunity to acquire a standalone industrial and office property in one of Vancouver’s established employment districts. Positioned along Clark Drive, the property benefits from prominent exposure and convenient access to key transportation routes serving Metro Vancouver. Its location on the edge of Grandview-Woodland and the False Creek Flats places it within a well-established commercial and industrial area that supports a diverse mix of manufacturing, technology, creative, logistics, and business operations.</li></ul> |
Property Facts
The following property facts apply to the entire building. Details for individual condo units may vary and are listed in the unit information above.
| Total Building Size | 18,139 SF | Floors | 2 |
| Property Type | Flex (Condo) | Typical Floor Size | 9,070 SF |
| Property Subtype | Flex Research & Development | Year Built | 1994 |
| Building Class | B | Lot Size | 0.78 AC |
| Zoning | I-2 - Industrial | ||
| Total Building Size | 18,139 SF |
| Property Type | Flex (Condo) |
| Property Subtype | Flex Research & Development |
| Building Class | B |
| Floors | 2 |
| Typical Floor Size | 9,070 SF |
| Year Built | 1994 |
| Lot Size | 0.78 AC |
| Zoning | I-2 - Industrial |
1 1
Very walkable
80/100
Fairly drivable
50/100
Strong public transit
80/100
Very bikeable
80/100

1 of 7
Videos
Matterport 3D Exterior
Matterport 3D Tour
Photos
Street View
Street
Map
1 of 1

Presented by

1262-1289 Clark Dr
Already a member? Log In
Hmm, there seems to have been an error sending your message. Please try again.
Thanks! Your message was sent.