Your email has been sent.
11871 Horseshoe Way
Richmond, BC V7A 5H5
1000 · Industrial Property For Sale
·
139,628 SF
Investment Highlights
- Located in Richmond’s established Riverside Business Park industrial district
- Functional warehouse, office, and showroom configuration supports diverse business operations
- Excellent access to Highway 99, Vancouver International Airport, and the U.S. border
- Surrounded by restaurants, retail services, and commercial amenities
Executive Summary
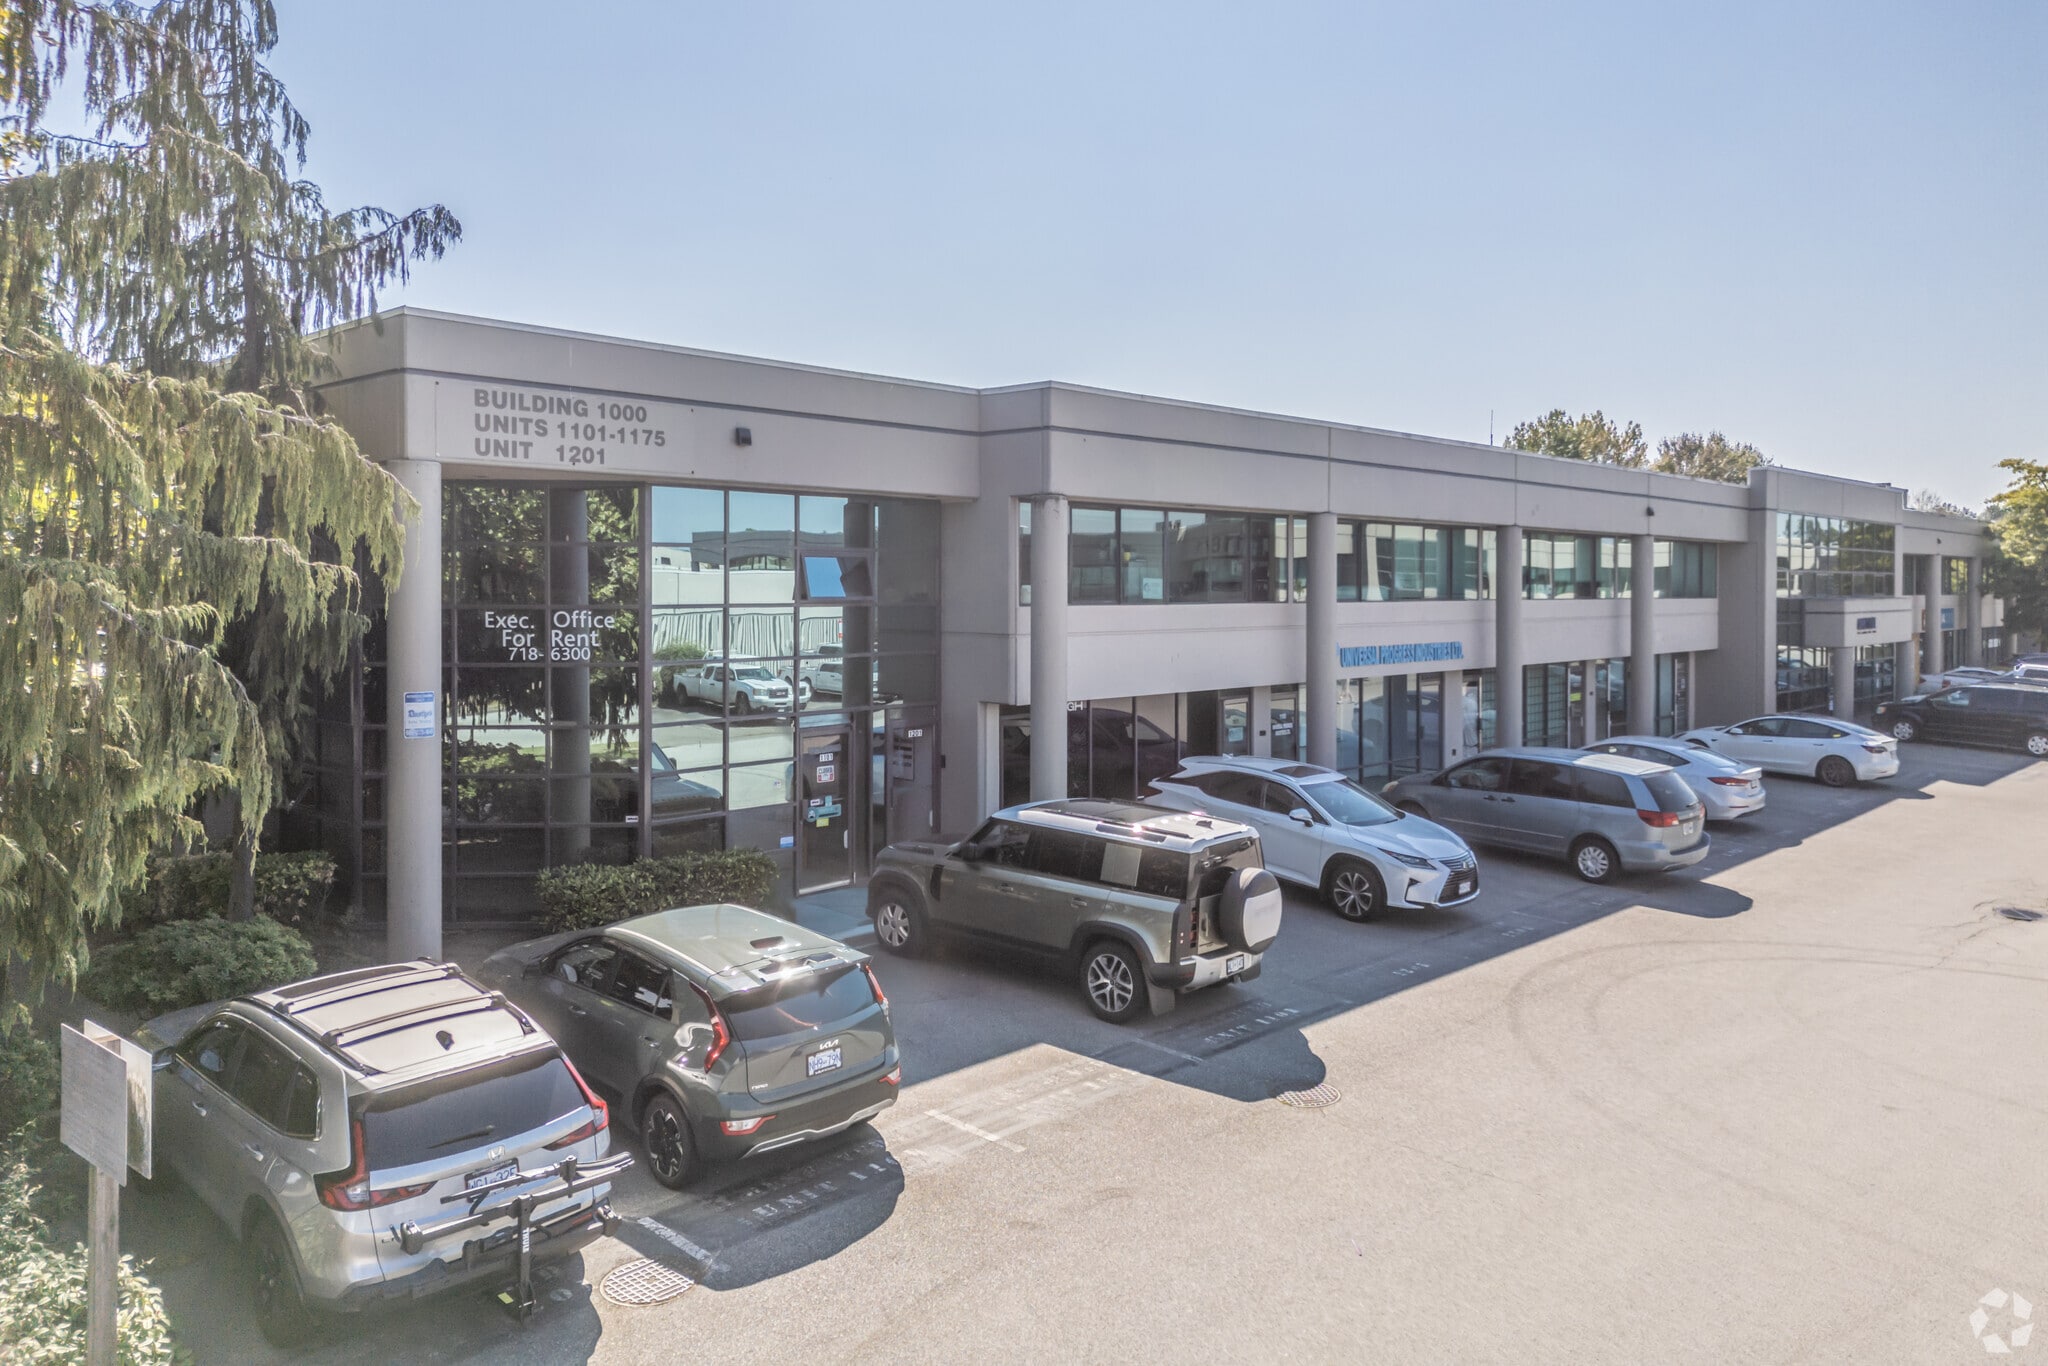
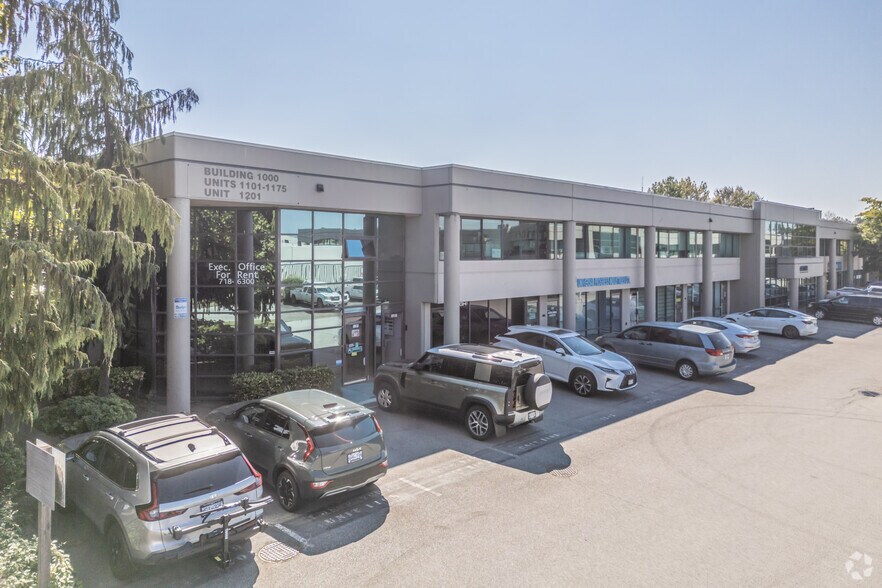
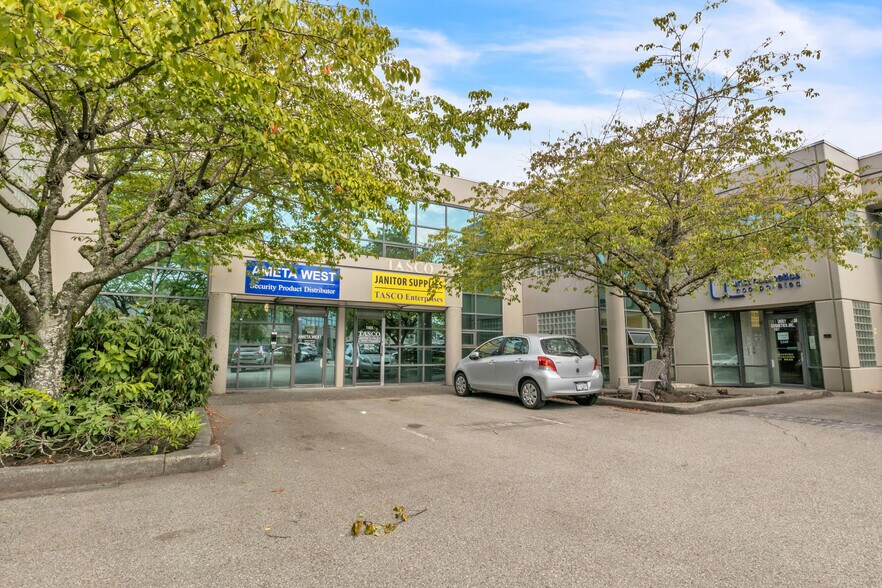
11871 Horseshoe Way is located within Richmond’s established Riverside Business Park, one of Metro Vancouver’s most recognized industrial and business districts. Positioned just west of Highway 99 and near Steveston Highway, the property offers efficient access to Vancouver International Airport, downtown Vancouver, the U.S. border, and major regional transportation routes. The property features a functional mix of warehouse, showroom, and office space designed to accommodate a variety of industrial and commercial users. Building features reported across available listings include concrete tilt-up construction, dock loading capabilities, warehouse clear heights of approximately 19 to 20 feet, gas-fired heating, sprinkler protection, and on-site parking.?? Surrounded by retail, service, and commercial amenities, the location benefits from proximity to restaurants, shopping, and business services while maintaining strong connectivity throughout the Lower Mainland. The combination of accessibility, industrial functionality, and an established business park setting makes 11871 Horseshoe Way well suited for warehousing, distribution, light industrial, showroom, and office operations.
1 Unit Available
- Unit
- Unit Size
- Condo Use
- Price
- NOI
| Sale Type | Investment | APN/Parcel ID | 018-198-261 |
| Sale Type | Investment |
| APN/Parcel ID | 018-198-261 |
| Unit | Unit Size | Condo Use | Price | NOI |
| Unit 1135 | 1,465 SF | Industrial | Upon Request | - |
Unit 1135
| Unit Size |
| 1,465 SF |
| Condo Use |
| Industrial |
| Price |
| Upon Request |
| NOI |
| - |
Unit 1135
| Unit Size | 1,465 SF |
| Condo Use | Industrial |
| Price | Upon Request |
| NOI | - |
| Sale Type | Investment |
| APN/Parcel ID | 018-198-261 |
| Description | |
| Versatile industrial/office opportunity in Richmond's Riverside area! Offering approximately 1,465 SF of warehouse/industrial space plus a 1,185 SF second-floor office, this property provides an excellent blend of operational and office space. The warehouse features 18' and 10' ceiling heights, a private glass-enclosed office, and a dedicated safe room. The second-floor office has a separate entrance, offering flexibility for additional workspace or independent use. 2 parking stalls + rear grade-level loading, independent HVAC/air conditioning, and quick access to Highway 99 and major transportation routes. An ideal setup for owner-users, investors, and growing businesses.</li></ul> | |
| Sale Notes | |
| Versatile industrial/office opportunity in Richmond's Riverside area! Offering approximately 1,465 SF of warehouse/industrial space plus a 1,185 SF second-floor office, this property provides an excellent blend of operational and office space. The warehouse features 18' and 10' ceiling heights, a private glass-enclosed office, and a dedicated safe room. The second-floor office has a separate entrance, offering flexibility for additional workspace or independent use. 2 parking stalls + rear grade-level loading, independent HVAC/air conditioning, and quick access to Highway 99 and major transportation routes. An ideal setup for owner-users, investors, and growing businesses.</li></ul> |
Property Facts
| Total Building Size | 139,628 SF | Typical Floor Size | 69,814 SF |
| Property Type | Industrial (Condo) | Year Built | 1993 |
| Property Subtype | Warehouse | Tenancy | Single |
| Building Class | B | Lot Size | 7.55 AC |
| Floors | 2 | Parking Ratio | 0.03/1,000 SF |
| Zoning | IB1 - Industrial Business Park | ||
| Total Building Size | 139,628 SF |
| Property Type | Industrial (Condo) |
| Property Subtype | Warehouse |
| Building Class | B |
| Floors | 2 |
| Typical Floor Size | 69,814 SF |
| Year Built | 1993 |
| Tenancy | Single |
| Lot Size | 7.55 AC |
| Parking Ratio | 0.03/1,000 SF |
| Zoning | IB1 - Industrial Business Park |
Amenities
- Mezzanine
- Signage
Utilities
- Lighting - Fluorescent
- Heating - Gas