Log In/Sign Up
Your email has been sent.
13882 Wireless Way 2,848 - 3,933 SF Industrial Condo Units Offered at $1,849,900 - $2,549,900 CAD Per Unit in Richmond, BC V6V 1X2
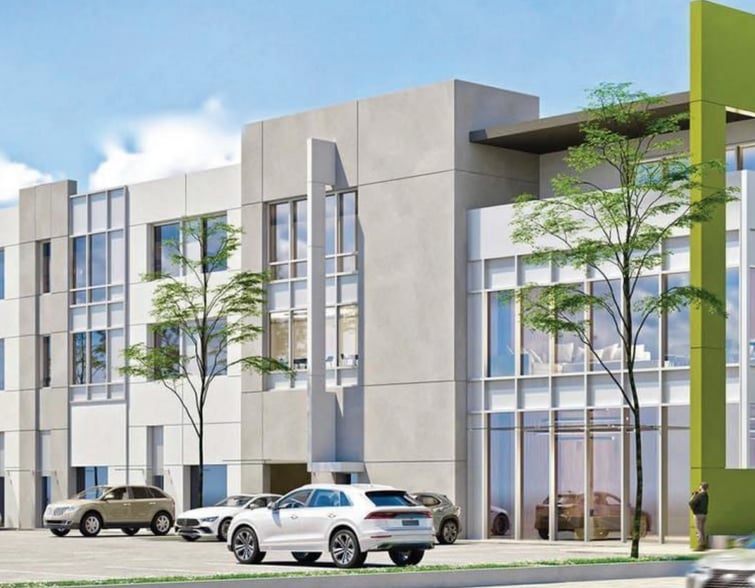
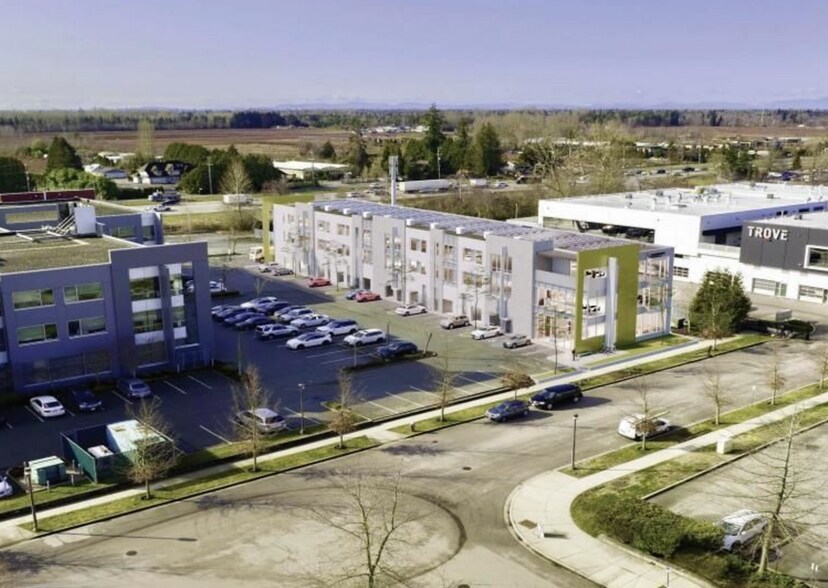
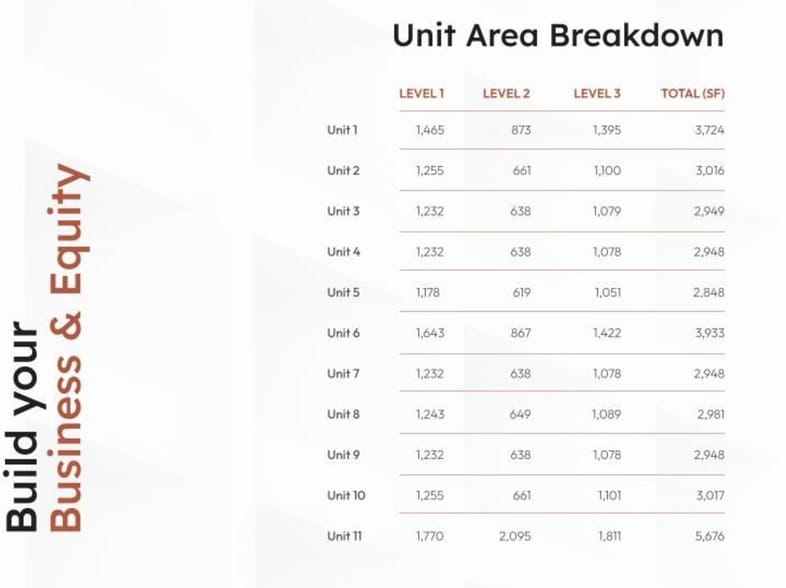
Investment Highlights
- Integrated rooftop solar technology supports lower operating costs.
- Approximately 24-foot ground floor ceilings enhance functionality.
- EV-ready parking stalls and elevator access serve all levels.
- Grade loading access accommodates a variety of business operations.
- Third-floor office/workshop includes a separate entrance.
- Convenient access to Highways 91 & 99, YVR Airport, and regional markets.
Executive Summary
13882 Wireless Way is a flex industrial and office strata development in Richmond, British Columbia, with estimated completion in Q3 2027. The project includes rooftop solar technology, grade loading, approximately 24-foot ground floor ceilings, EV-ready parking stalls, elevator access, and a third-floor office/workshop area with a separate entrance. On-site amenities include gym access and daily shuttle service to the SkyTrain. The property is located near Highways 91 and 99, the Knight Street Bridge, Vancouver International Airport, Vancouver, Surrey, and New Westminster.
2 Units Available
- Unit
- Unit Size
- Condo Use
- Price
- NOI
| Sale Type | Owner User |
| Sale Type | Owner User |
Sale Notes
Position Your Business for Success with this premium FLEX INDUSTRIAL/OFFICE opportunity in one of Richmond's most sought-after Class A business parks. This modern 3-storey development features integrated rooftop solar technology designed to reduce operating costs and support sustainable business operations. The unit offers grade loading, impressive 24' ground floor ceilings, EV-ready parking stalls, and elevator access to the upper levels. Included is a versatile third-floor office/workshop space with its own separate entrance, ideal for additional rental income or expanded business use. Owners and tenants will also benefit from premium amenities including gym access and daily shuttle service to the SkyTrain. Strategically located with quick access to Highways 91 & 99, Knight Street Bridge, YVR Airport, Vancouver, Surrey, and New Westminster. Estimated completion Q3 2027.
| Sale Type | Owner User |
| Sale Type | Owner User |
Sale Notes
Position Your Business for Success with this premium FLEX INDUSTRIAL/OFFICE opportunity in one of Richmond's most sought-after Class A business parks. This modern 3-storey development features integrated rooftop solar technology designed to reduce operating costs and support sustainable business operations. The unit offers grade loading, impressive 24' ground floor ceilings, EV-ready parking stalls, and elevator access to the upper levels. Included is a versatile third-floor office/workshop space with its own separate entrance, ideal for additional rental income or expanded business use. Owners and tenants will also benefit from premium amenities including gym access and daily shuttle service to the SkyTrain. Strategically located with quick access to Highways 91 & 99, Knight Street Bridge, YVR Airport, Vancouver, Surrey, and New Westminster. Estimated completion Q3 2027.
| Unit | Unit Size | Condo Use | Price | NOI |
| Unit 5 | 2,848 SF | Industrial | $1,849,900 CAD ($649.54 CAD/SF) | - |
| Unit 6 | 3,933 SF | Industrial | $2,549,900 CAD ($648.33 CAD/SF) | - |
Unit 5
| Unit Size |
| 2,848 SF |
| Condo Use |
| Industrial |
| Price |
| $1,849,900 CAD ($649.54 CAD/SF) |
| NOI |
| - |
Unit 6
| Unit Size |
| 3,933 SF |
| Condo Use |
| Industrial |
| Price |
| $2,549,900 CAD ($648.33 CAD/SF) |
| NOI |
| - |
1 of 0
Videos
Matterport 3D Exterior
Matterport 3D Tour
Photos
Street View
Street
Map
Unit 5
| Unit Size | 2,848 SF |
| Condo Use | Industrial |
| Price | $1,849,900 CAD ($649.54 CAD/SF) |
| NOI | - |
| Sale Type | Owner User |
| Sale Notes | |
| Position Your Business for Success with this premium FLEX INDUSTRIAL/OFFICE opportunity in one of Richmond's most sought-after Class A business parks. This modern 3-storey development features integrated rooftop solar technology designed to reduce operating costs and support sustainable business operations. The unit offers grade loading, impressive 24' ground floor ceilings, EV-ready parking stalls, and elevator access to the upper levels. Included is a versatile third-floor office/workshop space with its own separate entrance, ideal for additional rental income or expanded business use. Owners and tenants will also benefit from premium amenities including gym access and daily shuttle service to the SkyTrain. Strategically located with quick access to Highways 91 & 99, Knight Street Bridge, YVR Airport, Vancouver, Surrey, and New Westminster. Estimated completion Q3 2027.</li></ul> |
1 of 0
Videos
Matterport 3D Exterior
Matterport 3D Tour
Photos
Street View
Street
Map
Unit 6
| Unit Size | 3,933 SF |
| Condo Use | Industrial |
| Price | $2,549,900 CAD ($648.33 CAD/SF) |
| NOI | - |
| Sale Type | Owner User |
| Sale Notes | |
| Position Your Business for Success with this premium FLEX INDUSTRIAL/OFFICE opportunity in one of Richmond's most sought-after Class A business parks. This modern 3-storey development features integrated rooftop solar technology designed to reduce operating costs and support sustainable business operations. The unit offers grade loading, impressive 24' ground floor ceilings, EV-ready parking stalls, and elevator access to the upper levels. Included is a versatile third-floor office/workshop space with its own separate entrance, ideal for additional rental income or expanded business use. Owners and tenants will also benefit from premium amenities including gym access and daily shuttle service to the SkyTrain. Strategically located with quick access to Highways 91 & 99, Knight Street Bridge, YVR Airport, Vancouver, Surrey, and New Westminster. Estimated completion Q3 2027.</li></ul> |
Property Facts
The following property facts and amenities apply to the entire building. Details for individual condo units may vary and are listed in the unit information above.
| Total Building Size | 36,988 SF | Typical Floor Size | 2,949 SF |
| Property Type | Industrial | Year Built | 2027 |
| Building Class | B | Lot Size | 4.00 AC |
| Floors | 2 | Parking Ratio | 0.05/1,000 SF |
| Zoning | ZI3 - Industrial Business Park | ||
| Total Building Size | 36,988 SF |
| Property Type | Industrial |
| Building Class | B |
| Floors | 2 |
| Typical Floor Size | 2,949 SF |
| Year Built | 2027 |
| Lot Size | 4.00 AC |
| Parking Ratio | 0.05/1,000 SF |
| Zoning | ZI3 - Industrial Business Park |
Amenities
- 24 Hour Access
- Signage
1 1
Somewhat walkable
30/100
Exceptionally drivable
100/100
Limited public transit
30/100
Fairly bikeable
50/100

1 of 7
Videos
Matterport 3D Exterior
Matterport 3D Tour
Photos
Street View
Street
Map
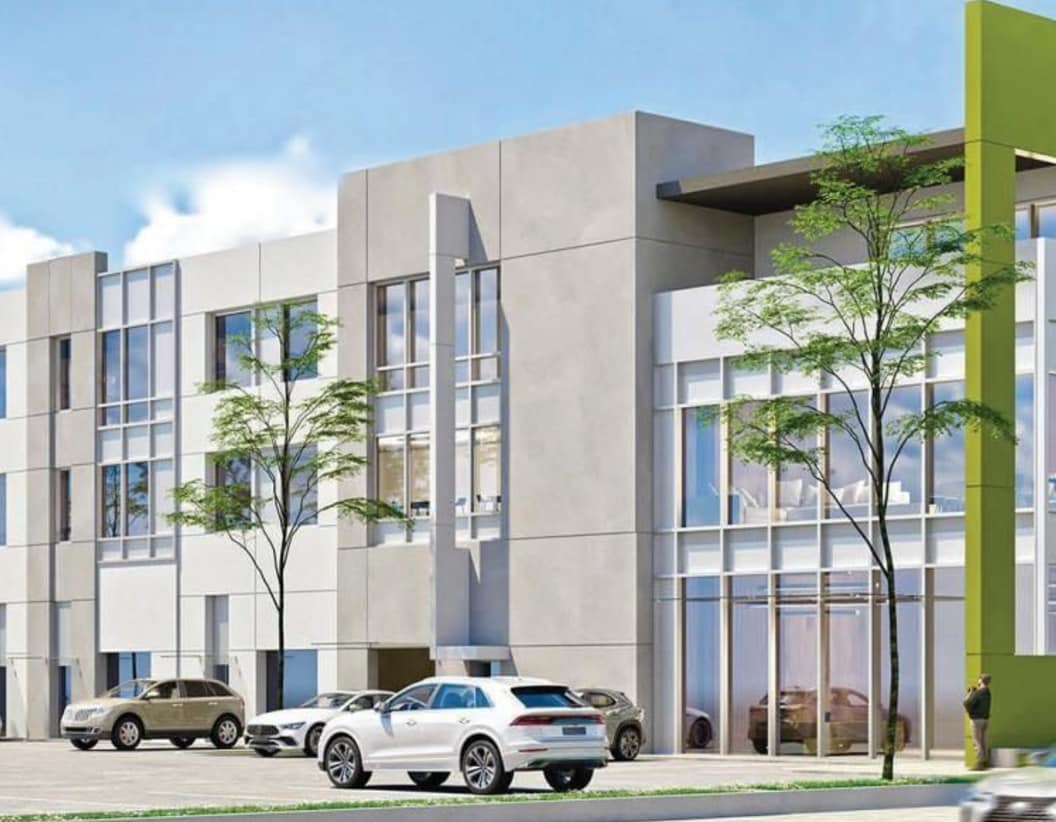
1 of 1

Presented by

13882 Wireless Way
Already a member? Log In
Hmm, there seems to have been an error sending your message. Please try again.
Thanks! Your message was sent.