Log In/Sign Up
Your email has been sent.
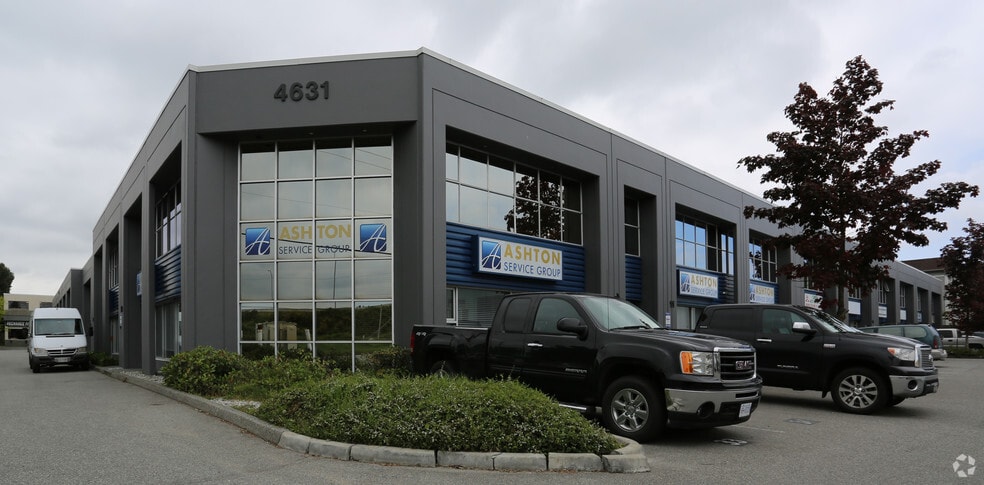
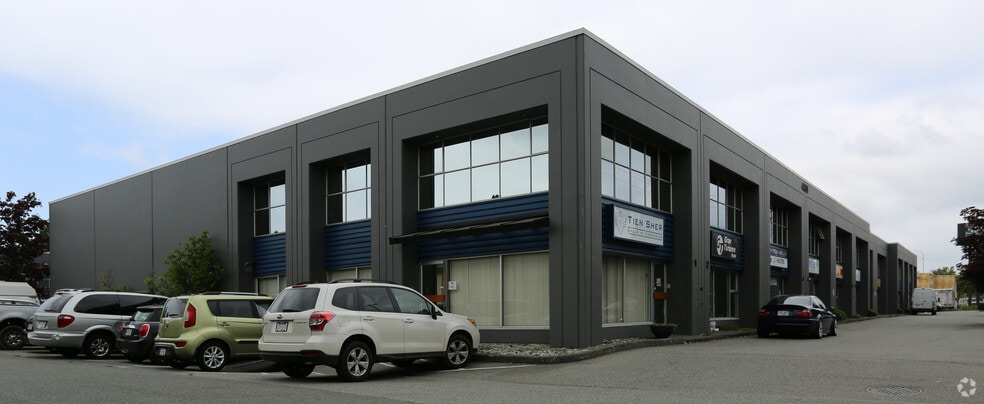
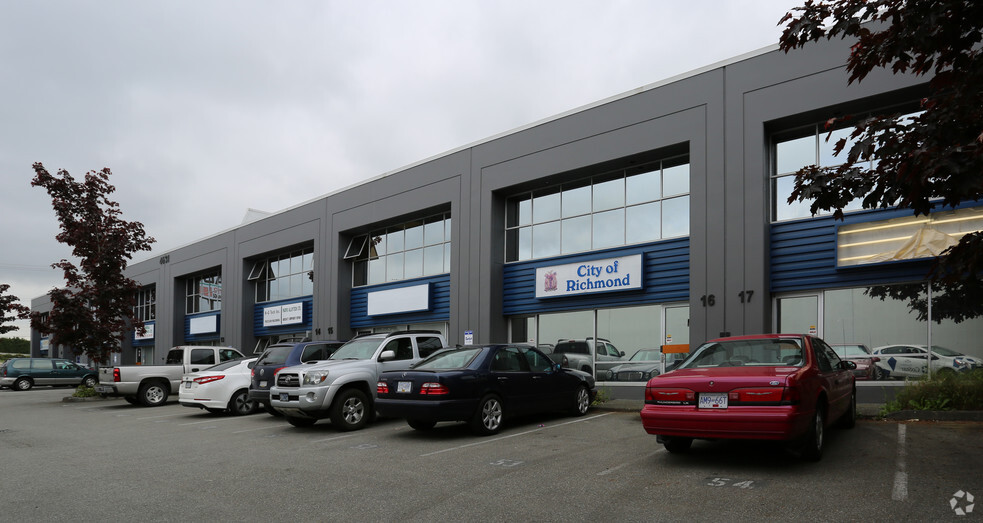
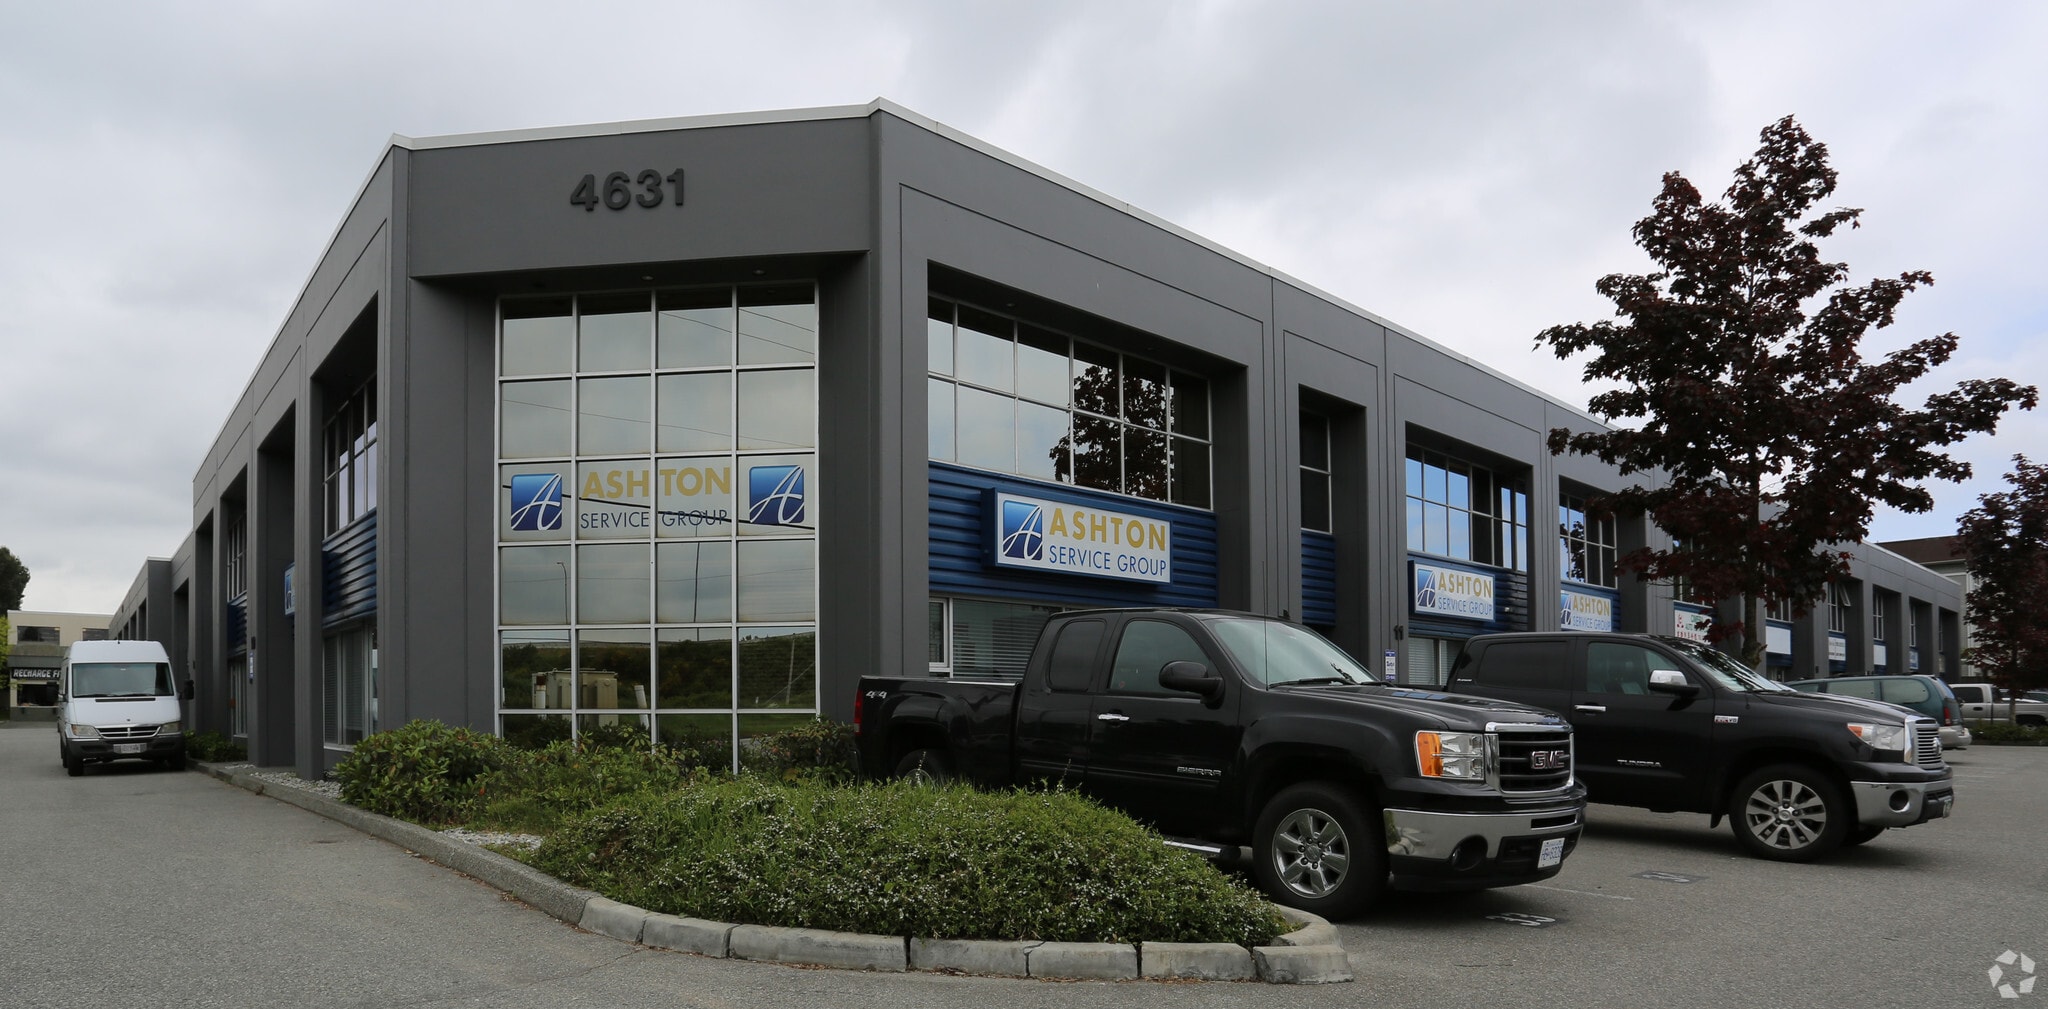
4631 Shell Rd 3,300 SF Industrial Condo Unit Offered at $1,897,500 CAD in Richmond, BC V6X 3M3
Investment Highlights
- High-exposure location near the Shell Road and Alderbridge corridor.
- Approximately 2,200 SF of warehouse and showroom area on the main floor.
- I3 zoning supports a variety of industrial and business uses.
- Convenient access to Highway 91 and regional transportation routes.
- Approximately 1,000 SF mezzanine office provides dedicated workspace.
- Accessible to Vancouver International Airport and Canada-U.S. border crossings.
Executive Summary
Unit 180 at 4631 Shell Road is an industrial strata unit in Richmond, British Columbia. The property contains approximately 2,200 square feet of warehouse and showroom area on the main level and approximately 1,000 square feet of mezzanine office space. The property is zoned I3 and is located near the intersection of Shell Road and Alderbridge Way with access to Highway 91, Vancouver International Airport, and regional border crossings.
1 Unit Available
- Unit
- Unit Size
- Condo Use
- Price
- NOI
| Sale Type | Owner User | APN/Parcel ID | 011-434-830 |
| Sale Type | Owner User |
| APN/Parcel ID | 011-434-830 |
Sale Notes
Unit 180 at 4631 Shell Road presents an opportunity to acquire a functional industrial strata unit within Richmond's established Shell Road industrial corridor. Positioned near the intersection of Shell Road and Alderbridge Way, the property benefits from strong exposure and convenient access to Highway 91, supporting efficient connectivity throughout Metro Vancouver. The location also offers practical access to Vancouver International Airport and major Canada-U.S. border crossings, making it well suited for businesses that rely on regional distribution, logistics, trade, service operations, or customer-facing industrial uses.
The unit is configured with approximately 2,200 square feet on the main level, featuring a combination of warehouse and showroom space that can accommodate a variety of operational requirements. An additional approximately 1,000-square-foot mezzanine office area provides dedicated administrative and professional workspace separate from the warehouse component. This layout creates flexibility for owner-users seeking a balance between operational efficiency and customer or client interaction.
The property's I3 zoning supports a range of industrial and business uses, adding long-term utility for occupiers and investors. Its location within Richmond's mature industrial market places it near major transportation routes, commercial services, and business amenities that support day-to-day operations. The combination of visibility, accessibility, functional improvements, and established industrial surroundings positions the asset as a practical acquisition opportunity for businesses seeking ownership in one of Metro Vancouver's key employment and industrial nodes.
The unit is configured with approximately 2,200 square feet on the main level, featuring a combination of warehouse and showroom space that can accommodate a variety of operational requirements. An additional approximately 1,000-square-foot mezzanine office area provides dedicated administrative and professional workspace separate from the warehouse component. This layout creates flexibility for owner-users seeking a balance between operational efficiency and customer or client interaction.
The property's I3 zoning supports a range of industrial and business uses, adding long-term utility for occupiers and investors. Its location within Richmond's mature industrial market places it near major transportation routes, commercial services, and business amenities that support day-to-day operations. The combination of visibility, accessibility, functional improvements, and established industrial surroundings positions the asset as a practical acquisition opportunity for businesses seeking ownership in one of Metro Vancouver's key employment and industrial nodes.
| Unit | Unit Size | Condo Use | Price | NOI |
| Unit 180 | 3,300 SF | Industrial | $1,897,500 CAD ($575.00 CAD/SF) | - |
Unit 180
| Unit Size |
| 3,300 SF |
| Condo Use |
| Industrial |
| Price |
| $1,897,500 CAD ($575.00 CAD/SF) |
| NOI |
| - |
1 of 0
Videos
Matterport 3D Exterior
Matterport 3D Tour
Photos
Street View
Street
Map
Unit 180
| Unit Size | 3,300 SF |
| Condo Use | Industrial |
| Price | $1,897,500 CAD ($575.00 CAD/SF) |
| NOI | - |
| Sale Type | Owner User |
| APN/Parcel ID | 011-434-830 |
| Sale Notes | |
| Unit 180 at 4631 Shell Road presents an opportunity to acquire a functional industrial strata unit within Richmond's established Shell Road industrial corridor. Positioned near the intersection of Shell Road and Alderbridge Way, the property benefits from strong exposure and convenient access to Highway 91, supporting efficient connectivity throughout Metro Vancouver. The location also offers practical access to Vancouver International Airport and major Canada-U.S. border crossings, making it well suited for businesses that rely on regional distribution, logistics, trade, service operations, or customer-facing industrial uses.<br> The unit is configured with approximately 2,200 square feet on the main level, featuring a combination of warehouse and showroom space that can accommodate a variety of operational requirements. An additional approximately 1,000-square-foot mezzanine office area provides dedicated administrative and professional workspace separate from the warehouse component. This layout creates flexibility for owner-users seeking a balance between operational efficiency and customer or client interaction.<br> The property's I3 zoning supports a range of industrial and business uses, adding long-term utility for occupiers and investors. Its location within Richmond's mature industrial market places it near major transportation routes, commercial services, and business amenities that support day-to-day operations. The combination of visibility, accessibility, functional improvements, and established industrial surroundings positions the asset as a practical acquisition opportunity for businesses seeking ownership in one of Metro Vancouver's key employment and industrial nodes.</li></ul> |
Property Facts
The following property facts apply to the entire building. Details for individual condo units may vary and are listed in the unit information above.
| Total Building Size | 71,168 SF | Floors | 2 |
| Property Type | Industrial (Condo) | Typical Floor Size | 35,584 SF |
| Property Subtype | Warehouse | Year Built | 1988 |
| Building Class | B | Lot Size | 2.25 AC |
| Zoning | 139* 139* | ||
| Total Building Size | 71,168 SF |
| Property Type | Industrial (Condo) |
| Property Subtype | Warehouse |
| Building Class | B |
| Floors | 2 |
| Typical Floor Size | 35,584 SF |
| Year Built | 1988 |
| Lot Size | 2.25 AC |
| Zoning | 139* 139* |
1 1
Moderately walkable
60/100
Exceptionally drivable
90/100
Some public transit
40/100
Moderately bikeable
70/100

1 of 7
Videos
Matterport 3D Exterior
Matterport 3D Tour
Photos
Street View
Street
Map
1 of 1

Presented by

4631 Shell Rd
Already a member? Log In
Hmm, there seems to have been an error sending your message. Please try again.
Thanks! Your message was sent.