Log In/Sign Up
Your email has been sent.
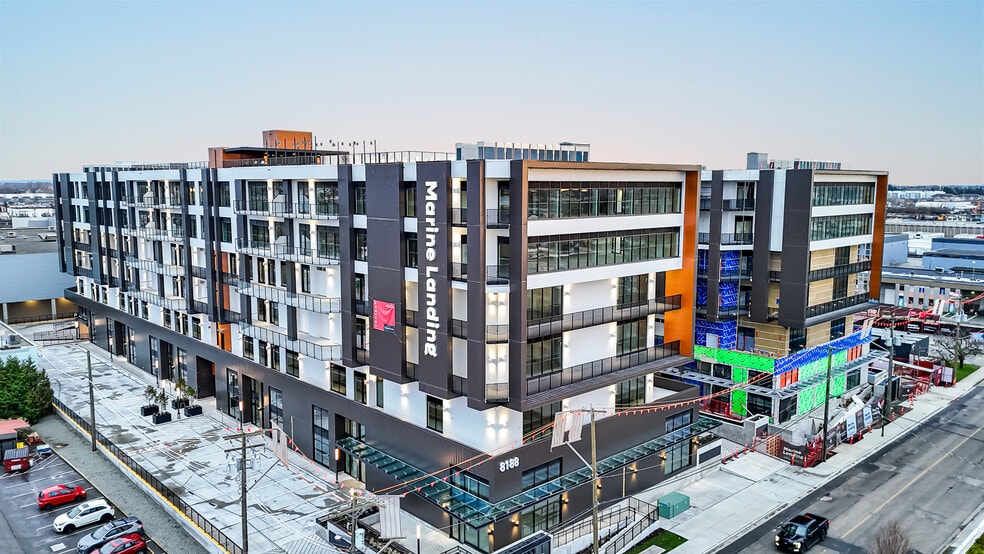
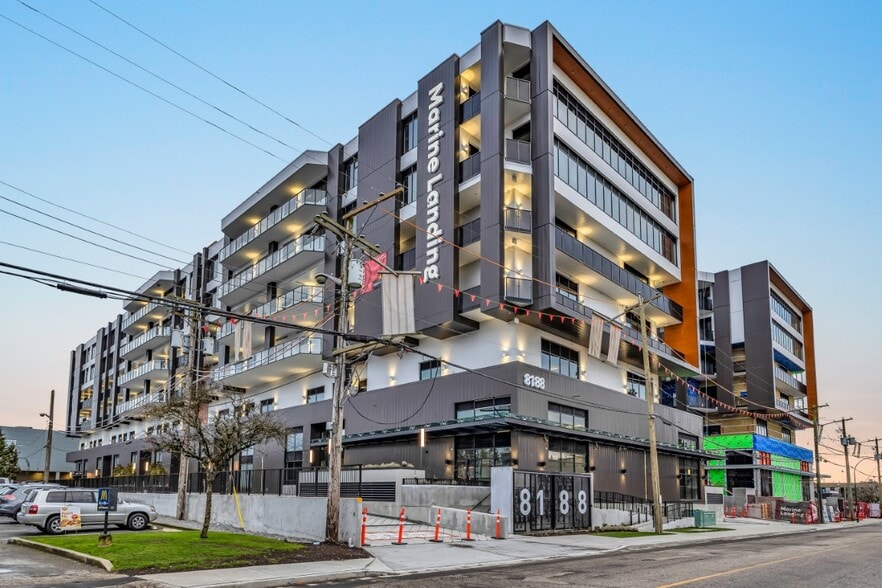
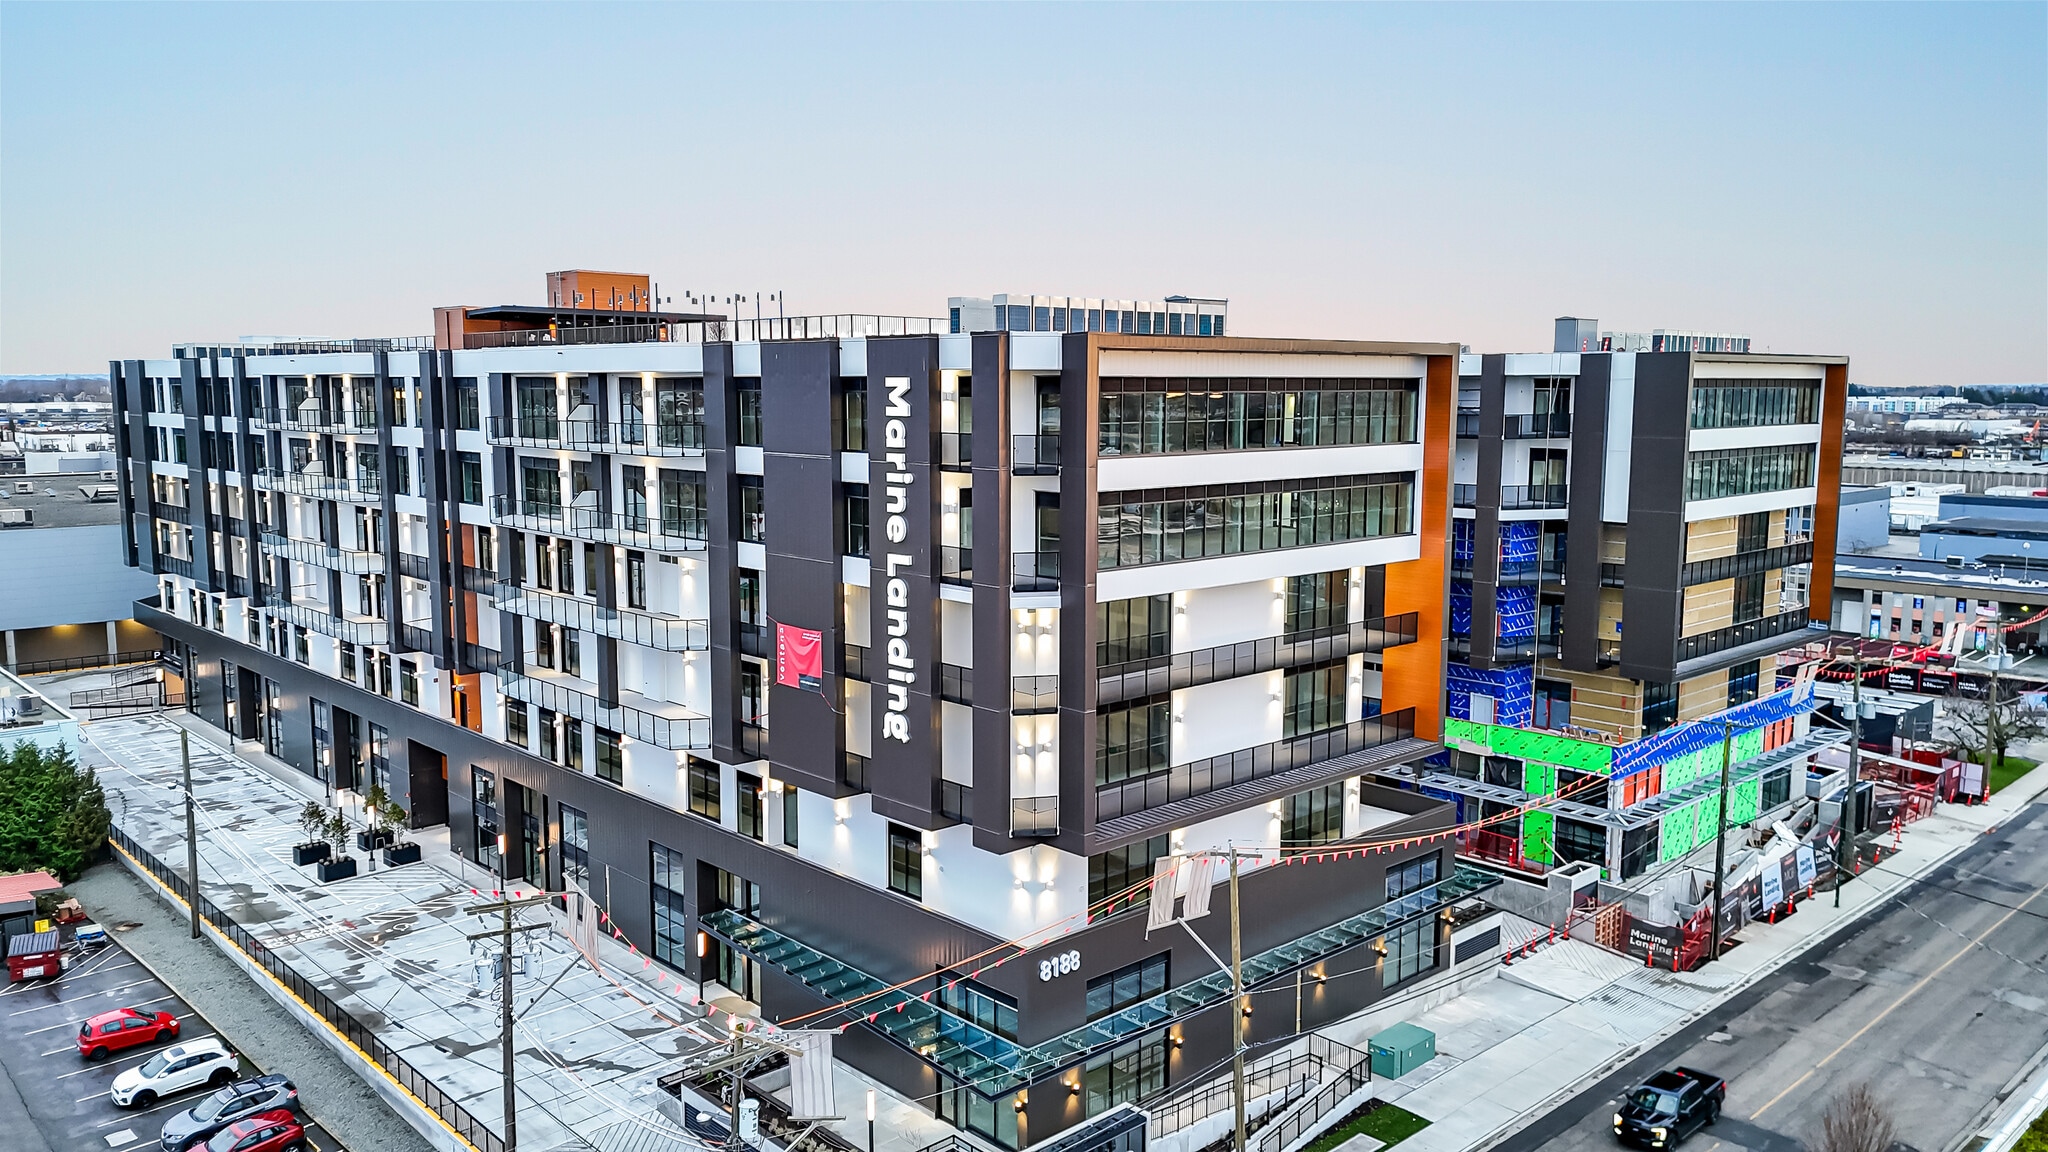
8188 Manitoba St - Marine Landing - Building A 1,365 SF Industrial Condo Unit Offered at $850,000 CAD in Vancouver, BC V5X 3A2
Investment Highlights
- Southeast corner unit provides abundant natural light throughout the workspace.
- Located within Wesbild’s newly completed Marine Landing development.
- Steps from Marine Drive Canada Line Station and Marine Gateway amenities.
- Flexible shell layout allows customization to suit a variety of business needs.
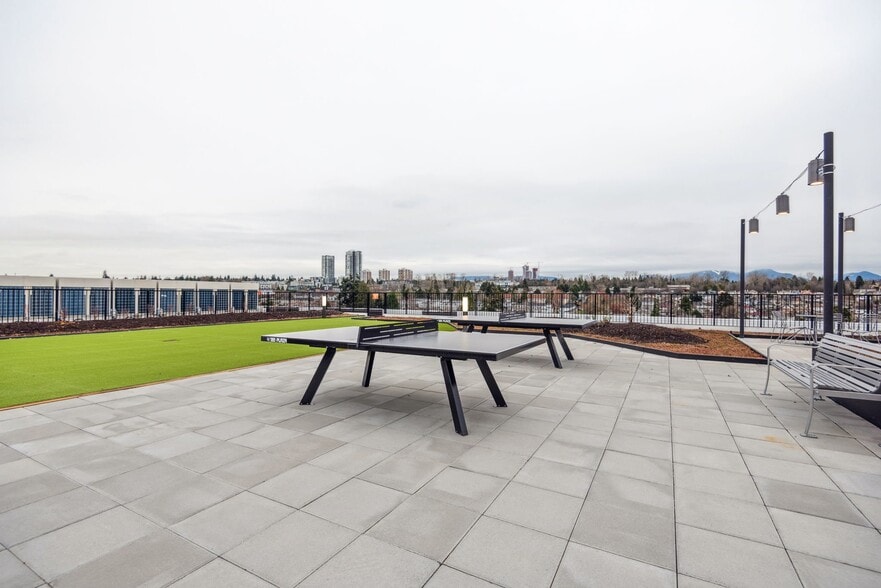
- Rooftop patio, fitness centre, meeting rooms, and BBQ area available to occupants.
- Convenient access to Downtown Vancouver, Richmond, YVR Airport, and Highway 99.
Executive Summary
Unit 428 is a 1,365-square-foot commercial condominium located within Marine Landing at 8188 Manitoba Street in Vancouver, British Columbia. The unit is configured as an open-concept shell space with high ceilings and southeast corner exposure. Building amenities include meeting rooms, a rooftop patio, BBQ area, fitness centre, and elevator access. The property is located near Marine Drive Canada Line Station and provides access to Downtown Vancouver, Richmond, Vancouver International Airport, and regional transportation corridors.
1 Unit Available
- Unit
- Unit Size
- Condo Use
- Price
- NOI
| Sale Type | Owner User |
| Sale Type | Owner User |
Sale Notes
Welcome to Marine Landing, a premier 6-storey concrete commercial development by Wesbild, offering versatile flex industrial and office spaces. This brand-new South-East corner unit enjoys excellent natural light and a desirable corner orientation. Featuring an efficient open-concept shell space with high ceilings and flexible layout potential,which provides an exceptional opportunity for businesses to design and customize a workspace tailored to their specific needs. The building offers outstanding amenities including a rooftop patio, BBQ area, fitness centre, meeting rooms, and convenient elevator access. Ideally situated steps from Marine Drive Canada Line Station, with easy access to Richmond, Downtown Vancouver, YVR Airport, and major transportation routes. A rare opportunity to own a well-positioned unit in a high-quality commercial development!!
| Unit | Unit Size | Condo Use | Price | NOI |
| Unit 428 | 1,365 SF | Industrial | $850,000 CAD ($622.71 CAD/SF) | - |
Unit 428
| Unit Size |
| 1,365 SF |
| Condo Use |
| Industrial |
| Price |
| $850,000 CAD ($622.71 CAD/SF) |
| NOI |
| - |
1 of 0
Videos
Matterport 3D Exterior
Matterport 3D Tour
Photos
Street View
Street
Map
Unit 428
| Unit Size | 1,365 SF |
| Condo Use | Industrial |
| Price | $850,000 CAD ($622.71 CAD/SF) |
| NOI | - |
| Sale Type | Owner User |
| Sale Notes | |
| Welcome to Marine Landing, a premier 6-storey concrete commercial development by Wesbild, offering versatile flex industrial and office spaces. This brand-new South-East corner unit enjoys excellent natural light and a desirable corner orientation. Featuring an efficient open-concept shell space with high ceilings and flexible layout potential,which provides an exceptional opportunity for businesses to design and customize a workspace tailored to their specific needs. The building offers outstanding amenities including a rooftop patio, BBQ area, fitness centre, meeting rooms, and convenient elevator access. Ideally situated steps from Marine Drive Canada Line Station, with easy access to Richmond, Downtown Vancouver, YVR Airport, and major transportation routes. A rare opportunity to own a well-positioned unit in a high-quality commercial development!! |
Property Facts
The following property facts, amenities, and utilities apply to the entire building. Details for individual condo units may vary and are listed in the unit information above.
| Total Building Size | 209,289 SF | Typical Floor Size | 28,158 SF |
| Property Type | Flex (Condo) | Year Built | 2024 |
| Property Subtype | Light Distribution | Lot Size | 5.00 AC |
| Building Class | A | Parking Ratio | 1.31/1,000 SF |
| Floors | 6 | ||
| Zoning | I-2 - Industrial | ||
| Total Building Size | 209,289 SF |
| Property Type | Flex (Condo) |
| Property Subtype | Light Distribution |
| Building Class | A |
| Floors | 6 |
| Typical Floor Size | 28,158 SF |
| Year Built | 2024 |
| Lot Size | 5.00 AC |
| Parking Ratio | 1.31/1,000 SF |
| Zoning | I-2 - Industrial |
Amenities
- 24 Hour Access
- Bus Line
- Courtyard
- Fitness Center
- Mezzanine
- Property Manager on Site
- Security System
- Signage
- Accent Lighting
- Roof Terrace
- Storage Space
- Car Charging Station
- Air Conditioning
- Balcony
- Smoke Detector
Utilities
- Lighting - Fluorescent
- Gas
- Water
- Sewer
- Heating


Moderately walkable
60/100
Moderately drivable
60/100
Good public transit
70/100
Moderately bikeable
70/100

1 of 17
Videos
Matterport 3D Exterior
Matterport 3D Tour
Photos
Street View
Street
Map

Presented by

8188 Manitoba St - Marine Landing - Building A
Already a member? Log In
Hmm, there seems to have been an error sending your message. Please try again.
Thanks! Your message was sent.