Log In/Sign Up
Your email has been sent.
4871 Shell Rd - Bldg 1 North 1,565 SF Industrial Condo Unit Offered at $1,480,000 CAD in Richmond, BC V6X 3Z6
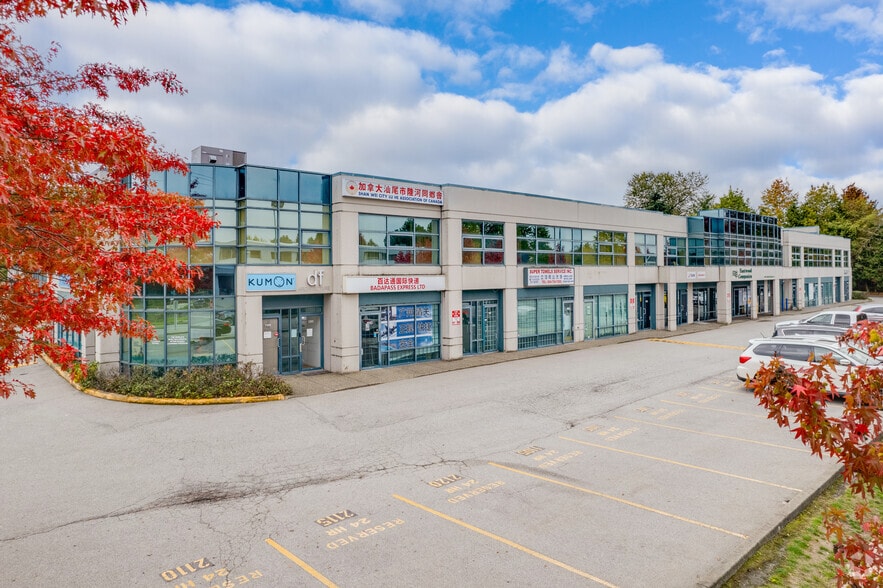
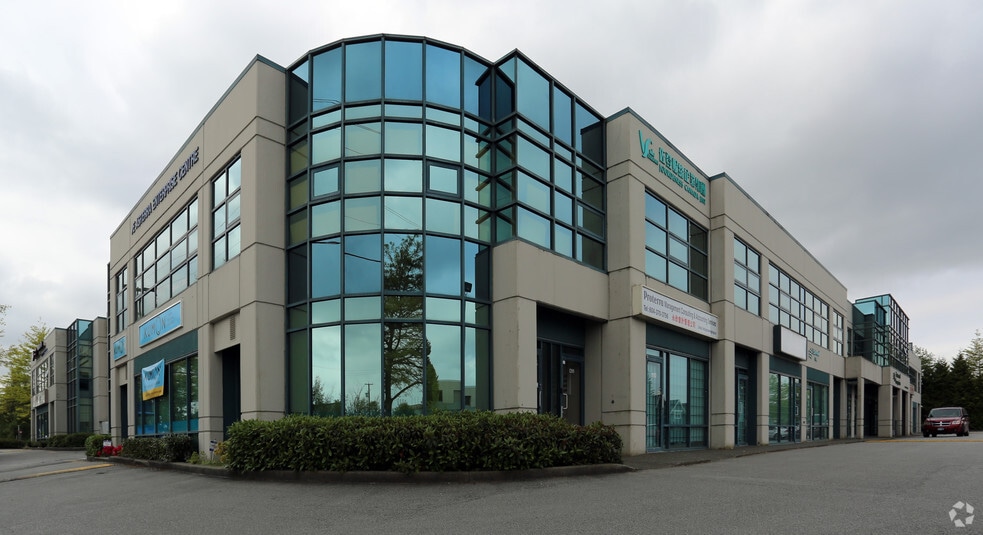
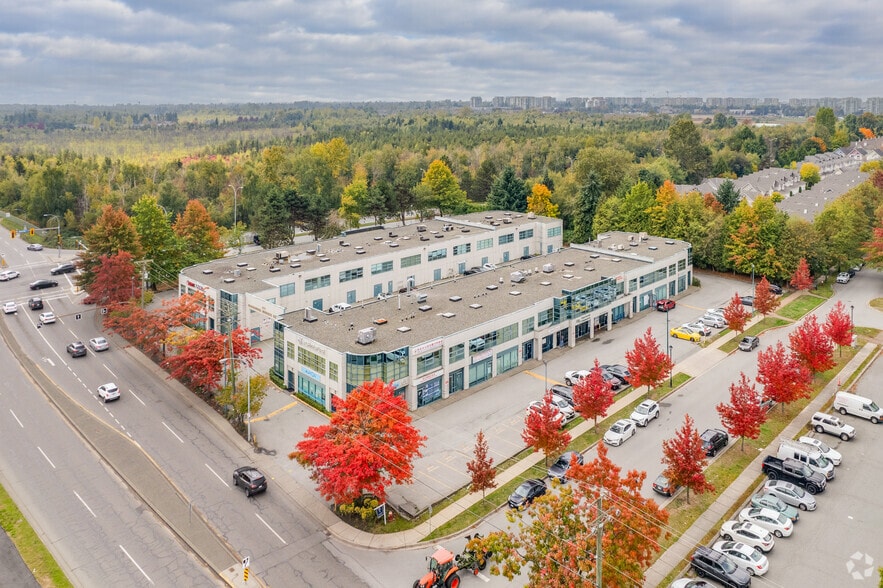
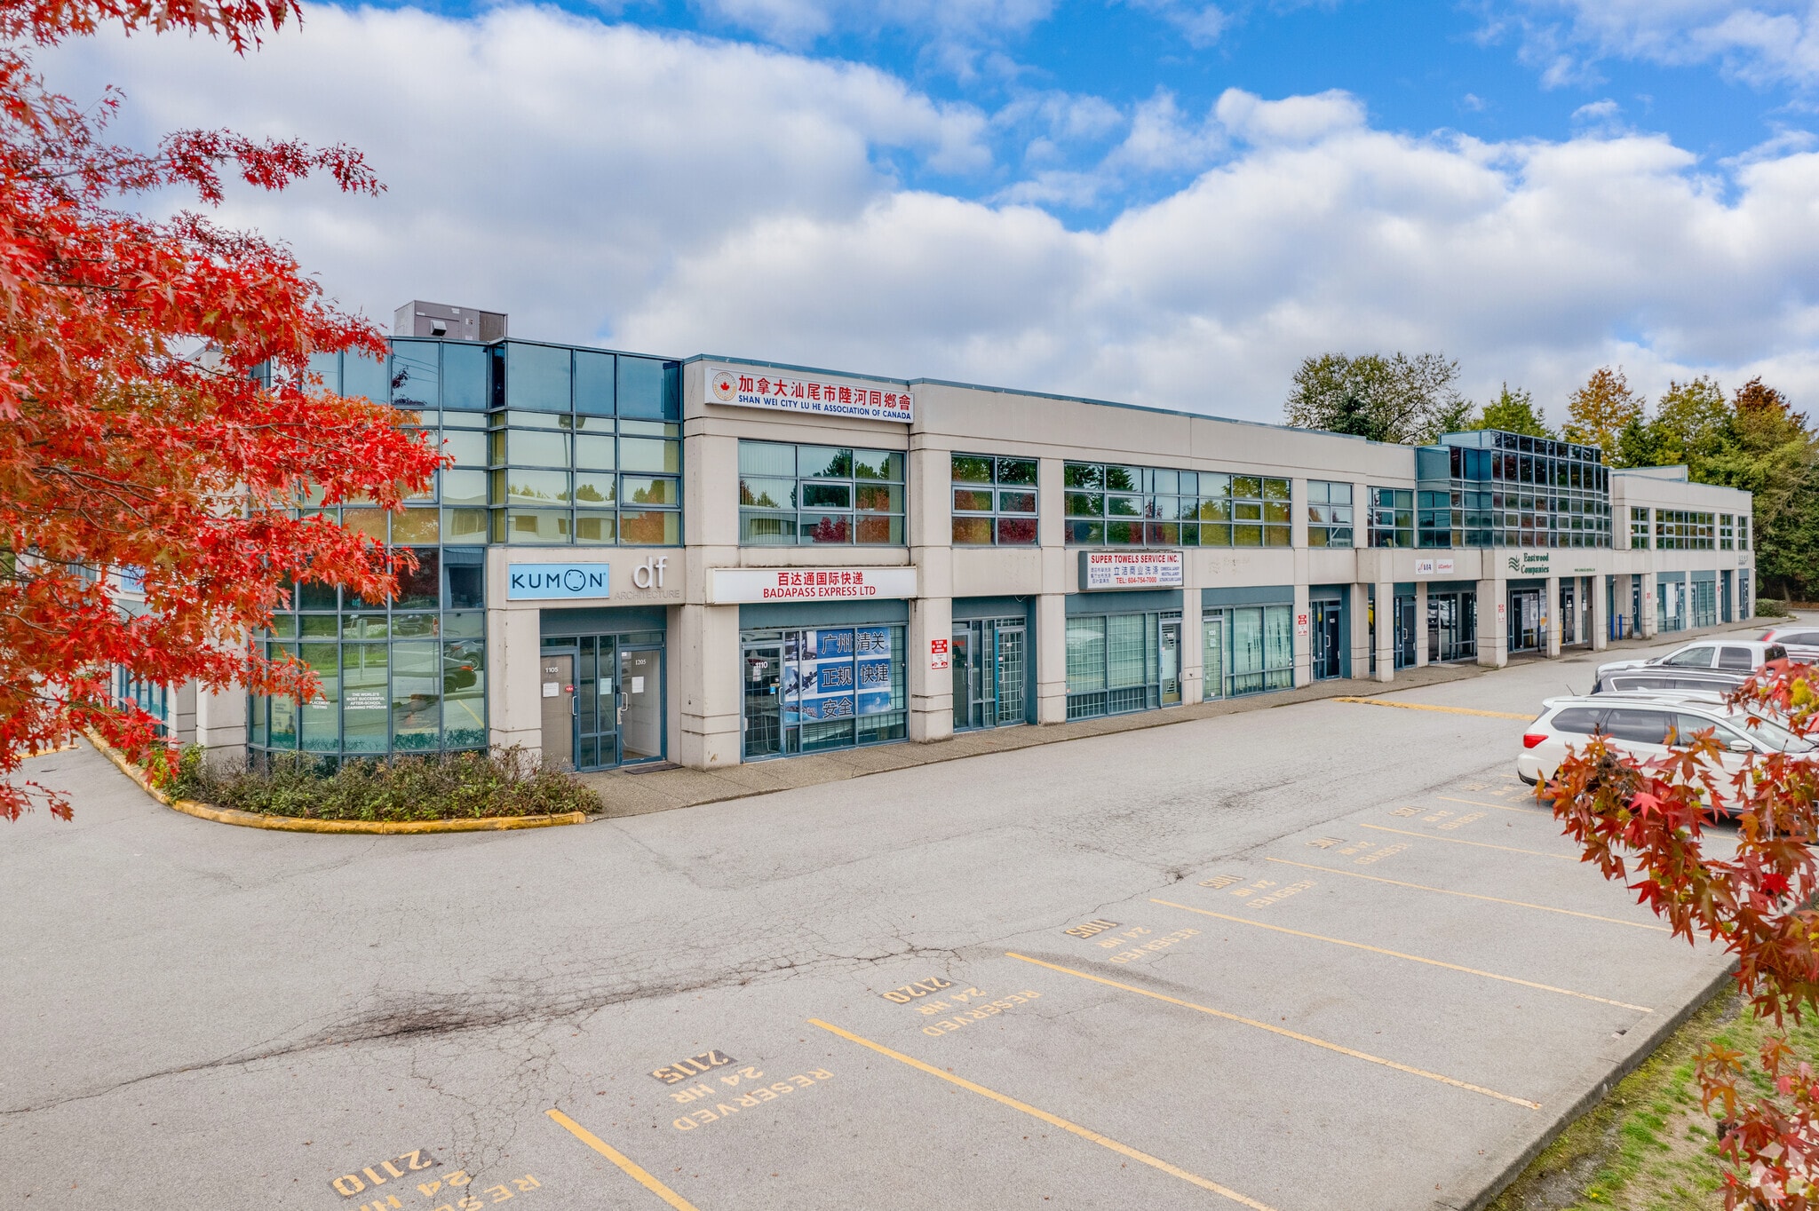
Investment Highlights
- Architecturally designed corner unit with extensive interior upgrades.
- Functional layout with reception area, boardroom, and private offices.
- Direct access to Highway 91 and Highway 99.
- Floor-to-ceiling windows provide abundant natural light throughout.
- High-end kitchen, full washroom, and built-in storage systems.
- Two designated parking stalls plus nearby guest street parking.
Executive Summary
Unit 1205 is a 1,565-square-foot industrial strata unit within Alderbridge Business Centre at 4871 Shell Road in Richmond, British Columbia. The corner unit includes built-in storage, two HVAC units, a kitchen, a washroom, reception area, enclosed office and meeting areas, and a rear stair improvement completed with municipal permit approval. The property is located within Richmond's business district with access to Highway 91, Highway 99, and Vancouver International Airport.
1 Unit Available
- Unit
- Unit Size
- Condo Use
- Price
- NOI
| Sale Type | Owner User | No. Parking Spaces | 2 |
| Sale Type | Owner User |
| No. Parking Spaces | 2 |
Sale Notes
Unit 1205 at Alderbridge Business Centre presents an opportunity to acquire a professionally improved industrial strata unit in Central Richmond. This architecturally designed corner unit has been tastefully renovated and meticulously maintained, offering a polished environment suitable for a variety of owner-users and investors seeking quality industrial-flex space.
The interior features high-end finishes throughout, including functional built-in storage, a well-appointed kitchen, a full washroom, and a professional reception area that creates an impressive first impression for clients and visitors. Multiple enclosed rooms provide flexibility for boardroom, executive office, meeting, or administrative functions, while the thoughtful layout supports efficient daily operations. Large floor-to-ceiling windows flood the space with natural light, creating an open and comfortable working environment. A permitted rear stair improvement further enhances the functionality of the unit.
Located within the established Alderbridge Business Centre, the property benefits from IB1 zoning that accommodates a broad range of office, service, wholesale, and light industrial uses. The central Richmond location provides convenient access to Highway 91 and Highway 99, supporting efficient connectivity throughout Metro Vancouver. Vancouver International Airport is also just minutes away, enhancing accessibility for businesses with regional and international operations. The combination of quality improvements, flexible functionality, and a highly accessible location positions this property as a compelling ownership opportunity in one of Richmond's recognized business districts.
The interior features high-end finishes throughout, including functional built-in storage, a well-appointed kitchen, a full washroom, and a professional reception area that creates an impressive first impression for clients and visitors. Multiple enclosed rooms provide flexibility for boardroom, executive office, meeting, or administrative functions, while the thoughtful layout supports efficient daily operations. Large floor-to-ceiling windows flood the space with natural light, creating an open and comfortable working environment. A permitted rear stair improvement further enhances the functionality of the unit.
Located within the established Alderbridge Business Centre, the property benefits from IB1 zoning that accommodates a broad range of office, service, wholesale, and light industrial uses. The central Richmond location provides convenient access to Highway 91 and Highway 99, supporting efficient connectivity throughout Metro Vancouver. Vancouver International Airport is also just minutes away, enhancing accessibility for businesses with regional and international operations. The combination of quality improvements, flexible functionality, and a highly accessible location positions this property as a compelling ownership opportunity in one of Richmond's recognized business districts.
| Unit | Unit Size | Condo Use | Price | NOI |
| Unit 1205 | 1,565 SF | Industrial | $1,480,000 CAD ($945.69 CAD/SF) | - |
Unit 1205
| Unit Size |
| 1,565 SF |
| Condo Use |
| Industrial |
| Price |
| $1,480,000 CAD ($945.69 CAD/SF) |
| NOI |
| - |
1 of 0
Videos
Matterport 3D Exterior
Matterport 3D Tour
Photos
Street View
Street
Map
Unit 1205
| Unit Size | 1,565 SF |
| Condo Use | Industrial |
| Price | $1,480,000 CAD ($945.69 CAD/SF) |
| NOI | - |
| Sale Type | Owner User |
| No. Parking Spaces | 2 |
| Sale Notes | |
|
Unit 1205 at Alderbridge Business Centre presents an opportunity to acquire a professionally improved industrial strata unit in Central Richmond. This architecturally designed corner unit has been tastefully renovated and meticulously maintained, offering a polished environment suitable for a variety of owner-users and investors seeking quality industrial-flex space. The interior features high-end finishes throughout, including functional built-in storage, a well-appointed kitchen, a full washroom, and a professional reception area that creates an impressive first impression for clients and visitors. Multiple enclosed rooms provide flexibility for boardroom, executive office, meeting, or administrative functions, while the thoughtful layout supports efficient daily operations. Large floor-to-ceiling windows flood the space with natural light, creating an open and comfortable working environment. A permitted rear stair improvement further enhances the functionality of the unit. Located within the established Alderbridge Business Centre, the property benefits from IB1 zoning that accommodates a broad range of office, service, wholesale, and light industrial uses. The central Richmond location provides convenient access to Highway 91 and Highway 99, supporting efficient connectivity throughout Metro Vancouver. Vancouver International Airport is also just minutes away, enhancing accessibility for businesses with regional and international operations. The combination of quality improvements, flexible functionality, and a highly accessible location positions this property as a compelling ownership opportunity in one of Richmond's recognized business districts. |
Property Facts
The following property facts apply to the entire building. Details for individual condo units may vary and are listed in the unit information above.
| Total Building Size | 71,650 SF | Typical Floor Size | 34,034 SF |
| Property Type | Flex (Condo) | Year Built | 1995 |
| Property Subtype | Light Distribution | Lot Size | 1.72 AC |
| Building Class | B | Parking Ratio | 0.29/1,000 SF |
| Floors | 2 | ||
| Zoning | IB1 - Industrial | ||
| Total Building Size | 71,650 SF |
| Property Type | Flex (Condo) |
| Property Subtype | Light Distribution |
| Building Class | B |
| Floors | 2 |
| Typical Floor Size | 34,034 SF |
| Year Built | 1995 |
| Lot Size | 1.72 AC |
| Parking Ratio | 0.29/1,000 SF |
| Zoning | IB1 - Industrial |

Moderately walkable
60/100
Exceptionally drivable
90/100
Some public transit
40/100
Moderately bikeable
60/100

1 of 5
Videos
Matterport 3D Exterior
Matterport 3D Tour
Photos
Street View
Street
Map

Presented by

4871 Shell Rd - Bldg 1 North
Already a member? Log In
Hmm, there seems to have been an error sending your message. Please try again.
Thanks! Your message was sent.