Your email has been sent.
4871 Shell Rd - Bldg 2 South 1,892 SF Flex Condo Unit Offered at $988,000 CAD in Richmond, BC V6X 3Z6
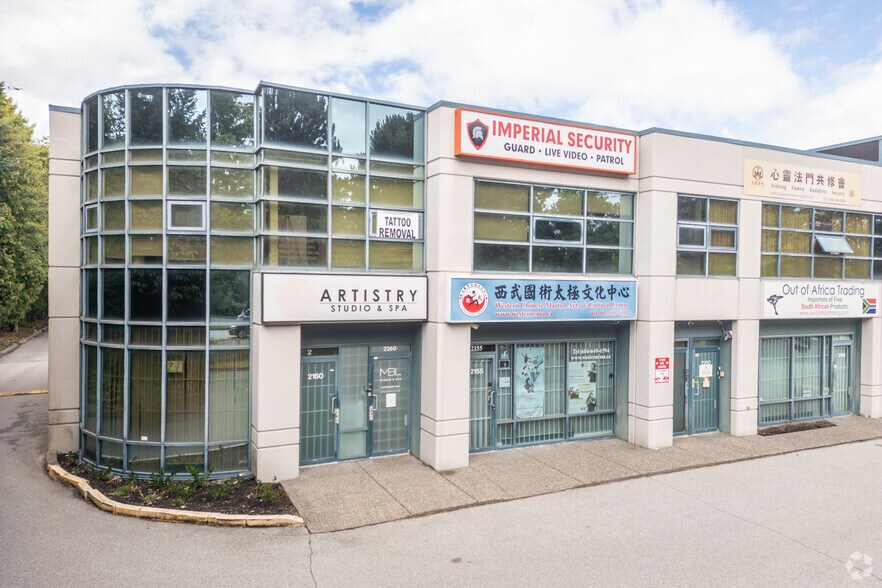
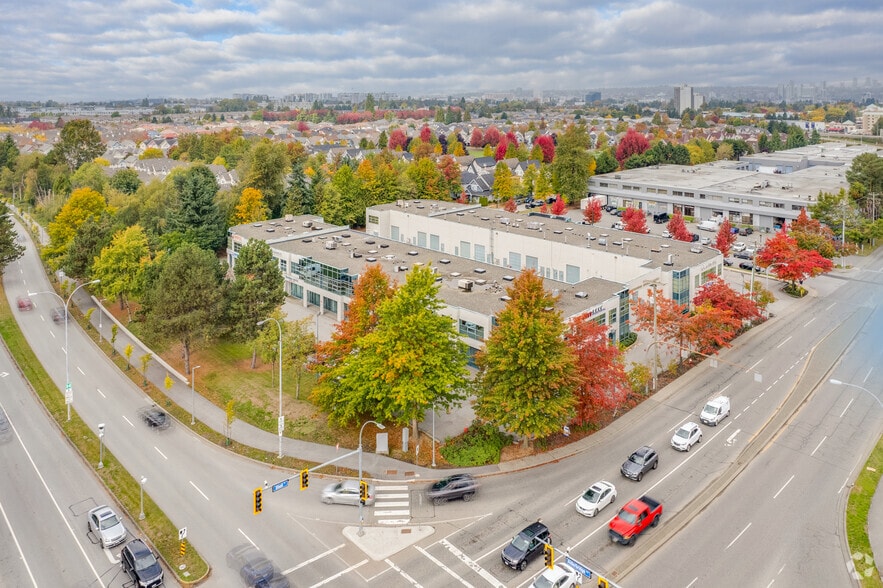
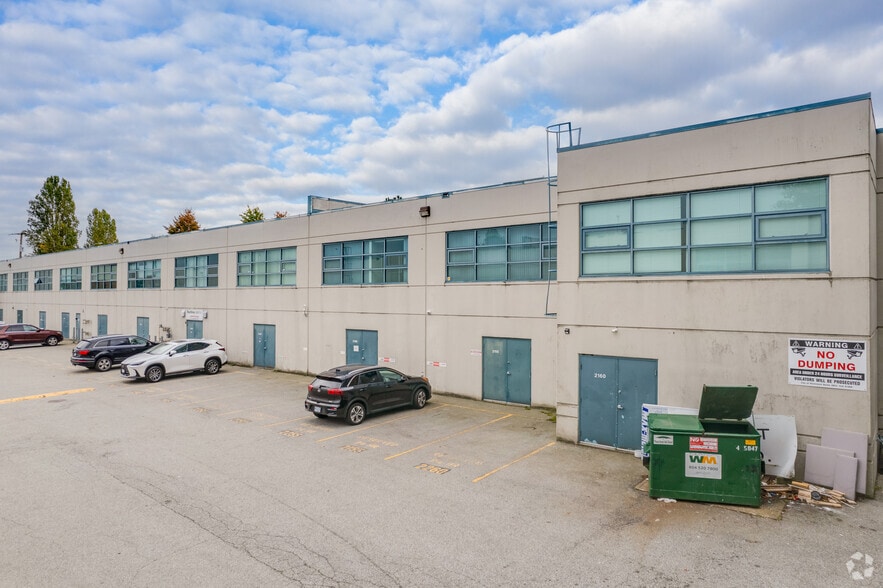
Investment Highlights
- Unit 2205 located within Alderbridge Business Centre
- Excellent visibility and exposure within a high-traffic commercial corridor
- IB1 zoning permits office, wholesale, service commercial, and light manufacturing uses
- Prominent location at the intersection of Shell Road and Alderbridge Way
- Front and rear entrances for operational convenience
- Direct connectivity to Highways 91 and 99
Executive Summary
Alderbridge Business Centre is a professionally developed office and flex-industrial complex located in Richmond's highly desirable industrial and business district. Positioned at the intersection of Shell Road and Alderbridge Way, the development benefits from strong visibility, convenient access, and proximity to major transportation infrastructure. The location provides efficient connectivity to Vancouver International Airport, Highway 91, Highway 99, the Alex Fraser Bridge, and other major transportation routes serving Metro Vancouver. The surrounding area is home to a diverse mix of industrial, technology, logistics, professional office, and service-oriented businesses, creating a dynamic commercial environment. Unit 2205's combination of office functionality, flexible zoning, strategic location, and ownership opportunity makes it attractive to owner-users, professional firms, technology companies, wholesalers, service providers, and investors seeking a well-located commercial condominium in Richmond.
1 Unit Available
- Unit
- Unit Size
- Condo Use
- Price
- NOI
| Sale Type | Investment or Owner User | No. Parking Spaces | 1 |
| Sale Type | Investment or Owner User |
| No. Parking Spaces | 1 |
The space benefits from abundant natural light, front and rear entry access, partial office improvements, and flexible interior layouts capable of supporting administrative, technical, service, showroom, and light industrial operations. The unit includes 1.5 washrooms and one designated parking stall classified as limited common property.
The property's IB1 zoning allows a broad range of commercial and industrial uses including office, wholesale, service commercial, and light manufacturing operations, providing ownership flexibility while maintaining a professional business park environment.
The unit features a bright and functional layout with partial interior partitions that allow for a variety of office, administrative, technical, and light industrial configurations. Dual front and rear entrances, separate stairway access points, and 1.5 washrooms enhance operational flexibility and user convenience. The adaptable floor plan allows owner-users and investors to tailor the space to meet evolving business requirements while maintaining a professional image.
Strategically located near Vancouver International Airport and with direct access to Highways 91 and 99, the property offers exceptional regional connectivity throughout Metro Vancouver. The combination of a desirable Richmond location, flexible zoning, and condominium ownership structure makes this a compelling opportunity for businesses seeking to own rather than lease their premises.
| Unit | Unit Size | Condo Use | Price | NOI |
| Unit 2205 | 1,892 SF | Flex | $988,000 CAD ($522.20 CAD/SF) | - |
Unit 2205
| Unit Size |
| 1,892 SF |
| Condo Use |
| Flex |
| Price |
| $988,000 CAD ($522.20 CAD/SF) |
| NOI |
| - |
Unit 2205
| Unit Size | 1,892 SF |
| Condo Use | Flex |
| Price | $988,000 CAD ($522.20 CAD/SF) |
| NOI | - |
| Sale Type | Investment or Owner User |
| No. Parking Spaces | 1 |
| Description | |
| Unit 2205 is an architecturally designed office/flex strata unit located within the well-established Alderbridge Business Centre. The unit comprises approximately 1,892 square feet on the second floor and offers a professional business environment suitable for a variety of commercial users.<br> <br> The space benefits from abundant natural light, front and rear entry access, partial office improvements, and flexible interior layouts capable of supporting administrative, technical, service, showroom, and light industrial operations. The unit includes 1.5 washrooms and one designated parking stall classified as limited common property.<br> <br> The property's IB1 zoning allows a broad range of commercial and industrial uses including office, wholesale, service commercial, and light manufacturing operations, providing ownership flexibility while maintaining a professional business park environment.</li></ul> | |
| Sale Notes | |
| Offered for sale at $988,000, Unit 2205 at Alderbridge Business Centre presents an exceptional opportunity to acquire a professionally designed office/flex condominium in one of Richmond's most established business parks. Located at 4871 Shell Road, this approximately 1,892-square-foot second-floor unit occupies a highly visible position at the intersection of Shell Road and Alderbridge Way, providing excellent exposure within a thriving commercial and industrial corridor.<br> <br> The unit features a bright and functional layout with partial interior partitions that allow for a variety of office, administrative, technical, and light industrial configurations. Dual front and rear entrances, separate stairway access points, and 1.5 washrooms enhance operational flexibility and user convenience. The adaptable floor plan allows owner-users and investors to tailor the space to meet evolving business requirements while maintaining a professional image.<br> <br> Strategically located near Vancouver International Airport and with direct access to Highways 91 and 99, the property offers exceptional regional connectivity throughout Metro Vancouver. The combination of a desirable Richmond location, flexible zoning, and condominium ownership structure makes this a compelling opportunity for businesses seeking to own rather than lease their premises.</li></ul> |
Property Facts
| Total Building Size | 34,812 SF | Typical Floor Size | 17,406 SF |
| Property Type | Flex (Condo) | Year Built | 1994 |
| Property Subtype | Light Distribution | Lot Size | 2.23 AC |
| Building Class | B | Parking Ratio | 0.57/1,000 SF |
| Floors | 2 | ||
| Zoning | IB1 - Industrial | ||
| Total Building Size | 34,812 SF |
| Property Type | Flex (Condo) |
| Property Subtype | Light Distribution |
| Building Class | B |
| Floors | 2 |
| Typical Floor Size | 17,406 SF |
| Year Built | 1994 |
| Lot Size | 2.23 AC |
| Parking Ratio | 0.57/1,000 SF |
| Zoning | IB1 - Industrial |
Amenities
- 24 Hour Access
- Mezzanine
- Security System
- Signage
- Air Conditioning
- Smoke Detector


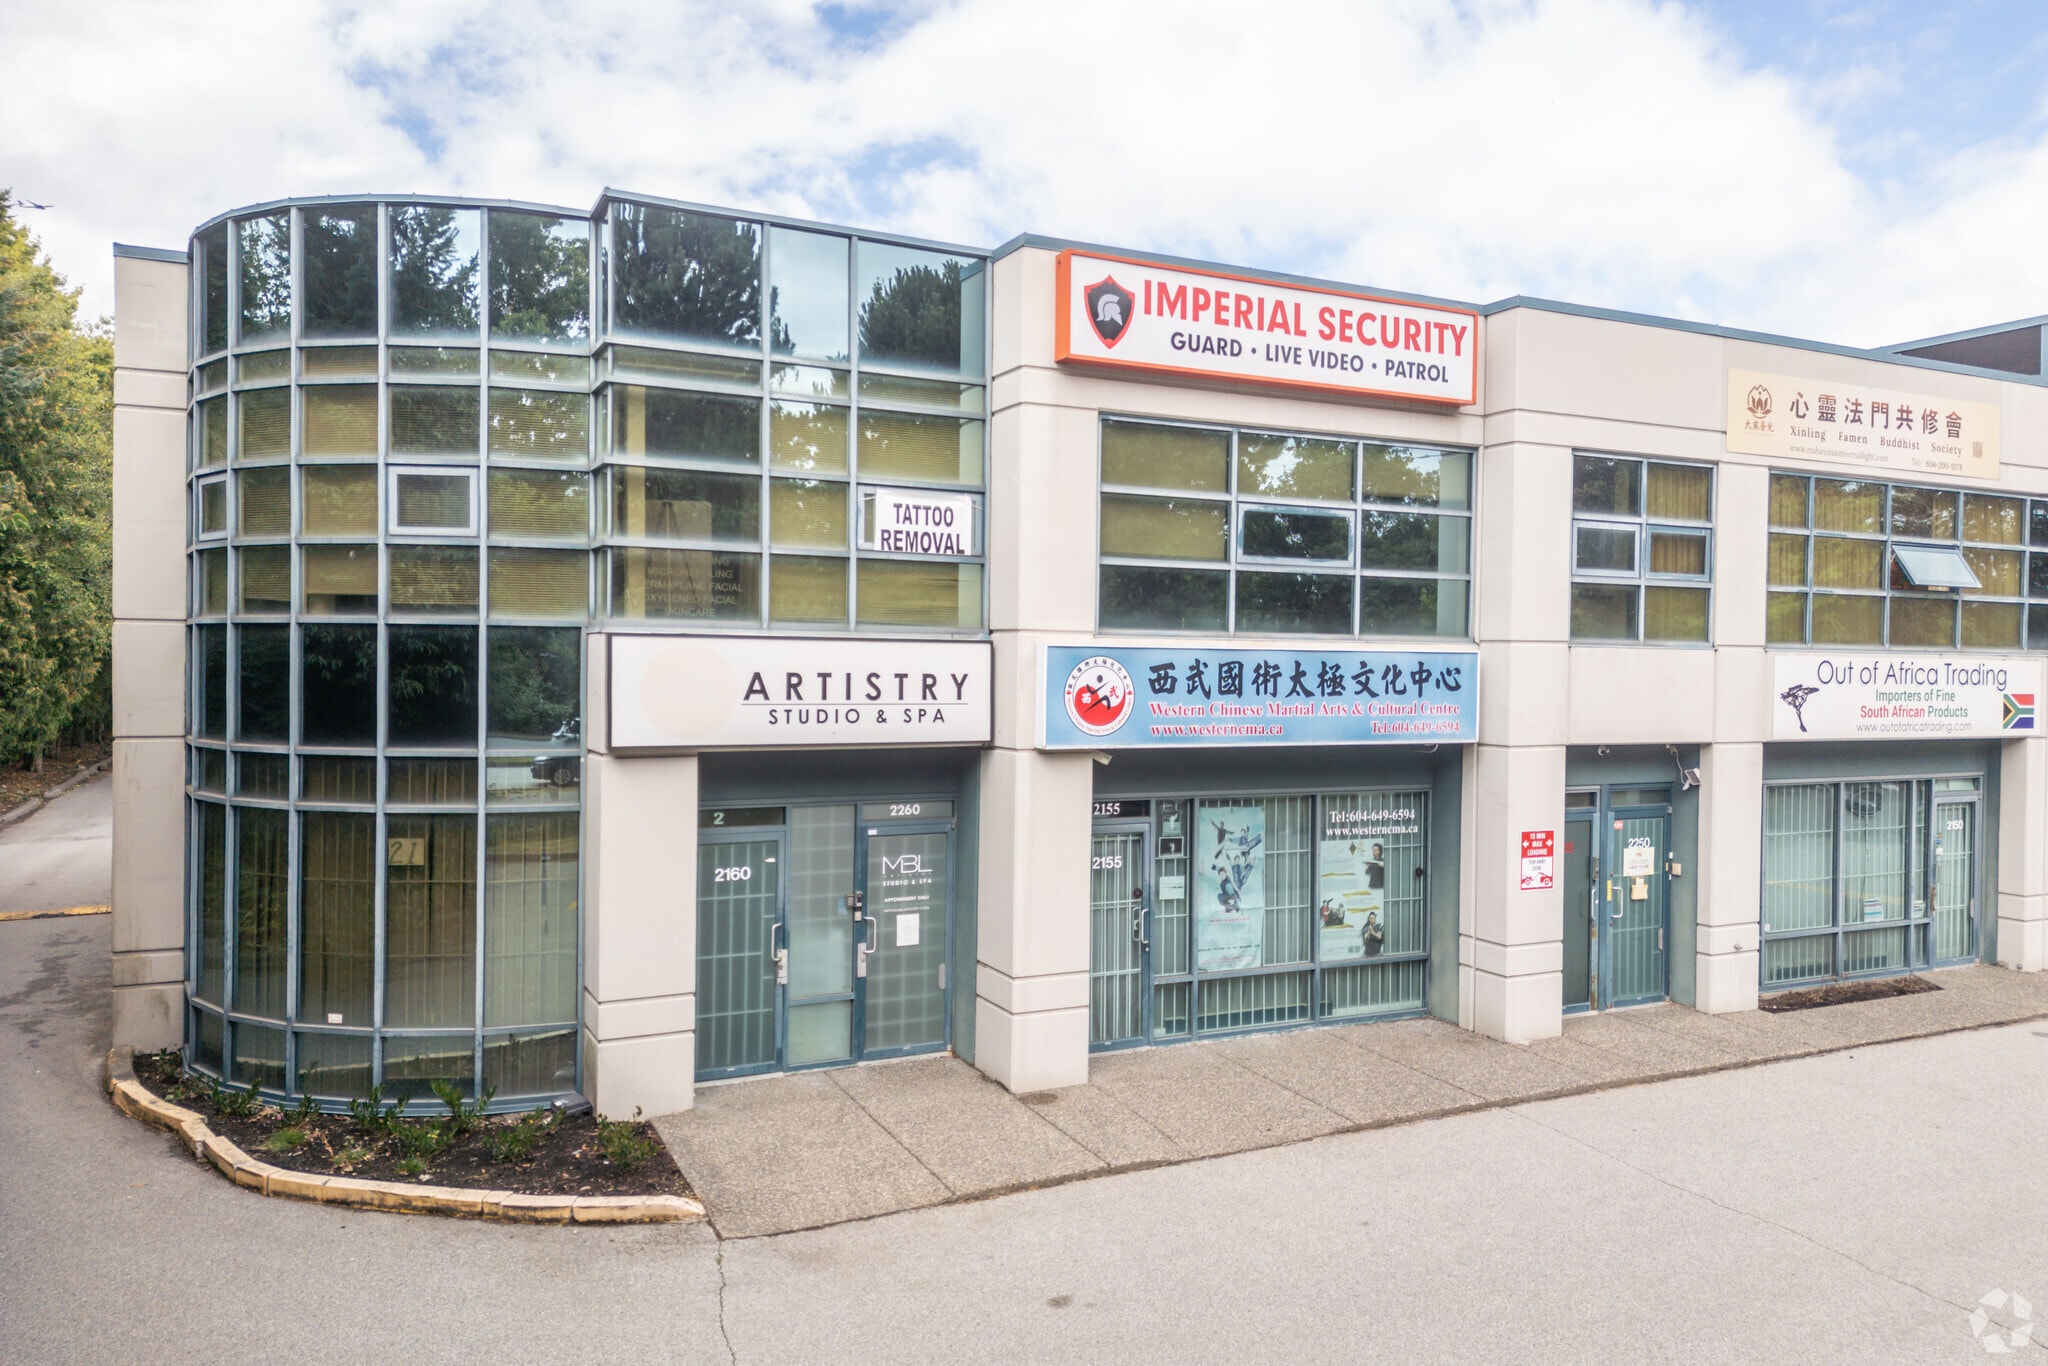

Presented by

4871 Shell Rd - Bldg 2 South
Hmm, there seems to have been an error sending your message. Please try again.
Thanks! Your message was sent.