Your email has been sent.

1283 Algoma Rd 4,800 - 31,400 SF of Industrial Space Available in Gloucester, ON K1B 3W7
Highlights
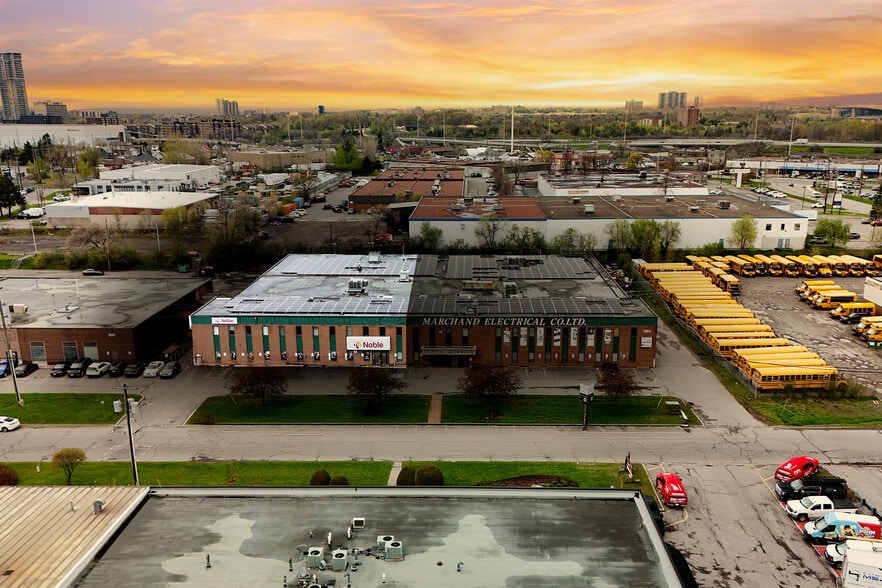
- Functional industrial facility within Ottawa’s prominent trades corridor.
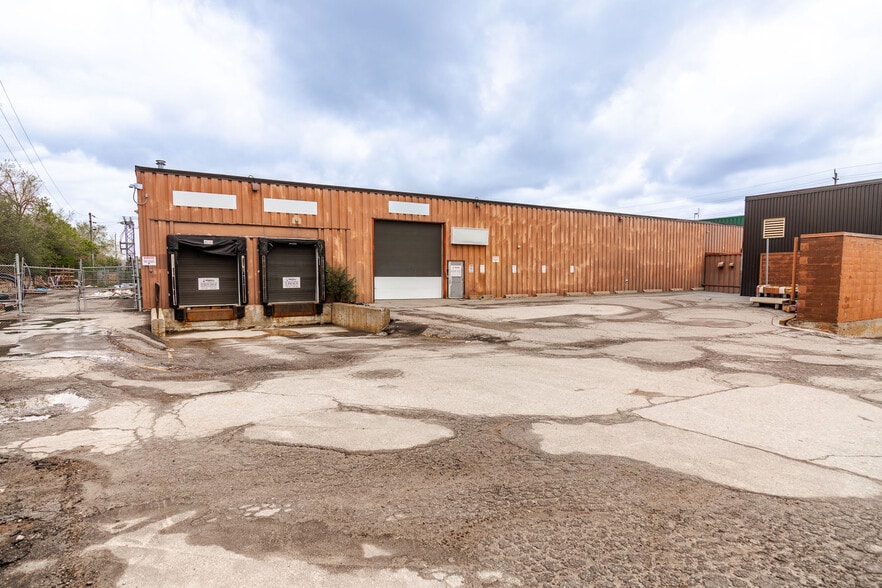
- Two dock-level doors and one oversized drive-in door for versatile loading solutions.
- Ample outdoor parking and dedicated outdoor storage options available.
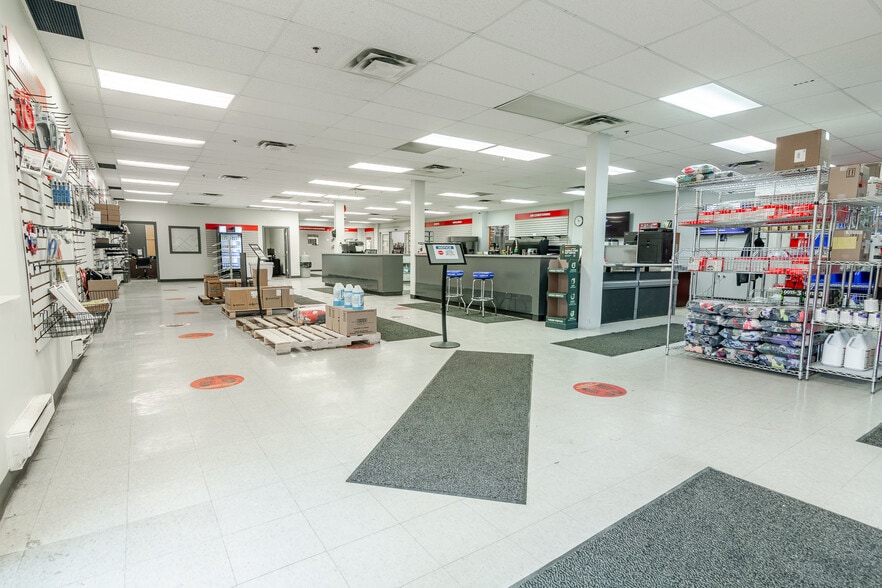
- Approximately 31,400 SF total with integrated office, showroom, and warehouse areas.
- Approximate 16-foot clear height throughout warehouse for enhanced storage capacity.
- Located within Ottawa’s Greenbelt, surrounded by HVAC, plumbing, and construction sector operators.
Features
All Available Spaces(2)
Display Rental Rate as
- Space
- Size
- Term
- Rental Rate
- Space Use
- Build-Out
- Available
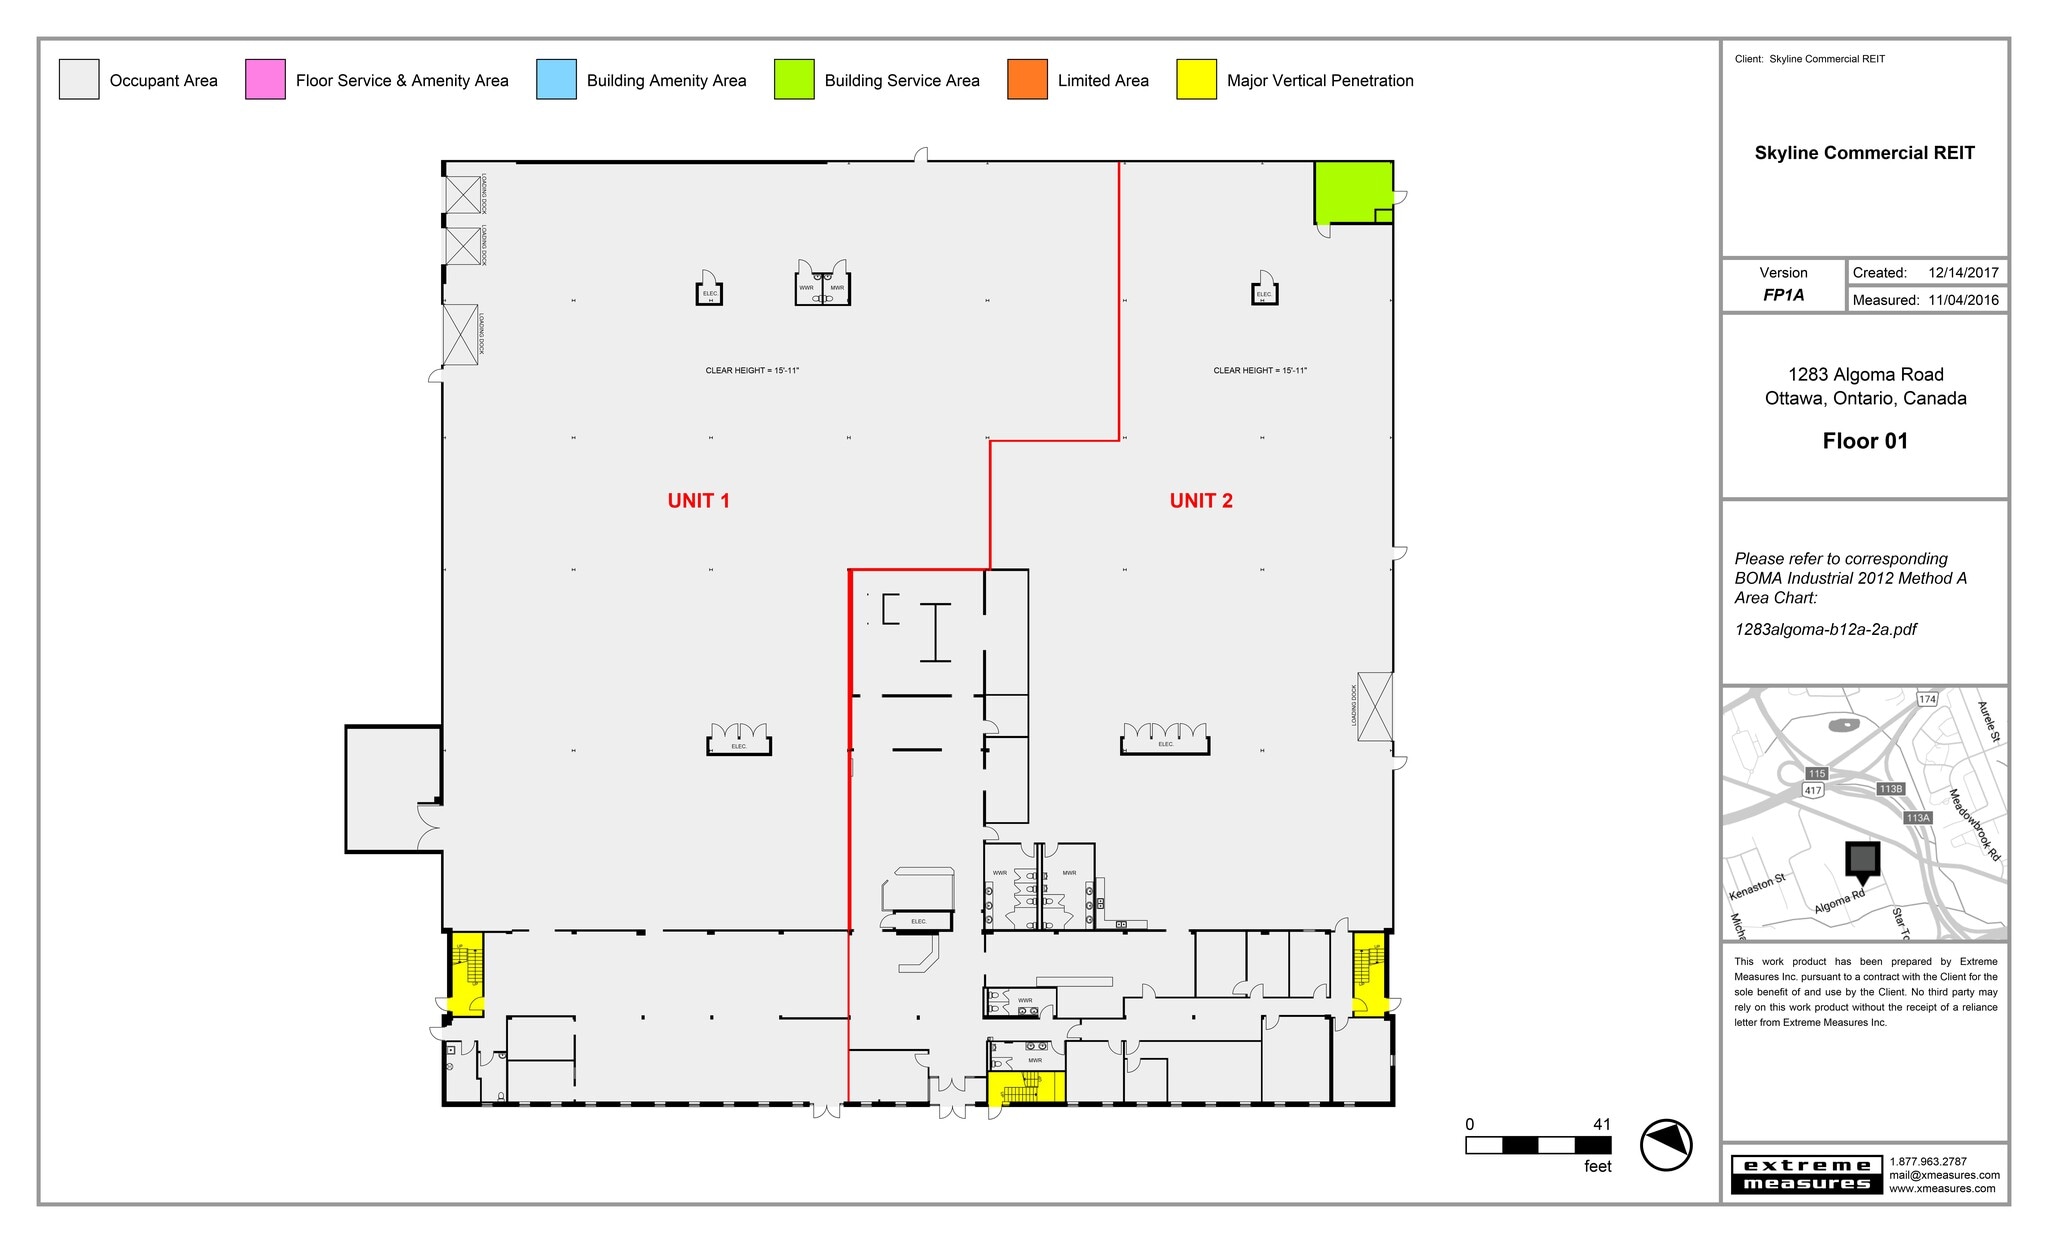
This industrial space features approximately 16' clear height, two dock-level loading doors, an oversized drive-in door, and access to outdoor storage. The layout includes a second-floor office/showroom component, and the industrial area is contiguous with the second-floor space, providing a connected operational and administrative setup.
- Lease rate does not include utilities, property expenses or building services
- 1 Drive Bay
- Can be combined with additional space(s) for up to 31,400 SF of adjacent space
- Includes 2,500 SF of dedicated office space
- Space is in Excellent Condition
- 2 Loading Docks
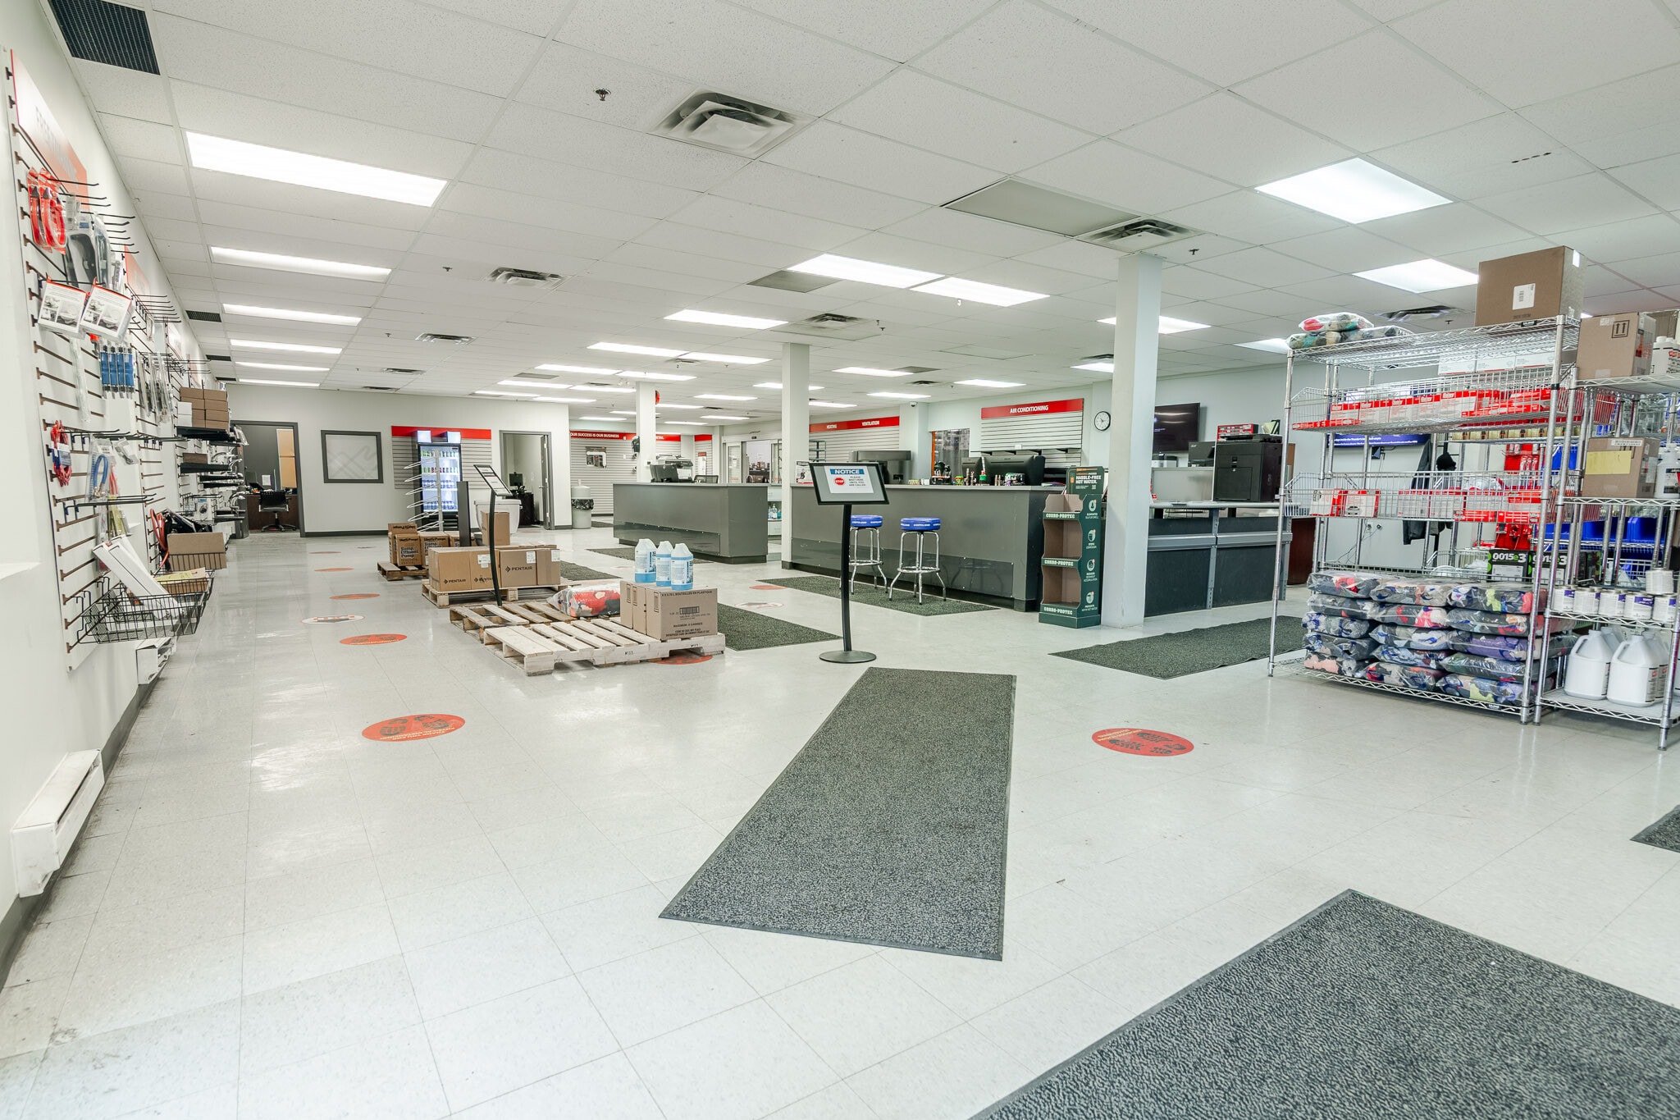


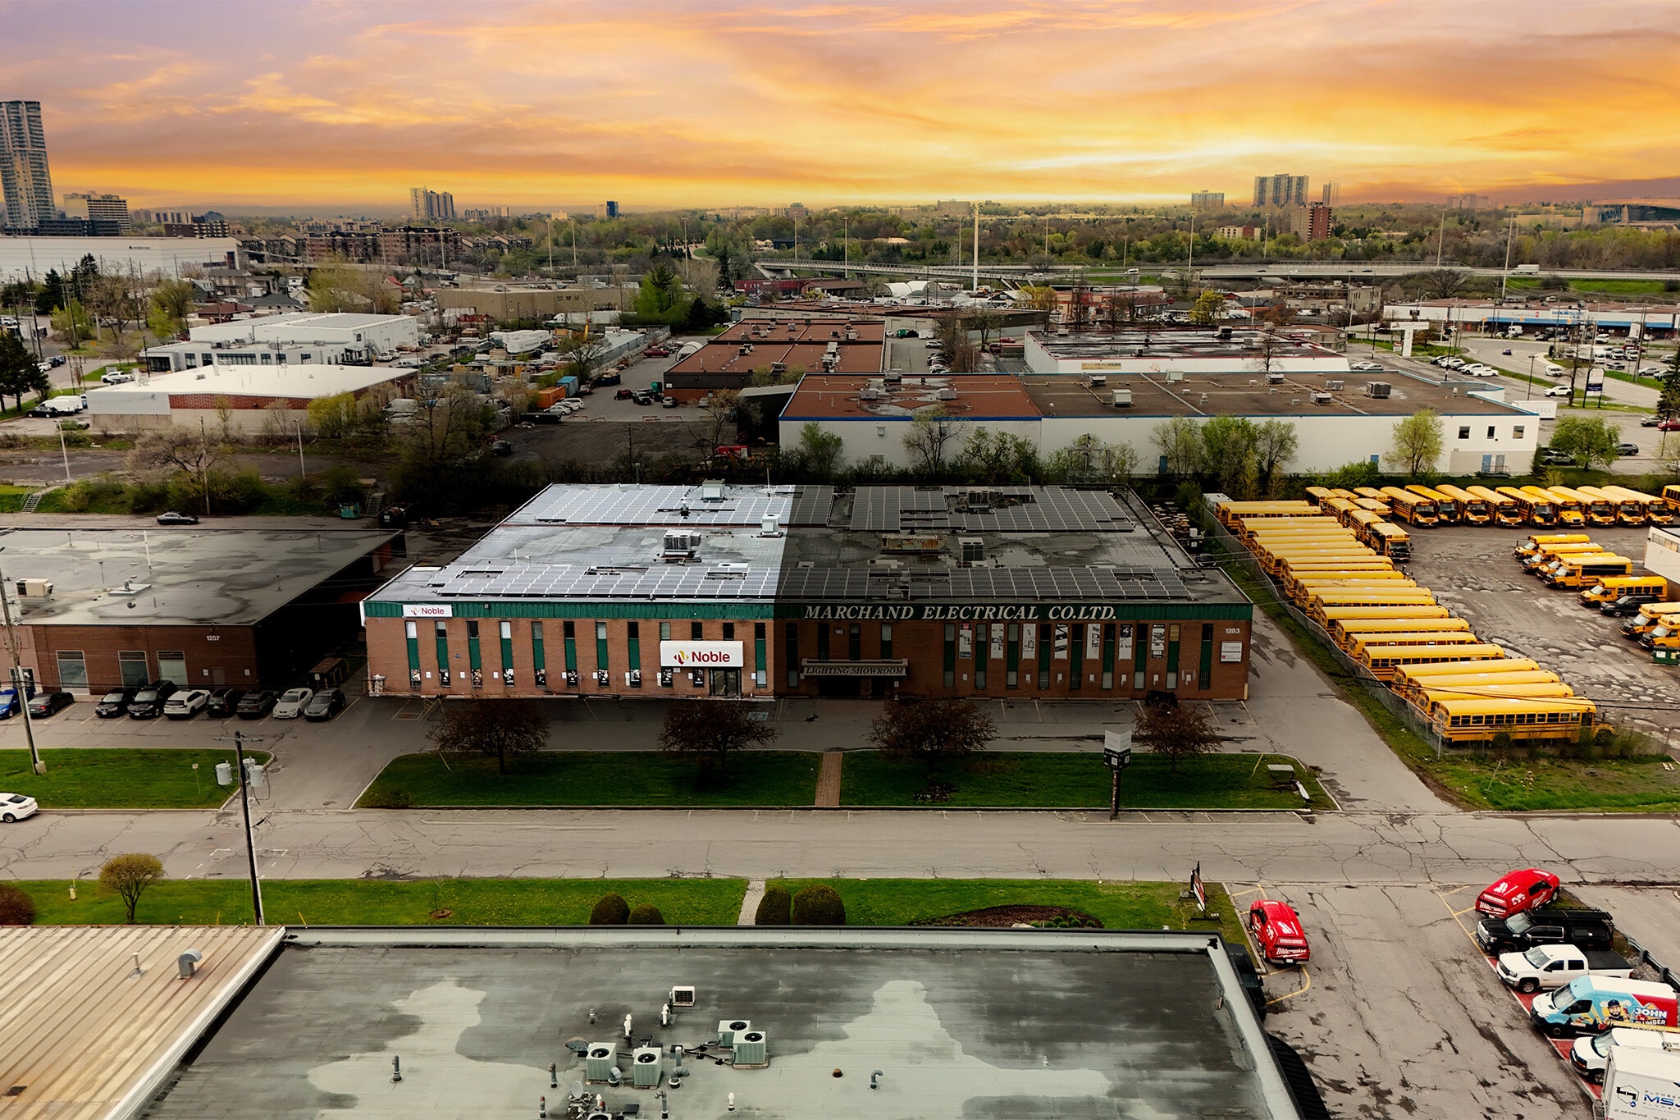
Situated within Ottawa’s Greenbelt, 1283 Algoma Road offers a highly adaptable industrial space in the heart of one of the city’s most active trades corridors. This building consists of approximately 31,400 square feet of functional area, blending warehouse capacity with 4,800 square feet of second-floor office and showroom space. The property is well-suited for businesses in mechanical, plumbing, HVAC, construction, and similar sectors, as it is surrounded by established industry operators. The facility includes two dock-level loading doors and an oversized drive-in door, providing flexible and efficient logistics for tenants. Approximately 16 feet of clear height accommodates various storage and assembly needs, while ample on-site parking and outdoor storage improve operational convenience. Located near major arterial routes, the property offers straightforward connectivity to Ottawa’s core markets and surrounding trade infrastructure.
- Lease rate does not include utilities, property expenses or building services
- 1 Drive Bay
- 2 Loading Docks
- Reception Area
- Secure Storage
- Natural Light
- Includes 4,800 SF of dedicated office space
- Can be combined with additional space(s) for up to 31,400 SF of adjacent space
- Central Air and Heating
- Print/Copy Room
- Drop Ceilings
- Yard
| Space | Size | Term | Rental Rate | Space Use | Build-Out | Available |
| 1st Floor - 1 | 26,600 SF | 5-10 Years | $16.95 CAD/SF/YR $1.41 CAD/SF/MO $450,870 CAD/YR $37,573 CAD/MO | Industrial | - | 2026-11-01 |
| 2nd Floor - 202 | 4,800 SF | 5-10 Years | $16.95 CAD/SF/YR $1.41 CAD/SF/MO $81,360 CAD/YR $6,780 CAD/MO | Industrial | Full Build-Out | 2026-10-01 |
1st Floor - 1
| Size |
| 26,600 SF |
| Term |
| 5-10 Years |
| Rental Rate |
| $16.95 CAD/SF/YR $1.41 CAD/SF/MO $450,870 CAD/YR $37,573 CAD/MO |
| Space Use |
| Industrial |
| Build-Out |
| - |
| Available |
| 2026-11-01 |
2nd Floor - 202
| Size |
| 4,800 SF |
| Term |
| 5-10 Years |
| Rental Rate |
| $16.95 CAD/SF/YR $1.41 CAD/SF/MO $81,360 CAD/YR $6,780 CAD/MO |
| Space Use |
| Industrial |
| Build-Out |
| Full Build-Out |
| Available |
| 2026-10-01 |
1st Floor - 1
| Size | 26,600 SF |
| Term | 5-10 Years |
| Rental Rate | $16.95 CAD/SF/YR |
| Space Use | Industrial |
| Build-Out | - |
| Available | 2026-11-01 |
This industrial space features approximately 16' clear height, two dock-level loading doors, an oversized drive-in door, and access to outdoor storage. The layout includes a second-floor office/showroom component, and the industrial area is contiguous with the second-floor space, providing a connected operational and administrative setup.
- Lease rate does not include utilities, property expenses or building services
- Includes 2,500 SF of dedicated office space
- 1 Drive Bay
- Space is in Excellent Condition
- Can be combined with additional space(s) for up to 31,400 SF of adjacent space
- 2 Loading Docks
2nd Floor - 202
| Size | 4,800 SF |
| Term | 5-10 Years |
| Rental Rate | $16.95 CAD/SF/YR |
| Space Use | Industrial |
| Build-Out | Full Build-Out |
| Available | 2026-10-01 |
Situated within Ottawa’s Greenbelt, 1283 Algoma Road offers a highly adaptable industrial space in the heart of one of the city’s most active trades corridors. This building consists of approximately 31,400 square feet of functional area, blending warehouse capacity with 4,800 square feet of second-floor office and showroom space. The property is well-suited for businesses in mechanical, plumbing, HVAC, construction, and similar sectors, as it is surrounded by established industry operators. The facility includes two dock-level loading doors and an oversized drive-in door, providing flexible and efficient logistics for tenants. Approximately 16 feet of clear height accommodates various storage and assembly needs, while ample on-site parking and outdoor storage improve operational convenience. Located near major arterial routes, the property offers straightforward connectivity to Ottawa’s core markets and surrounding trade infrastructure.
- Lease rate does not include utilities, property expenses or building services
- Includes 4,800 SF of dedicated office space
- 1 Drive Bay
- Can be combined with additional space(s) for up to 31,400 SF of adjacent space
- 2 Loading Docks
- Central Air and Heating
- Reception Area
- Print/Copy Room
- Secure Storage
- Drop Ceilings
- Natural Light
- Yard
Property Overview
1283 Algoma Road is located in Ottawa’s Belfast/Sheffield node, the City’s highest profile industrial location. The property offers exceptional access to Highways 417/174 and Innes Road. This property is BOMA BEST Baseline certified. The building comprises of ~26,000 SF of ground floor warehouse and showroom space, plus ~4,800 SF of second floor office. Two docks, oversize drive in door, and outdoor storage options make this property highly versatile and an ideal location for the trades. Tenants can take advantage of excellent on-site parking, immediate access to public transit, and nearby amenities such as Farm Boy, Walmart Supercentre, Canadian Tire, Nordstrom Rack, Shopper’s Drug Mart, Red Lobster, Wendy’s, and Tim Hortons.
Property Facts


Presented by
1283 Algoma Rd
Hmm, there seems to have been an error sending your message. Please try again.
Thanks! Your message was sent.