Your email has been sent.
Unit C6 2285 St Laurent Blvd 2,000 SF of Industrial Space Available in Ottawa, ON K1G 4Z6
Highlights
- Conveniently located near Highway 417 in Ottawa’s St. Laurent commercial corridor
All Available Space(1)
Display Rental Rate as
- Space
- Size
- Term
- Rental Rate
- Space Use
- Build-Out
- Available


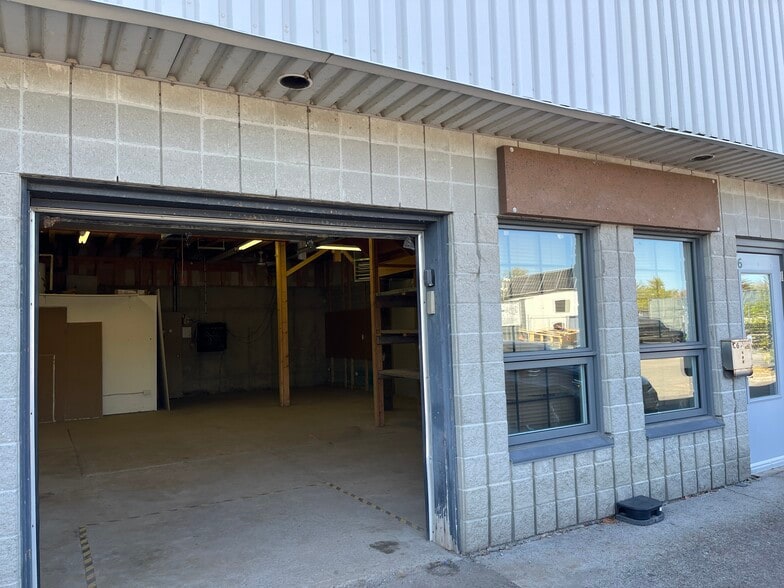
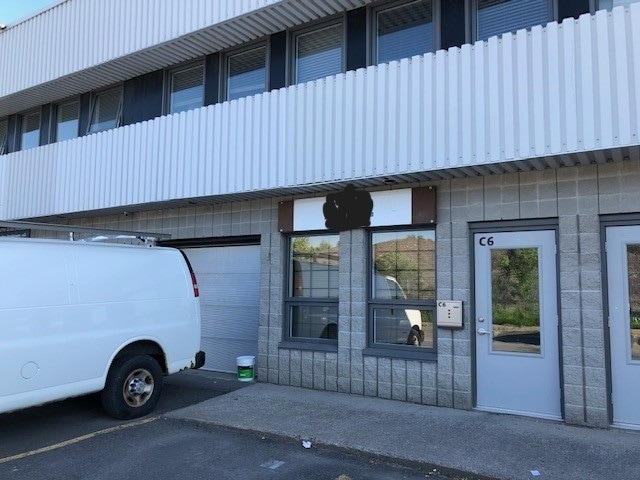
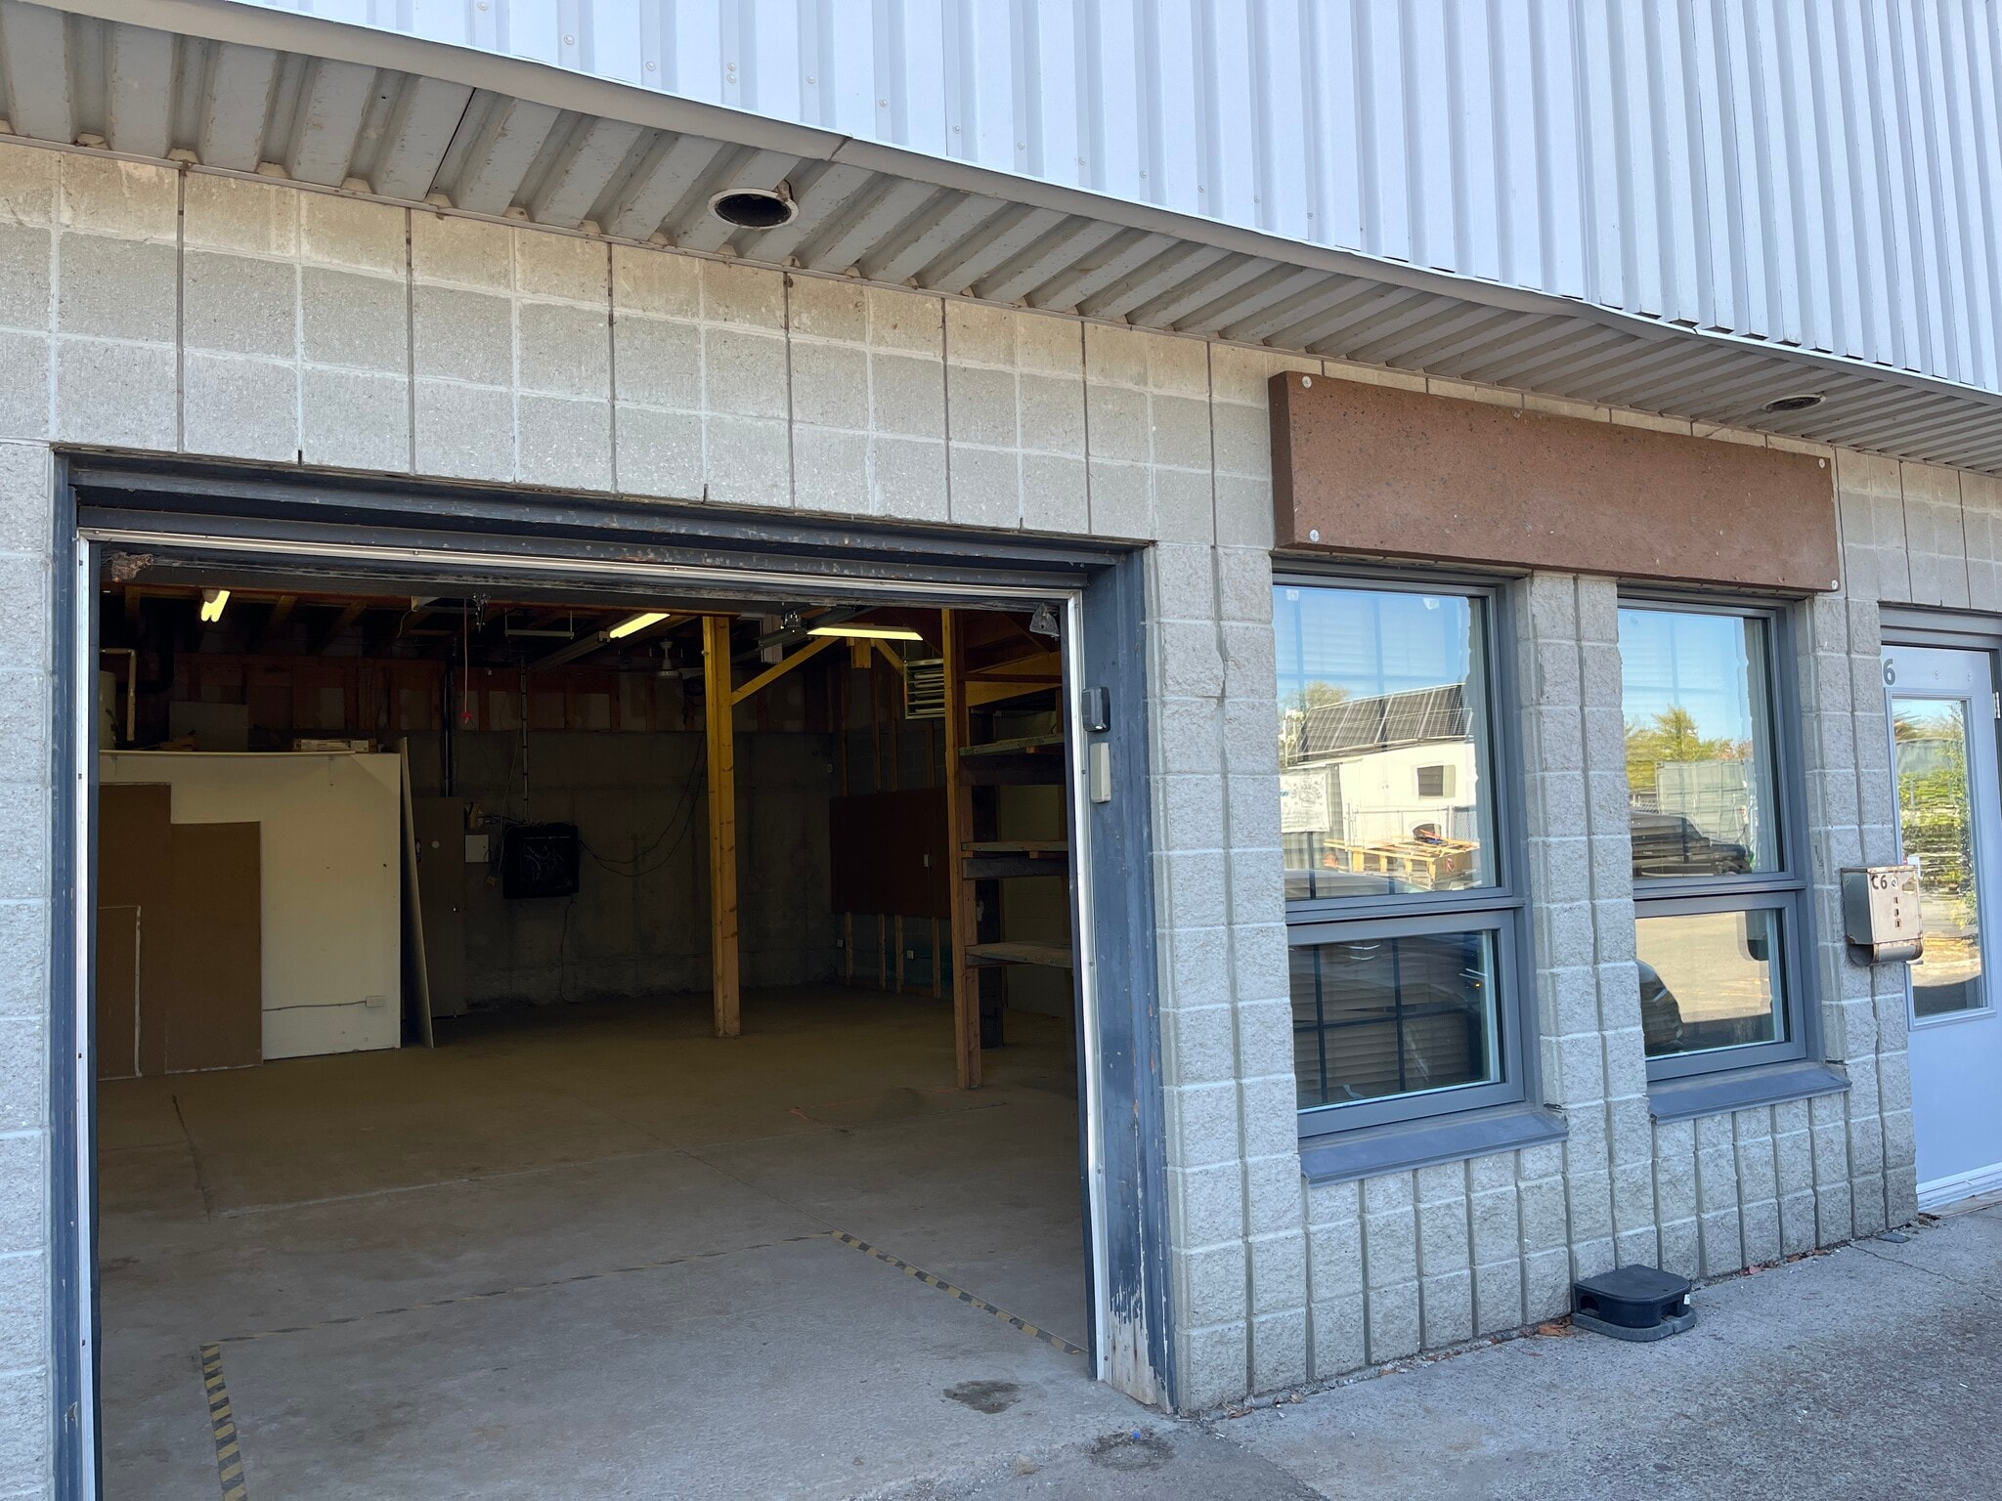
GREAT SPACE FOR GENERAL CONTRACTORS or TRADES INDUSTRIAL WAREHOUSE AND OFFICE 2,000 sq foot warehouse and office condo unit located in industrial park. $3,100 per month +HST. Garage door, warehouse space and washroom on first level, 1000 sq ft. Upper level includes 4 offices, plus boardroom, bonus room, kitchenette and washroom, 1000 sq ft. Central heat and A/C. Close to 417 highway. No garages or car detailing accepted.
- Listed lease rate plus proportional share of utilities
- Central Air and Heating
- Print/Copy Room
- Two-story unit featuring warehouse space
- 1 Loading Dock
- Partitioned Offices
- Natural Light
| Space | Size | Term | Rental Rate | Space Use | Build-Out | Available |
| 1st Floor - C6 | 2,000 SF | 5 Years | $18.60 CAD/SF/YR $1.55 CAD/SF/MO $37,200 CAD/YR $3,100 CAD/MO | Industrial | - | 2026-09-01 |
1st Floor - C6
| Size |
| 2,000 SF |
| Term |
| 5 Years |
| Rental Rate |
| $18.60 CAD/SF/YR $1.55 CAD/SF/MO $37,200 CAD/YR $3,100 CAD/MO |
| Space Use |
| Industrial |
| Build-Out |
| - |
| Available |
| 2026-09-01 |
1st Floor - C6
| Size | 2,000 SF |
| Term | 5 Years |
| Rental Rate | $18.60 CAD/SF/YR |
| Space Use | Industrial |
| Build-Out | - |
| Available | 2026-09-01 |
GREAT SPACE FOR GENERAL CONTRACTORS or TRADES INDUSTRIAL WAREHOUSE AND OFFICE 2,000 sq foot warehouse and office condo unit located in industrial park. $3,100 per month +HST. Garage door, warehouse space and washroom on first level, 1000 sq ft. Upper level includes 4 offices, plus boardroom, bonus room, kitchenette and washroom, 1000 sq ft. Central heat and A/C. Close to 417 highway. No garages or car detailing accepted.
- Listed lease rate plus proportional share of utilities
- 1 Loading Dock
- Central Air and Heating
- Partitioned Offices
- Print/Copy Room
- Natural Light
- Two-story unit featuring warehouse space
Property Overview
Industrial condo
- Bus Line
- Controlled Access
- Commuter Rail
- Restaurant
- Security System
- Signage
- Accent Lighting
Property Facts


Presented by
AVB Integration
Unit C6 | 2285 St Laurent Blvd
Hmm, there seems to have been an error sending your message. Please try again.
Thanks! Your message was sent.