Share This Listing

Message

957 characters remaining

Hmm, there seems to have been an error sending your message. Please try again.

Your email has been sent.

Still interested?

Contact the broker for more information about this property

Highlights

  • Functional layout includes private offices, a conference room, and lounge space.
  • Loading dock with mechanical conveyor supports light warehousing needs.
  • Ample on-site parking enhances convenience for staff and visitors.

Features

Clear Height
9’6”
Exterior Dock Doors
1
Levelers
1

All Available Spaces(2)

Display Rental Rate as

  • Space
  • Size
  • Term
  • Rental Rate
  • Space Use
  • Build-Out
  • Available
  • 1st Floor
  • 11,432 SF
  • Negotiable
  • $14.00 CAD/SF/YR $1.17 CAD/SF/MO $160,048 CAD/YR $13,337 CAD/MO
  • Industrial
  • Full Build-Out
  • Now

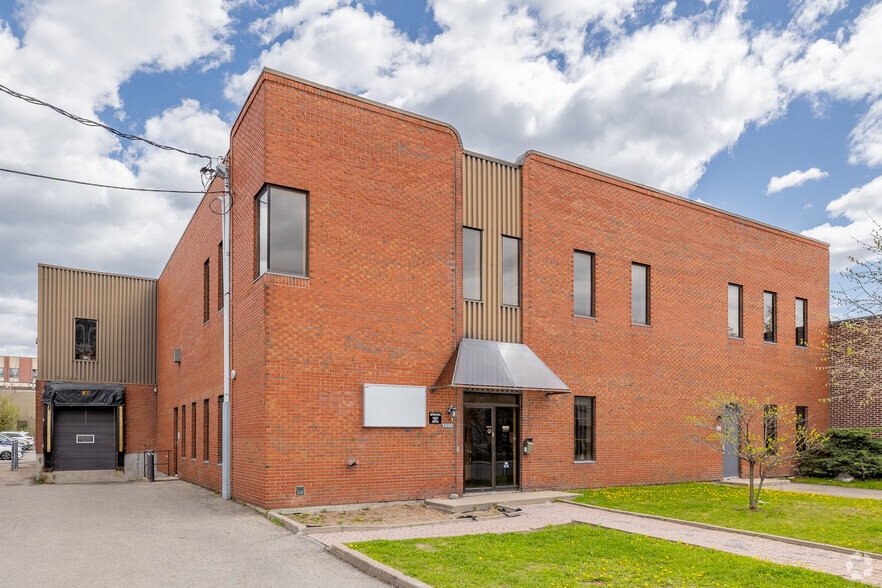
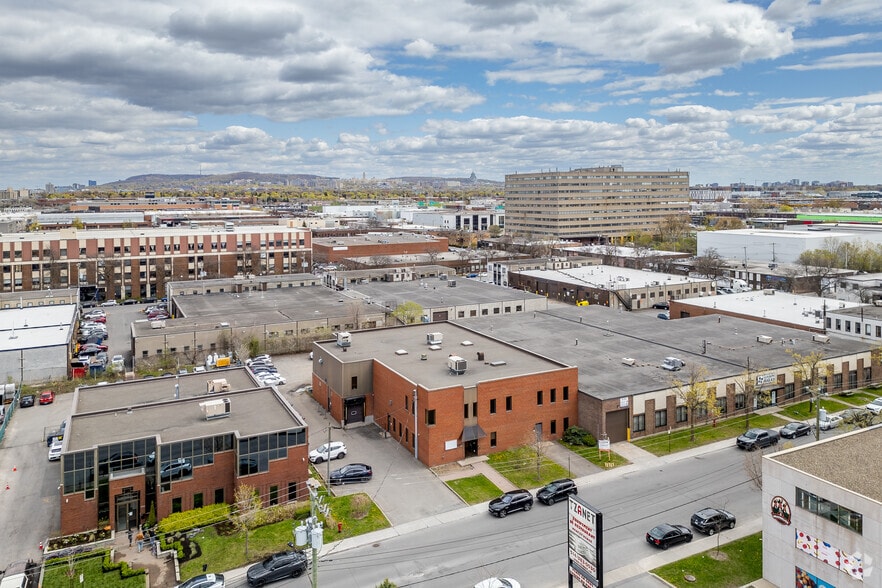
Positioned across from Marché Central and seconds from major thoroughfares, 1300 Rue De Louvain Ouest offers a versatile leasing opportunity in a highly accessible and well-connected corridor of Montréal. This two-story flex property is designed with functionality and tenant comfort in mind. The second floor provides a modern office configuration featuring multiple private offices, an executive conference room, generous storage areas, and a spacious cafeteria-style lounge conducive to collaboration and break time convenience. The property’s loading dock, equipped with a mechanical conveyor for efficient material flow, accommodates light warehousing requirements while maintaining seamless operations between office and industrial functions. With direct connectivity to Autoroutes 15 and 40, tenants benefit from quick regional and cross-border access, enhancing supply chain and distribution efficiency. Ample on-site parking further underlines operational convenience for staff and visitors in an area that experiences consistently high demand. Ideal for companies seeking a mix of office amenities and functional light industrial capabilities, this location combines business visibility with strong transportation infrastructure support located within steps of a major retail hub

  • Lease rate does not include utilities, property expenses or building services
  • Central Air and Heating
  • Mostly Open Floor Plan Layout
  • Quick access to Highways 15, 40, and 20.
  • 1 Loading Dock
  • Secure Storage
  • Fits 29 - 92 People
  • Ample on-site parking enhances convenience.
  • 2nd Floor
  • 9,000 SF
  • Negotiable
  • $14.00 CAD/SF/YR $1.17 CAD/SF/MO $126,000 CAD/YR $10,500 CAD/MO
  • Office
  • Full Build-Out
  • Now

Positioned across from Marché Central and seconds from major thoroughfares, 1300 Rue De Louvain Ouest offers a versatile leasing opportunity in a highly accessible and well-connected corridor of Montréal. This two-story flex property is designed with functionality and tenant comfort in mind. The second floor provides a modern office configuration featuring multiple private offices, an executive conference room, generous storage areas, and a spacious cafeteria-style lounge conducive to collaboration and break time convenience. The property’s loading dock, equipped with a mechanical conveyor for efficient material flow, accommodates light warehousing requirements while maintaining seamless operations between office and industrial functions. With direct connectivity to Autoroutes 15 and 40, tenants benefit from quick regional and cross-border access, enhancing supply chain and distribution efficiency. Ample on-site parking further underlines operational convenience for staff and visitors in an area that experiences consistently high demand. Ideal for companies seeking a mix of office amenities and functional light industrial capabilities, this location combines business visibility with strong transportation infrastructure support located within steps of a major retail hub

  • Lease rate does not include utilities, property expenses or building services
  • Open Floor Plan Layout
  • Quick access to Highways 15, 40, and 20.
  • Fully Built-Out as Standard Office
  • Fits 23 - 72 People
  • Ample on-site parking enhances convenience.
Space Size Term Rental Rate Space Use Build-Out Available
1st Floor 11,432 SF Negotiable $14.00 CAD/SF/YR $1.17 CAD/SF/MO $160,048 CAD/YR $13,337 CAD/MO Industrial Full Build-Out Now
2nd Floor 9,000 SF Negotiable $14.00 CAD/SF/YR $1.17 CAD/SF/MO $126,000 CAD/YR $10,500 CAD/MO Office Full Build-Out Now

1st Floor

Size
11,432 SF
Term
Negotiable
Rental Rate
$14.00 CAD/SF/YR $1.17 CAD/SF/MO $160,048 CAD/YR $13,337 CAD/MO
Space Use
Industrial
Build-Out
Full Build-Out
Available
Now

2nd Floor

Size
9,000 SF
Term
Negotiable
Rental Rate
$14.00 CAD/SF/YR $1.17 CAD/SF/MO $126,000 CAD/YR $10,500 CAD/MO
Space Use
Office
Build-Out
Full Build-Out
Available
Now

1st Floor

Size 11,432 SF
Term Negotiable
Rental Rate $14.00 CAD/SF/YR
Space Use Industrial
Build-Out Full Build-Out
Available Now

Positioned across from Marché Central and seconds from major thoroughfares, 1300 Rue De Louvain Ouest offers a versatile leasing opportunity in a highly accessible and well-connected corridor of Montréal. This two-story flex property is designed with functionality and tenant comfort in mind. The second floor provides a modern office configuration featuring multiple private offices, an executive conference room, generous storage areas, and a spacious cafeteria-style lounge conducive to collaboration and break time convenience. The property’s loading dock, equipped with a mechanical conveyor for efficient material flow, accommodates light warehousing requirements while maintaining seamless operations between office and industrial functions. With direct connectivity to Autoroutes 15 and 40, tenants benefit from quick regional and cross-border access, enhancing supply chain and distribution efficiency. Ample on-site parking further underlines operational convenience for staff and visitors in an area that experiences consistently high demand. Ideal for companies seeking a mix of office amenities and functional light industrial capabilities, this location combines business visibility with strong transportation infrastructure support located within steps of a major retail hub

  • Lease rate does not include utilities, property expenses or building services
  • 1 Loading Dock
  • Central Air and Heating
  • Secure Storage
  • Mostly Open Floor Plan Layout
  • Fits 29 - 92 People
  • Quick access to Highways 15, 40, and 20.
  • Ample on-site parking enhances convenience.

2nd Floor

Size 9,000 SF
Term Negotiable
Rental Rate $14.00 CAD/SF/YR
Space Use Office
Build-Out Full Build-Out
Available Now

Positioned across from Marché Central and seconds from major thoroughfares, 1300 Rue De Louvain Ouest offers a versatile leasing opportunity in a highly accessible and well-connected corridor of Montréal. This two-story flex property is designed with functionality and tenant comfort in mind. The second floor provides a modern office configuration featuring multiple private offices, an executive conference room, generous storage areas, and a spacious cafeteria-style lounge conducive to collaboration and break time convenience. The property’s loading dock, equipped with a mechanical conveyor for efficient material flow, accommodates light warehousing requirements while maintaining seamless operations between office and industrial functions. With direct connectivity to Autoroutes 15 and 40, tenants benefit from quick regional and cross-border access, enhancing supply chain and distribution efficiency. Ample on-site parking further underlines operational convenience for staff and visitors in an area that experiences consistently high demand. Ideal for companies seeking a mix of office amenities and functional light industrial capabilities, this location combines business visibility with strong transportation infrastructure support located within steps of a major retail hub

  • Lease rate does not include utilities, property expenses or building services
  • Fully Built-Out as Standard Office
  • Open Floor Plan Layout
  • Fits 23 - 72 People
  • Quick access to Highways 15, 40, and 20.
  • Ample on-site parking enhances convenience.

Property Overview

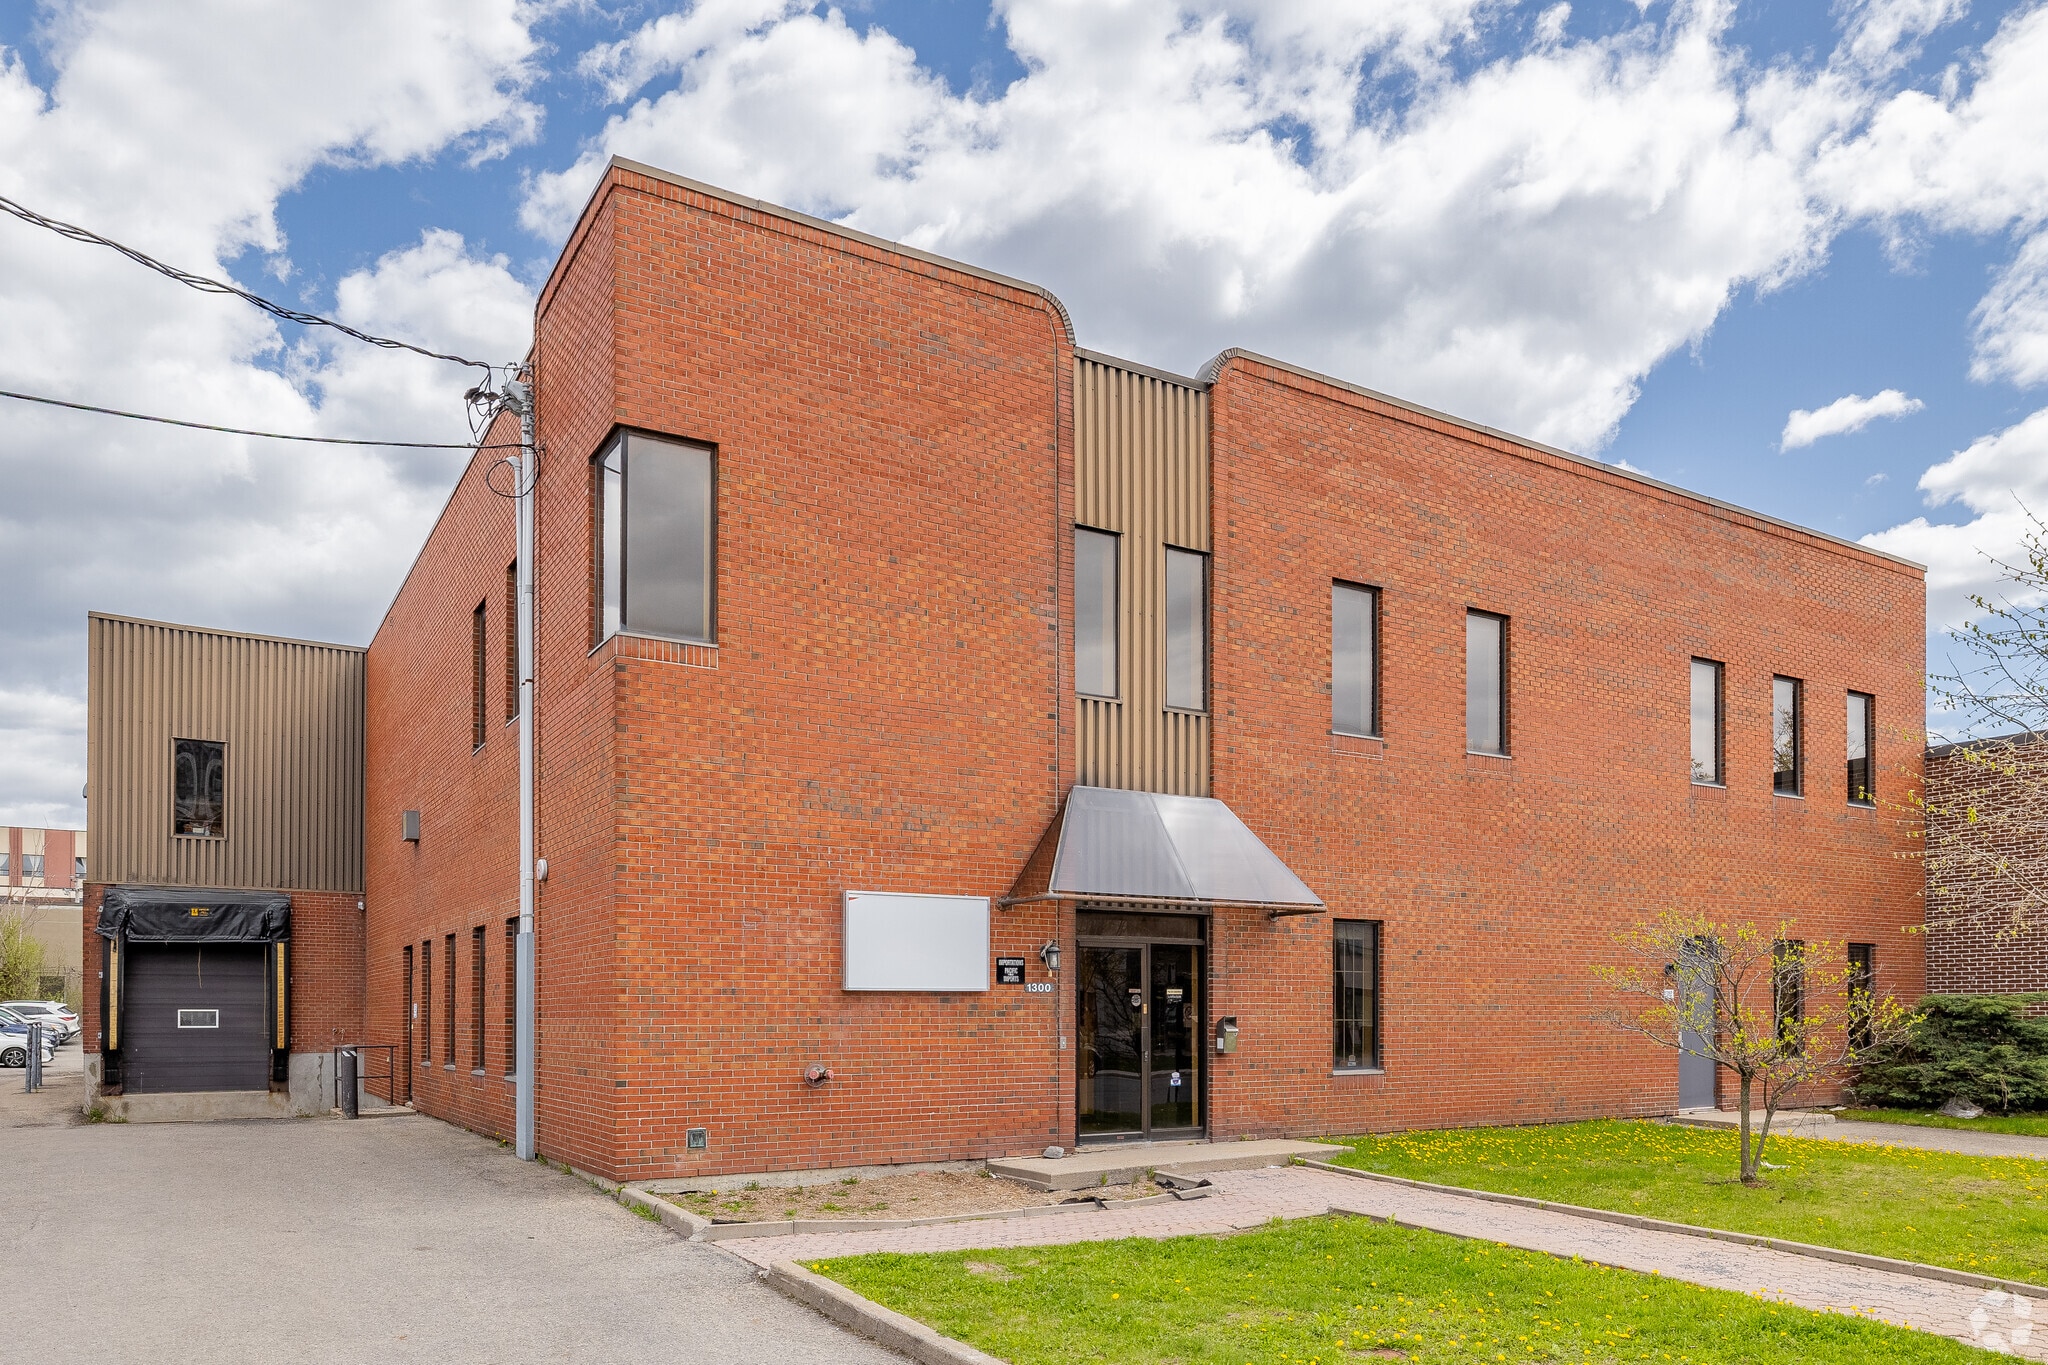
The property at 1300 Rue De Louvain Ouest is a Class B flex building offering office and light industrial capabilities. The site provides exceptional access to major highways and is located in a dense commercial and industrial area near Marché Central. Built in 1985 and renovated in 2010, the property features a loading system with conveyor access to the upper floor and interior designs suitable for multi-functional business operations.

Property Facts

Building Size
20,432 SF
Lot Size
0.53 AC
Year Built/Renovated
1985/2010
Construction
Masonry
Heating
Electric
Power Supply
Amps: 2,000
Zoning
I.4A C.7A C1(Z)C - Industrial - warehouse - office space ===== === ===== Industrial - warehouse - office spaces

Select Tenants

  • Floor
  • Tenant Name
  • 1st
  • Pacific Imports

Attachments

NAI brochure
Moderately walkable
70/100
Exceptionally drivable
90/100
Strong public transit
80/100
Moderately bikeable
60/100
  • Listing ID: 40679405

  • Date on Market: 2026-05-27

  • Last Updated:

  • Address: 1300 Rue De Louvain O, Montréal, QC H4N 1G5

Link copied
Your LoopNet account has been created!

Please Share Your Feedback

We welcome any feedback on how we can improve LoopNet to better serve your needs.
X
{{ getErrorText(feedbackForm.starRating, "rating") }}
255 character limit ({{ remainingChars() }} charactercharacters remainingover)
{{ getErrorText(feedbackForm.msg, "rating") }}
{{ getErrorText(feedbackForm.fname, "first name") }}
{{ getErrorText(feedbackForm.lname, "last name") }}
{{ getErrorText(feedbackForm.phone, "phone number") }}
{{ getErrorText(feedbackForm.phonex, "phone extension") }}
{{ getErrorText(feedbackForm.email, "email address") }}