Log In/Sign Up
Your email has been sent.
13375 76 Av
Surrey, BC V3W 6J3
Industrial Property For Sale
·
30,190 SF
Investment Highlights
- Located within a high-growth trade and transportation corridor serving South Surrey and Langley.
- Centrally located with immediate access to King George Boulevard
- Convenient proximity to essential amenities, retail hubs, and service corridors in Newton and Surrey.
- Well-maintained strata property with recent updates, including revamped second-floor office space.
Executive Summary
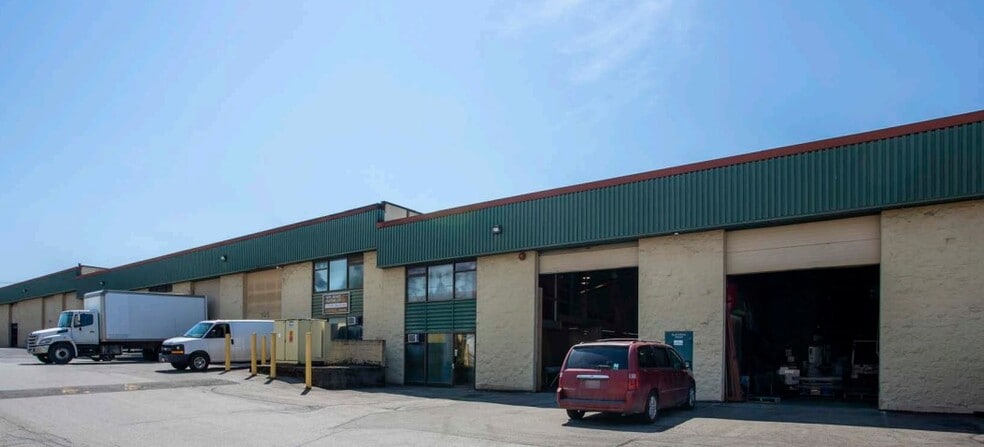
The property is located near King George Boulevard in Newton, within an existing light-industrial precinct. The neighborhood includes warehouse, distribution, and auto service uses, with proximity to 76 Avenue and regional connections. The surrounding context features major roadways, including King George Boulevard, and concentration of commercial services supporting industrial and automotive activities.
1 Unit Available
- Unit
- Unit Size
- Condo Use
- Price
- NOI
| Sale Type | Investment | APN/Parcel ID | 000-450-162 |
| Sale Type | Investment |
| APN/Parcel ID | 000-450-162 |
Description
This condo unit can be purchased with unit 106
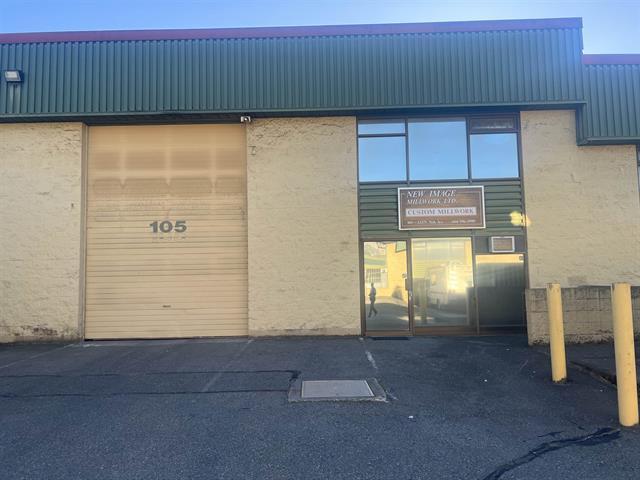
Suite 105 offers 4,160 square feet of efficiently designed industrial space in a well-maintained strata complex. Positioned on the first floor for easy access, this unit combines functional warehouse capacity with adaptable layout potential, making it ideal for a wide range of industrial and service-related businesses.
Suite 105 offers 4,160 square feet of efficiently designed industrial space in a well-maintained strata complex. Positioned on the first floor for easy access, this unit combines functional warehouse capacity with adaptable layout potential, making it ideal for a wide range of industrial and service-related businesses.
Sale Notes
Suite 105 offers 4,160 square feet of efficiently designed industrial space in a well-maintained strata complex. Positioned on the first floor for easy access, this unit combines functional warehouse capacity with adaptable layout potential, making it ideal for a wide range of industrial and service-related businesses.
The property features generous ceiling height, robust power allocation, and grade-level loading capability to accommodate smooth operations and logistics. Its first-floor location enhances maneuverability for shipping, receiving, or specialized equipment needs, while providing convenient access for staff and clients.
The property features generous ceiling height, robust power allocation, and grade-level loading capability to accommodate smooth operations and logistics. Its first-floor location enhances maneuverability for shipping, receiving, or specialized equipment needs, while providing convenient access for staff and clients.
| Unit | Unit Size | Condo Use | Price | NOI |
| Unit 105 | 4,160 SF | Industrial | Upon Request | - |
Unit 105
| Unit Size |
| 4,160 SF |
| Condo Use |
| Industrial |
| Price |
| Upon Request |
| NOI |
| - |
1 of 0
Videos
Matterport 3D Exterior
Matterport 3D Tour
Photos
Street View
Street
Map
Unit 105
| Unit Size | 4,160 SF |
| Condo Use | Industrial |
| Price | Upon Request |
| NOI | - |
| Sale Type | Investment |
| APN/Parcel ID | 000-450-162 |
| Description | |
| This condo unit can be purchased with unit 106<br> <br> Suite 105 offers 4,160 square feet of efficiently designed industrial space in a well-maintained strata complex. Positioned on the first floor for easy access, this unit combines functional warehouse capacity with adaptable layout potential, making it ideal for a wide range of industrial and service-related businesses.</li></ul> | |
| Sale Notes | |
| Suite 105 offers 4,160 square feet of efficiently designed industrial space in a well-maintained strata complex. Positioned on the first floor for easy access, this unit combines functional warehouse capacity with adaptable layout potential, making it ideal for a wide range of industrial and service-related businesses.<br> <br> The property features generous ceiling height, robust power allocation, and grade-level loading capability to accommodate smooth operations and logistics. Its first-floor location enhances maneuverability for shipping, receiving, or specialized equipment needs, while providing convenient access for staff and clients.</li></ul> |
Property Facts
The following property facts and amenities apply to the entire building. Details for individual condo units may vary and are listed in the unit information above.
| Total Building Size | 30,190 SF | Floors | 1 |
| Property Type | Industrial (Condo) | Typical Floor Size | 30,190 SF |
| Property Subtype | Showroom | Year Built | 1976 |
| Building Class | C | Lot Size | 4.39 AC |
| Zoning | IL - Low-intensity, light and medium industrial activities | ||
| Total Building Size | 30,190 SF |
| Property Type | Industrial (Condo) |
| Property Subtype | Showroom |
| Building Class | C |
| Floors | 1 |
| Typical Floor Size | 30,190 SF |
| Year Built | 1976 |
| Lot Size | 4.39 AC |
| Zoning | IL - Low-intensity, light and medium industrial activities |
Amenities
- Signage
- Monument Signage
1 of 4
Videos
Matterport 3D Exterior
Matterport 3D Tour
Photos
Street View
Street
Map