Log In/Sign Up
Your email has been sent.

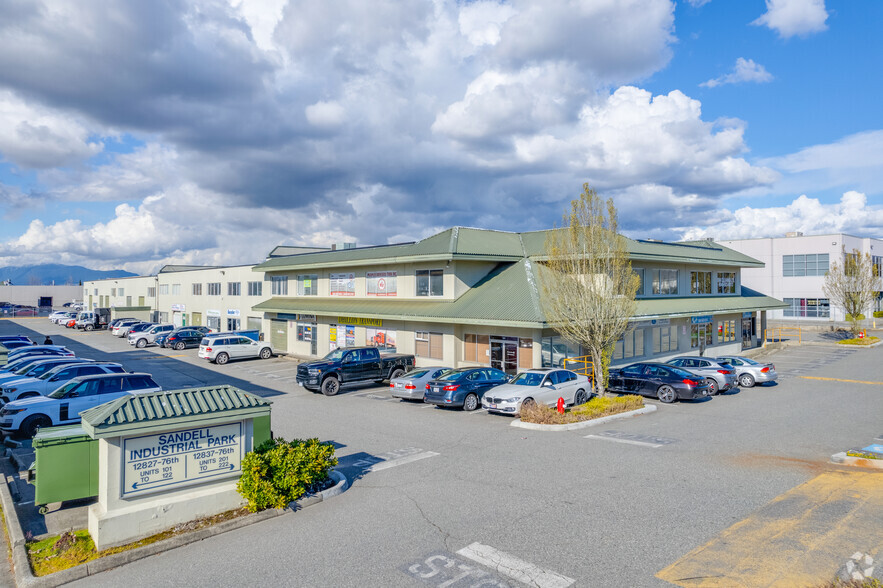
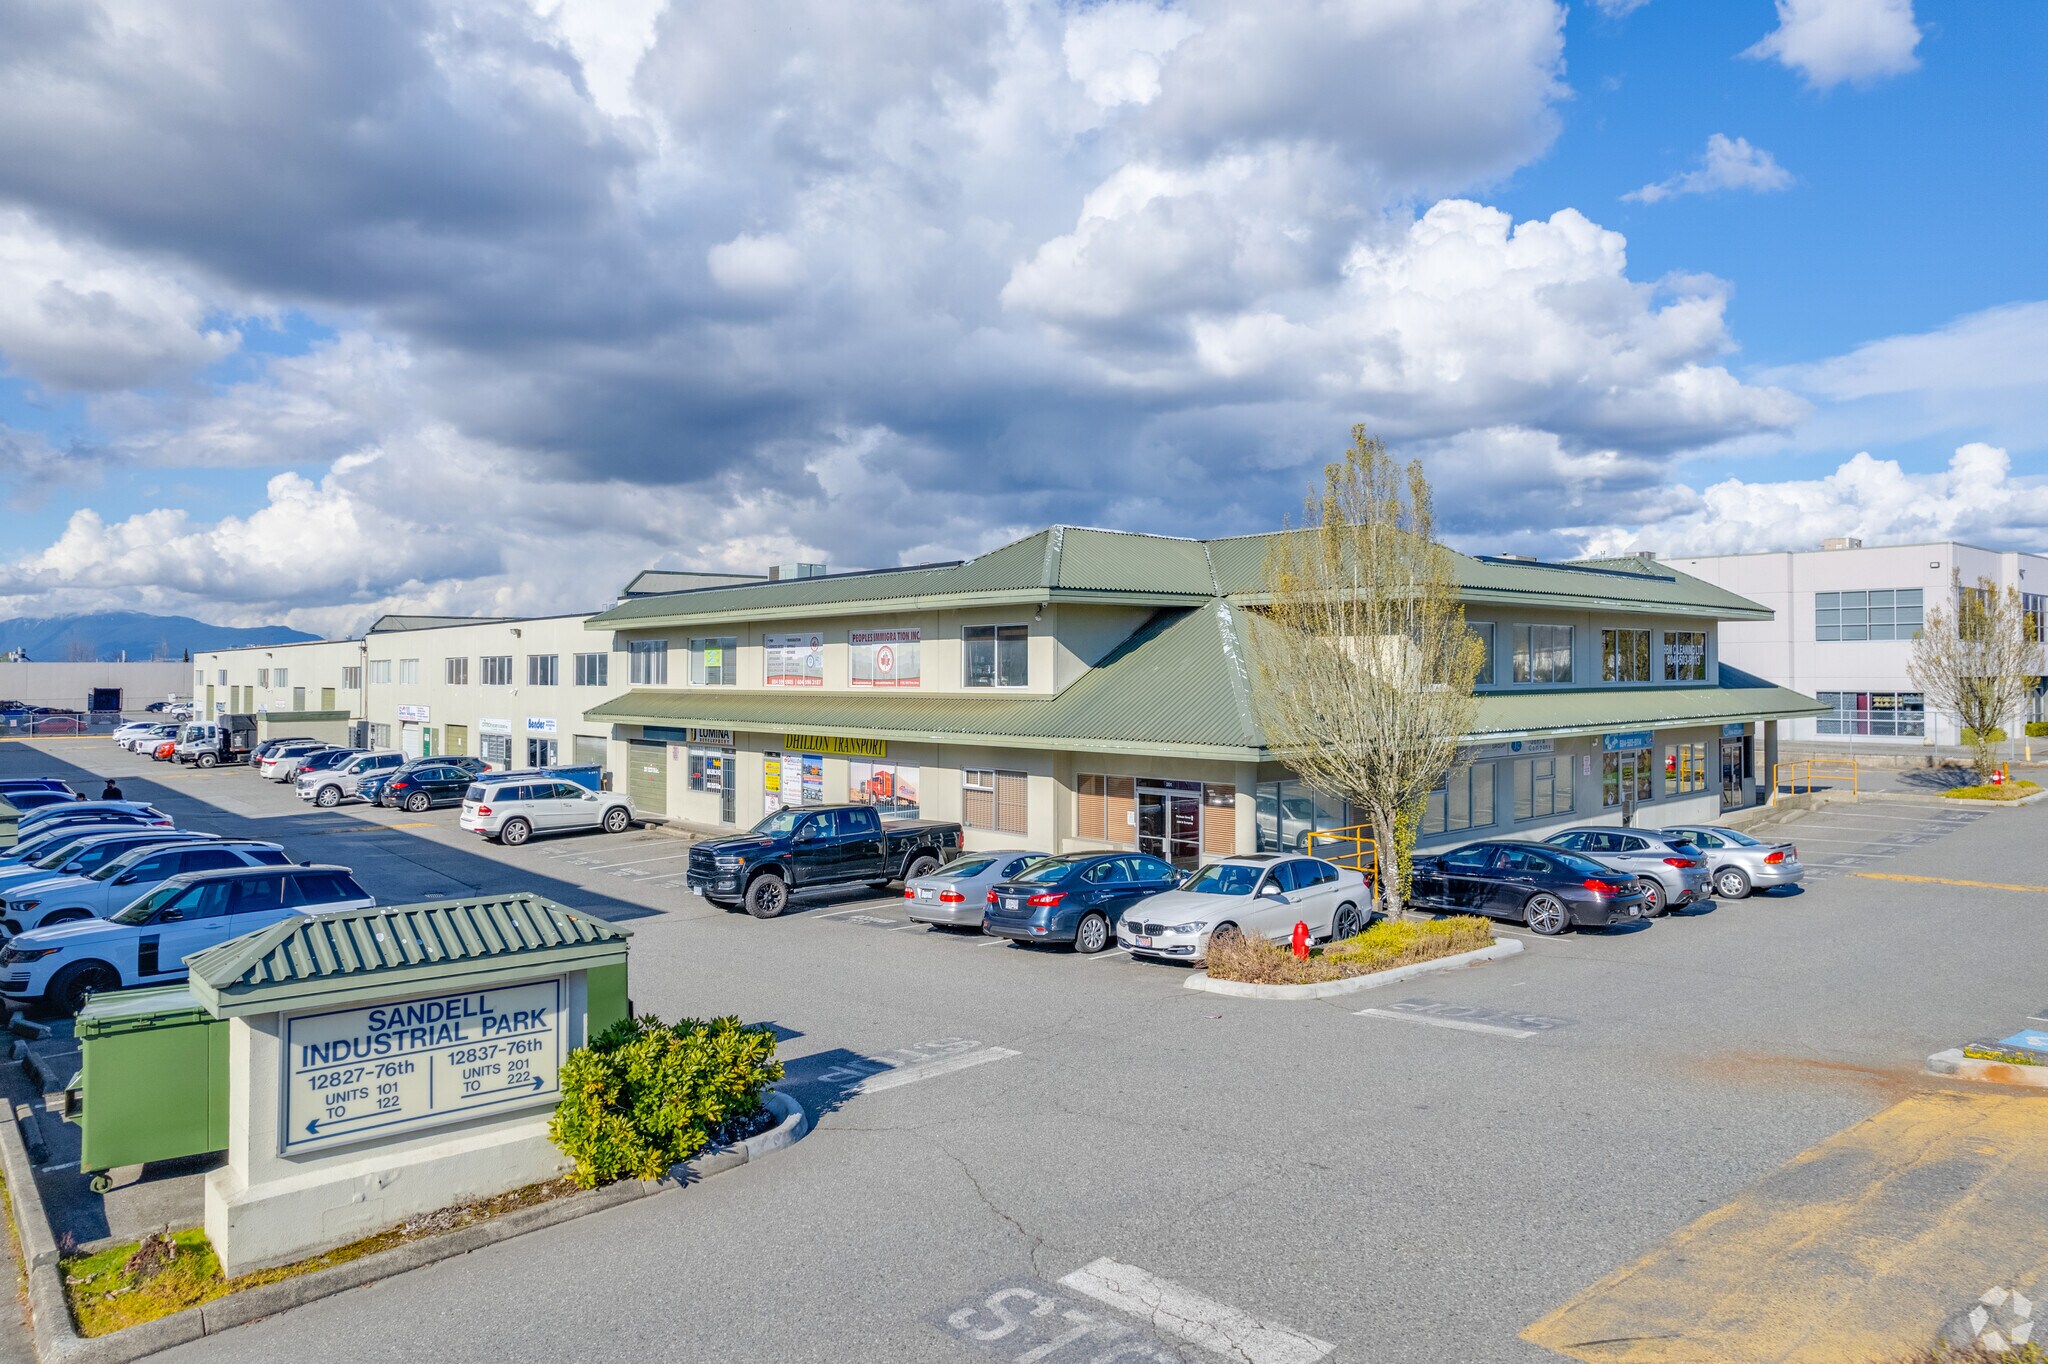
12837 76 Ave 2,300 SF Industrial Condo Unit Offered at $1,348,000 CAD in Surrey, BC V3W 2V3
Investment Highlights
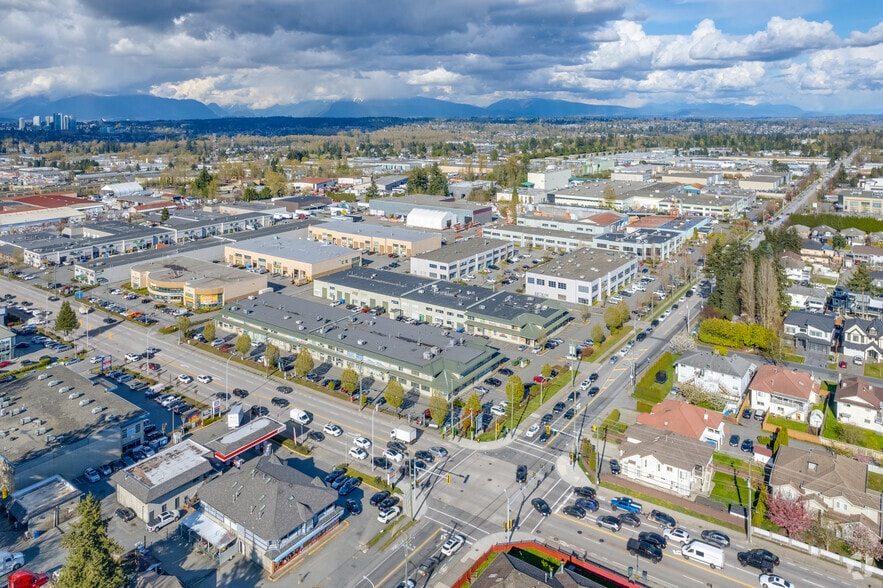
- Strategically located in Sandell Industrial Park, a well-established light industrial hub in West Newton.
- Dual tenancy potential for income diversification and adaptable business use.
- Excellent transportation links, connecting to King George Blvd, Fraser Hwy, and Highway 10 for improved regional mobility.
- Flexible design with an open ground floor and finished mezzanine suitable for multiple office or workspace options.
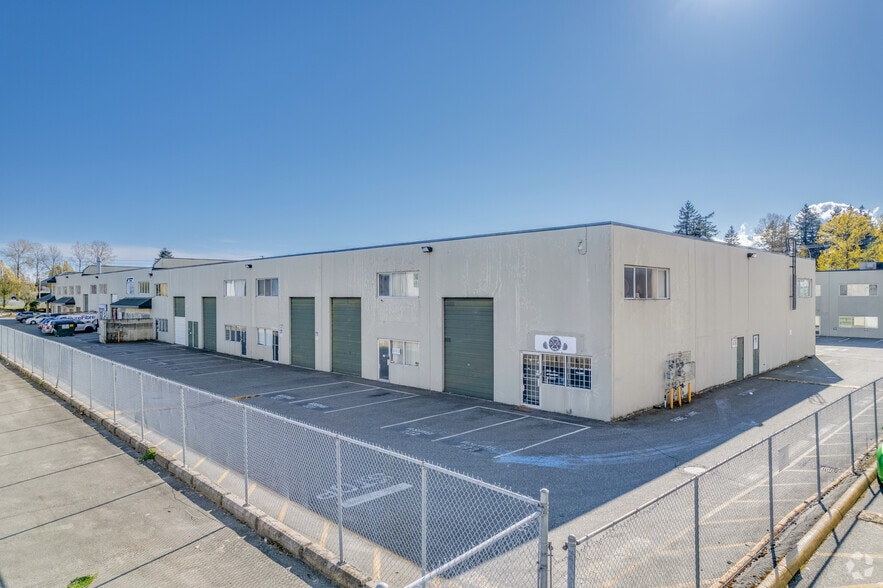
- Grade-level loading with convenient access for logistics and deliveries, complemented by dedicated parking.
Executive Summary
The property is situated in Surrey’s West Newton neighborhood within an established industrial setting. Sandell Industrial Park is proximate to major transportation corridors, including King George Boulevard, Fraser Highway, and Highway 10, enhancing connectivity across the Fraser Valley and the Greater Vancouver area. The surrounding area primarily accommodates light industrial, service, and commercial developments.
1 Unit Available
- Unit
- Unit Size
- Condo Use
- Price
- NOI
| Sale Type | Investment or Owner User |
| Sale Type | Investment or Owner User |
Description
Exceptional opportunity to own a 2,300 sq.ft strata office/warehouse unit in the highly sought-after Sandell Industrial Park in West Newton. Located in a well-established light industrial area, this property is ideal for both owner-users and investors. The unit features a functional open-concept ground floor plus a professionally built mezzanine, perfect for office use. Its unique layout offers potential for dual tenancy, allowing flexibility to split into two separate units. Includes a welcoming reception area, boardroom space, private offices, and ample storage. Front grade loading provides easy access, along with designated parking.
Sale Notes
Strategically positioned with excellent connectivity to major routes including King George Blvd, Fraser Hwy, and Hwy 10, offering seamless access throughout the Fraser Valley and Greater Vancouver.
| Unit | Unit Size | Condo Use | Price | NOI |
| Unit 215 | 2,300 SF | Industrial | $1,348,000 CAD ($586.09 CAD/SF) | - |
Unit 215
| Unit Size |
| 2,300 SF |
| Condo Use |
| Industrial |
| Price |
| $1,348,000 CAD ($586.09 CAD/SF) |
| NOI |
| - |
1 of 0
Videos
Matterport 3D Exterior
Matterport 3D Tour
Photos
Street View
Street
Map
Unit 215
| Unit Size | 2,300 SF |
| Condo Use | Industrial |
| Price | $1,348,000 CAD ($586.09 CAD/SF) |
| NOI | - |
| Sale Type | Investment or Owner User |
| Description | |
| Exceptional opportunity to own a 2,300 sq.ft strata office/warehouse unit in the highly sought-after Sandell Industrial Park in West Newton. Located in a well-established light industrial area, this property is ideal for both owner-users and investors. The unit features a functional open-concept ground floor plus a professionally built mezzanine, perfect for office use. Its unique layout offers potential for dual tenancy, allowing flexibility to split into two separate units. Includes a welcoming reception area, boardroom space, private offices, and ample storage. Front grade loading provides easy access, along with designated parking. | |
| Sale Notes | |
| Strategically positioned with excellent connectivity to major routes including King George Blvd, Fraser Hwy, and Hwy 10, offering seamless access throughout the Fraser Valley and Greater Vancouver. |
Property Facts
The following property facts and amenities apply to the entire building. Details for individual condo units may vary and are listed in the unit information above.
| Total Building Size | 68,793 SF | Typical Floor Size | 34,397 SF |
| Property Type | Industrial (Condo) | Year Built | 1990 |
| Property Subtype | Warehouse | Lot Size | 1.70 AC |
| Building Class | C | Parking Ratio | 1.51/1,000 SF |
| Floors | 2 | ||
| Zoning | CD - Comprehensive Development | ||
| Total Building Size | 68,793 SF |
| Property Type | Industrial (Condo) |
| Property Subtype | Warehouse |
| Building Class | C |
| Floors | 2 |
| Typical Floor Size | 34,397 SF |
| Year Built | 1990 |
| Lot Size | 1.70 AC |
| Parking Ratio | 1.51/1,000 SF |
| Zoning | CD - Comprehensive Development |
Amenities
- 24 Hour Access
- Storage Space
- Air Conditioning

Moderately walkable
60/100
Exceptionally drivable
90/100
Good public transit
60/100
Moderately bikeable
60/100

1 of 4
Videos
Matterport 3D Exterior
Matterport 3D Tour
Photos
Street View
Street
Map

Presented by
12837 76 Ave
Already a member? Log In
Hmm, there seems to have been an error sending your message. Please try again.
Thanks! Your message was sent.