Your email has been sent.
Maher Building 144 Front St W 2,330 SF of Office Space Available in Toronto, ON M5J 2L7



Sublease Highlights
- Character brick-and-beam office with exposed masonry throughout.
- Dedicated boardroom and additional private meeting room included.
- Steps from Union Station, TTC, GO Transit, and UP Express.
- Open workspace layout supports collaborative team environments.
- In-suite kitchenette and dedicated staff break area.
- Surrounded by restaurants, cafés, fitness facilities, and daily amenities.
All Available Space(1)
Display Rental Rate as
- Space
- Size
- Term
- Rental Rate
- Space Use
- Build-Out
- Available
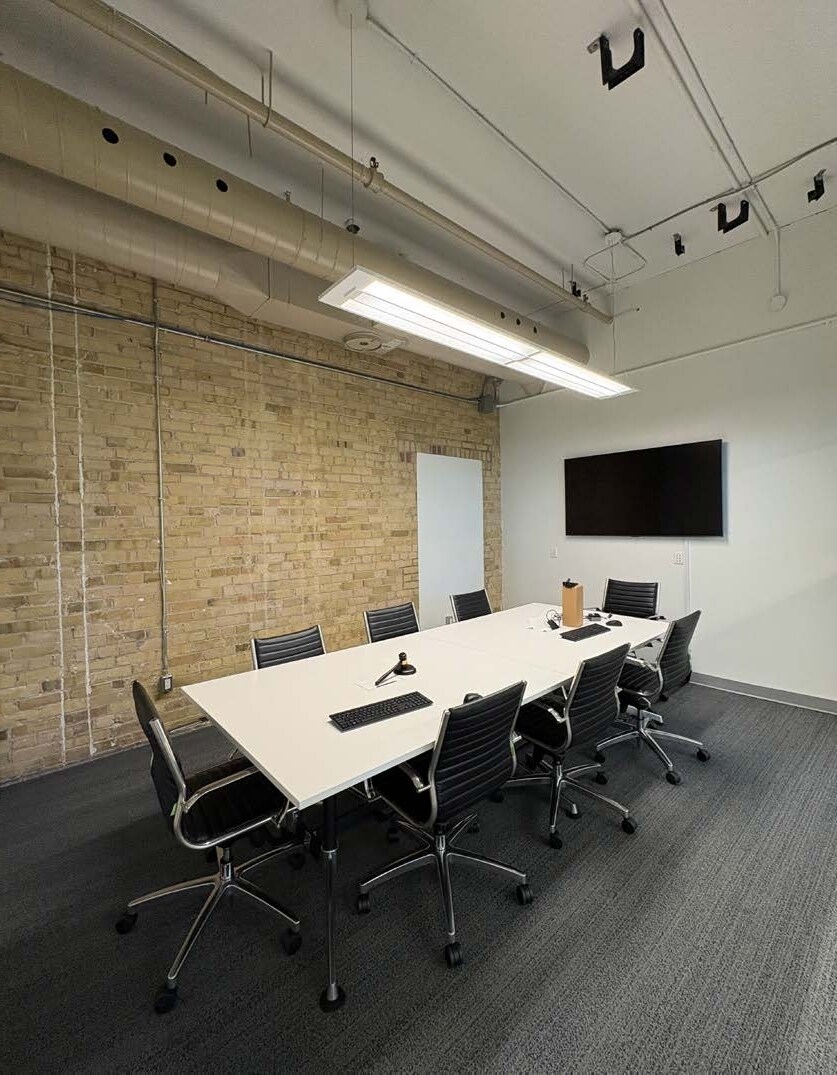

The suite includes a large open work area designed for flexible workstation arrangements, complemented by a dedicated boardroom, an additional private meeting room or executive office, and an in-suite kitchenette with a staff break area..
- Sublease space available from current tenant
- Fully Built-Out as Standard Office
- 1 Private Office
- Fully Carpeted
- Open-Plan
- Spacious open work area
- 1 dedicated boardroom
- Built-in staff kitchenette
- Listed lease rate plus proportional share of electrical and cleaning cost
- Mostly Open Floor Plan Layout
- 1 Conference Room
- Exposed Ceiling
- Hardwood Floors
- Flexible for workstations and team setups
- 1 private meeting room or executive office
- Dedicated break area
| Space | Size | Term | Rental Rate | Space Use | Build-Out | Available |
| 4th Floor, Ste Suite 460 | 2,330 SF | Aug 2027 | Upon Request Upon Request Upon Request Upon Request | Office | Full Build-Out | 30 Days |
4th Floor, Ste Suite 460
| Size |
| 2,330 SF |
| Term |
| Aug 2027 |
| Rental Rate |
| Upon Request Upon Request Upon Request Upon Request |
| Space Use |
| Office |
| Build-Out |
| Full Build-Out |
| Available |
| 30 Days |
4th Floor, Ste Suite 460
| Size | 2,330 SF |
| Term | Aug 2027 |
| Rental Rate | Upon Request |
| Space Use | Office |
| Build-Out | Full Build-Out |
| Available | 30 Days |
The suite includes a large open work area designed for flexible workstation arrangements, complemented by a dedicated boardroom, an additional private meeting room or executive office, and an in-suite kitchenette with a staff break area..
- Sublease space available from current tenant
- Listed lease rate plus proportional share of electrical and cleaning cost
- Fully Built-Out as Standard Office
- Mostly Open Floor Plan Layout
- 1 Private Office
- 1 Conference Room
- Fully Carpeted
- Exposed Ceiling
- Open-Plan
- Hardwood Floors
- Spacious open work area
- Flexible for workstations and team setups
- 1 dedicated boardroom
- 1 private meeting room or executive office
- Built-in staff kitchenette
- Dedicated break area
Property Overview

144-146 Front Street West is an office property located in downtown Toronto. Positioned steps from Union Station, the property benefits from direct access to TTC subway service, GO Transit, and the UP Express, providing connectivity throughout the Greater Toronto Area and convenient access to Toronto Pearson International Airport. The surrounding neighborhood offers a wide range of dining, café, fitness, grocery, and entertainment amenities, including Maple Leaf Square, Rogers Centre, the Hockey Hall of Fame, and numerous restaurants and services within walking distance. This central location supports employee accessibility, client convenience, and a dynamic urban work environment.
- Conferencing Facility
Property Facts
Select Tenants
- Floor
- Tenant Name
- Industry
- 4th
- Axxiome
- Professional, Scientific, and Technical Services
- 5th
- Codan
- Administrative and Support Services
- 7th
- Green Standards
- Professional, Scientific, and Technical Services
- 3rd
- Healthtech Consultants
- Professional, Scientific, and Technical Services
- 1st
- Jack Astor's
- Accommodation and Food Services
- 2nd
- Optima Communications International Inc.
- Administrative and Support Services
- Multiple
- Peraso
- Information
- 4th
- Prodigy Education
- Information
- 1st
- The Loose Moose
- Accommodation and Food Services
- 7th
- WildApricot Inc.
- Information


Presented by

Maher Building | 144 Front St W
Hmm, there seems to have been an error sending your message. Please try again.
Thanks! Your message was sent.