Your email has been sent.

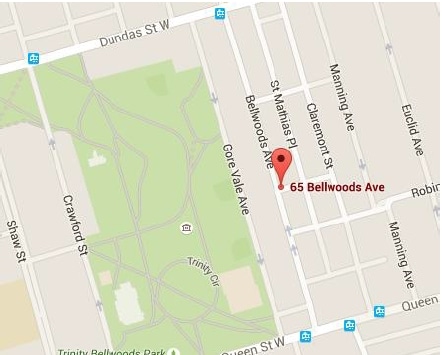
65 Bellwoods Ave 1,500 - 9,239 SF of Office Space Available in Toronto, ON M6J 3N4
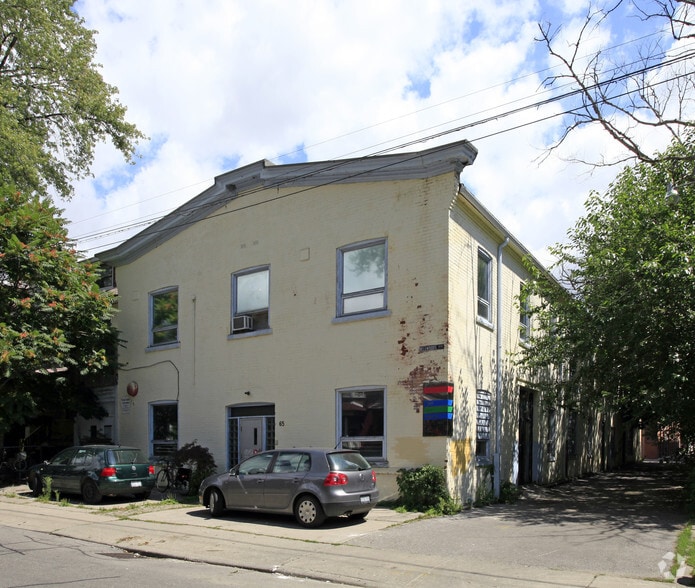
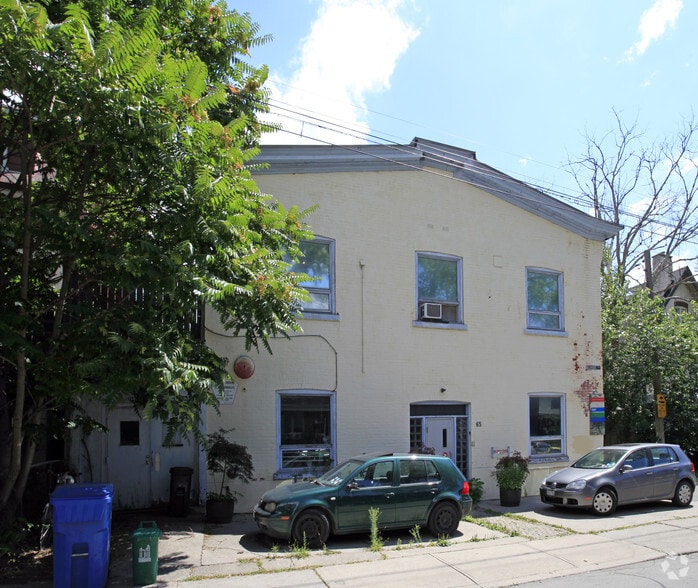
Highlights
- Relaxing setting not far from city core
All Available Spaces(2)
Display Rental Rate as
- Space
- Size
- Term
- Rental Rate
- Space Use
- Build-Out
- Available
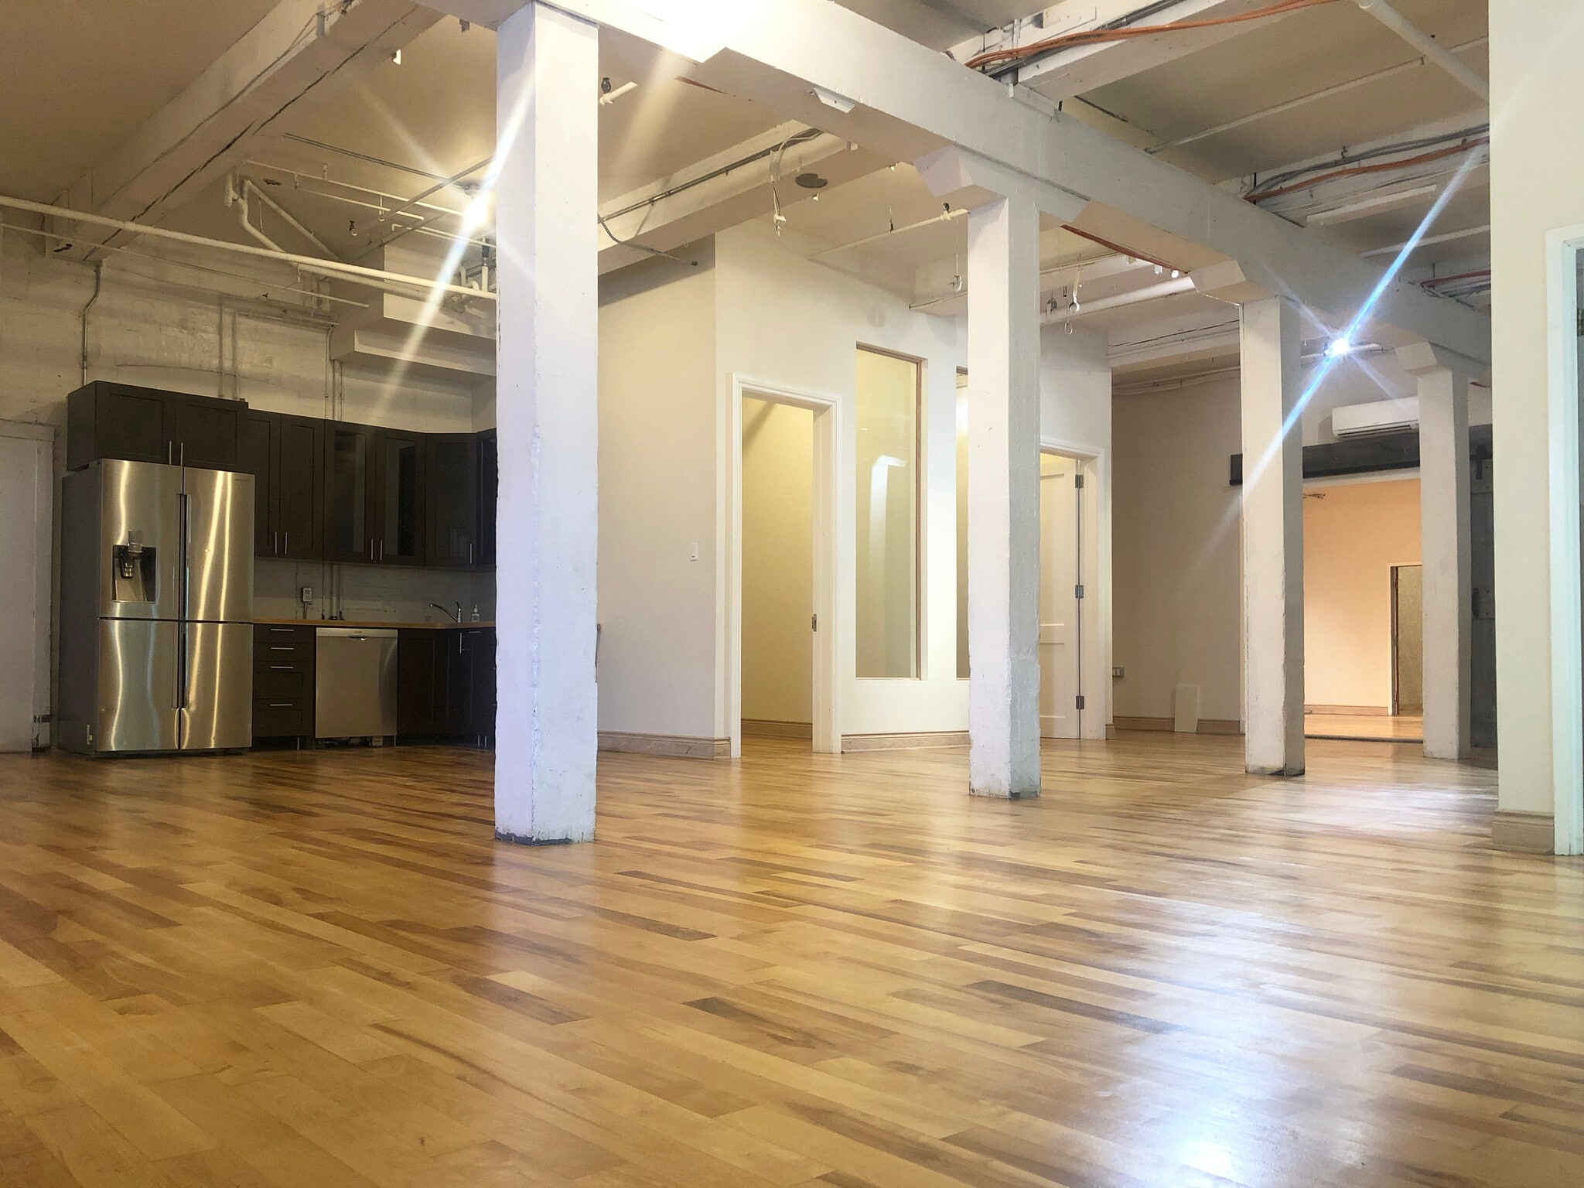


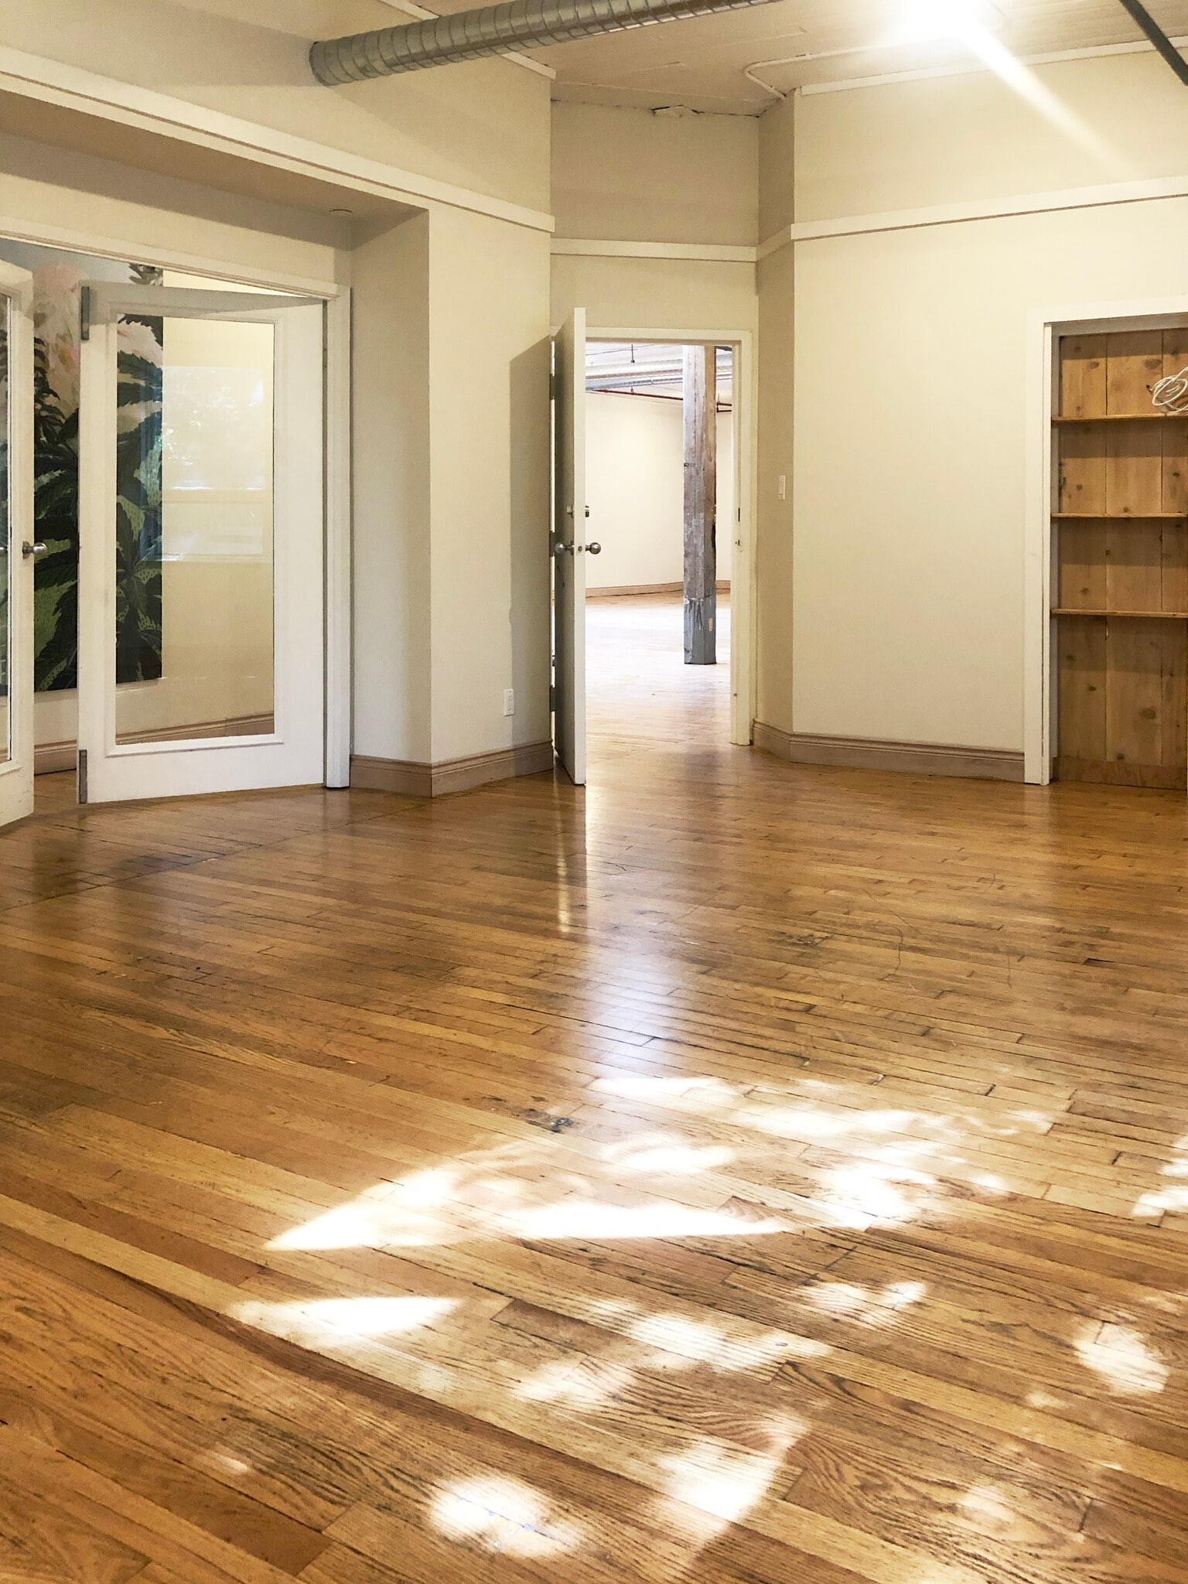
12 foot ceiling height, gleaming hardwood floors, large operable windows, built out washrooms with shower, 2 kitchens, and 1 paid surface parking space available. See virtual tour link. 36' X 27' 8" commercial space on east-end of the 1st floor shown on virtual tour not included in lease space.
- Listed lease rate plus proportional share of utilities
- Mostly Open Floor Plan Layout
- 4 Private Offices
- Finished Ceilings: 12’
- Office in middle of quiet residential neighborhood
- Gleaming hardwood floors
- High ceilings
- Partially Built-Out as Standard Office
- Fits 4 - 39 People
- 2 Conference Rooms
- Can be combined with additional space(s) for up to 9,239 SF of adjacent space
- Lots of natural light through operable windows
- 2 kitchens and 3 washrooms
- Brick & beam space


- Listed lease rate plus proportional share of utilities
- Mostly Open Floor Plan Layout
- 7 Private Offices
- Finished Ceilings: 10’
- Office in middle of quiet residential neighborhood
- Gleaming hardwood floors
- High ceilings
- Partially Built-Out as Standard Office
- Fits 5 - 35 People
- 2 Conference Rooms
- Can be combined with additional space(s) for up to 9,239 SF of adjacent space
- Lots of natural light through operable windows
- Kitchen and 2 washrooms
- Brick & beam space
| Space | Size | Term | Rental Rate | Space Use | Build-Out | Available |
| 1st Floor | 1,500-4,871 SF | 3-10 Years | $34.00 CAD/SF/YR $2.83 CAD/SF/MO $165,614 CAD/YR $13,801 CAD/MO | Office | Partial Build-Out | 30 Days |
| 2nd Floor | 2,000-4,368 SF | 3-10 Years | $32.00 CAD/SF/YR $2.67 CAD/SF/MO $139,776 CAD/YR $11,648 CAD/MO | Office | Partial Build-Out | 30 Days |
1st Floor
| Size |
| 1,500-4,871 SF |
| Term |
| 3-10 Years |
| Rental Rate |
| $34.00 CAD/SF/YR $2.83 CAD/SF/MO $165,614 CAD/YR $13,801 CAD/MO |
| Space Use |
| Office |
| Build-Out |
| Partial Build-Out |
| Available |
| 30 Days |
2nd Floor
| Size |
| 2,000-4,368 SF |
| Term |
| 3-10 Years |
| Rental Rate |
| $32.00 CAD/SF/YR $2.67 CAD/SF/MO $139,776 CAD/YR $11,648 CAD/MO |
| Space Use |
| Office |
| Build-Out |
| Partial Build-Out |
| Available |
| 30 Days |
1st Floor
| Size | 1,500-4,871 SF |
| Term | 3-10 Years |
| Rental Rate | $34.00 CAD/SF/YR |
| Space Use | Office |
| Build-Out | Partial Build-Out |
| Available | 30 Days |
12 foot ceiling height, gleaming hardwood floors, large operable windows, built out washrooms with shower, 2 kitchens, and 1 paid surface parking space available. See virtual tour link. 36' X 27' 8" commercial space on east-end of the 1st floor shown on virtual tour not included in lease space.
- Listed lease rate plus proportional share of utilities
- Partially Built-Out as Standard Office
- Mostly Open Floor Plan Layout
- Fits 4 - 39 People
- 4 Private Offices
- 2 Conference Rooms
- Finished Ceilings: 12’
- Can be combined with additional space(s) for up to 9,239 SF of adjacent space
- Office in middle of quiet residential neighborhood
- Lots of natural light through operable windows
- Gleaming hardwood floors
- 2 kitchens and 3 washrooms
- High ceilings
- Brick & beam space
2nd Floor
| Size | 2,000-4,368 SF |
| Term | 3-10 Years |
| Rental Rate | $32.00 CAD/SF/YR |
| Space Use | Office |
| Build-Out | Partial Build-Out |
| Available | 30 Days |
- Listed lease rate plus proportional share of utilities
- Partially Built-Out as Standard Office
- Mostly Open Floor Plan Layout
- Fits 5 - 35 People
- 7 Private Offices
- 2 Conference Rooms
- Finished Ceilings: 10’
- Can be combined with additional space(s) for up to 9,239 SF of adjacent space
- Office in middle of quiet residential neighborhood
- Lots of natural light through operable windows
- Gleaming hardwood floors
- Kitchen and 2 washrooms
- High ceilings
- Brick & beam space
Property Overview
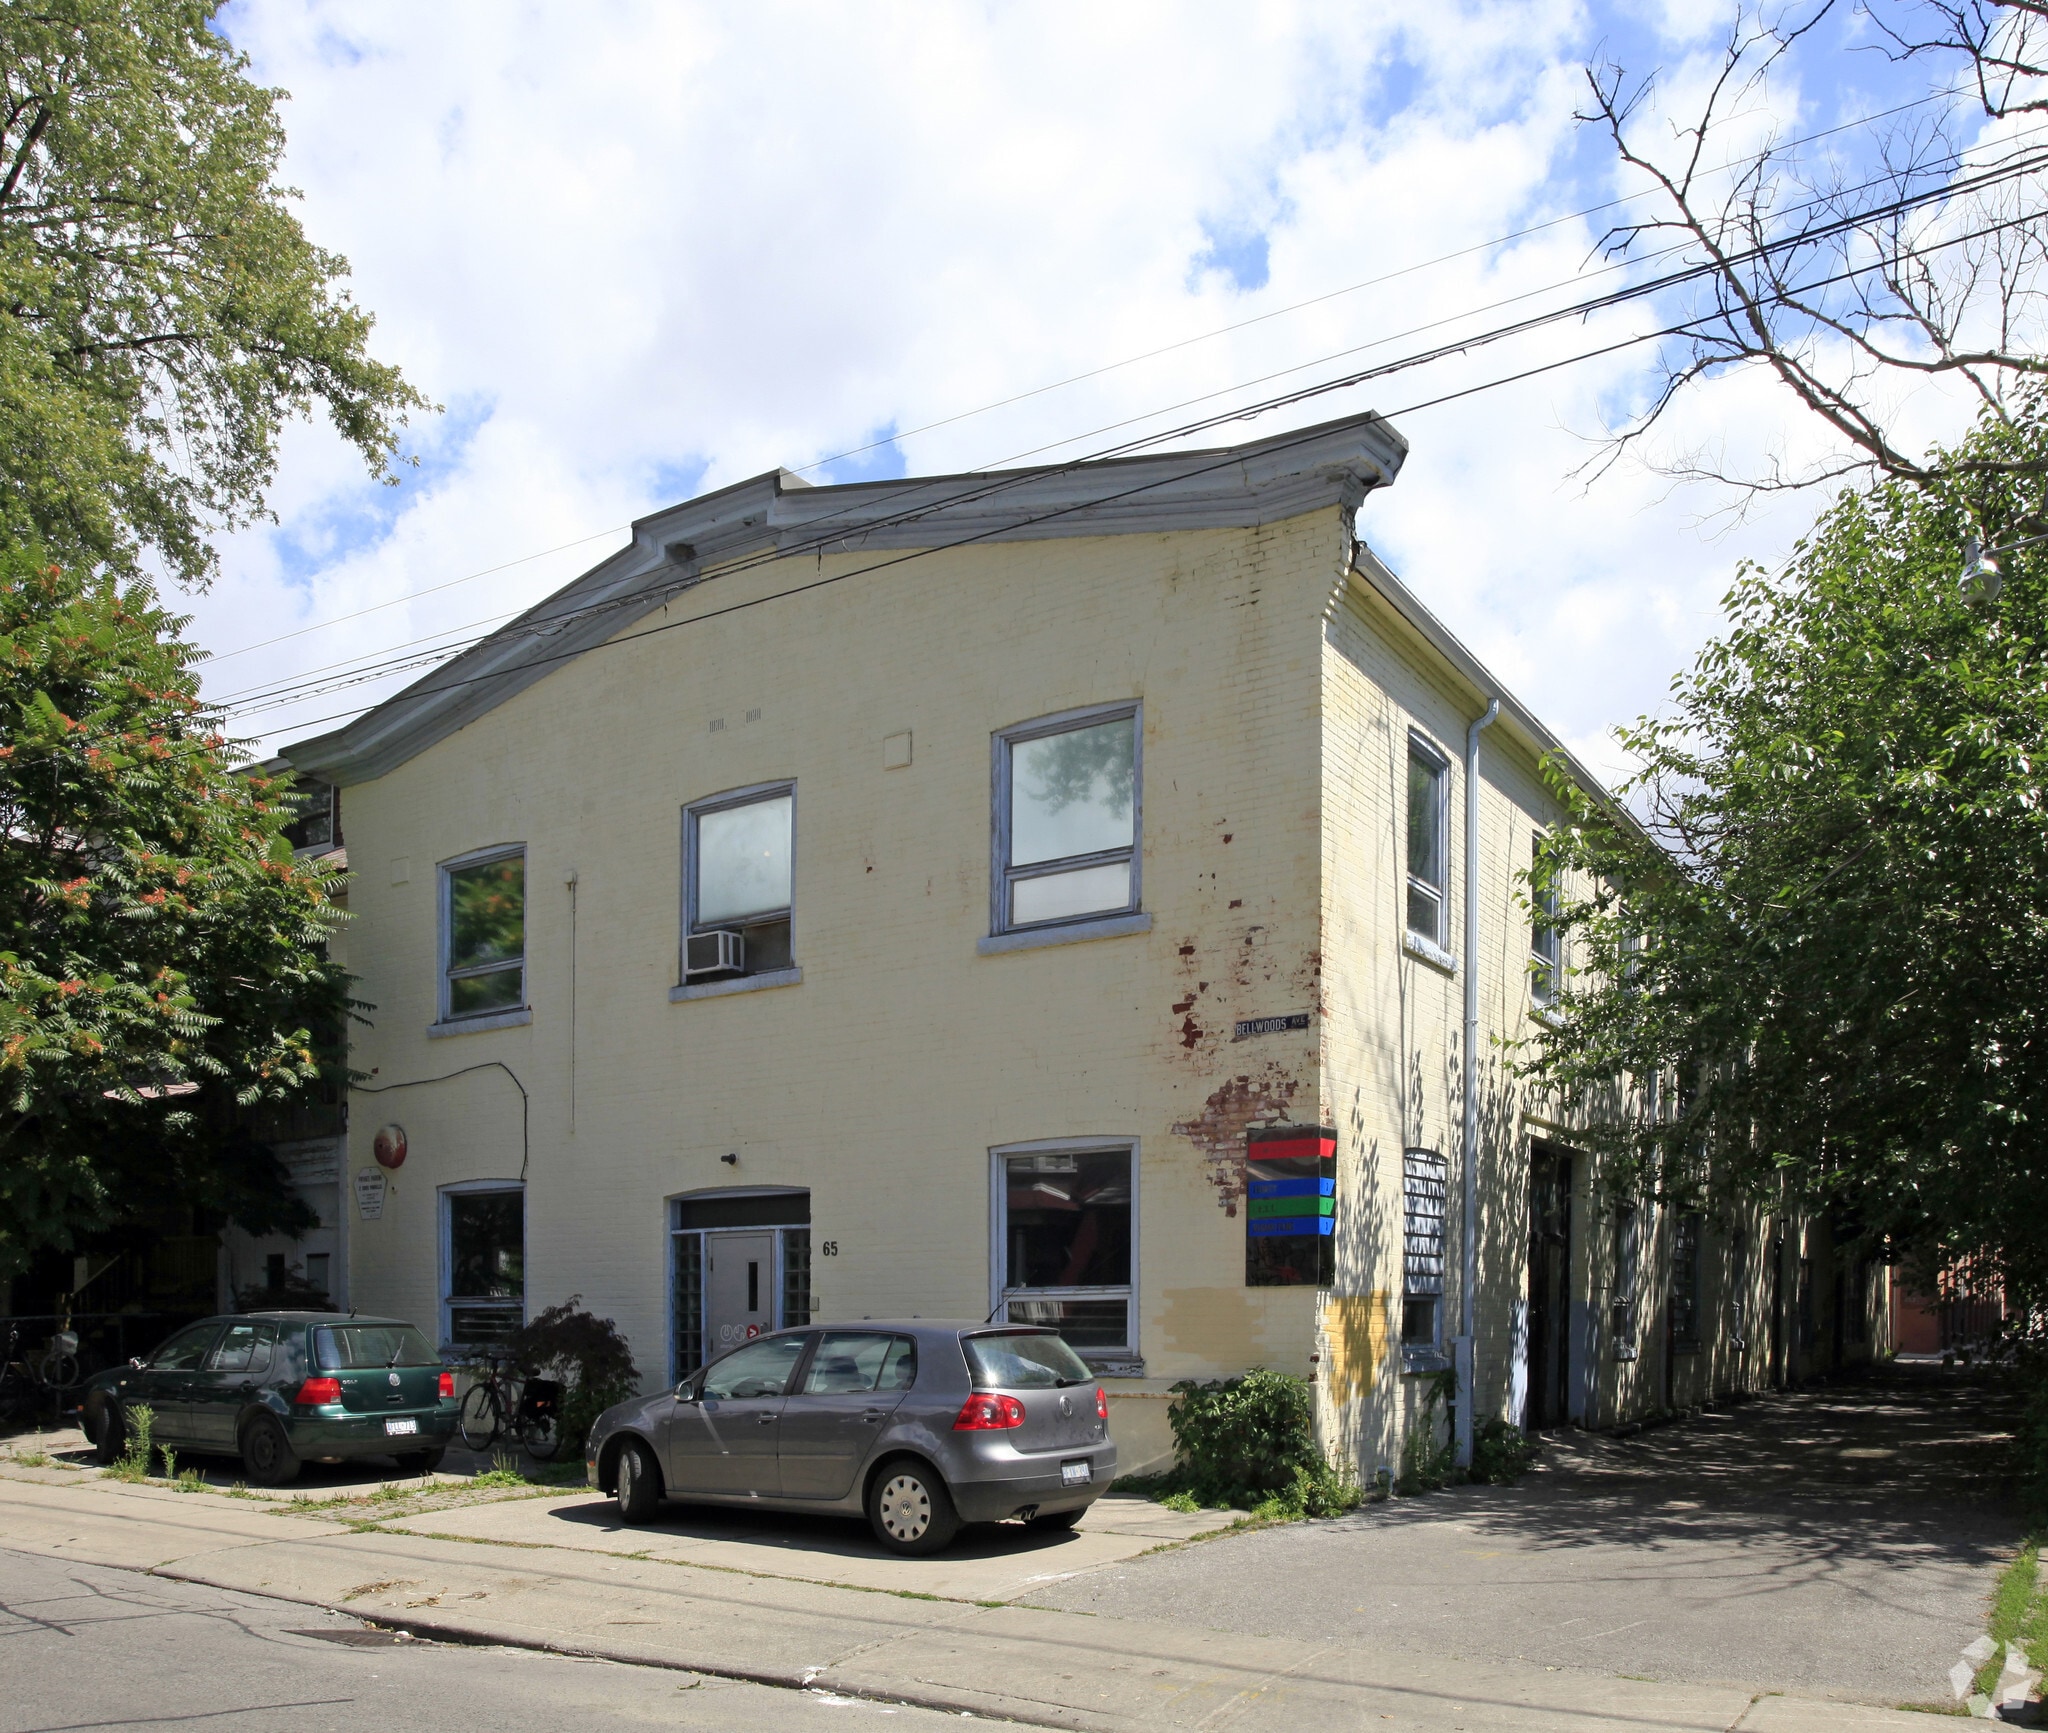
Bring your workspace closer to home! Bright and airy retail or office space in unique, freestanding commercial building in the heart of Trinity Bellwoods. Great TTC access from Queen or Dundas. Shop or dine on busy Queen West or enjoy lunch in Trinity Bellwoods Park. This brick and beam building boasts 10 & 12 foot ceiling heights, gleaming hardwood floors, large operable windows, built out washrooms, kitchen, and limited parking. Surrounding trees offer privacy and tranquility. Laneway beside and behind building. See virtual tour link.
- 24 Hour Access
- Controlled Access
- Security System
- Signage
- Skylights
- Storage Space
- Air Conditioning
- Fiber Optic Internet
Property Facts


Presented by
65 Bellwoods Ave
Hmm, there seems to have been an error sending your message. Please try again.
Thanks! Your message was sent.