Log In/Sign Up
Your email has been sent.
1440 Don Mills Rd 3,500 - 11,000 SF of Office Space Available in Toronto, ON M3B 3M1
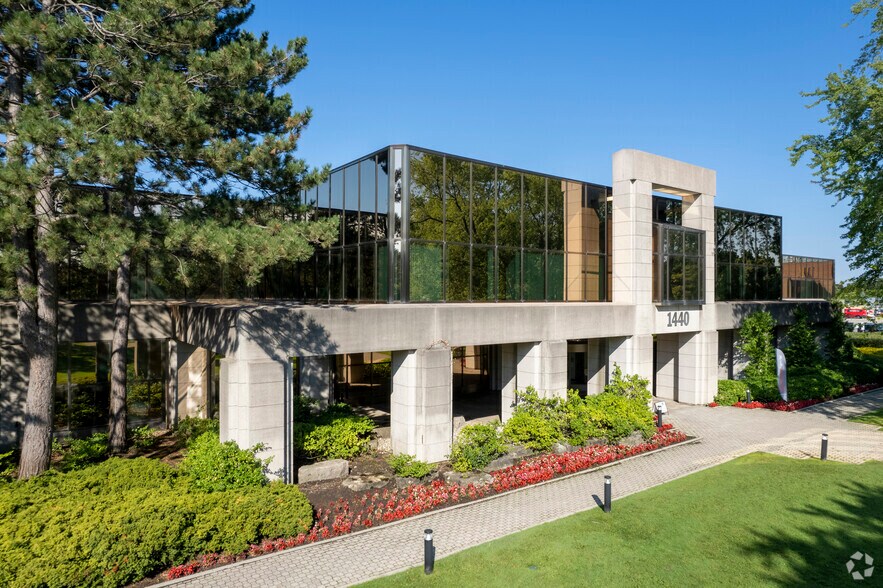
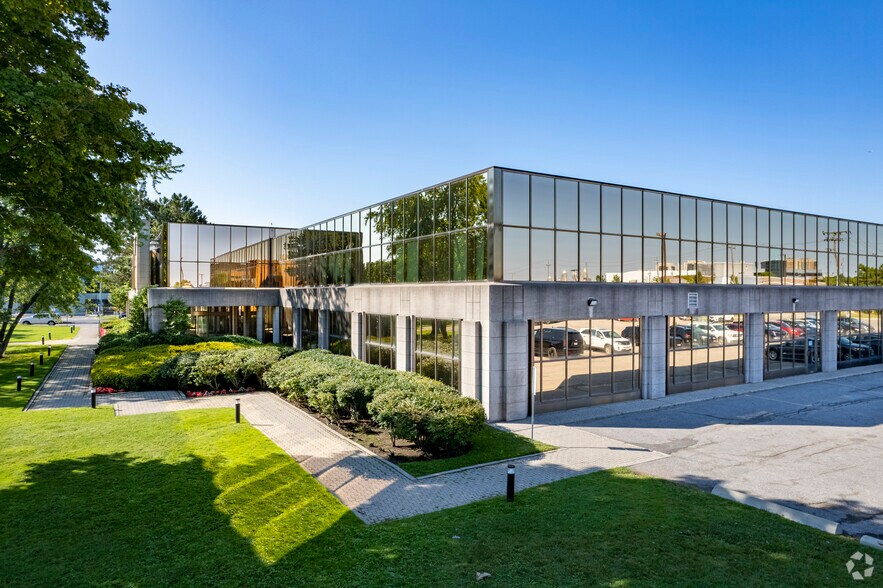
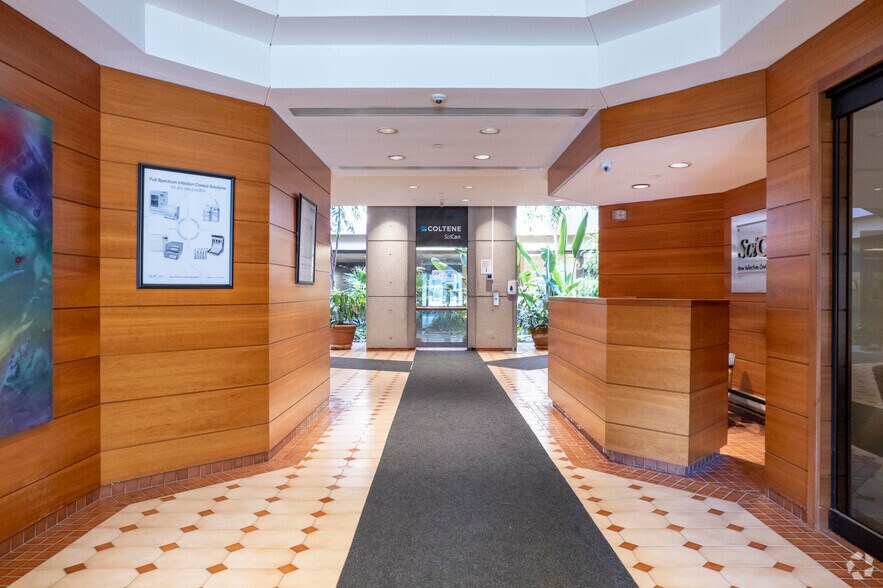
Features
Standard Parking Spaces
120
All Available Spaces(2)
Display Rental Rate as
- Space
- Size
- Term
- Rental Rate
- Space Use
- Build-Out
- Available
- Rate includes utilities, building services and property expenses
- 3 Private Offices
- Free Parking
- Partially Built-Out as Standard Office
- 3 Conference Rooms
- 1st Floor, Ste 102
- 4,000 SF
- Negotiable
- $19.00 CAD/SF/YR $1.58 CAD/SF/MO $76,000 CAD/YR $6,333 CAD/MO
- Office
- -
- 30 Days
| Space | Size | Term | Rental Rate | Space Use | Build-Out | Available |
| 1st Floor, Ste 100 | 3,500-7,000 SF | 5-10 Years | $30.00 CAD/SF/YR $2.50 CAD/SF/MO $210,000 CAD/YR $17,500 CAD/MO | Office | Partial Build-Out | Now |
| 1st Floor, Ste 102 | 4,000 SF | Negotiable | $19.00 CAD/SF/YR $1.58 CAD/SF/MO $76,000 CAD/YR $6,333 CAD/MO | Office | - | 30 Days |
1st Floor, Ste 100
| Size |
| 3,500-7,000 SF |
| Term |
| 5-10 Years |
| Rental Rate |
| $30.00 CAD/SF/YR $2.50 CAD/SF/MO $210,000 CAD/YR $17,500 CAD/MO |
| Space Use |
| Office |
| Build-Out |
| Partial Build-Out |
| Available |
| Now |
1st Floor, Ste 102
| Size |
| 4,000 SF |
| Term |
| Negotiable |
| Rental Rate |
| $19.00 CAD/SF/YR $1.58 CAD/SF/MO $76,000 CAD/YR $6,333 CAD/MO |
| Space Use |
| Office |
| Build-Out |
| - |
| Available |
| 30 Days |
1st Floor, Ste 100
| Size | 3,500-7,000 SF |
| Term | 5-10 Years |
| Rental Rate | $30.00 CAD/SF/YR |
| Space Use | Office |
| Build-Out | Partial Build-Out |
| Available | Now |
- Rate includes utilities, building services and property expenses
- Partially Built-Out as Standard Office
- 3 Private Offices
- 3 Conference Rooms
- Free Parking
Property Facts
Building Size
111,534 SF
Lot Size
6.04 AC
Year Built
1959
Construction
Masonry
Zoning
EO
Select Tenants
- Floor
- Tenant Name
- Industry
- Multiple
- Ace Acumen Academy
- Educational Services
- 1st
- Nilufer D Mama
- Accommodation and Food Services
- Multiple
- SciCan
- Manufacturing

Moderately walkable
60/100
Exceptionally drivable
100/100
Strong public transit
80/100
Moderately bikeable
70/100

1 of 5
Videos
Matterport 3D Exterior
Matterport 3D Tour
Photos
Street View
Street
Map
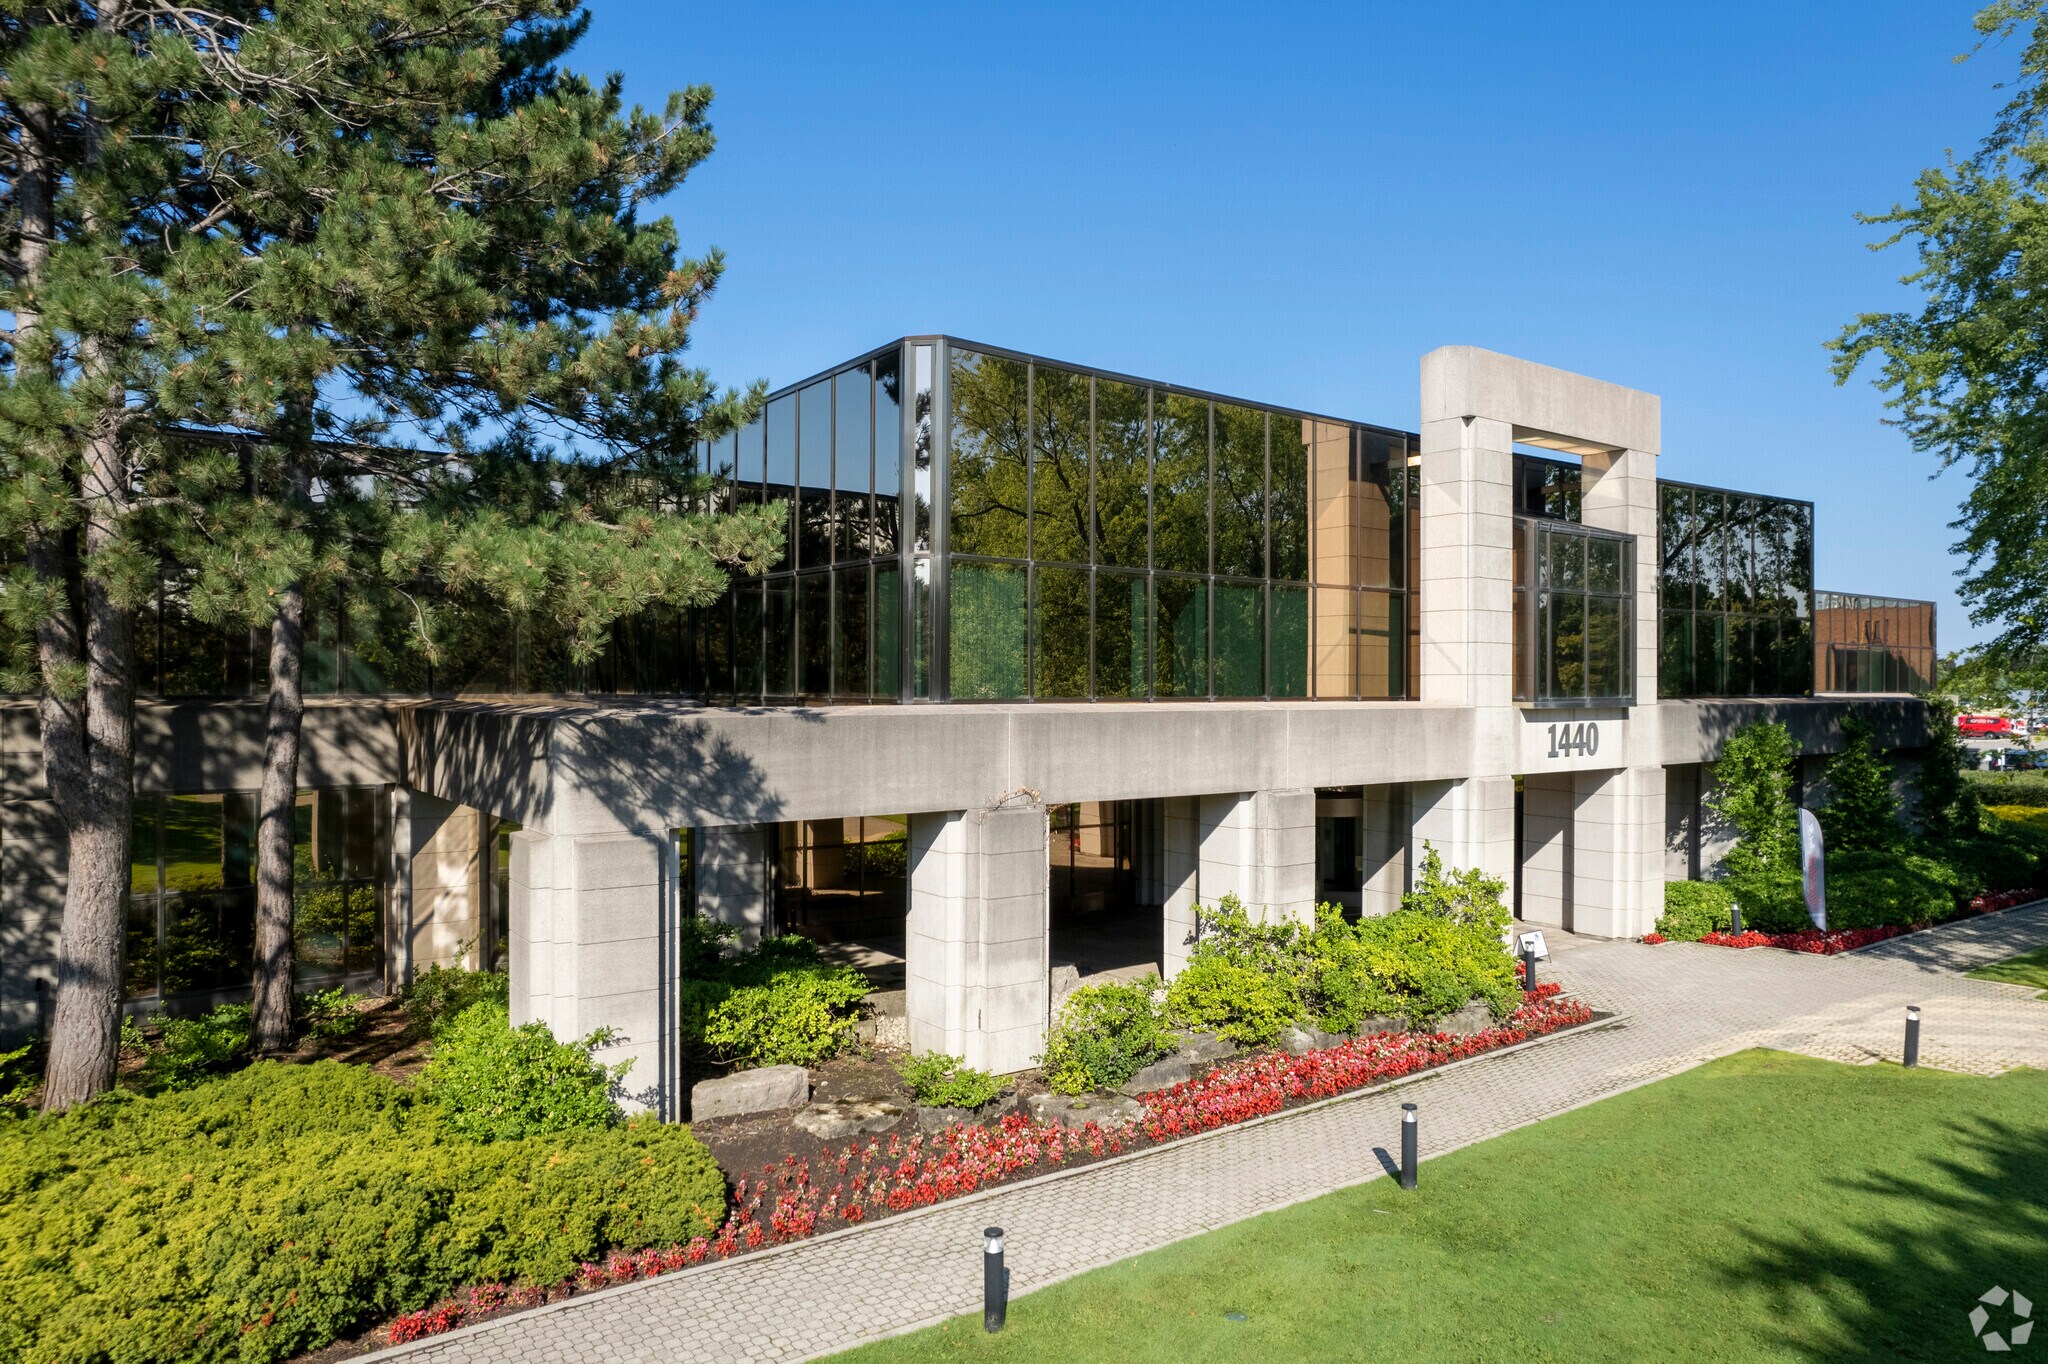

Presented by

1440 Don Mills Rd
Already a member? Log In
Hmm, there seems to have been an error sending your message. Please try again.
Thanks! Your message was sent.