Your email has been sent.
1451 Rue Graham-Bell 5,071 SF of Office Space Available in Boucherville, QC J4B 6A1
Features
All Available Space(1)
Display Rental Rate as
- Space
- Size
- Term
- Rental Rate
- Space Use
- Build-Out
- Available
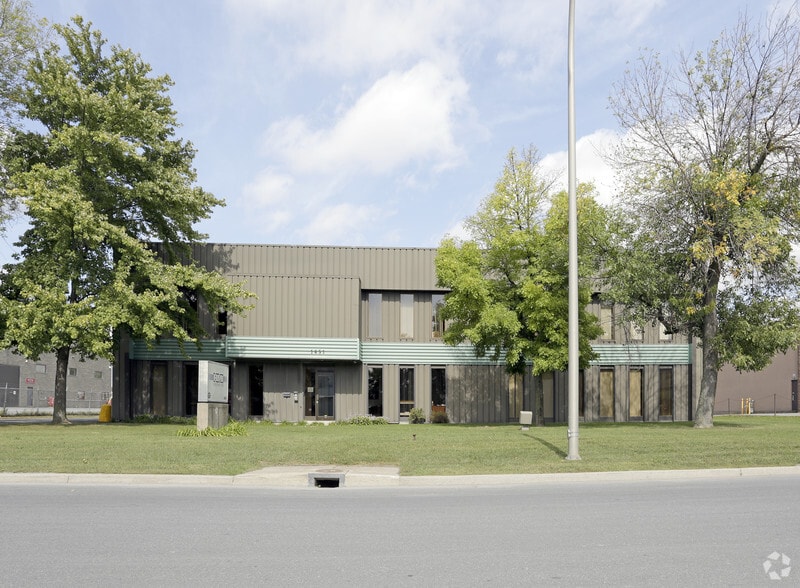
This recently renovated property in Boucherville’s industrial park provides a versatile configuration suitable for businesses seeking a combination of office and light industrial functions. The space offers approximately 5,100 square feet on the second floor, fully upgraded in 2024 with premium finishes, including 16 closed offices, a large soundproof conference room, and a private kitchen. Featuring a clear height of 20 feet and one drive-in door, the property accommodates operational flexibility while maintaining an efficient layout. Electrical infrastructure includes a 600-volt service, ensuring robust utility capacity for diverse business needs. Strategic location in Boucherville’s industrial sector grants immediate connectivity to Autoroutes 20 and 30, facilitating access to the Greater Montreal region. With multiple reserved parking spaces, this property balances high-quality office improvements with practical warehouse functionality, making it an attractive option for firms requiring operational agility and employee comfort.
- Rate includes utilities, building services and property expenses
- Mostly Open Floor Plan Layout
- Includes 5,071 SF of dedicated office space
- One drive-in door and 20-foot clear ceiling height
- Fully Built-Out as Standard Office
- Fits 13 - 41 People
- 16 enclosed offices and a soundproof office.
| Space | Size | Term | Rental Rate | Space Use | Build-Out | Available |
| 2nd Floor | 5,071 SF | Negotiable | $14.00 CAD/SF/YR $1.17 CAD/SF/MO $70,994 CAD/YR $5,916 CAD/MO | Office | Full Build-Out | Now |
2nd Floor
| Size |
| 5,071 SF |
| Term |
| Negotiable |
| Rental Rate |
| $14.00 CAD/SF/YR $1.17 CAD/SF/MO $70,994 CAD/YR $5,916 CAD/MO |
| Space Use |
| Office |
| Build-Out |
| Full Build-Out |
| Available |
| Now |
2nd Floor
| Size | 5,071 SF |
| Term | Negotiable |
| Rental Rate | $14.00 CAD/SF/YR |
| Space Use | Office |
| Build-Out | Full Build-Out |
| Available | Now |
This recently renovated property in Boucherville’s industrial park provides a versatile configuration suitable for businesses seeking a combination of office and light industrial functions. The space offers approximately 5,100 square feet on the second floor, fully upgraded in 2024 with premium finishes, including 16 closed offices, a large soundproof conference room, and a private kitchen. Featuring a clear height of 20 feet and one drive-in door, the property accommodates operational flexibility while maintaining an efficient layout. Electrical infrastructure includes a 600-volt service, ensuring robust utility capacity for diverse business needs. Strategic location in Boucherville’s industrial sector grants immediate connectivity to Autoroutes 20 and 30, facilitating access to the Greater Montreal region. With multiple reserved parking spaces, this property balances high-quality office improvements with practical warehouse functionality, making it an attractive option for firms requiring operational agility and employee comfort.
- Rate includes utilities, building services and property expenses
- Fully Built-Out as Standard Office
- Mostly Open Floor Plan Layout
- Fits 13 - 41 People
- Includes 5,071 SF of dedicated office space
- 16 enclosed offices and a soundproof office.
- One drive-in door and 20-foot clear ceiling height
Property Overview
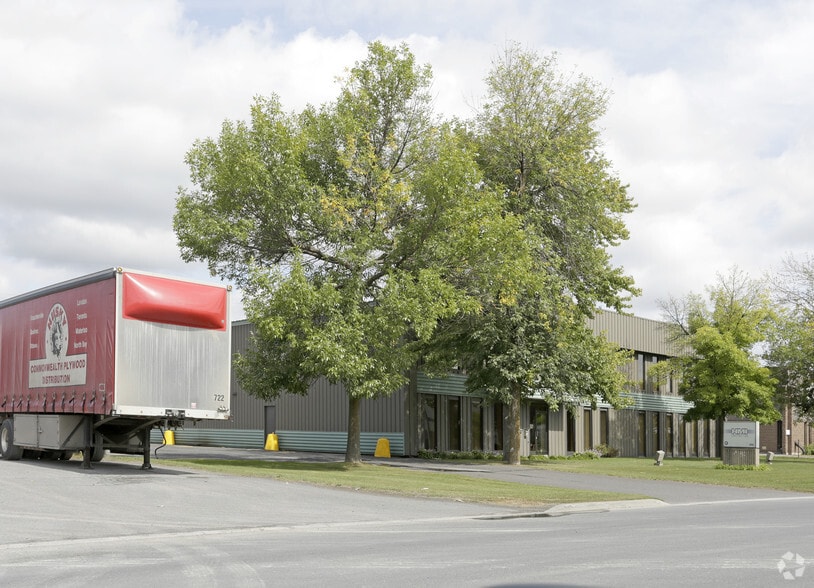
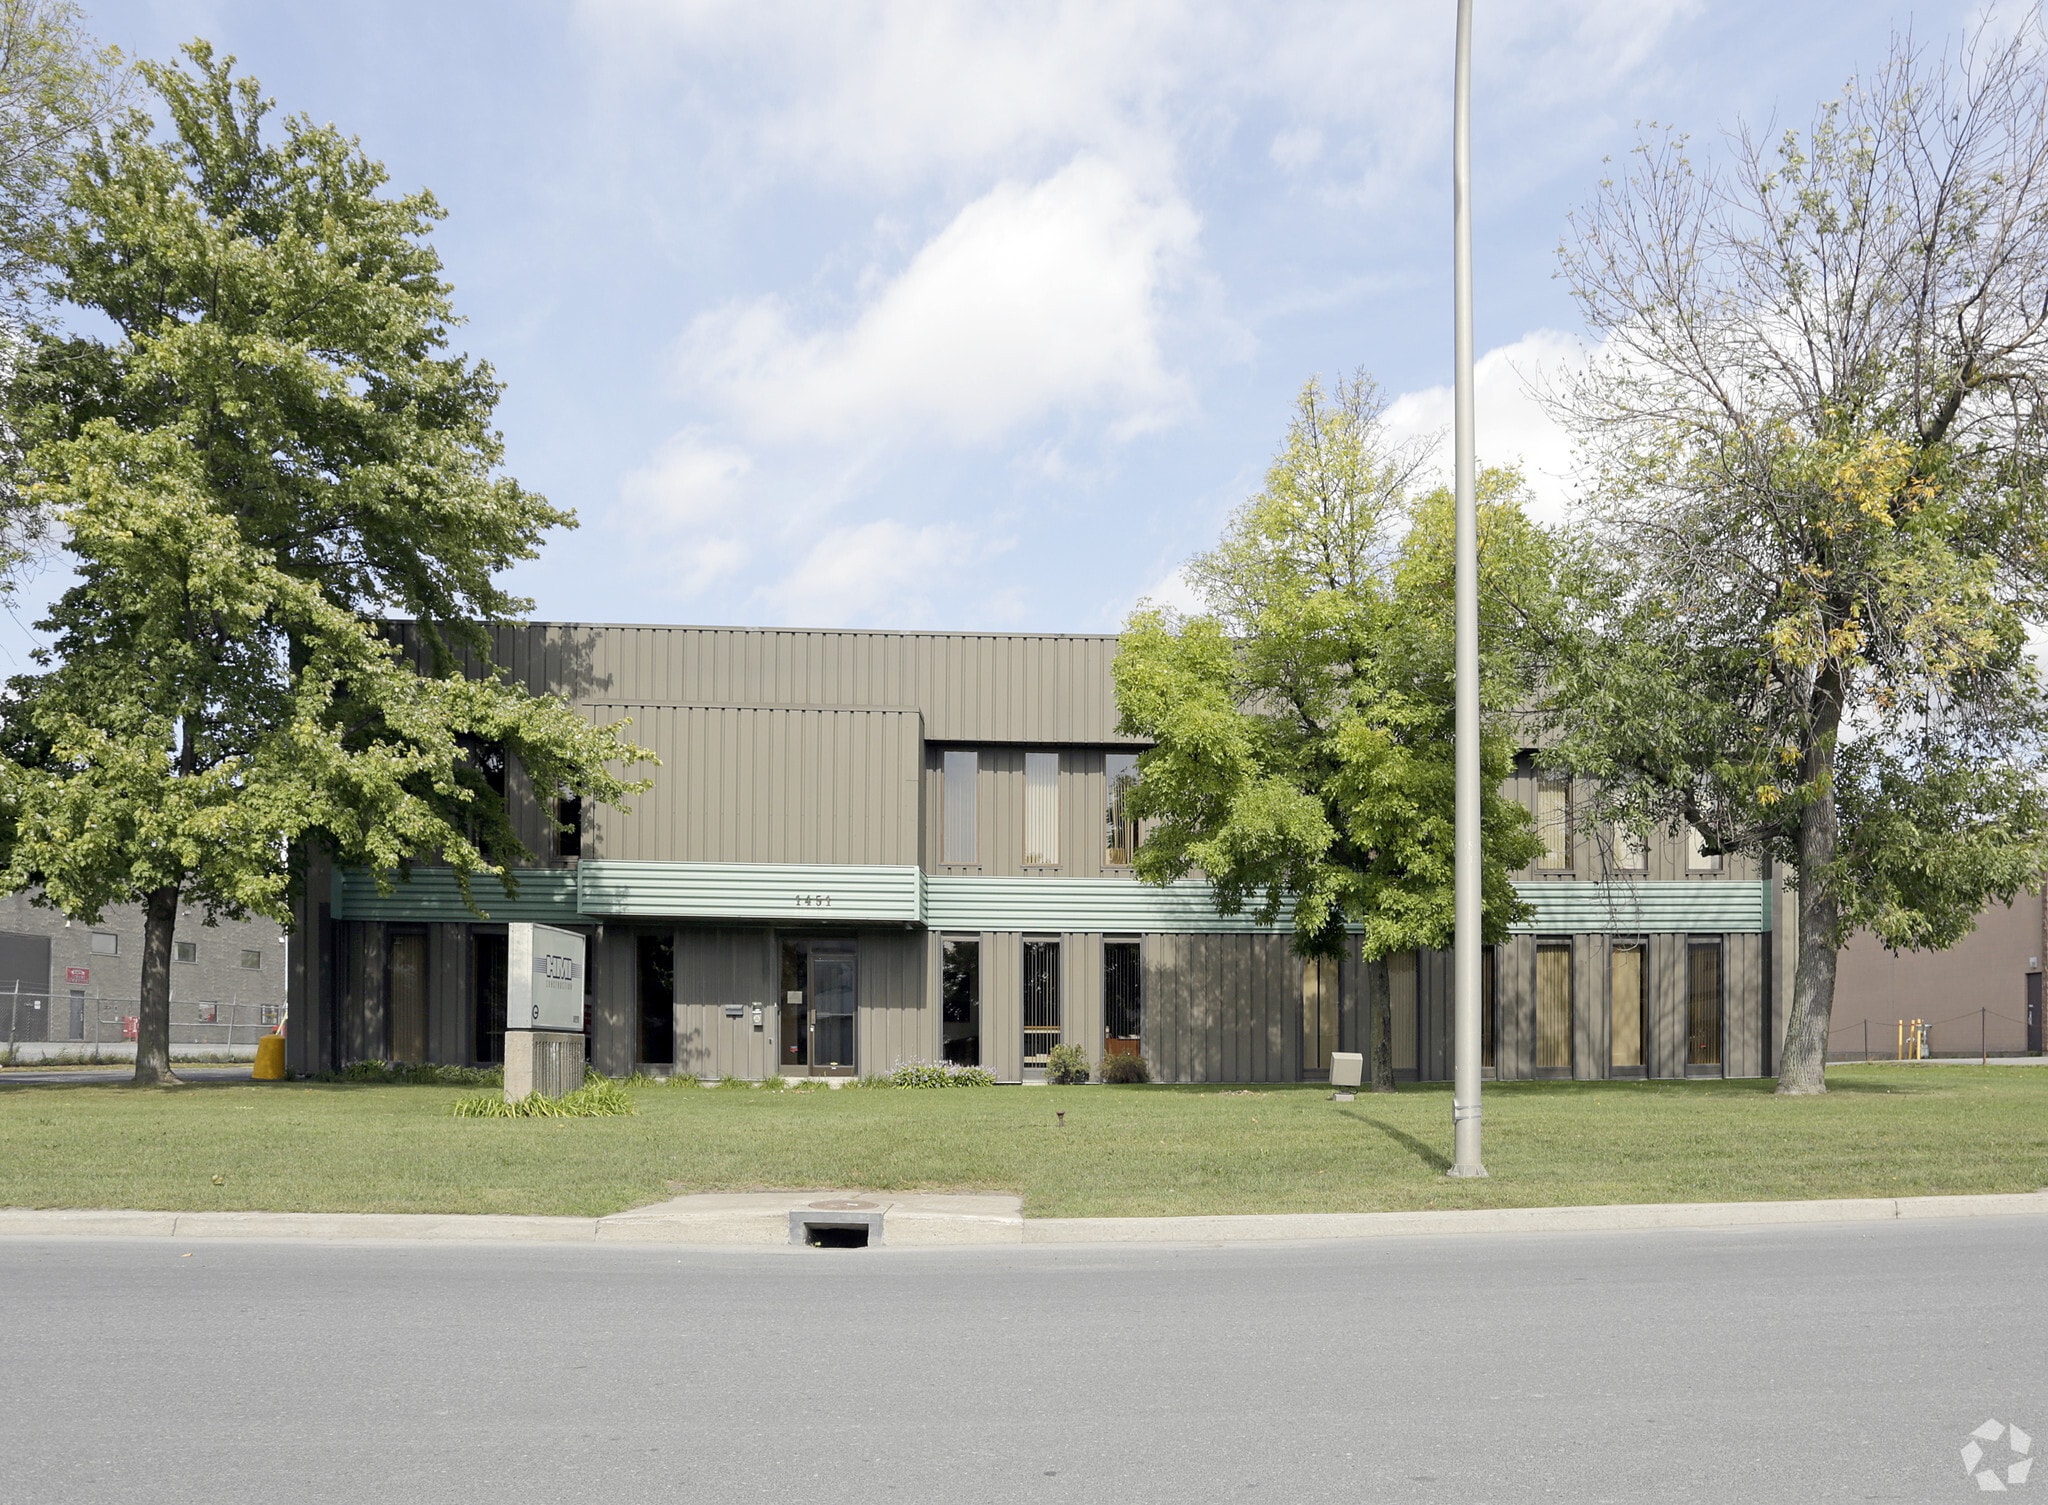
The property at 1451 Rue Graham-Bell is a two-story building constructed in 1981 with a lot size of 1.65 acres and total building size of 16,921 SF. It includes one drive-in bay, 20-foot clear ceiling height, and utility connections featuring a 600-volt electrical system. The site offers paved access and designated parking spaces and is located near Autoroute 20 and Autoroute 30. The zoning designation accommodates industrial uses and related office functions.
Service Facility Facts
Select Tenants
- Floor
- Tenant Name
- Industry
- 1st
- Les Toitures S.S.
- Construction


Presented by

1451 Rue Graham-Bell
Hmm, there seems to have been an error sending your message. Please try again.
Thanks! Your message was sent.