Your email has been sent.
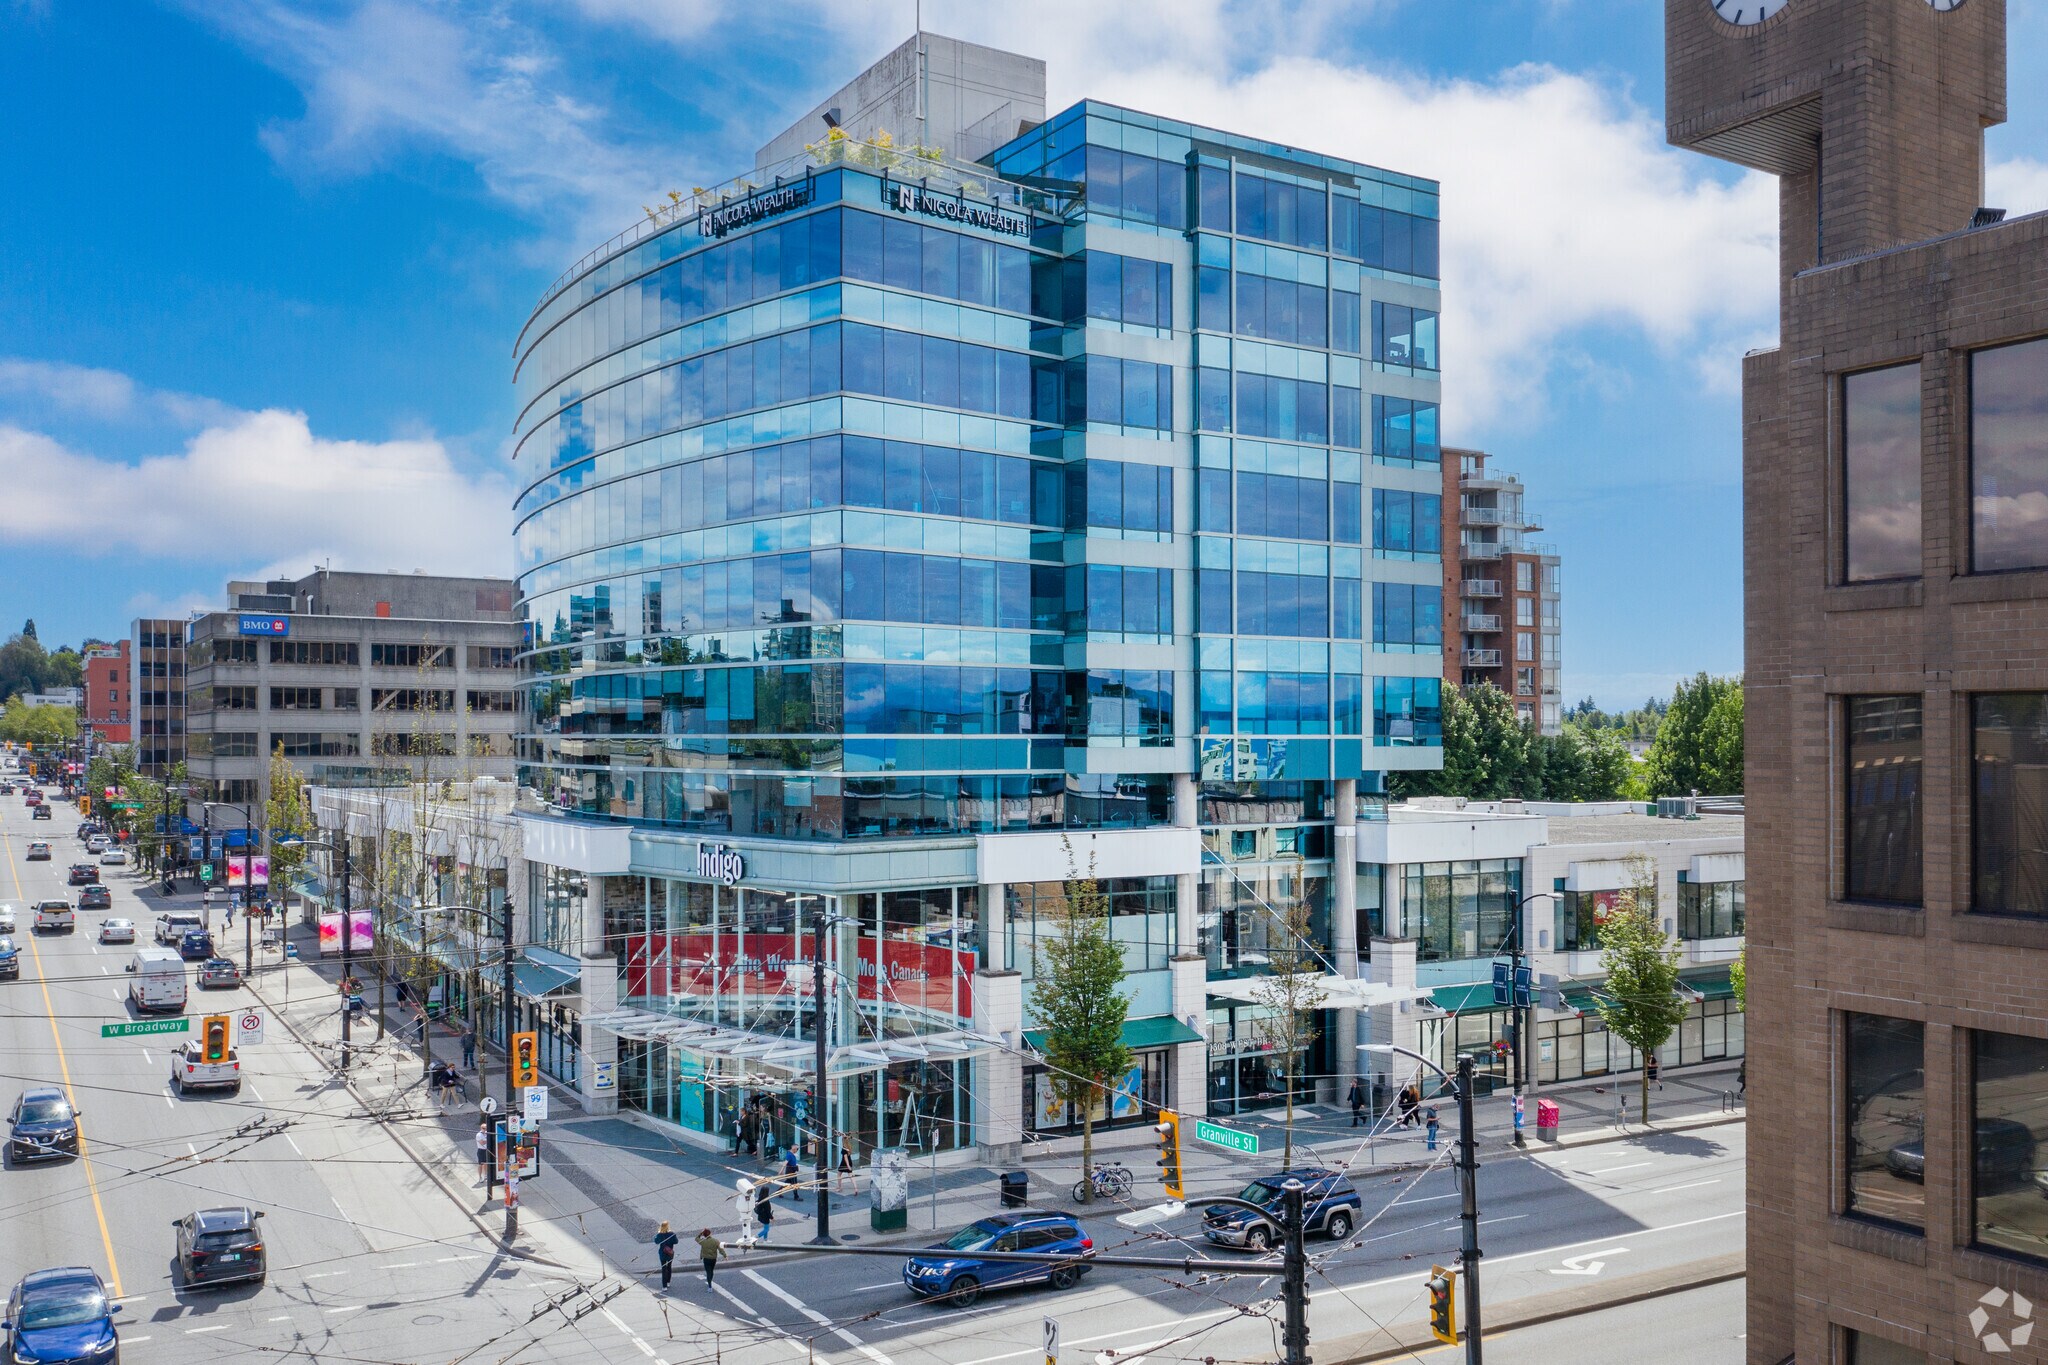
1508 W Broadway 3,510 - 41,490 SF of 4-Star Office Space Available in Vancouver, BC V6H 3G7
Highlights
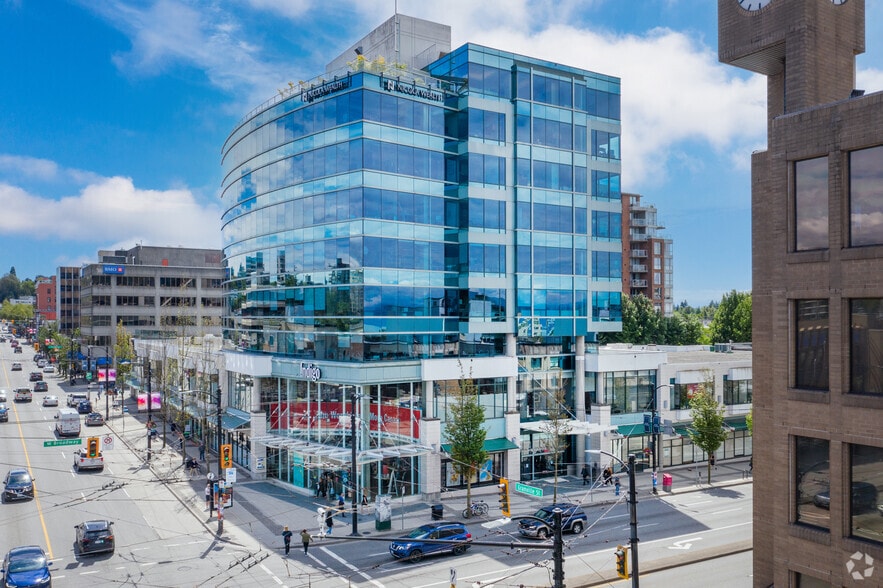
- Located along the Broadway Corridor with direct access to bus lines, bike routes, and rapid transit.
- Class A office building with efficient layouts for single or multi-floor occupiers.
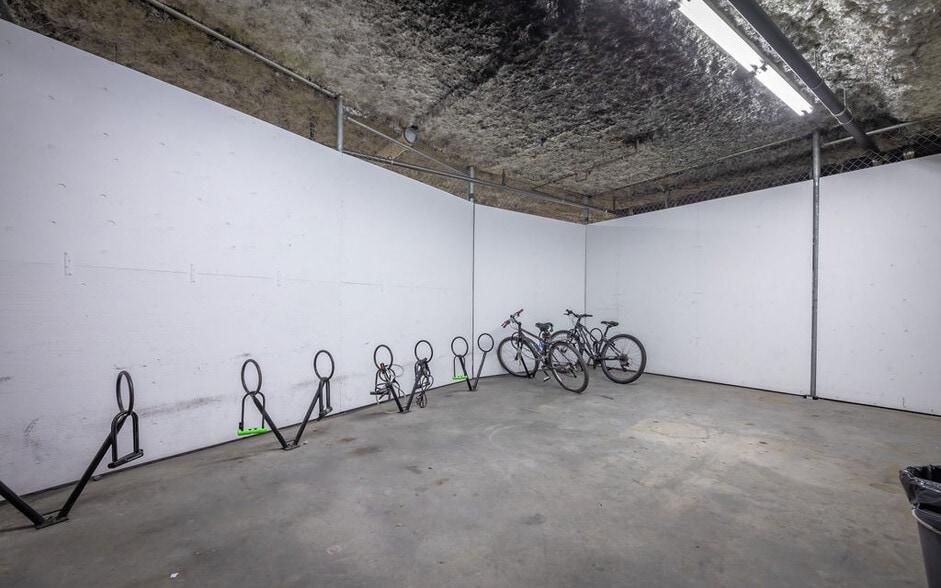
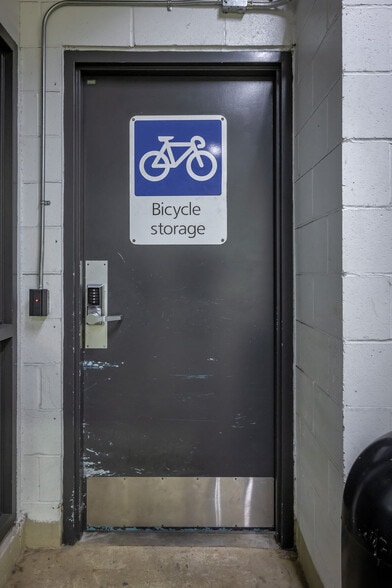
- On-site amenities include Cactus Club Café and secure bike storage facilities.
- Across from the future South Granville Subway Station and near major arterials.
- High walk score of 97 and proximity to 535+ retail and 142+ restaurant options.
- Opportunities for prominent signage providing exceptional branding exposure.
All Available Spaces(5)
Display Rental Rate as
- Space
- Size
- Term
- Rental Rate
- Space Use
- Build-Out
- Available
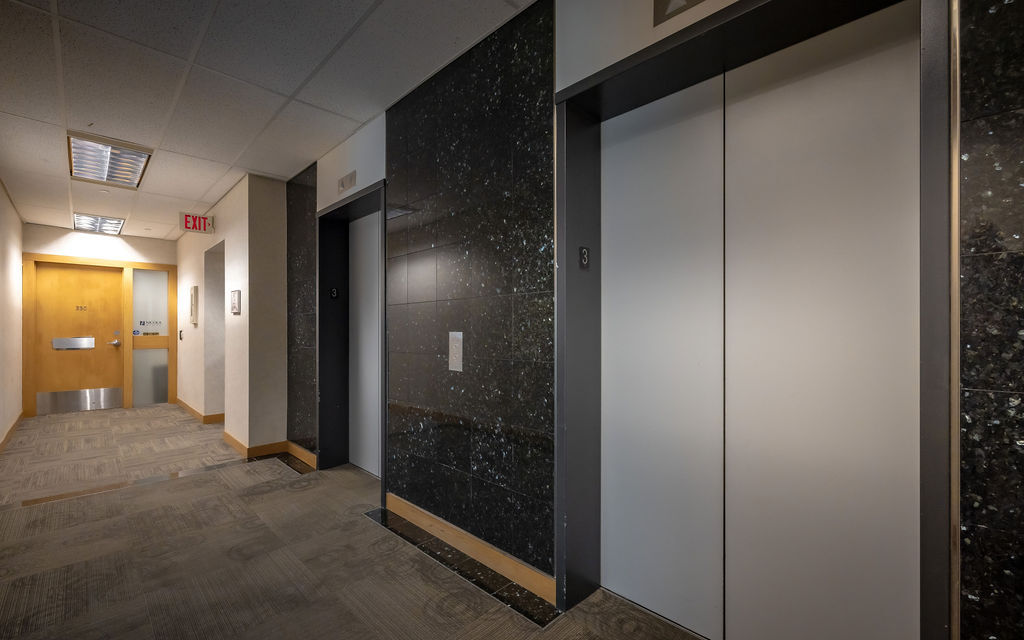


Located directly across from the future South Granville Subway Station, 1508 West Broadway offers an exceptional opportunity in one of Vancouver’s most connected and amenity-rich nodes. Positioned along the Broadway Corridor, the building benefits from immediate access to rapid transit, major arterial routes, and a great mix of restaurants, cafés, and retail along South Granville and Broadway. 1508 West Broadway is a well-maintained, institutionally owned office building offering efficient, high-quality premises suited to a range of occupiers. The available suites feature improved office premises ranging from 3,510 sf to 42,882 sf of contiguous space, providing flexibility for a variety of tenant requirements, from boutique users to multi-floor occupiers. Opportunities for prominent crown signage further enhance branding and visibility along the Broadway Corridor, providing a rare identity opportunity in a highly trafficked central location.
- Lease rate does not include utilities, property expenses or building services
- Space is in Excellent Condition
- Wi-Fi Connectivity
- Security System
- Natural Light
- Shower Facilities
- Smoke Detector
- View
- 8 Private Offices
- Central Air Conditioning
- Elevator Access
- Corner Space
- Bicycle Storage
- Open-Plan
- Wheelchair Accessible
- Nicely Improved
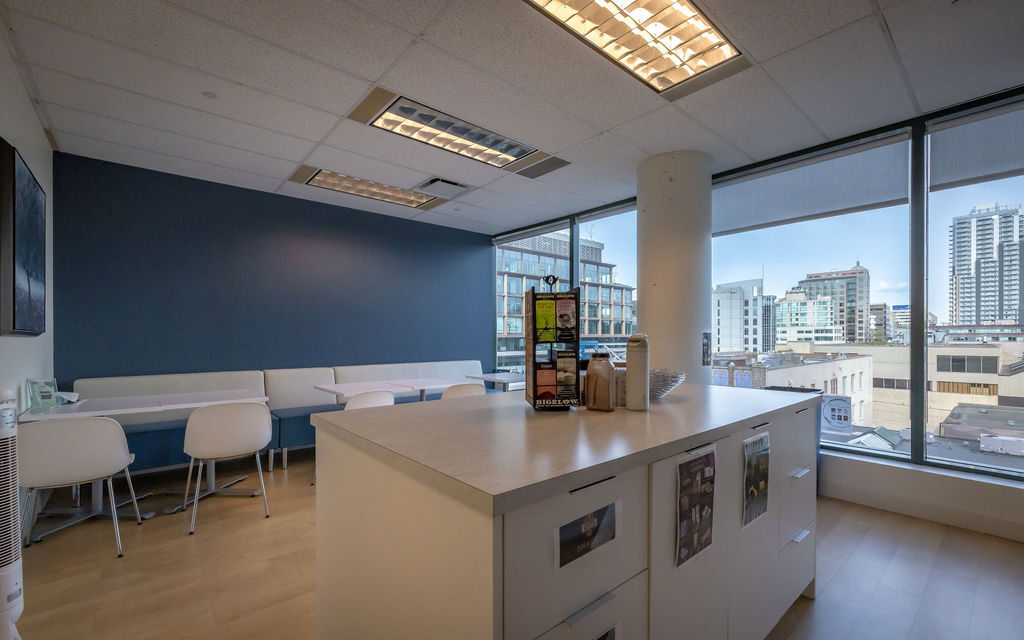


- Lease rate does not include utilities, property expenses or building services
- Space is in Excellent Condition
- Reception Area
- Security System
- Natural Light
- Shower Facilities
- Partitioned Offices
- Central Air Conditioning
- Elevator Access
- Corner Space
- Bicycle Storage
- Open-Plan
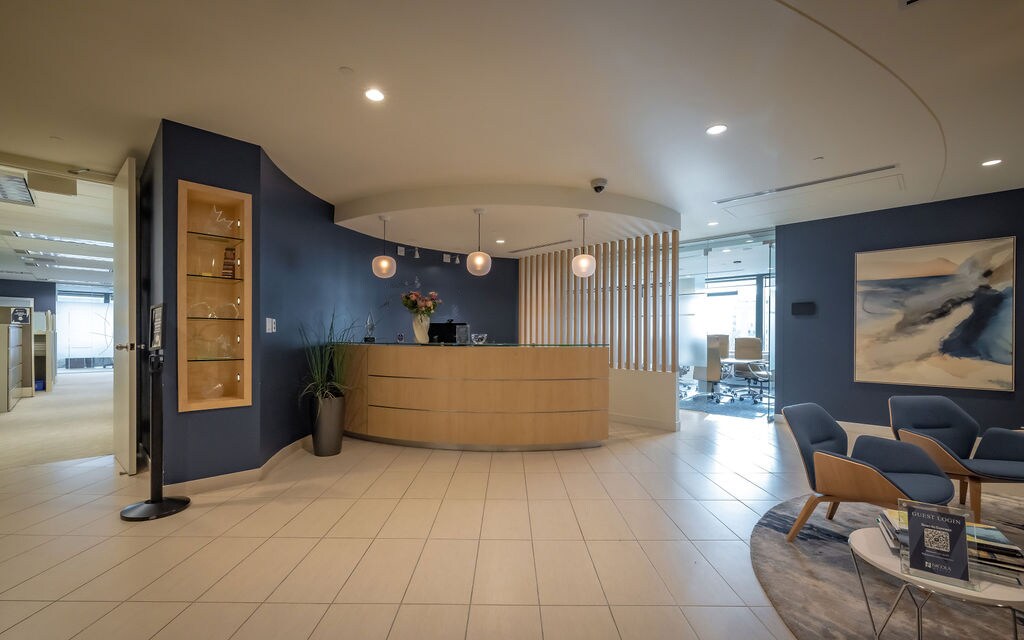


- Lease rate does not include utilities, property expenses or building services
- Space is in Excellent Condition
- Wi-Fi Connectivity
- Print/Copy Room
- Corner Space
- Bicycle Storage
- Open-Plan
- Full floor
- Partitioned Offices
- Reception Area
- Elevator Access
- Private Restrooms
- Natural Light
- Shower Facilities
- Views
- Well improved
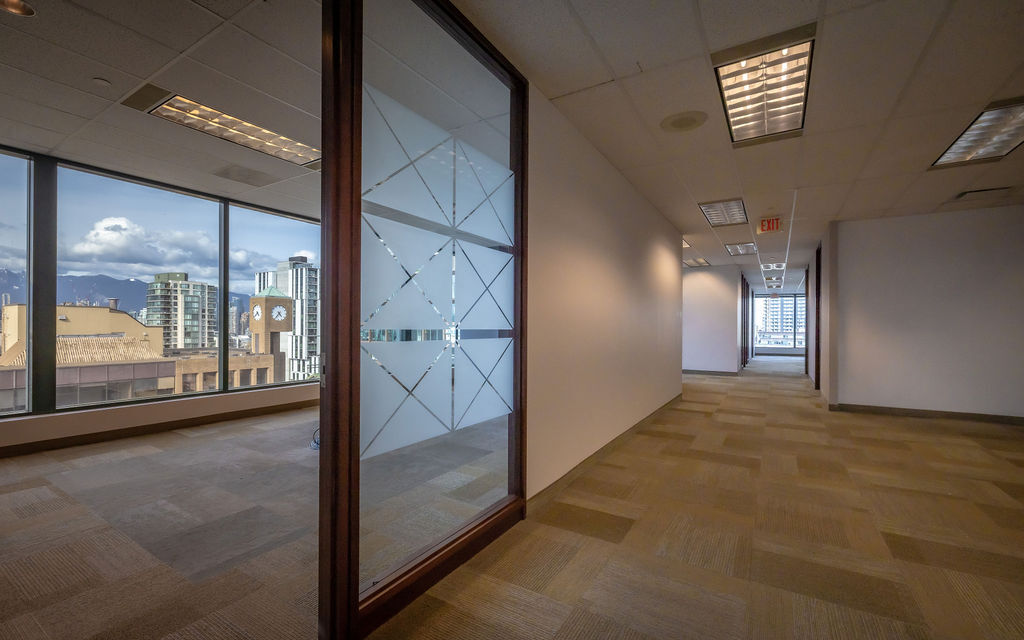


- Lease rate does not include utilities, property expenses or building services
- Central Air Conditioning
- Elevator Access
- Security System
- Natural Light
- Bicycle Storage
- Open-Plan
- Partitioned Offices
- Wi-Fi Connectivity
- Private Restrooms
- Corner Space
- After Hours HVAC Available
- Shower Facilities
- Wheelchair Accessible
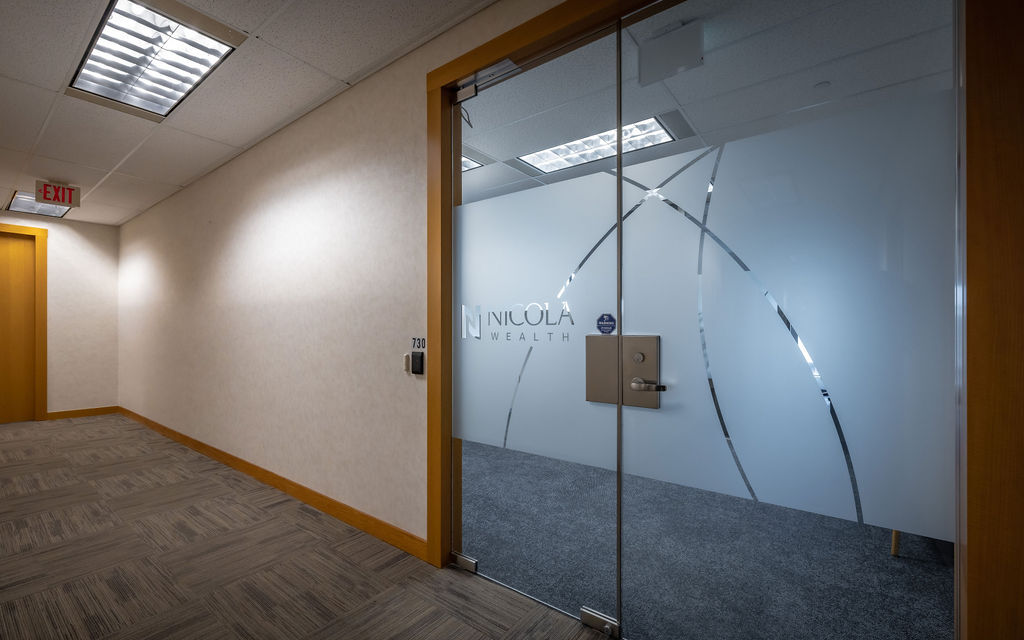


- Lease rate does not include utilities, property expenses or building services
- Space is in Excellent Condition
- Wi-Fi Connectivity
- Closed Circuit Television Monitoring (CCTV)
- Shower Facilities
- Open-Plan
- Partitioned Offices
- Central Air Conditioning
- Elevator Access
- Bicycle Storage
- Common Parts WC Facilities
| Space | Size | Term | Rental Rate | Space Use | Build-Out | Available |
| 3rd Floor, Ste 300 | 3,510 SF | Negotiable | Upon Request Upon Request Upon Request Upon Request | Office | Full Build-Out | 2027-01-01 |
| 4th Floor, Ste 400 | 11,487 SF | Negotiable | Upon Request Upon Request Upon Request Upon Request | Office | Full Build-Out | 2027-01-01 |
| 5th Floor, Ste 500 | 11,487 SF | Negotiable | Upon Request Upon Request Upon Request Upon Request | Office | - | 2027-01-01 |
| 6th Floor, Ste 600 | 11,496 SF | Negotiable | Upon Request Upon Request Upon Request Upon Request | Office | Full Build-Out | Now |
| 7th Floor, Ste 730 | 3,510 SF | Negotiable | Upon Request Upon Request Upon Request Upon Request | Office | Full Build-Out | 2027-01-01 |
3rd Floor, Ste 300
| Size |
| 3,510 SF |
| Term |
| Negotiable |
| Rental Rate |
| Upon Request Upon Request Upon Request Upon Request |
| Space Use |
| Office |
| Build-Out |
| Full Build-Out |
| Available |
| 2027-01-01 |
4th Floor, Ste 400
| Size |
| 11,487 SF |
| Term |
| Negotiable |
| Rental Rate |
| Upon Request Upon Request Upon Request Upon Request |
| Space Use |
| Office |
| Build-Out |
| Full Build-Out |
| Available |
| 2027-01-01 |
5th Floor, Ste 500
| Size |
| 11,487 SF |
| Term |
| Negotiable |
| Rental Rate |
| Upon Request Upon Request Upon Request Upon Request |
| Space Use |
| Office |
| Build-Out |
| - |
| Available |
| 2027-01-01 |
6th Floor, Ste 600
| Size |
| 11,496 SF |
| Term |
| Negotiable |
| Rental Rate |
| Upon Request Upon Request Upon Request Upon Request |
| Space Use |
| Office |
| Build-Out |
| Full Build-Out |
| Available |
| Now |
7th Floor, Ste 730
| Size |
| 3,510 SF |
| Term |
| Negotiable |
| Rental Rate |
| Upon Request Upon Request Upon Request Upon Request |
| Space Use |
| Office |
| Build-Out |
| Full Build-Out |
| Available |
| 2027-01-01 |
3rd Floor, Ste 300
| Size | 3,510 SF |
| Term | Negotiable |
| Rental Rate | Upon Request |
| Space Use | Office |
| Build-Out | Full Build-Out |
| Available | 2027-01-01 |
Located directly across from the future South Granville Subway Station, 1508 West Broadway offers an exceptional opportunity in one of Vancouver’s most connected and amenity-rich nodes. Positioned along the Broadway Corridor, the building benefits from immediate access to rapid transit, major arterial routes, and a great mix of restaurants, cafés, and retail along South Granville and Broadway. 1508 West Broadway is a well-maintained, institutionally owned office building offering efficient, high-quality premises suited to a range of occupiers. The available suites feature improved office premises ranging from 3,510 sf to 42,882 sf of contiguous space, providing flexibility for a variety of tenant requirements, from boutique users to multi-floor occupiers. Opportunities for prominent crown signage further enhance branding and visibility along the Broadway Corridor, providing a rare identity opportunity in a highly trafficked central location.
- Lease rate does not include utilities, property expenses or building services
- 8 Private Offices
- Space is in Excellent Condition
- Central Air Conditioning
- Wi-Fi Connectivity
- Elevator Access
- Security System
- Corner Space
- Natural Light
- Bicycle Storage
- Shower Facilities
- Open-Plan
- Smoke Detector
- Wheelchair Accessible
- View
- Nicely Improved
4th Floor, Ste 400
| Size | 11,487 SF |
| Term | Negotiable |
| Rental Rate | Upon Request |
| Space Use | Office |
| Build-Out | Full Build-Out |
| Available | 2027-01-01 |
- Lease rate does not include utilities, property expenses or building services
- Partitioned Offices
- Space is in Excellent Condition
- Central Air Conditioning
- Reception Area
- Elevator Access
- Security System
- Corner Space
- Natural Light
- Bicycle Storage
- Shower Facilities
- Open-Plan
5th Floor, Ste 500
| Size | 11,487 SF |
| Term | Negotiable |
| Rental Rate | Upon Request |
| Space Use | Office |
| Build-Out | - |
| Available | 2027-01-01 |
- Lease rate does not include utilities, property expenses or building services
- Partitioned Offices
- Space is in Excellent Condition
- Reception Area
- Wi-Fi Connectivity
- Elevator Access
- Print/Copy Room
- Private Restrooms
- Corner Space
- Natural Light
- Bicycle Storage
- Shower Facilities
- Open-Plan
- Views
- Full floor
- Well improved
6th Floor, Ste 600
| Size | 11,496 SF |
| Term | Negotiable |
| Rental Rate | Upon Request |
| Space Use | Office |
| Build-Out | Full Build-Out |
| Available | Now |
- Lease rate does not include utilities, property expenses or building services
- Partitioned Offices
- Central Air Conditioning
- Wi-Fi Connectivity
- Elevator Access
- Private Restrooms
- Security System
- Corner Space
- Natural Light
- After Hours HVAC Available
- Bicycle Storage
- Shower Facilities
- Open-Plan
- Wheelchair Accessible
7th Floor, Ste 730
| Size | 3,510 SF |
| Term | Negotiable |
| Rental Rate | Upon Request |
| Space Use | Office |
| Build-Out | Full Build-Out |
| Available | 2027-01-01 |
- Lease rate does not include utilities, property expenses or building services
- Partitioned Offices
- Space is in Excellent Condition
- Central Air Conditioning
- Wi-Fi Connectivity
- Elevator Access
- Closed Circuit Television Monitoring (CCTV)
- Bicycle Storage
- Shower Facilities
- Common Parts WC Facilities
- Open-Plan
Property Overview
Located directly across from the future South Granville Subway Station, 1508 West Broadway offers an exceptional opportunity in one of Vancouver’s most connected and amenity-rich nodes. Positioned along the Broadway Corridor, the building benefits from immediate access to rapid transit, major arterial routes, and a great mix of restaurants, cafés, and retail along South Granville and Broadway. 1508 West Broadway is a well-maintained, institutionally owned office building offering efficient, high-quality premises suited to a range of occupiers. The available suites feature improved office premises ranging from 3,510 sf to 42,882 sf of contiguous space, providing flexibility for a variety of tenant requirements, from boutique users to multi-floor occupiers. Opportunities for prominent crown signage further enhance branding and visibility along the Broadway Corridor, providing a rare identity opportunity in a highly trafficked central location.
- Bus Line
- Controlled Access
- Security System
- Signage
- Air Conditioning
Property Facts
Select Tenants
- Floor
- Tenant Name
- Industry
- 9th
- Belkorp
- Finance and Insurance
- 1st
- Cactus Club Cafe
- Accommodation and Food Services
- 2nd
- Dr. Kiyoko Takeuchi & Associates
- Health Care and Social Assistance
- Multiple
- Indigo
- Retailer
- 1st
- Jinya Ramen Bar
- Accommodation and Food Services
- 8th
- Scotiabank
- Finance and Insurance
- 1st
- Starbucks
- Accommodation and Food Services
- 7th
- Sun Life Financial
- Finance and Insurance
- 3rd
- Sutton Group-West Coast Realty
- Real Estate
- 1st
- Therapy X
- Health Care and Social Assistance




Presented by

1508 W Broadway
Hmm, there seems to have been an error sending your message. Please try again.
Thanks! Your message was sent.