Your email has been sent.

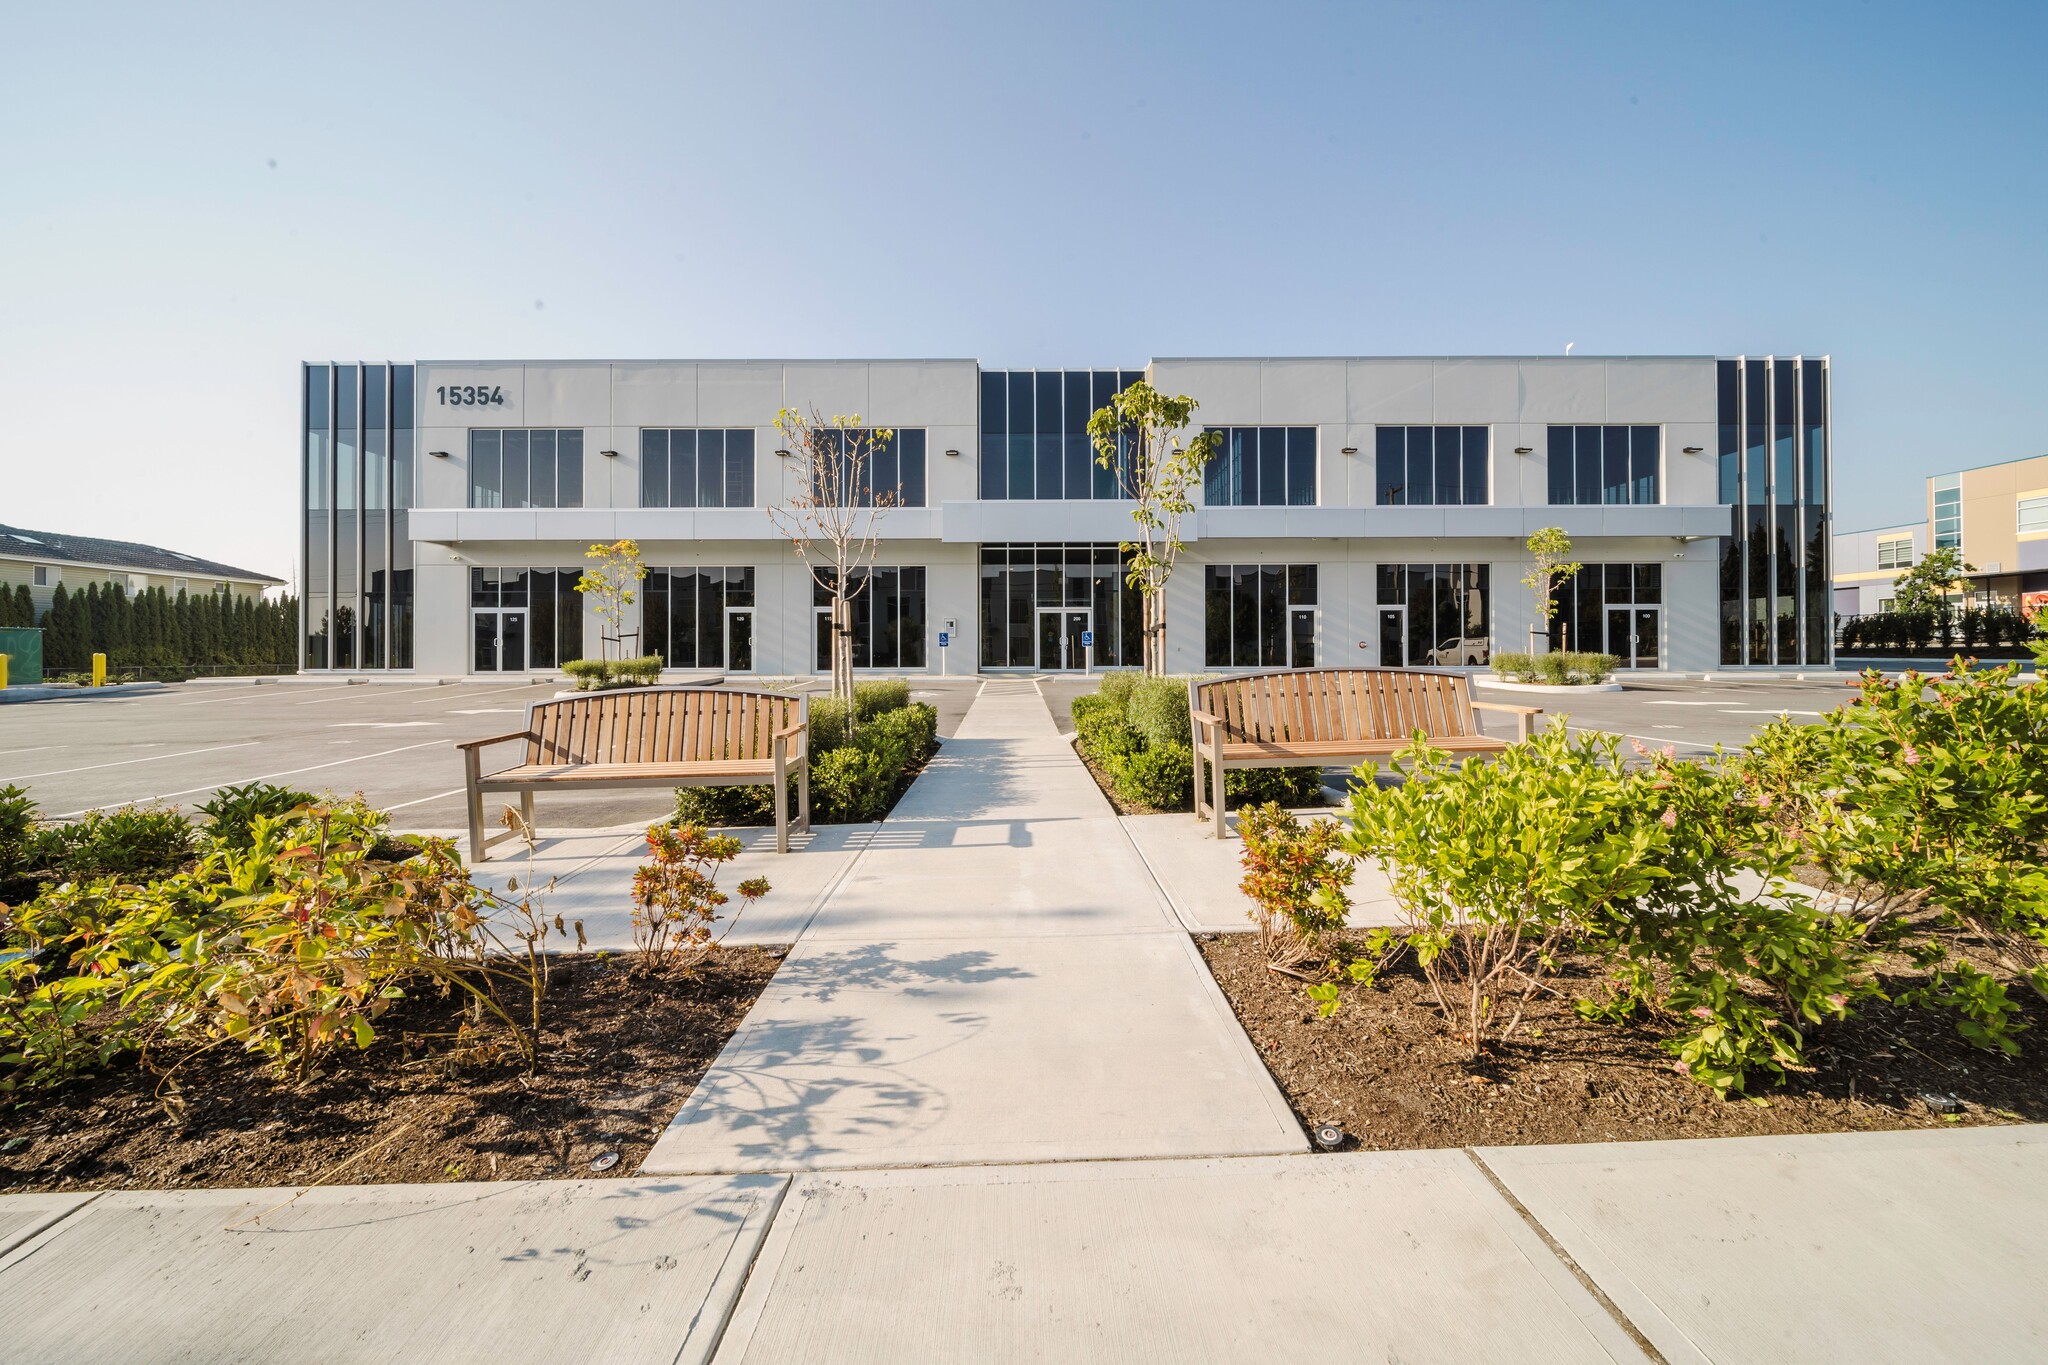
Pooni Business Park 15354 68 Ave 1,446 - 32,600 SF of 4-Star Space Available in Surrey, BC V3S 3S8
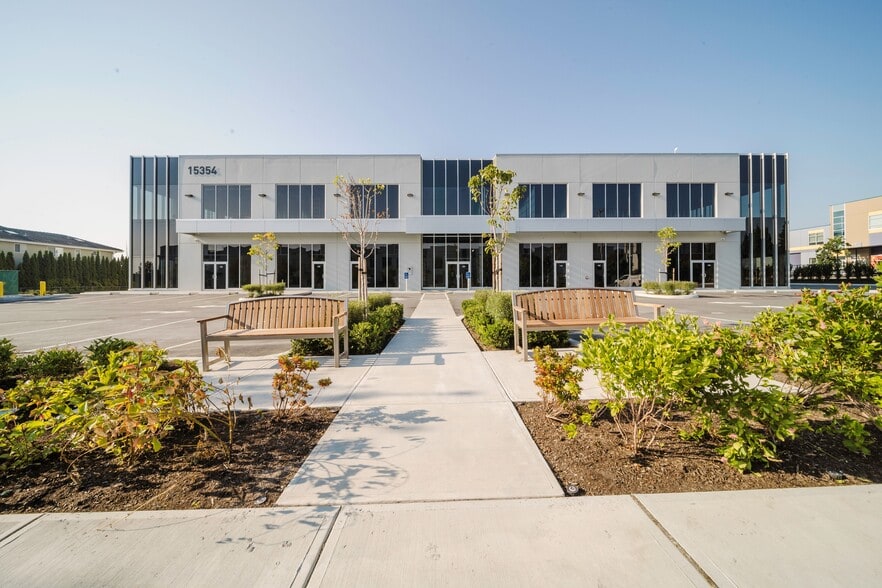
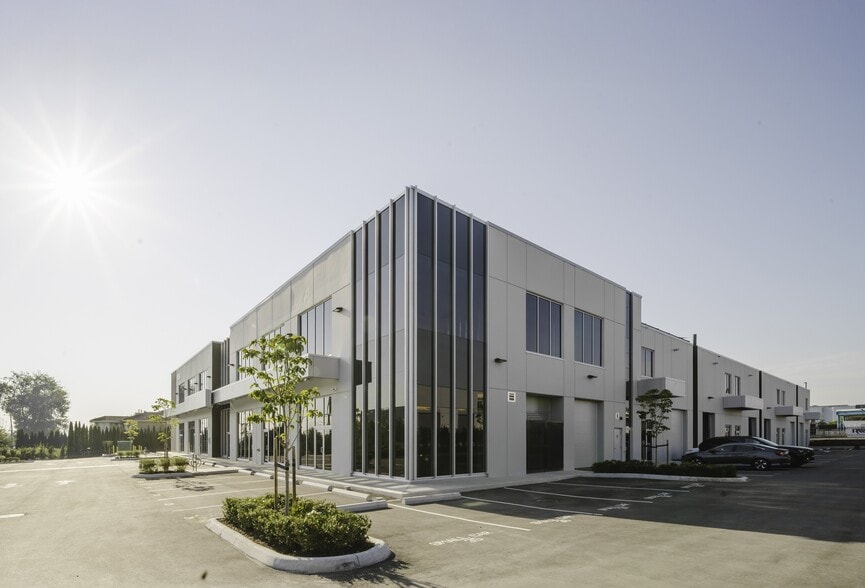
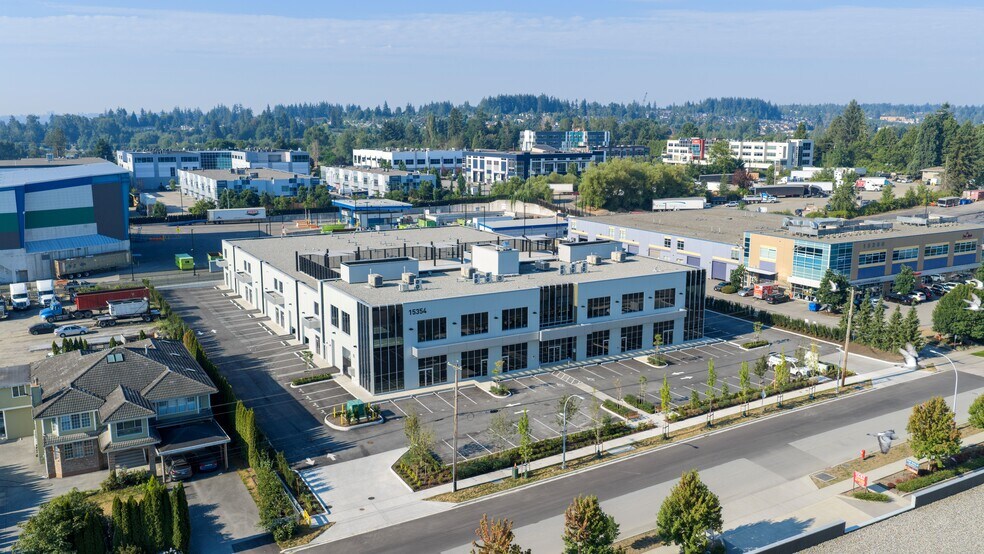
Highlights
- Located in East Newton, Surrey’s high-growth business corridor.
- 24’ clear ceiling heights with ESFR sprinklers and 3-phase power.
- Direct access to Highway 10, King George Blvd, and Highway 91.
- Flexible IB-3 zoning supports industrial, office, and service uses.
- Rooftop amenity space and on-site daycare for tenant convenience.
- Surrounded by retail, dining, banking, and fitness amenities.
Features
All Available Spaces(9)
Display Rental Rate as
- Space
- Size
- Term
- Rental Rate
- Space Use
- Build-Out
- Available
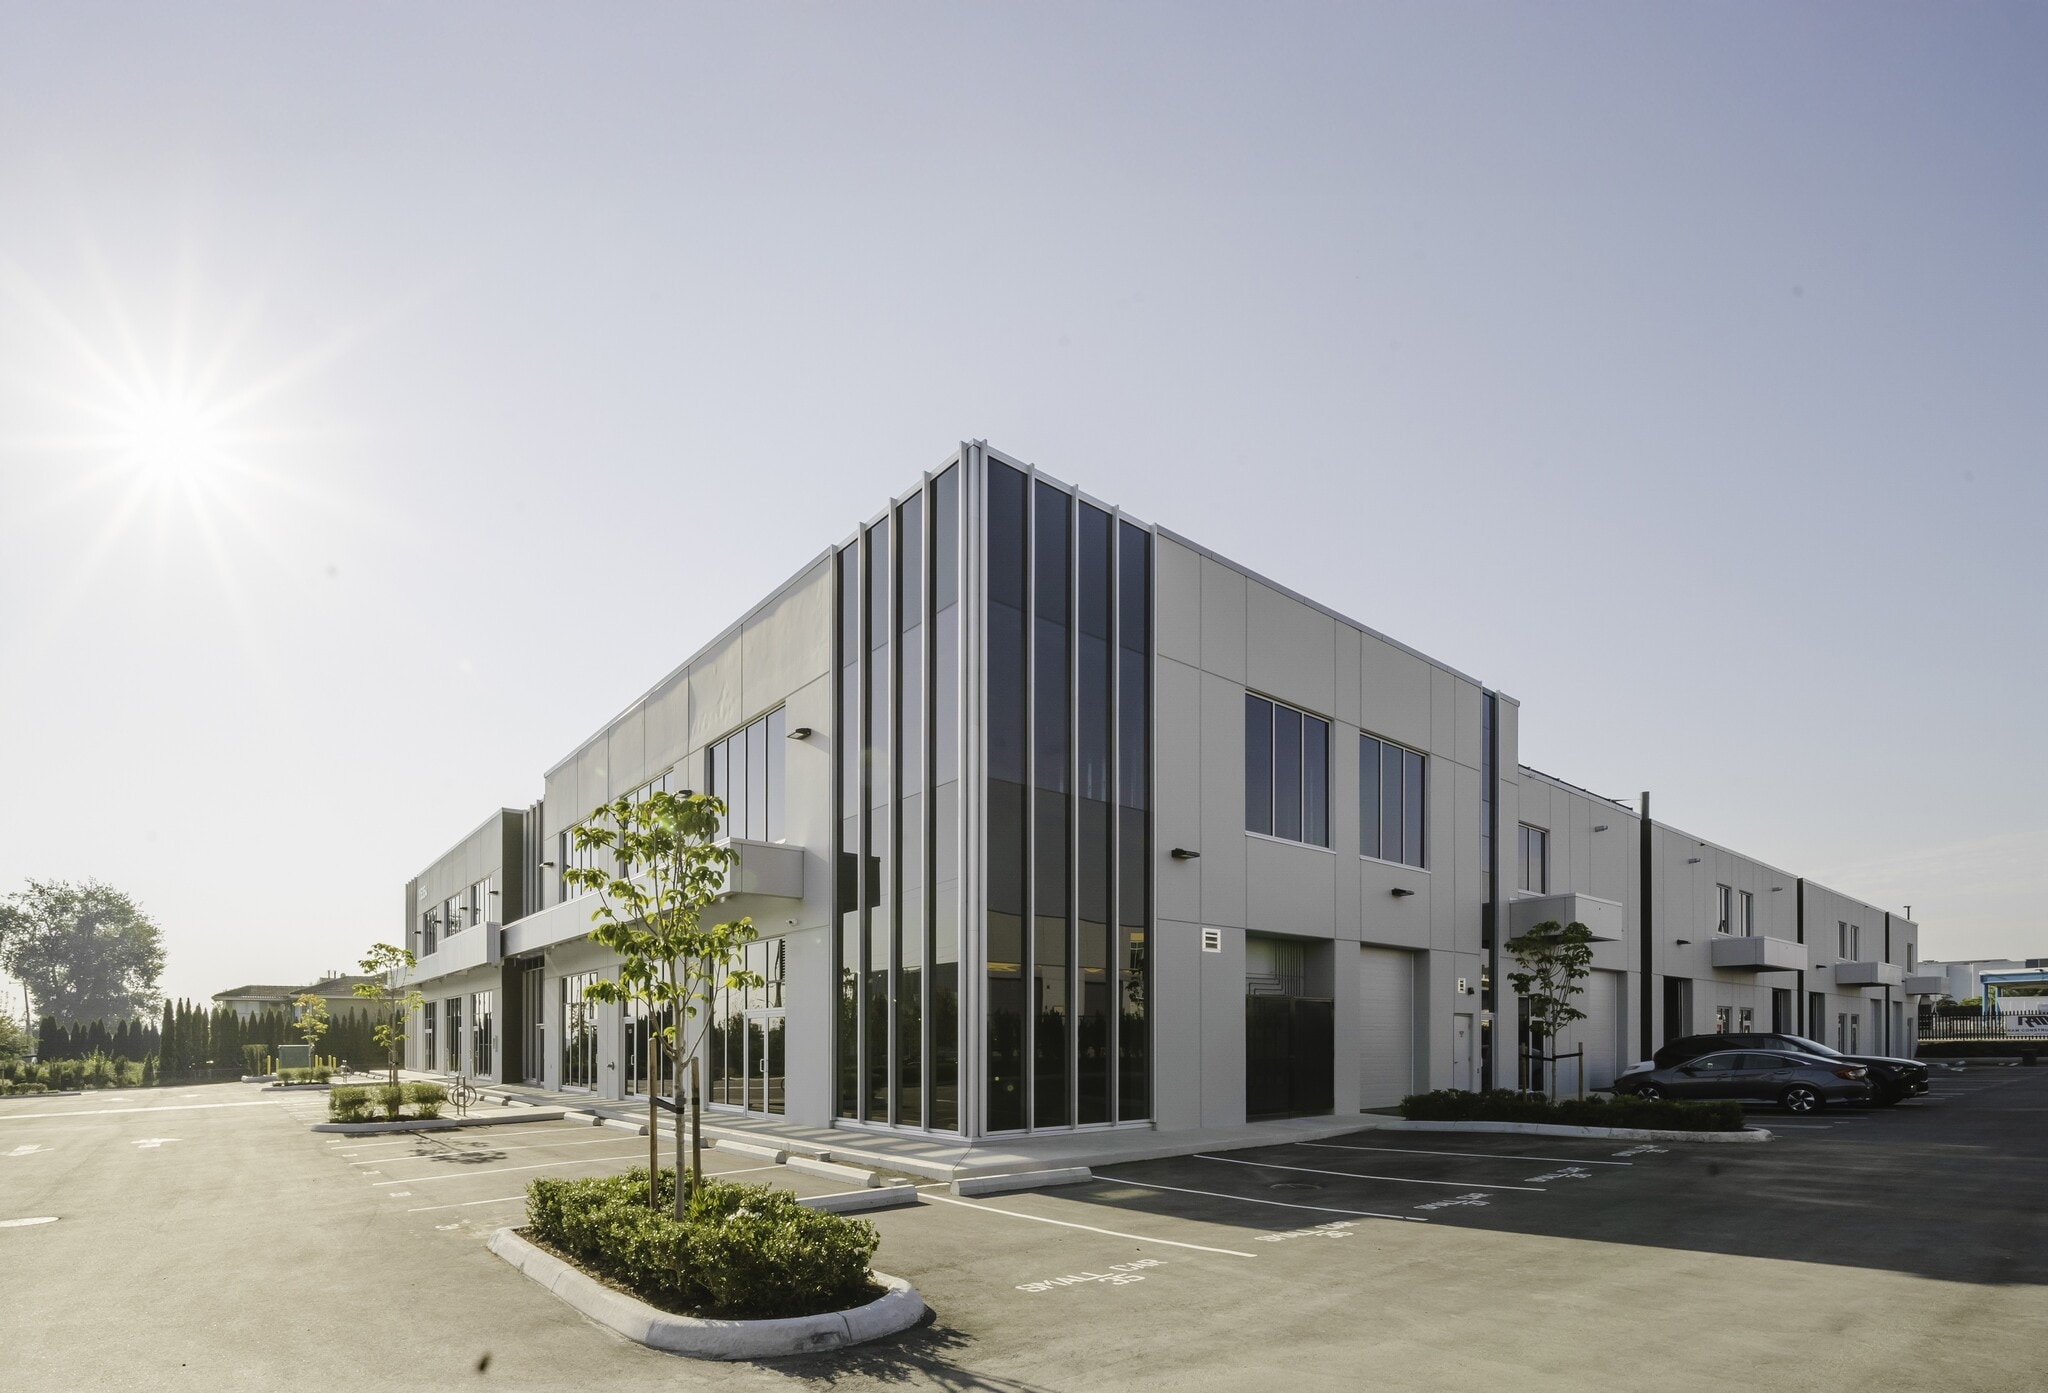


Prime 1,466 SF expandable to 6,640 SF corner office/Industrial unit that is engineered for performance, featuring insulated tilt-up concrete construction, 17-foot clear ceiling heights, ESFR sprinklers, and 3-phase 1200 AMP power. Tenants also benefit from generous loading, rooftop amenity space, and a built-in daycare facility. The site enjoys plenty of dedicated parking stalls and flexible IB-3 zoning, allowing for a wide range of uses including warehousing, contractor services, indoor recreation, and personal services. Additional Rent - $8.50 PSF
- Finished Ceilings: 17’
- Secure Storage
- 1 Drive Bay
- Insulated tilt-up construction.
- 3-phase, 600-volt power service.
- High Ceilings
- Natural Light
- Fluorescent lighting.
- ESFR sprinkler system.
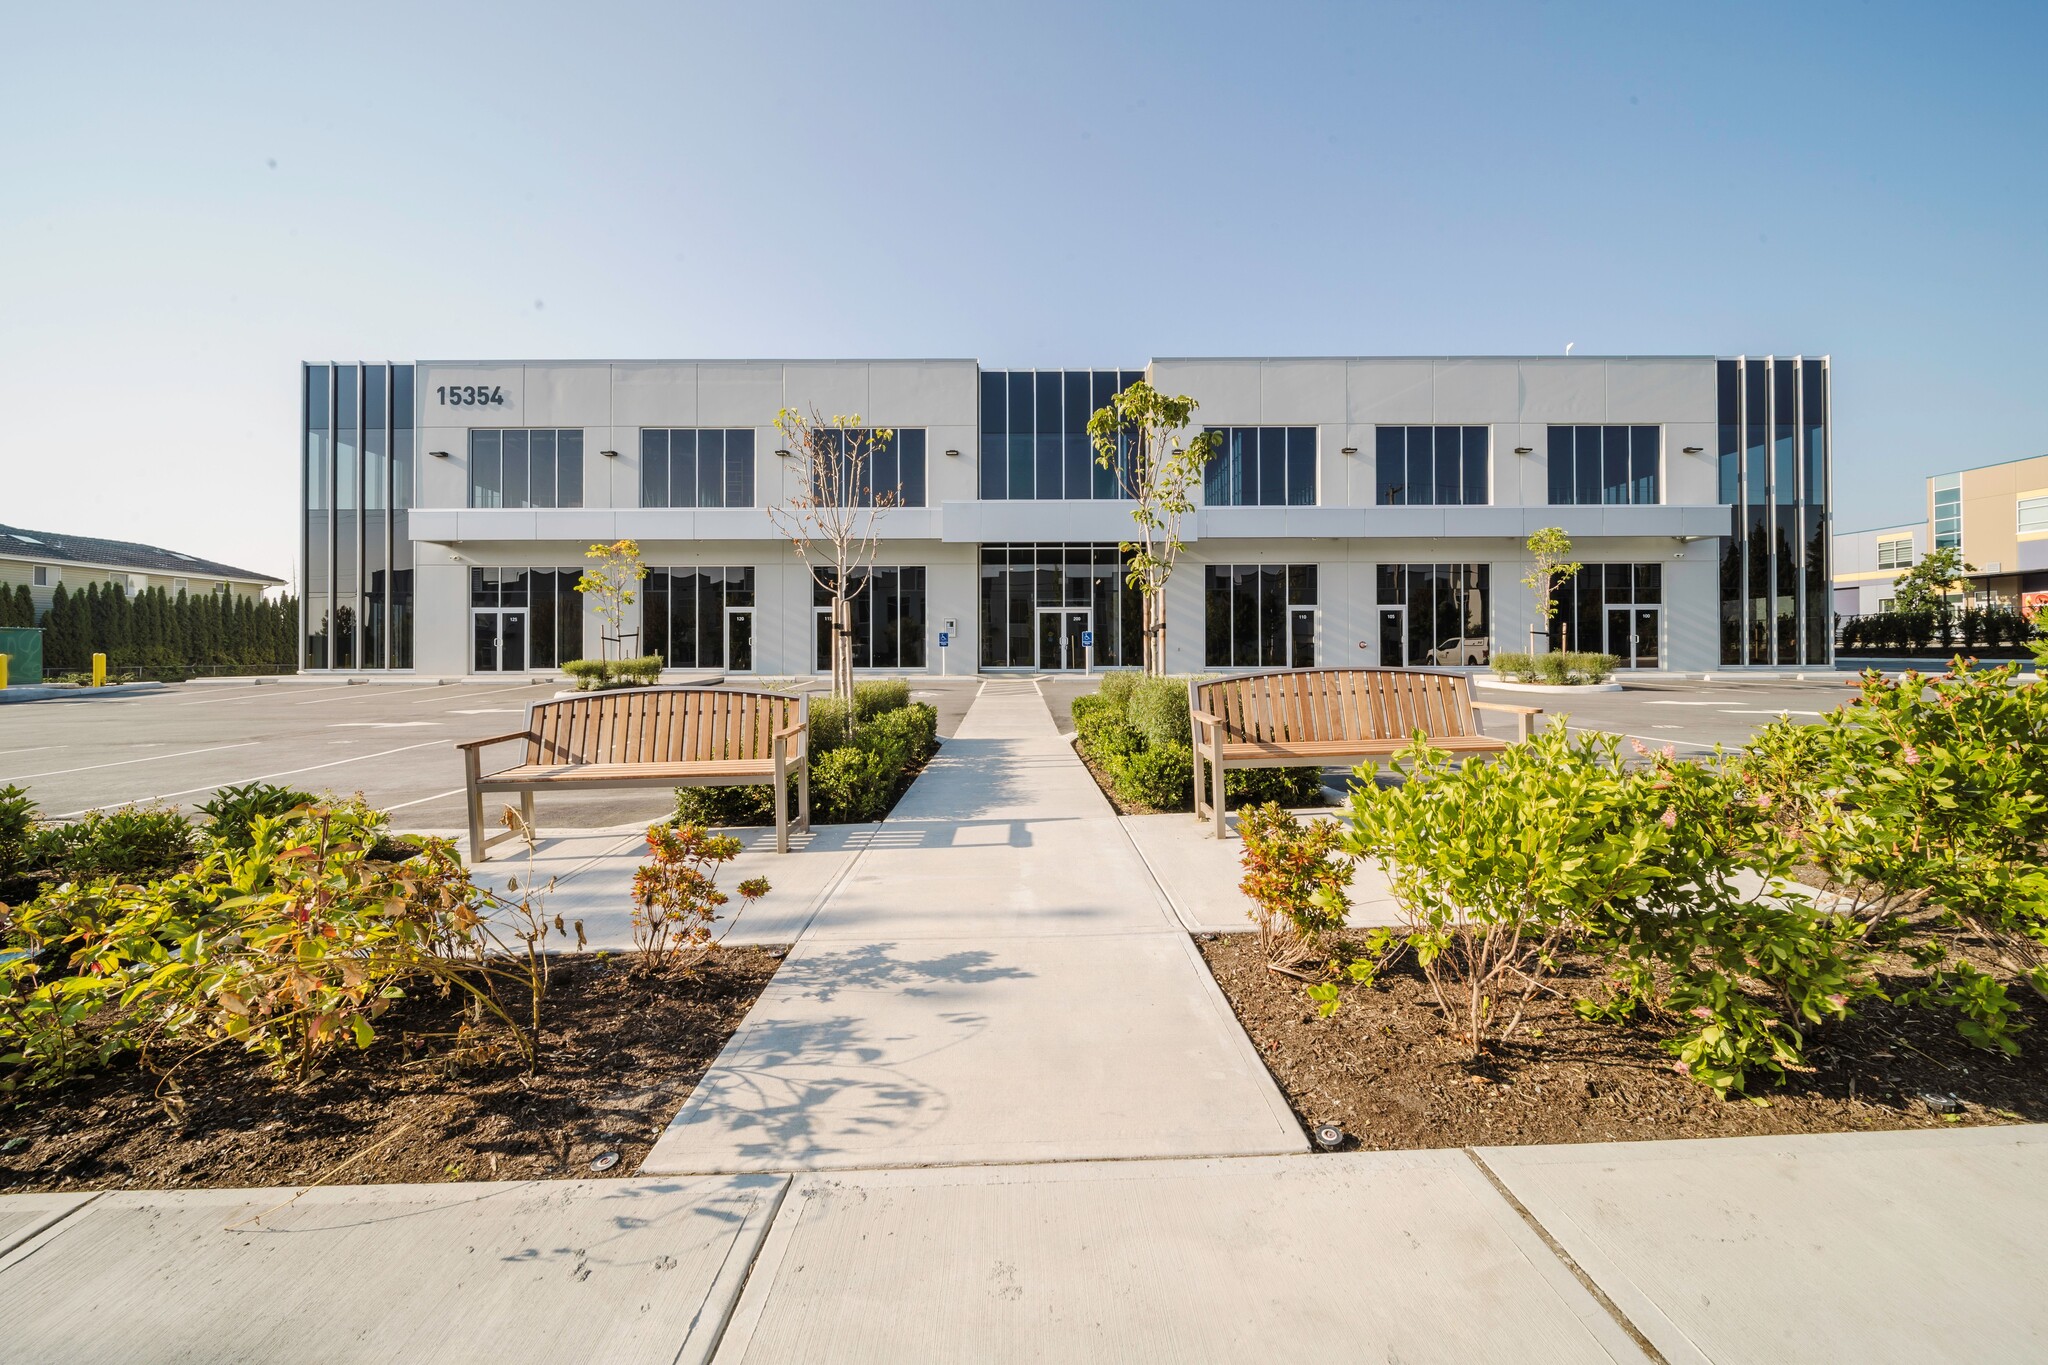


This first-floor industrial unit is engineered for performance, featuring insulated tilt-up concrete construction and 24-foot clear ceiling heights. Tenants also benefit from generous rooftop amenity space, and a built-in daycare facility. Tenants benefit from a thoughtfully planned layout that includes natural light-filled offices, generous loading areas with 10’ x 12’ overhead grade doors, and a rooftop amenity space with private outdoor recreation zones. The site also features a daycare facility, ESFR sprinkler system, and accessible washrooms in every unit. Zoned IB-3, the property supports a broad mix of industrial and business uses, making it ideal for logistics, service providers, and light manufacturing operations.
- Lease rate does not include utilities, property expenses or building services
- Can be combined with additional space(s) for up to 10,390 SF of adjacent space
- Private Restrooms
- Private Restrooms
- Fluorescent lighting.
- Parking: 69 stalls total
- 120-amps / 200-volt power service
- 1 Drive Bay
- Central Air and Heating
- Secure Storage
- 10' x 12' overhead grade loading.
- Insulated tilt-up construction.
- ESFR sprinkler system.
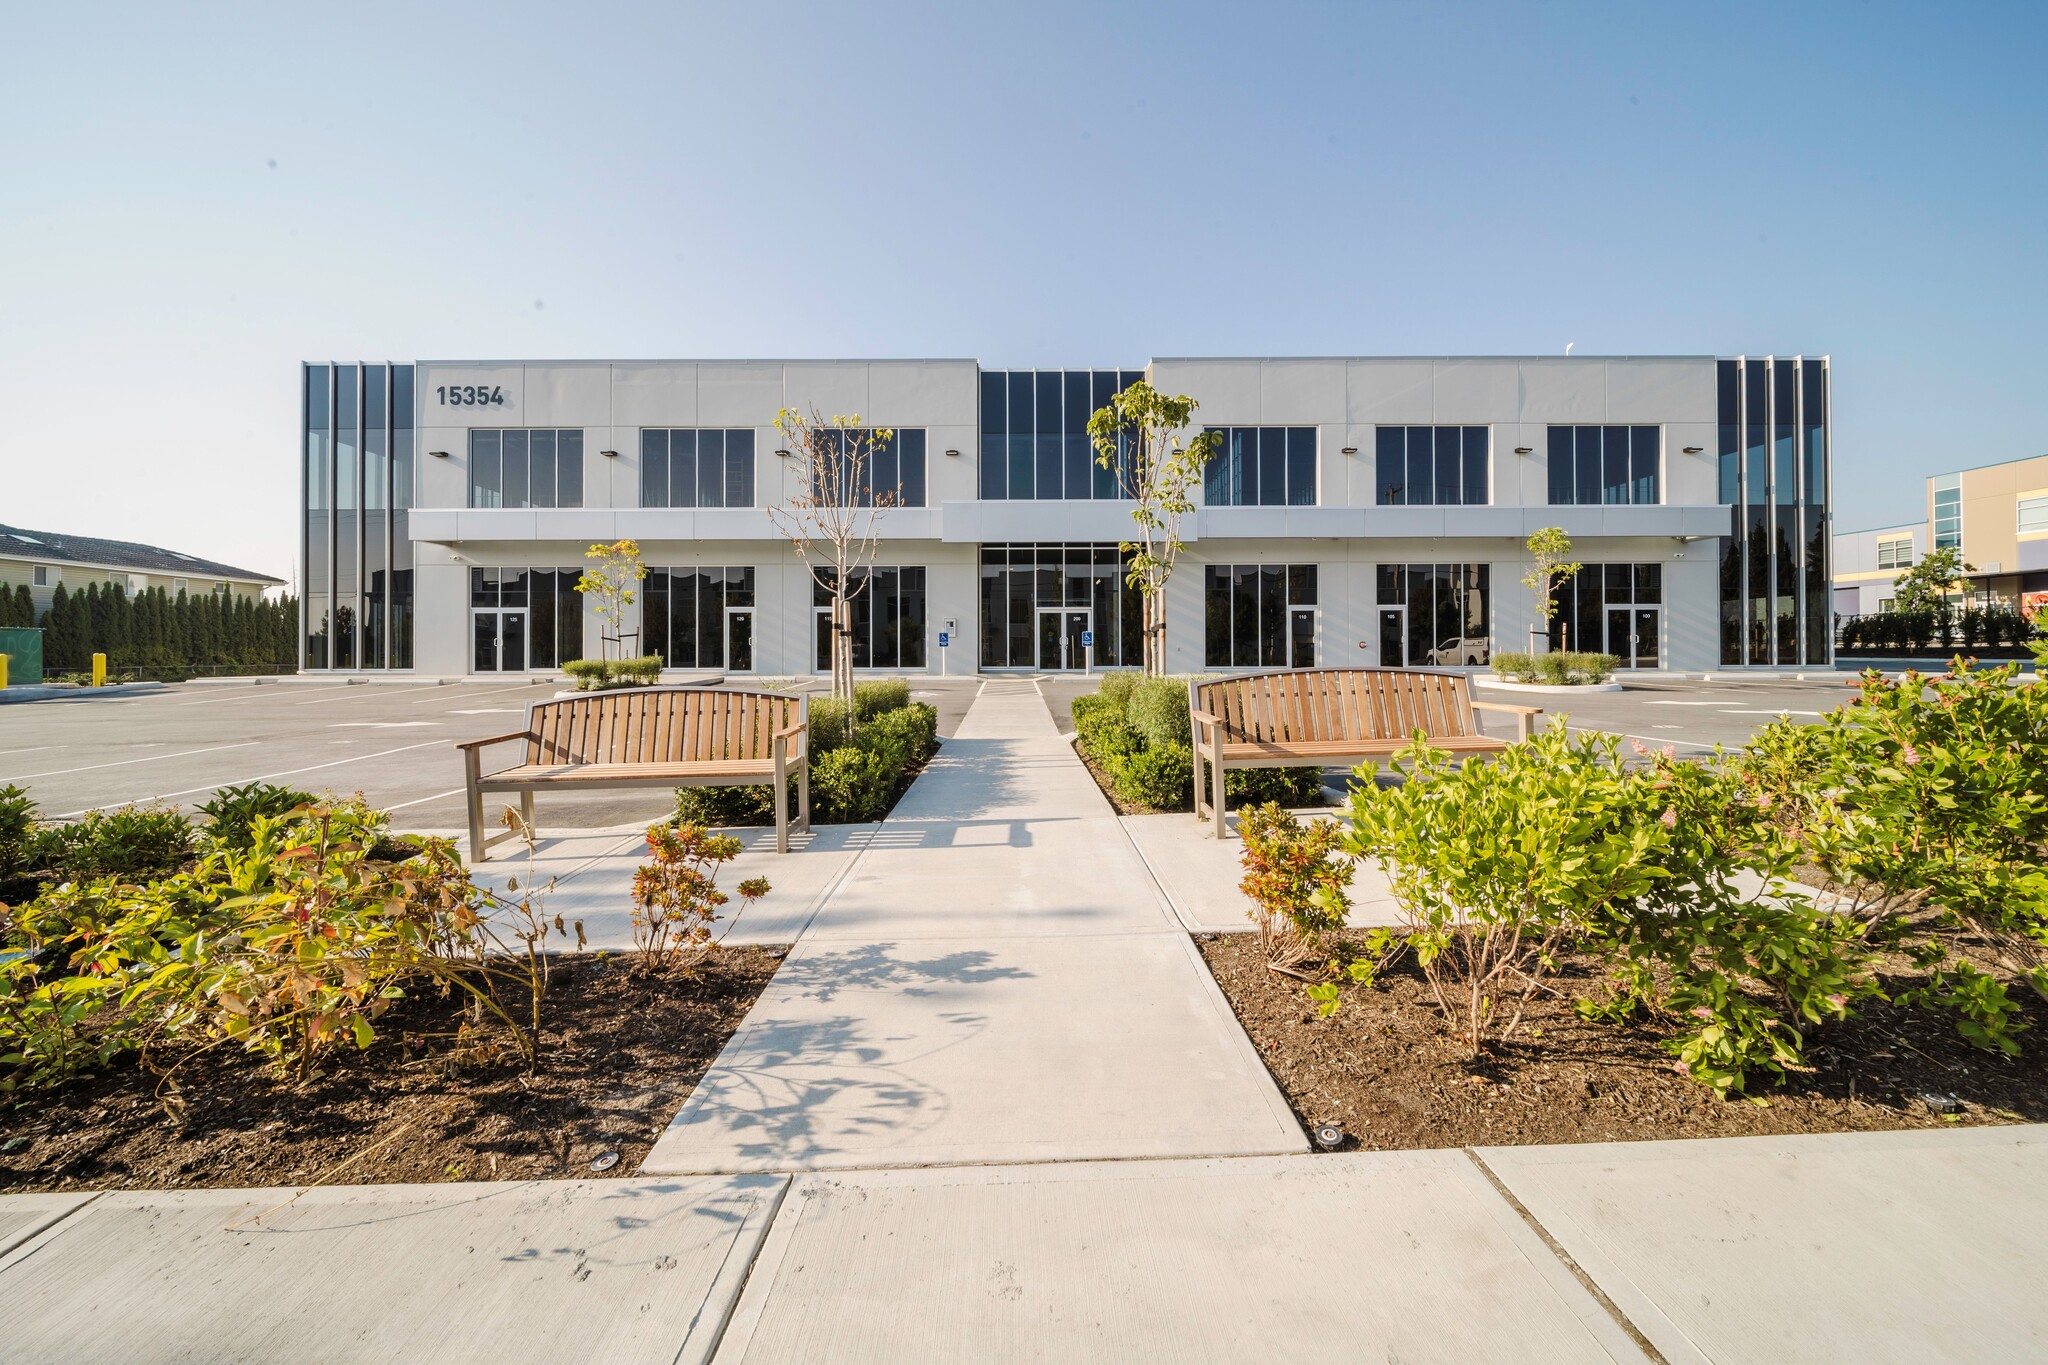


This first-floor industrial unit is engineered for performance, featuring insulated tilt-up concrete construction and 24-foot clear ceiling heights. Tenants also benefit from generous rooftop amenity space, and a built-in daycare facility. Tenants benefit from a thoughtfully planned layout that includes natural light-filled offices, generous loading areas with 10’ x 12’ overhead grade doors, and a rooftop amenity space with private outdoor recreation zones. The site also features a daycare facility, ESFR sprinkler system, and accessible washrooms in every unit. Zoned IB-3, the property supports a broad mix of industrial and business uses, making it ideal for logistics, service providers, and light manufacturing operations.
- Lease rate does not include utilities, property expenses or building services
- Space is in Excellent Condition
- Central Air and Heating
- Secure Storage
- 10' x 12' overhead grade loading.
- Insulated tilt-up construction.
- ESFR sprinkler system.
- 1 Drive Bay
- Can be combined with additional space(s) for up to 15,570 SF of adjacent space
- Private Restrooms
- Private Restrooms
- Fluorescent lighting.
- Total Parking: 69 stalls
- 120-amps / 200-volt power service
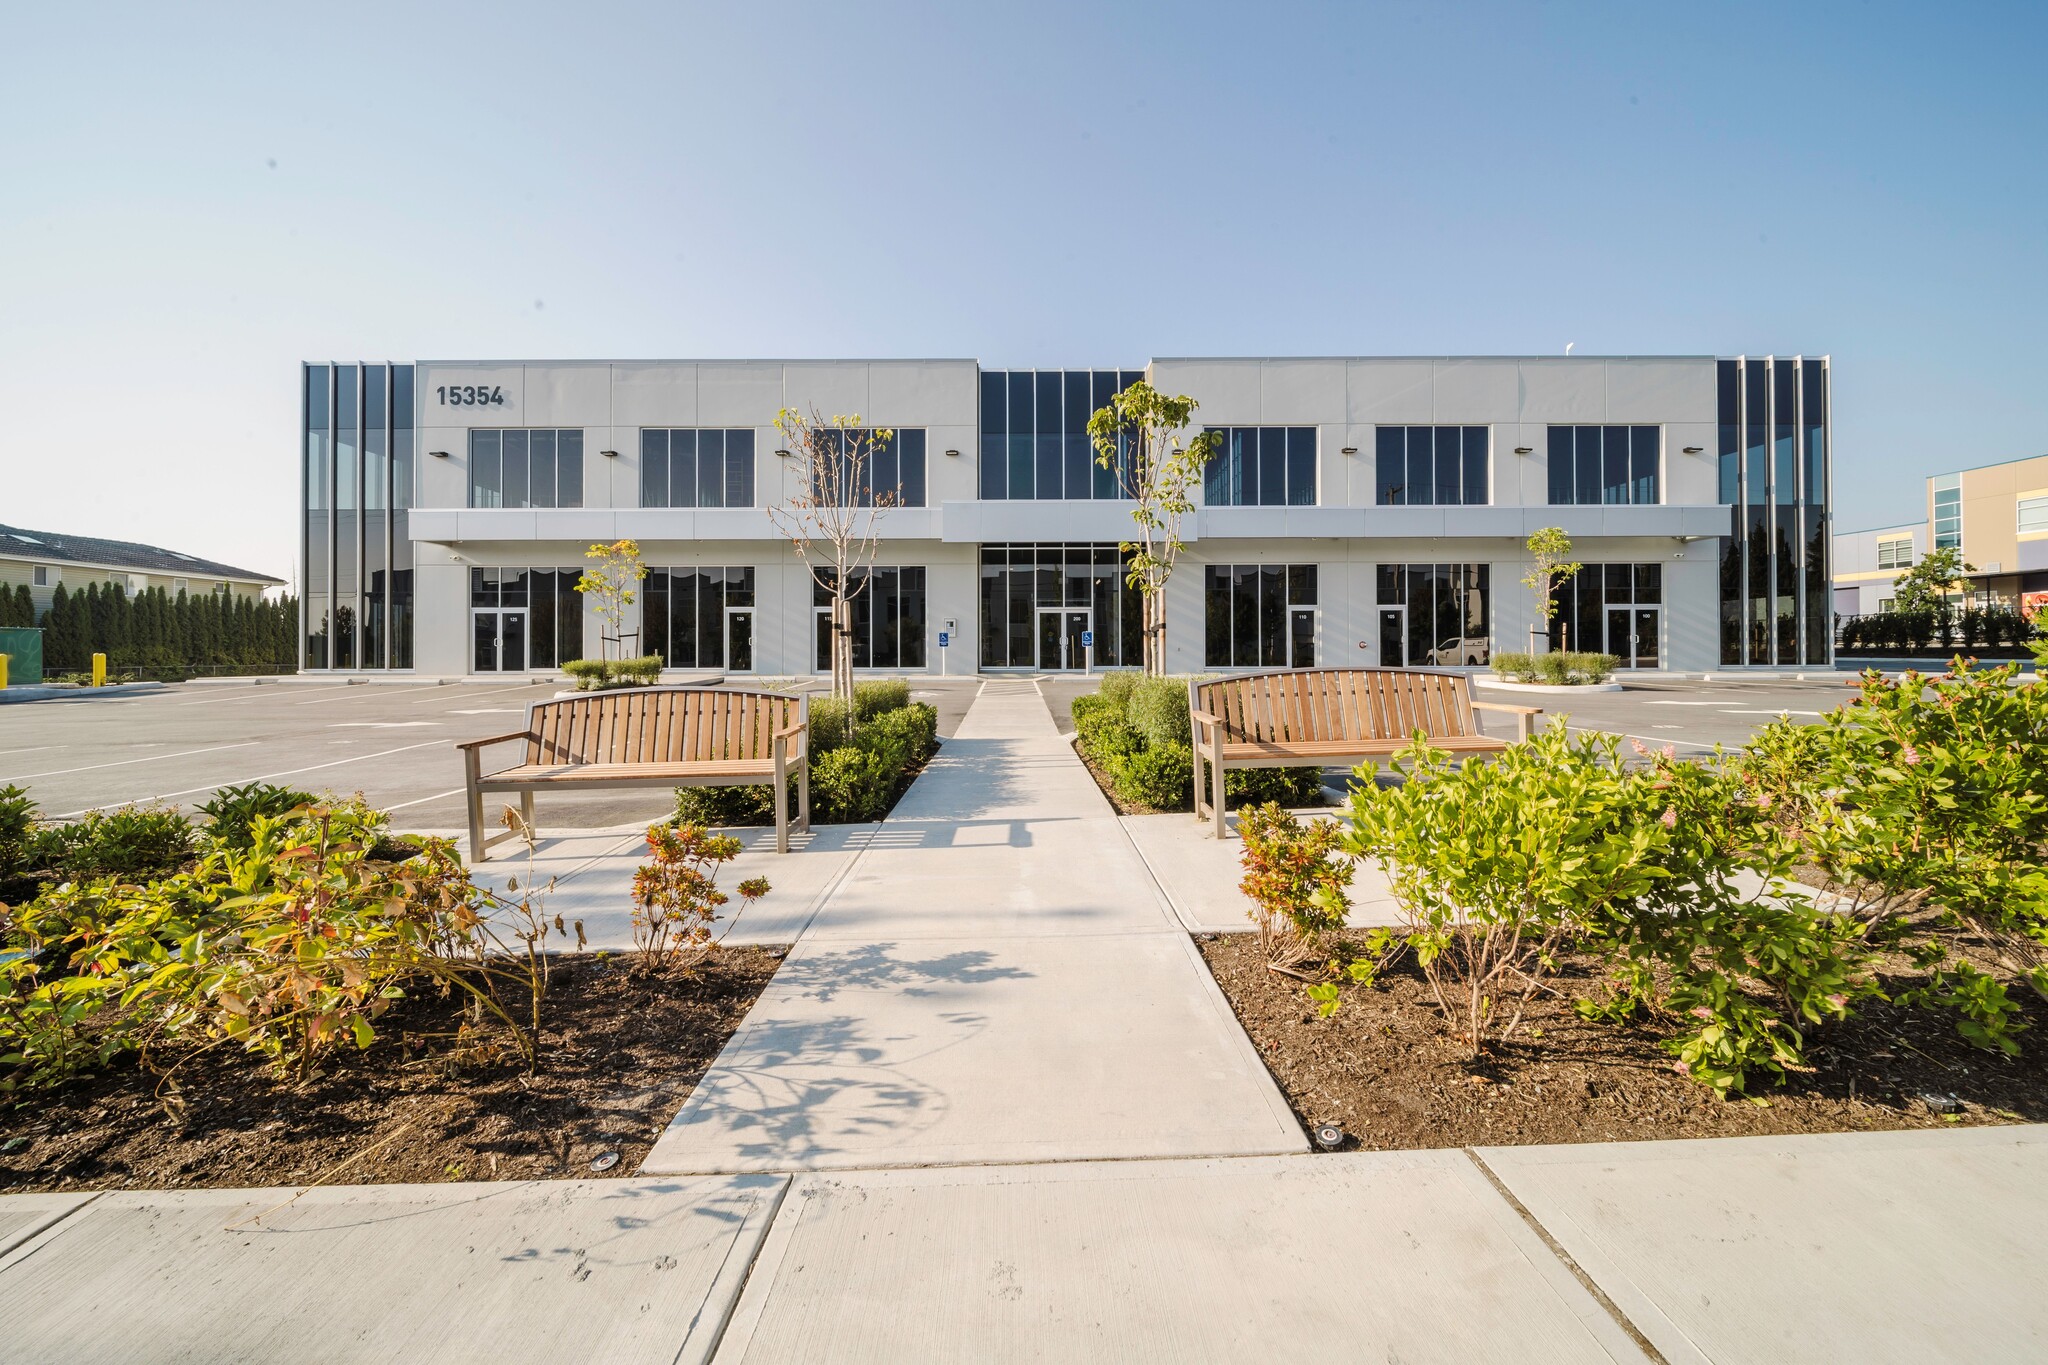


This first-floor industrial unit is engineered for performance, featuring insulated tilt-up concrete construction and 24-foot clear ceiling heights. Tenants also benefit from generous rooftop amenity space, and a built-in daycare facility. Tenants benefit from a thoughtfully planned layout that includes natural light-filled offices, generous loading areas with 10’ x 12’ overhead grade doors, and a rooftop amenity space with private outdoor recreation zones. The site also features a daycare facility, ESFR sprinkler system, and accessible washrooms in every unit. Zoned IB-3, the property supports a broad mix of industrial and business uses, making it ideal for logistics, service providers, and light manufacturing operations.
- Lease rate does not include utilities, property expenses or building services
- Space is in Excellent Condition
- Central Air and Heating
- Secure Storage
- 10' x 12' overhead grade loading.
- Insulated tilt-up construction.
- ESFR sprinkler system.
- 1 Drive Bay
- Can be combined with additional space(s) for up to 15,570 SF of adjacent space
- Private Restrooms
- Private Restrooms
- Fluorescent lighting.
- Total Parking: 69 stalls
- 120-amps / 200-volt power service
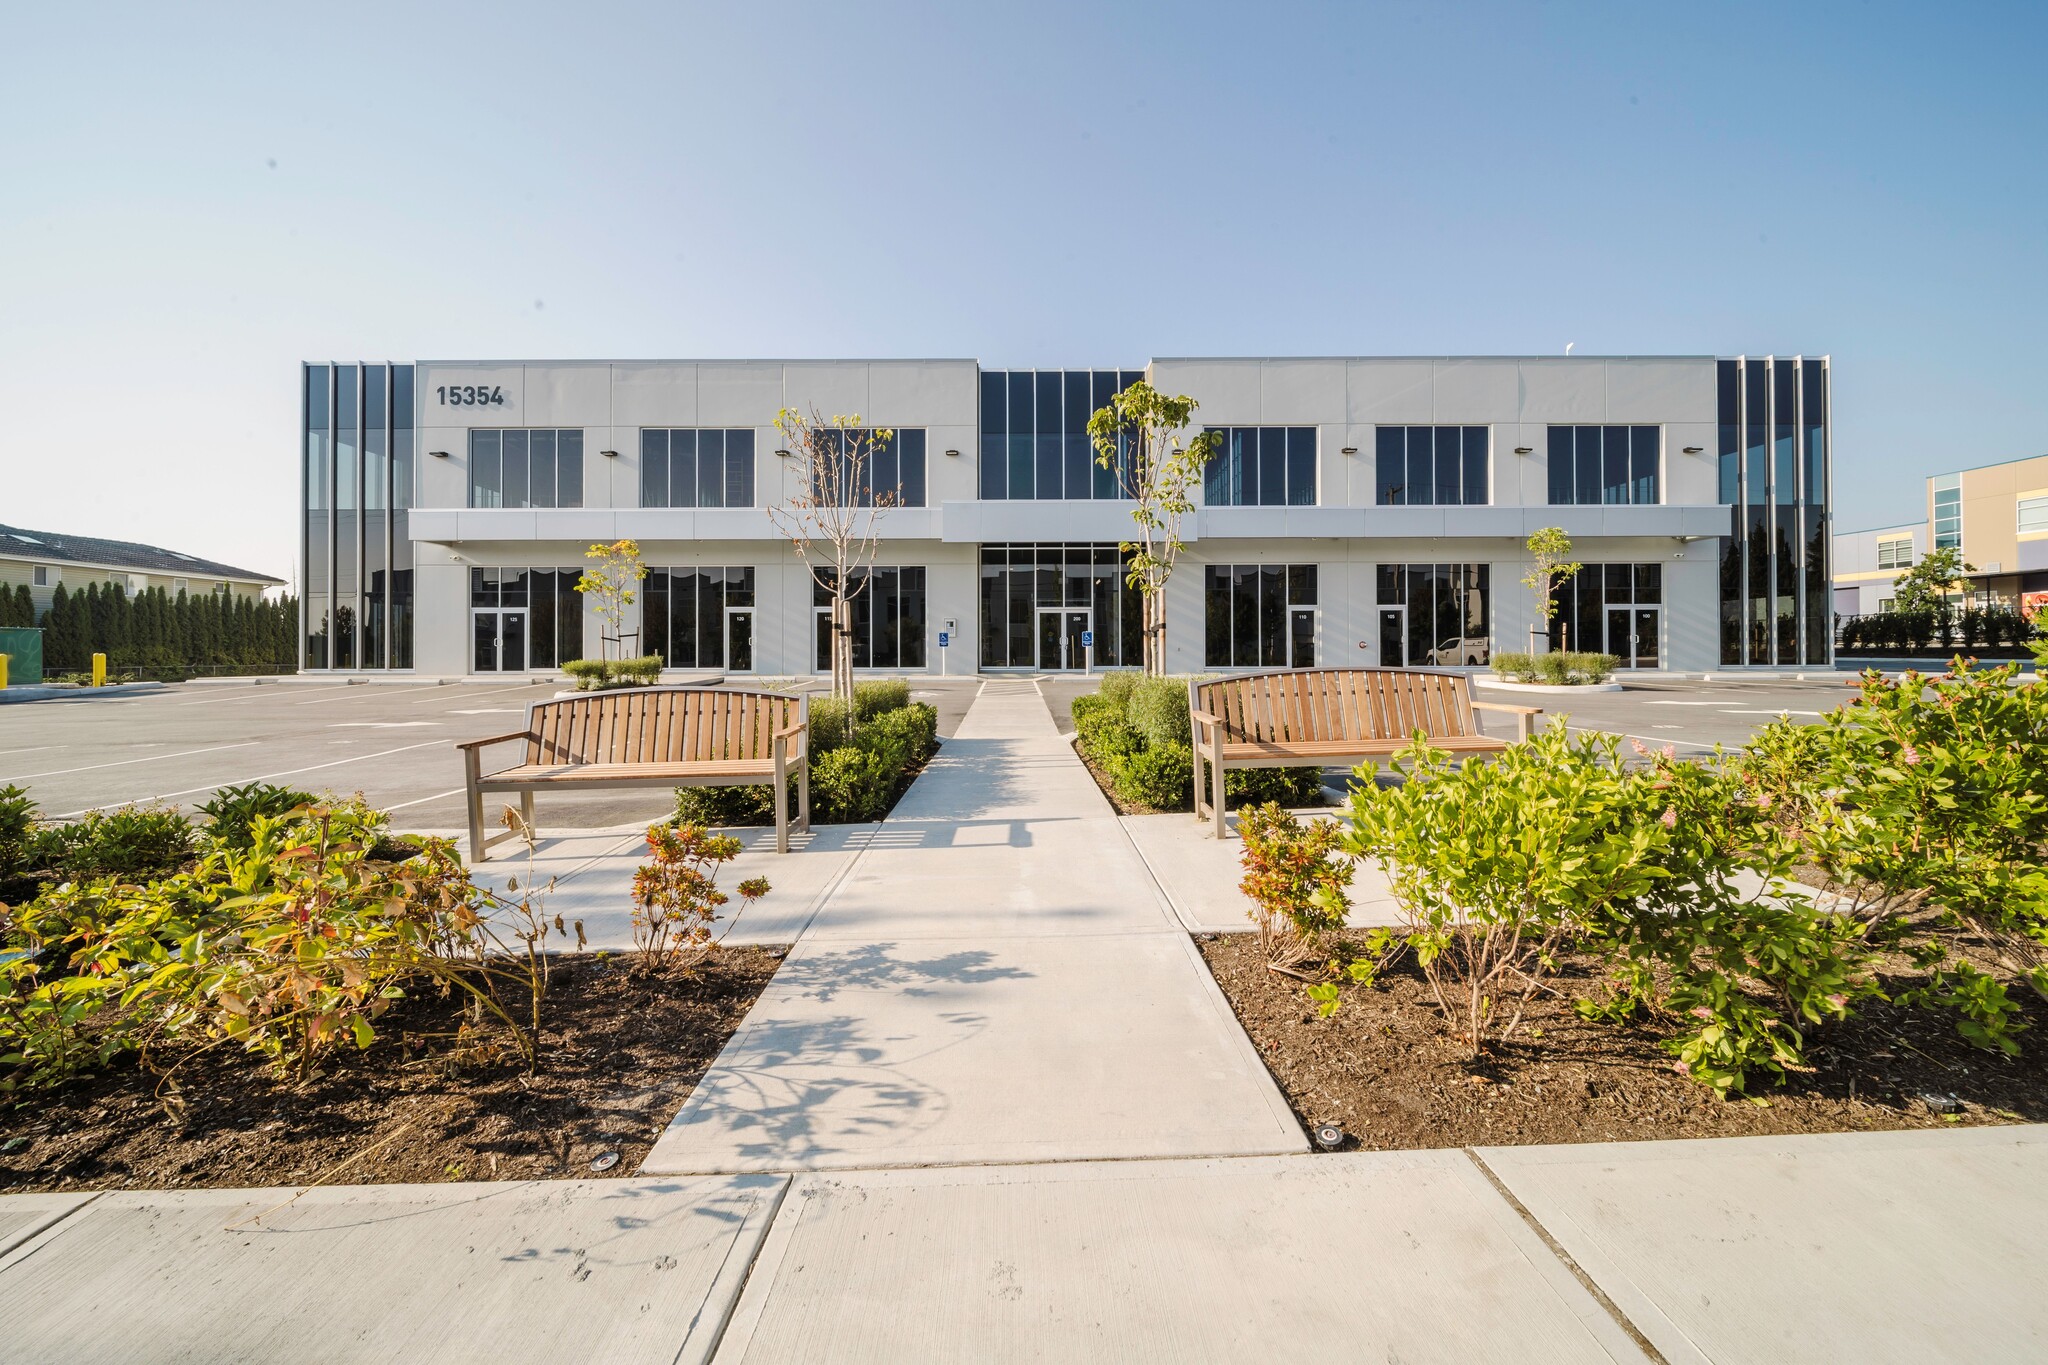


This first-floor industrial unit is engineered for performance, featuring insulated tilt-up concrete construction and 24-foot clear ceiling heights. Tenants also benefit from generous rooftop amenity space, and a built-in daycare facility. Tenants benefit from a thoughtfully planned layout that includes natural light-filled offices, generous loading areas with 10’ x 12’ overhead grade doors, and a rooftop amenity space with private outdoor recreation zones. The site also features a daycare facility, ESFR sprinkler system, and accessible washrooms in every unit. Zoned IB-3, the property supports a broad mix of industrial and business uses, making it ideal for logistics, service providers, and light manufacturing operations.
- 1 Drive Bay
- Can be combined with additional space(s) for up to 15,570 SF of adjacent space
- Private Restrooms
- Private Restrooms
- Fluorescent lighting.
- 32 industrial parking stalls.
- Plenty of power, with 3-phase, 1200-amp service.
- Space is in Excellent Condition
- Central Air and Heating
- Secure Storage
- 10' x 12' overhead grade loading.
- Insulated tilt-up construction.
- ESFR sprinkler system.
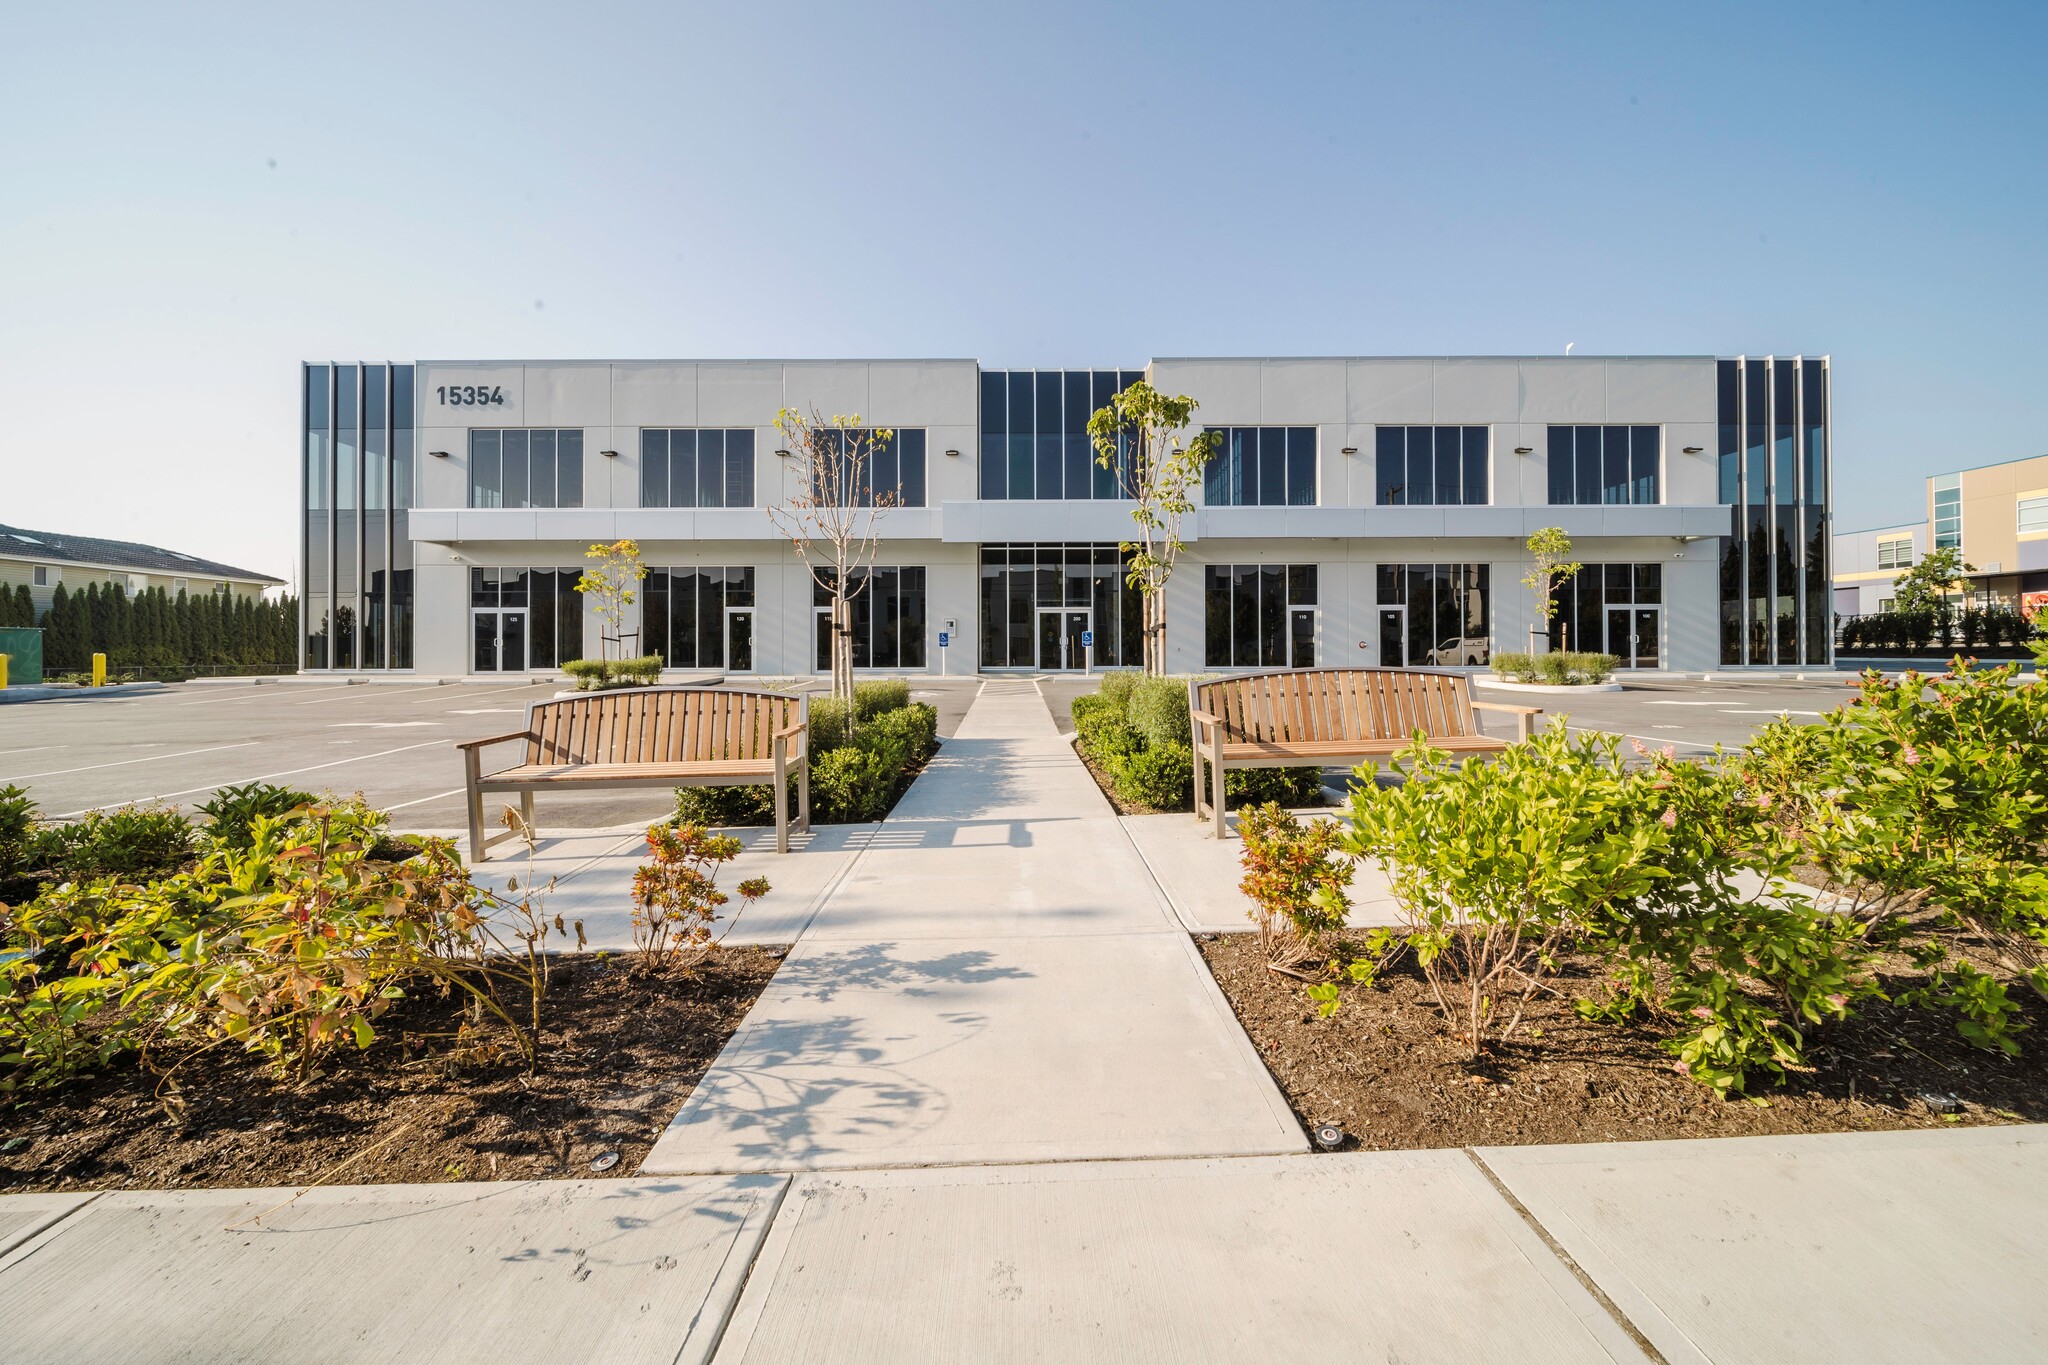


This first-floor industrial unit is engineered for performance, featuring insulated tilt-up concrete construction and 24-foot clear ceiling heights. Tenants also benefit from generous rooftop amenity space, and a built-in daycare facility. Tenants benefit from a thoughtfully planned layout that includes natural light-filled offices, generous loading areas with 10’ x 12’ overhead grade doors, and a rooftop amenity space with private outdoor recreation zones. The site also features a daycare facility, ESFR sprinkler system, and accessible washrooms in every unit. Zoned IB-3, the property supports a broad mix of industrial and business uses, making it ideal for logistics, service providers, and light manufacturing operations.
- Lease rate does not include utilities, property expenses or building services
- Space is in Excellent Condition
- Central Air and Heating
- Secure Storage
- 10' x 12' overhead grade loading.
- Insulated tilt-up construction.
- ESFR sprinkler system.
- 1 Drive Bay
- Can be combined with additional space(s) for up to 15,570 SF of adjacent space
- Private Restrooms
- Private Restrooms
- Fluorescent lighting.
- 32 industrial parking stalls.
- Plenty of power, with 3-phase, 1200-amp service.
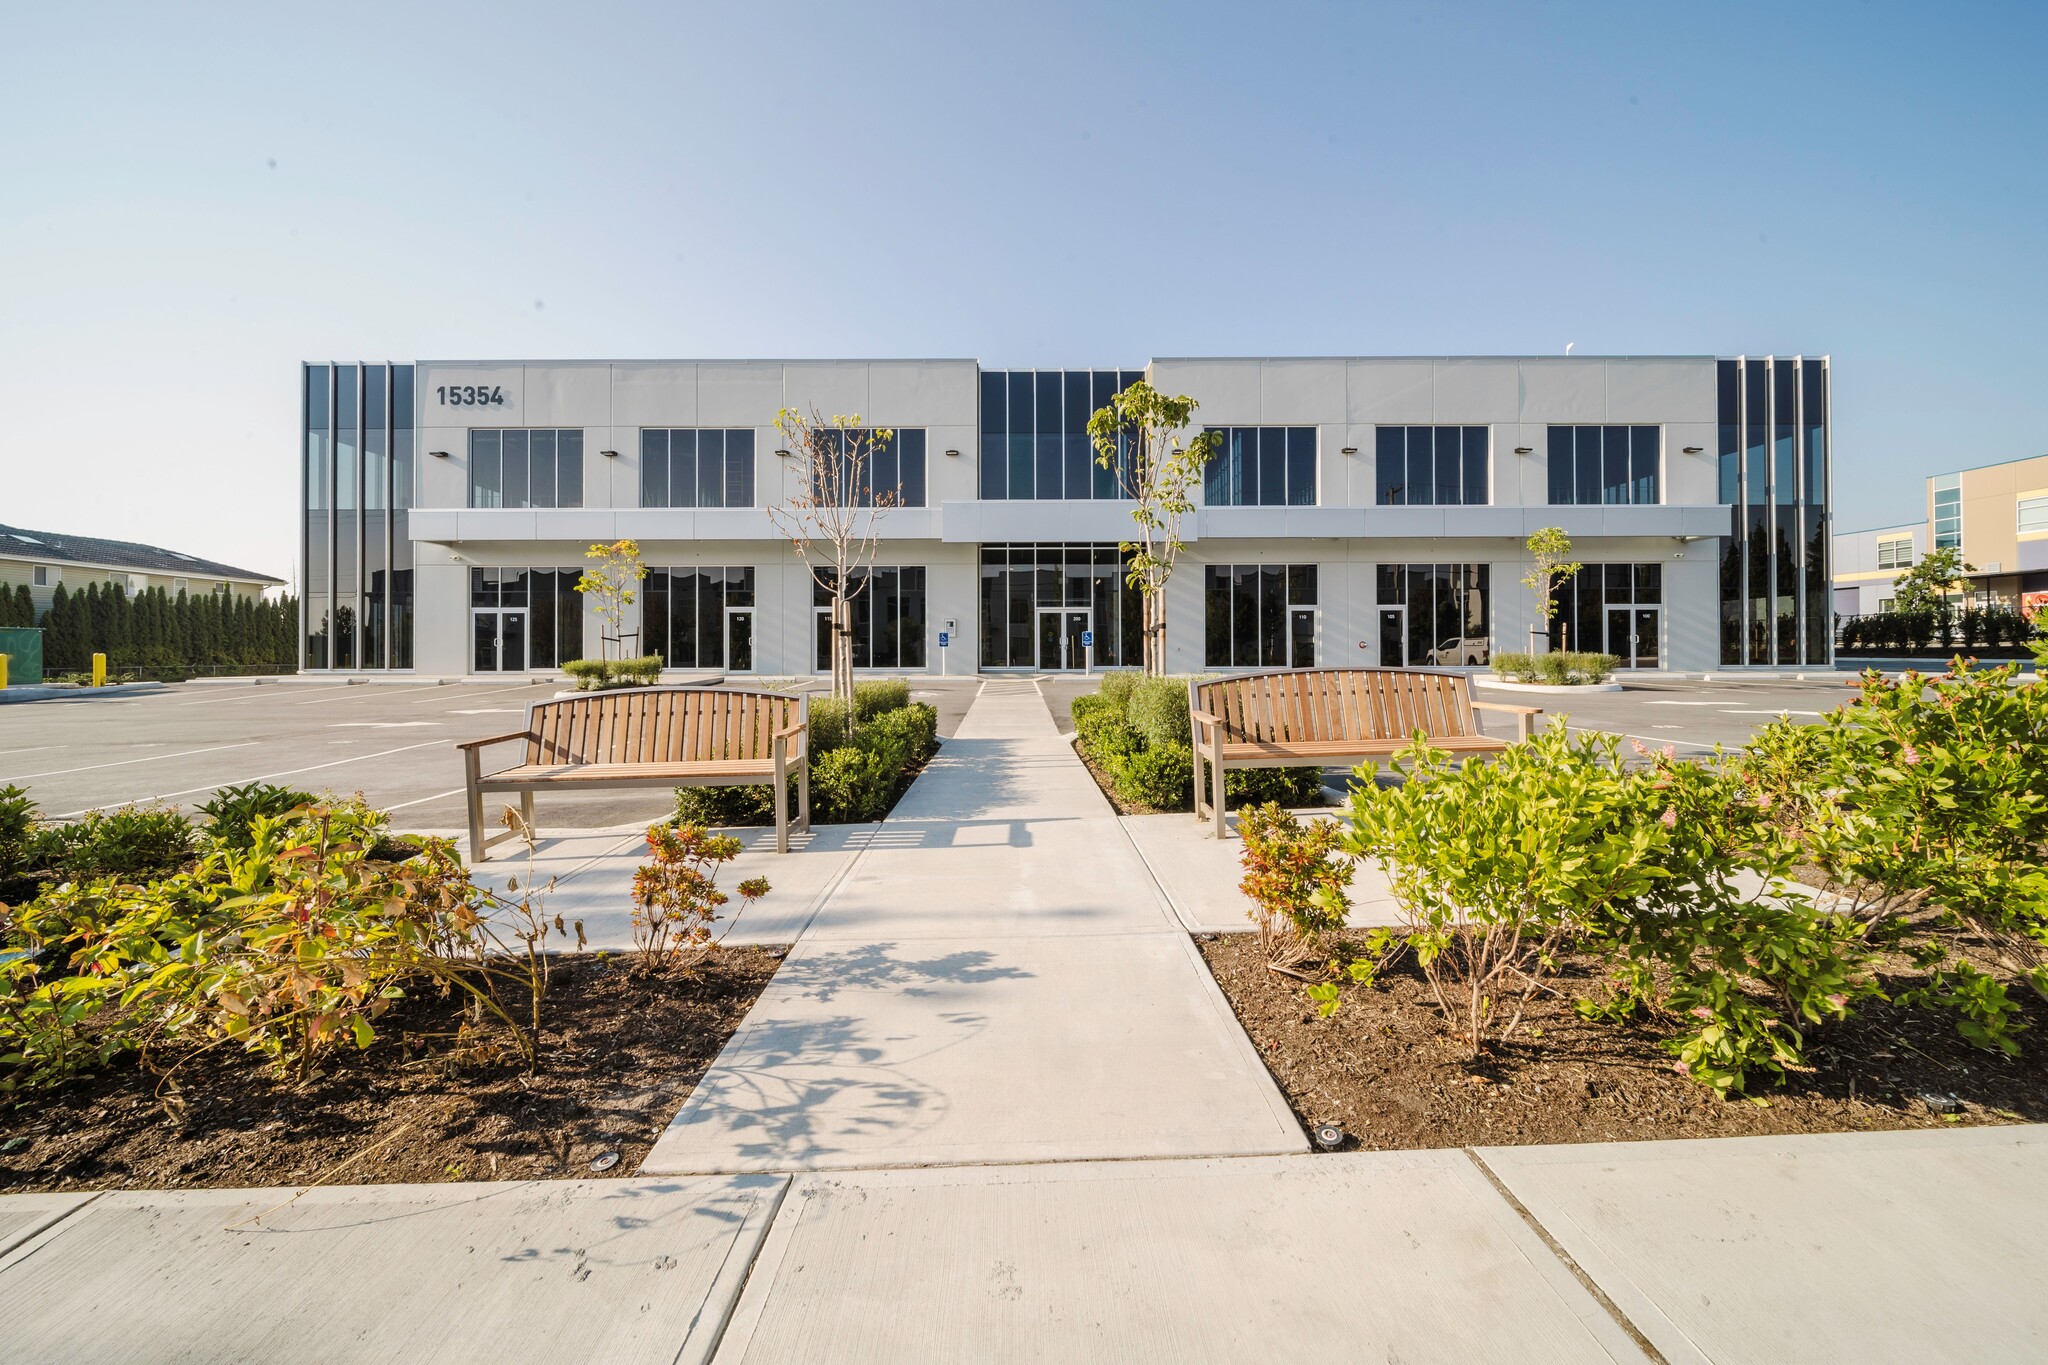


This first-floor industrial unit is engineered for performance, featuring insulated tilt-up concrete construction and 24-foot clear ceiling heights. Tenants also benefit from generous rooftop amenity space, and a built-in daycare facility. Tenants benefit from a thoughtfully planned layout that includes natural light-filled offices, generous loading areas with 10’ x 12’ overhead grade doors, and a rooftop amenity space with private outdoor recreation zones. The site also features a daycare facility, ESFR sprinkler system, and accessible washrooms in every unit. Zoned IB-3, the property supports a broad mix of industrial and business uses, making it ideal for logistics, service providers, and light manufacturing operations.
- Lease rate does not include utilities, property expenses or building services
- Space is in Excellent Condition
- Central Air and Heating
- Secure Storage
- 10' x 12' overhead grade loading.
- Insulated tilt-up construction.
- ESFR sprinkler system.
- 1 Drive Bay
- Can be combined with additional space(s) for up to 10,390 SF of adjacent space
- Private Restrooms
- Private Restrooms
- Fluorescent lighting.
- Total Parking: 69 stalls
- Plenty of power, with 3-phase, 1200-amp service.
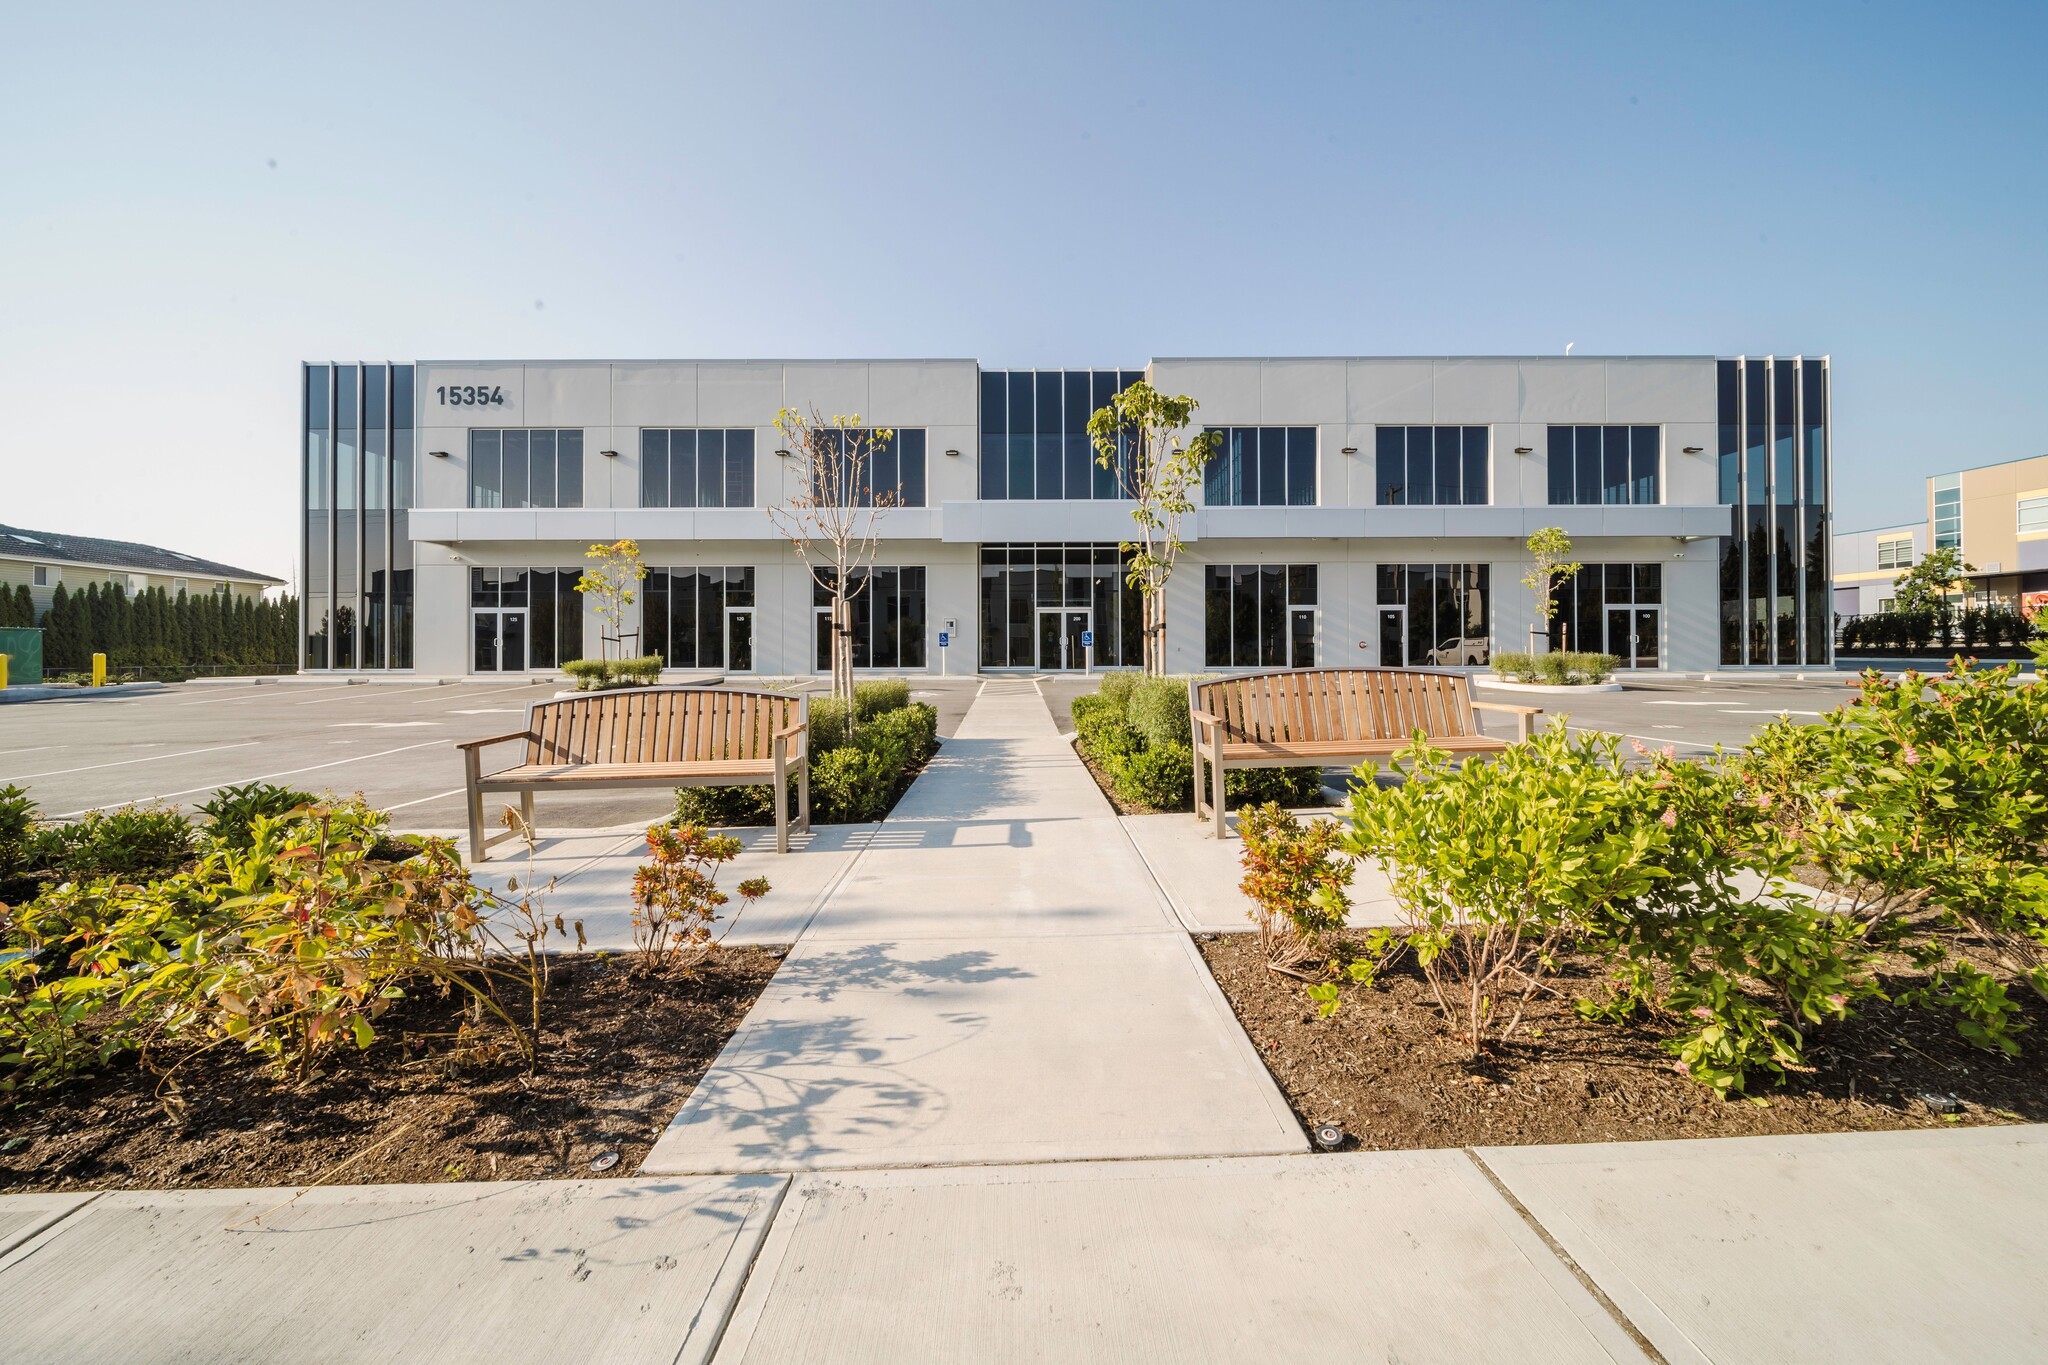


This first-floor industrial unit is engineered for performance, featuring insulated tilt-up concrete construction and 24-foot clear ceiling heights. Tenants also benefit from generous rooftop amenity space, and a built-in daycare facility. Tenants benefit from a thoughtfully planned layout that includes natural light-filled offices, generous loading areas with 10’ x 12’ overhead grade doors, and a rooftop amenity space with private outdoor recreation zones. The site also features a daycare facility, ESFR sprinkler system, and accessible washrooms in every unit. Zoned IB-3, the property supports a broad mix of industrial and business uses, making it ideal for logistics, service providers, and light manufacturing operations.
- 1 Drive Bay
- Can be combined with additional space(s) for up to 15,570 SF of adjacent space
- Private Restrooms
- Private Restrooms
- Fluorescent lighting.
- ESFR sprinkler system.
- 120-amps / 200-volt power service
- Space is in Excellent Condition
- Central Air and Heating
- Secure Storage
- 10' x 12' overhead grade loading.
- Insulated tilt-up construction.
- Total Parking: 69 stalls
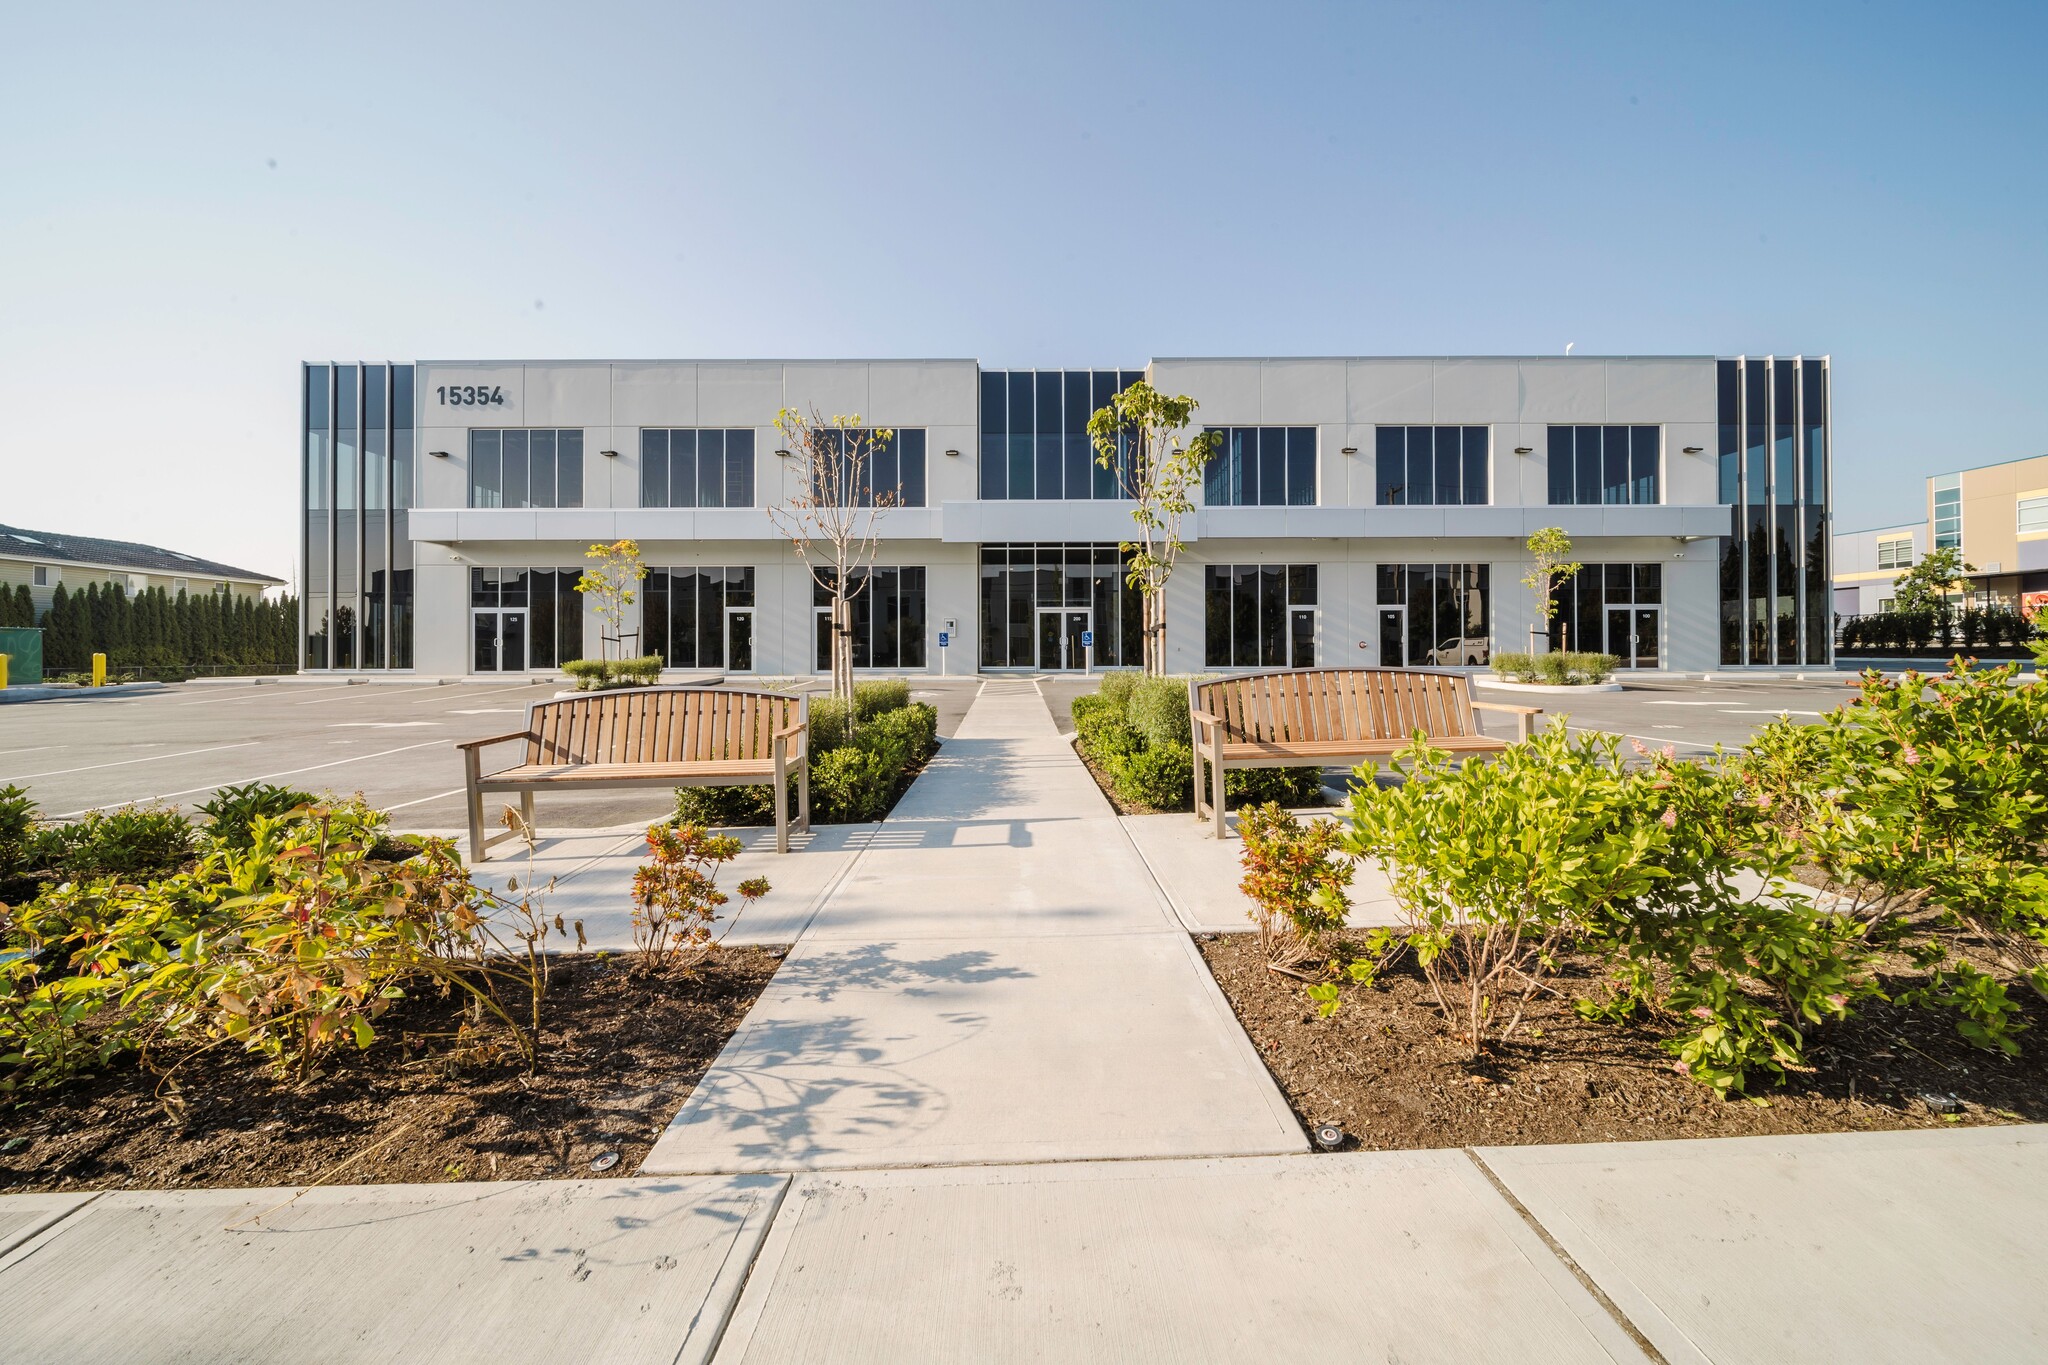


This first-floor industrial unit is engineered for performance, featuring insulated tilt-up concrete construction and 24-foot clear ceiling heights. Tenants also benefit from generous rooftop amenity space, and a built-in daycare facility. Tenants benefit from a thoughtfully planned layout that includes natural light-filled offices, generous loading areas with 10’ x 12’ overhead grade doors, and a rooftop amenity space with private outdoor recreation zones. The site also features a daycare facility, ESFR sprinkler system, and accessible washrooms in every unit. Zoned IB-3, the property supports a broad mix of industrial and business uses, making it ideal for logistics, service providers, and light manufacturing operations.
- Lease rate does not include utilities, property expenses or building services
- Space is in Excellent Condition
- Central Air and Heating
- Secure Storage
- 10' x 12' overhead grade loading.
- Insulated tilt-up construction.
- Total Parking: 69 stalls
- 1 Drive Bay
- Can be combined with additional space(s) for up to 15,570 SF of adjacent space
- Private Restrooms
- Private Restrooms
- Fluorescent lighting.
- ESFR sprinkler system.
- 120-amps / 200-volt power service
| Space | Size | Term | Rental Rate | Space Use | Build-Out | Available |
| 1st Floor, Ste 125 | 1,446-6,640 SF | Negotiable | $28.00 CAD/SF/YR $2.33 CAD/SF/MO $185,920 CAD/YR $15,493 CAD/MO | Office | Shell Space | Now |
| 1st Floor - 130 | 5,195 SF | Negotiable | Upon Request Upon Request Upon Request Upon Request | Industrial | Shell Space | Now |
| 1st Floor - 140 | 2,595 SF | Negotiable | Upon Request Upon Request Upon Request Upon Request | Industrial | Full Build-Out | Now |
| 1st Floor - 145 | 2,595 SF | Negotiable | Upon Request Upon Request Upon Request Upon Request | Industrial | Full Build-Out | Now |
| 1st Floor - 150 | 2,595 SF | Negotiable | Upon Request Upon Request Upon Request Upon Request | Industrial | Full Build-Out | Now |
| 1st Floor - 155 | 2,595 SF | Negotiable | Upon Request Upon Request Upon Request Upon Request | Industrial | Full Build-Out | Now |
| 1st Floor - 160 | 5,195 SF | Negotiable | Upon Request Upon Request Upon Request Upon Request | Industrial | Full Build-Out | Now |
| 1st Floor - 170 | 2,595 SF | Negotiable | Upon Request Upon Request Upon Request Upon Request | Industrial | Full Build-Out | Now |
| 1st Floor - 175 | 2,595 SF | Negotiable | Upon Request Upon Request Upon Request Upon Request | Industrial | Full Build-Out | Now |
1st Floor, Ste 125
| Size |
| 1,446-6,640 SF |
| Term |
| Negotiable |
| Rental Rate |
| $28.00 CAD/SF/YR $2.33 CAD/SF/MO $185,920 CAD/YR $15,493 CAD/MO |
| Space Use |
| Office |
| Build-Out |
| Shell Space |
| Available |
| Now |
1st Floor - 130
| Size |
| 5,195 SF |
| Term |
| Negotiable |
| Rental Rate |
| Upon Request Upon Request Upon Request Upon Request |
| Space Use |
| Industrial |
| Build-Out |
| Shell Space |
| Available |
| Now |
1st Floor - 140
| Size |
| 2,595 SF |
| Term |
| Negotiable |
| Rental Rate |
| Upon Request Upon Request Upon Request Upon Request |
| Space Use |
| Industrial |
| Build-Out |
| Full Build-Out |
| Available |
| Now |
1st Floor - 145
| Size |
| 2,595 SF |
| Term |
| Negotiable |
| Rental Rate |
| Upon Request Upon Request Upon Request Upon Request |
| Space Use |
| Industrial |
| Build-Out |
| Full Build-Out |
| Available |
| Now |
1st Floor - 150
| Size |
| 2,595 SF |
| Term |
| Negotiable |
| Rental Rate |
| Upon Request Upon Request Upon Request Upon Request |
| Space Use |
| Industrial |
| Build-Out |
| Full Build-Out |
| Available |
| Now |
1st Floor - 155
| Size |
| 2,595 SF |
| Term |
| Negotiable |
| Rental Rate |
| Upon Request Upon Request Upon Request Upon Request |
| Space Use |
| Industrial |
| Build-Out |
| Full Build-Out |
| Available |
| Now |
1st Floor - 160
| Size |
| 5,195 SF |
| Term |
| Negotiable |
| Rental Rate |
| Upon Request Upon Request Upon Request Upon Request |
| Space Use |
| Industrial |
| Build-Out |
| Full Build-Out |
| Available |
| Now |
1st Floor - 170
| Size |
| 2,595 SF |
| Term |
| Negotiable |
| Rental Rate |
| Upon Request Upon Request Upon Request Upon Request |
| Space Use |
| Industrial |
| Build-Out |
| Full Build-Out |
| Available |
| Now |
1st Floor - 175
| Size |
| 2,595 SF |
| Term |
| Negotiable |
| Rental Rate |
| Upon Request Upon Request Upon Request Upon Request |
| Space Use |
| Industrial |
| Build-Out |
| Full Build-Out |
| Available |
| Now |
1st Floor, Ste 125
| Size | 1,446-6,640 SF |
| Term | Negotiable |
| Rental Rate | $28.00 CAD/SF/YR |
| Space Use | Office |
| Build-Out | Shell Space |
| Available | Now |
Prime 1,466 SF expandable to 6,640 SF corner office/Industrial unit that is engineered for performance, featuring insulated tilt-up concrete construction, 17-foot clear ceiling heights, ESFR sprinklers, and 3-phase 1200 AMP power. Tenants also benefit from generous loading, rooftop amenity space, and a built-in daycare facility. The site enjoys plenty of dedicated parking stalls and flexible IB-3 zoning, allowing for a wide range of uses including warehousing, contractor services, indoor recreation, and personal services. Additional Rent - $8.50 PSF
- Finished Ceilings: 17’
- High Ceilings
- Secure Storage
- Natural Light
- 1 Drive Bay
- Fluorescent lighting.
- Insulated tilt-up construction.
- ESFR sprinkler system.
- 3-phase, 600-volt power service.
1st Floor - 130
| Size | 5,195 SF |
| Term | Negotiable |
| Rental Rate | Upon Request |
| Space Use | Industrial |
| Build-Out | Shell Space |
| Available | Now |
This first-floor industrial unit is engineered for performance, featuring insulated tilt-up concrete construction and 24-foot clear ceiling heights. Tenants also benefit from generous rooftop amenity space, and a built-in daycare facility. Tenants benefit from a thoughtfully planned layout that includes natural light-filled offices, generous loading areas with 10’ x 12’ overhead grade doors, and a rooftop amenity space with private outdoor recreation zones. The site also features a daycare facility, ESFR sprinkler system, and accessible washrooms in every unit. Zoned IB-3, the property supports a broad mix of industrial and business uses, making it ideal for logistics, service providers, and light manufacturing operations.
- Lease rate does not include utilities, property expenses or building services
- 1 Drive Bay
- Can be combined with additional space(s) for up to 10,390 SF of adjacent space
- Central Air and Heating
- Private Restrooms
- Secure Storage
- Private Restrooms
- 10' x 12' overhead grade loading.
- Fluorescent lighting.
- Insulated tilt-up construction.
- Parking: 69 stalls total
- ESFR sprinkler system.
- 120-amps / 200-volt power service
1st Floor - 140
| Size | 2,595 SF |
| Term | Negotiable |
| Rental Rate | Upon Request |
| Space Use | Industrial |
| Build-Out | Full Build-Out |
| Available | Now |
This first-floor industrial unit is engineered for performance, featuring insulated tilt-up concrete construction and 24-foot clear ceiling heights. Tenants also benefit from generous rooftop amenity space, and a built-in daycare facility. Tenants benefit from a thoughtfully planned layout that includes natural light-filled offices, generous loading areas with 10’ x 12’ overhead grade doors, and a rooftop amenity space with private outdoor recreation zones. The site also features a daycare facility, ESFR sprinkler system, and accessible washrooms in every unit. Zoned IB-3, the property supports a broad mix of industrial and business uses, making it ideal for logistics, service providers, and light manufacturing operations.
- Lease rate does not include utilities, property expenses or building services
- 1 Drive Bay
- Space is in Excellent Condition
- Can be combined with additional space(s) for up to 15,570 SF of adjacent space
- Central Air and Heating
- Private Restrooms
- Secure Storage
- Private Restrooms
- 10' x 12' overhead grade loading.
- Fluorescent lighting.
- Insulated tilt-up construction.
- Total Parking: 69 stalls
- ESFR sprinkler system.
- 120-amps / 200-volt power service
1st Floor - 145
| Size | 2,595 SF |
| Term | Negotiable |
| Rental Rate | Upon Request |
| Space Use | Industrial |
| Build-Out | Full Build-Out |
| Available | Now |
This first-floor industrial unit is engineered for performance, featuring insulated tilt-up concrete construction and 24-foot clear ceiling heights. Tenants also benefit from generous rooftop amenity space, and a built-in daycare facility. Tenants benefit from a thoughtfully planned layout that includes natural light-filled offices, generous loading areas with 10’ x 12’ overhead grade doors, and a rooftop amenity space with private outdoor recreation zones. The site also features a daycare facility, ESFR sprinkler system, and accessible washrooms in every unit. Zoned IB-3, the property supports a broad mix of industrial and business uses, making it ideal for logistics, service providers, and light manufacturing operations.
- Lease rate does not include utilities, property expenses or building services
- 1 Drive Bay
- Space is in Excellent Condition
- Can be combined with additional space(s) for up to 15,570 SF of adjacent space
- Central Air and Heating
- Private Restrooms
- Secure Storage
- Private Restrooms
- 10' x 12' overhead grade loading.
- Fluorescent lighting.
- Insulated tilt-up construction.
- Total Parking: 69 stalls
- ESFR sprinkler system.
- 120-amps / 200-volt power service
1st Floor - 150
| Size | 2,595 SF |
| Term | Negotiable |
| Rental Rate | Upon Request |
| Space Use | Industrial |
| Build-Out | Full Build-Out |
| Available | Now |
This first-floor industrial unit is engineered for performance, featuring insulated tilt-up concrete construction and 24-foot clear ceiling heights. Tenants also benefit from generous rooftop amenity space, and a built-in daycare facility. Tenants benefit from a thoughtfully planned layout that includes natural light-filled offices, generous loading areas with 10’ x 12’ overhead grade doors, and a rooftop amenity space with private outdoor recreation zones. The site also features a daycare facility, ESFR sprinkler system, and accessible washrooms in every unit. Zoned IB-3, the property supports a broad mix of industrial and business uses, making it ideal for logistics, service providers, and light manufacturing operations.
- 1 Drive Bay
- Space is in Excellent Condition
- Can be combined with additional space(s) for up to 15,570 SF of adjacent space
- Central Air and Heating
- Private Restrooms
- Secure Storage
- Private Restrooms
- 10' x 12' overhead grade loading.
- Fluorescent lighting.
- Insulated tilt-up construction.
- 32 industrial parking stalls.
- ESFR sprinkler system.
- Plenty of power, with 3-phase, 1200-amp service.
1st Floor - 155
| Size | 2,595 SF |
| Term | Negotiable |
| Rental Rate | Upon Request |
| Space Use | Industrial |
| Build-Out | Full Build-Out |
| Available | Now |
This first-floor industrial unit is engineered for performance, featuring insulated tilt-up concrete construction and 24-foot clear ceiling heights. Tenants also benefit from generous rooftop amenity space, and a built-in daycare facility. Tenants benefit from a thoughtfully planned layout that includes natural light-filled offices, generous loading areas with 10’ x 12’ overhead grade doors, and a rooftop amenity space with private outdoor recreation zones. The site also features a daycare facility, ESFR sprinkler system, and accessible washrooms in every unit. Zoned IB-3, the property supports a broad mix of industrial and business uses, making it ideal for logistics, service providers, and light manufacturing operations.
- Lease rate does not include utilities, property expenses or building services
- 1 Drive Bay
- Space is in Excellent Condition
- Can be combined with additional space(s) for up to 15,570 SF of adjacent space
- Central Air and Heating
- Private Restrooms
- Secure Storage
- Private Restrooms
- 10' x 12' overhead grade loading.
- Fluorescent lighting.
- Insulated tilt-up construction.
- 32 industrial parking stalls.
- ESFR sprinkler system.
- Plenty of power, with 3-phase, 1200-amp service.
1st Floor - 160
| Size | 5,195 SF |
| Term | Negotiable |
| Rental Rate | Upon Request |
| Space Use | Industrial |
| Build-Out | Full Build-Out |
| Available | Now |
This first-floor industrial unit is engineered for performance, featuring insulated tilt-up concrete construction and 24-foot clear ceiling heights. Tenants also benefit from generous rooftop amenity space, and a built-in daycare facility. Tenants benefit from a thoughtfully planned layout that includes natural light-filled offices, generous loading areas with 10’ x 12’ overhead grade doors, and a rooftop amenity space with private outdoor recreation zones. The site also features a daycare facility, ESFR sprinkler system, and accessible washrooms in every unit. Zoned IB-3, the property supports a broad mix of industrial and business uses, making it ideal for logistics, service providers, and light manufacturing operations.
- Lease rate does not include utilities, property expenses or building services
- 1 Drive Bay
- Space is in Excellent Condition
- Can be combined with additional space(s) for up to 10,390 SF of adjacent space
- Central Air and Heating
- Private Restrooms
- Secure Storage
- Private Restrooms
- 10' x 12' overhead grade loading.
- Fluorescent lighting.
- Insulated tilt-up construction.
- Total Parking: 69 stalls
- ESFR sprinkler system.
- Plenty of power, with 3-phase, 1200-amp service.
1st Floor - 170
| Size | 2,595 SF |
| Term | Negotiable |
| Rental Rate | Upon Request |
| Space Use | Industrial |
| Build-Out | Full Build-Out |
| Available | Now |
This first-floor industrial unit is engineered for performance, featuring insulated tilt-up concrete construction and 24-foot clear ceiling heights. Tenants also benefit from generous rooftop amenity space, and a built-in daycare facility. Tenants benefit from a thoughtfully planned layout that includes natural light-filled offices, generous loading areas with 10’ x 12’ overhead grade doors, and a rooftop amenity space with private outdoor recreation zones. The site also features a daycare facility, ESFR sprinkler system, and accessible washrooms in every unit. Zoned IB-3, the property supports a broad mix of industrial and business uses, making it ideal for logistics, service providers, and light manufacturing operations.
- 1 Drive Bay
- Space is in Excellent Condition
- Can be combined with additional space(s) for up to 15,570 SF of adjacent space
- Central Air and Heating
- Private Restrooms
- Secure Storage
- Private Restrooms
- 10' x 12' overhead grade loading.
- Fluorescent lighting.
- Insulated tilt-up construction.
- ESFR sprinkler system.
- Total Parking: 69 stalls
- 120-amps / 200-volt power service
1st Floor - 175
| Size | 2,595 SF |
| Term | Negotiable |
| Rental Rate | Upon Request |
| Space Use | Industrial |
| Build-Out | Full Build-Out |
| Available | Now |
This first-floor industrial unit is engineered for performance, featuring insulated tilt-up concrete construction and 24-foot clear ceiling heights. Tenants also benefit from generous rooftop amenity space, and a built-in daycare facility. Tenants benefit from a thoughtfully planned layout that includes natural light-filled offices, generous loading areas with 10’ x 12’ overhead grade doors, and a rooftop amenity space with private outdoor recreation zones. The site also features a daycare facility, ESFR sprinkler system, and accessible washrooms in every unit. Zoned IB-3, the property supports a broad mix of industrial and business uses, making it ideal for logistics, service providers, and light manufacturing operations.
- Lease rate does not include utilities, property expenses or building services
- 1 Drive Bay
- Space is in Excellent Condition
- Can be combined with additional space(s) for up to 15,570 SF of adjacent space
- Central Air and Heating
- Private Restrooms
- Secure Storage
- Private Restrooms
- 10' x 12' overhead grade loading.
- Fluorescent lighting.
- Insulated tilt-up construction.
- ESFR sprinkler system.
- Total Parking: 69 stalls
- 120-amps / 200-volt power service
Property Overview
Pooni Business Park is a premier multi-tenant industrial and office development strategically located in the heart of East Newton, Surrey, one of Metro Vancouver's most dynamic and rapidly expanding commercial districts. Spanning over 50,000 square feet, the project offers a versatile mix of industrial, office, and flex spaces designed to accommodate the evolving requirements of logistics, manufacturing, professional services, and technology-driven businesses. Constructed with durable tilt-up concrete and complemented by bright, modern office areas with abundant natural light, Pooni Business Park combines functionality with contemporary design. Tenants benefit from ample on-site parking, generous loading capabilities, an on-site daycare facility, and modern infrastructure designed to support long-term business growth in a safe, accessible, and sustainable environment. Ideally situated just minutes from King George Boulevard, Highway 10, and Highway 91, the property provides excellent connectivity to major transportation corridors throughout Metro Vancouver and convenient access to the Canada-U.S. border. The surrounding trade area serves a population of more than 210,000 residents and boasts an average household income exceeding $105,000, supported by a strong workforce across the trades, logistics, and service sectors. Nearby amenities include Costco, Save-On-Foods, Starbucks, the YMCA, and Sullivan Medical Clinic, offering exceptional convenience for employees and visitors. Developed by the respected Pooni Property Group, recognized for its commitment to quality construction and innovative design, Pooni Business Park represents a rare opportunity to secure space within one of Surrey's most sought-after industrial and business park developments.
Property Facts




Presented by
Pooni Business Park | 15354 68 Ave
Hmm, there seems to have been an error sending your message. Please try again.
Thanks! Your message was sent.