Your email has been sent.
1543-1557 Dupont St 2,627 SF Retail Condo Unit Offered at $1,190,000 CAD in Toronto, ON M6P 3S3
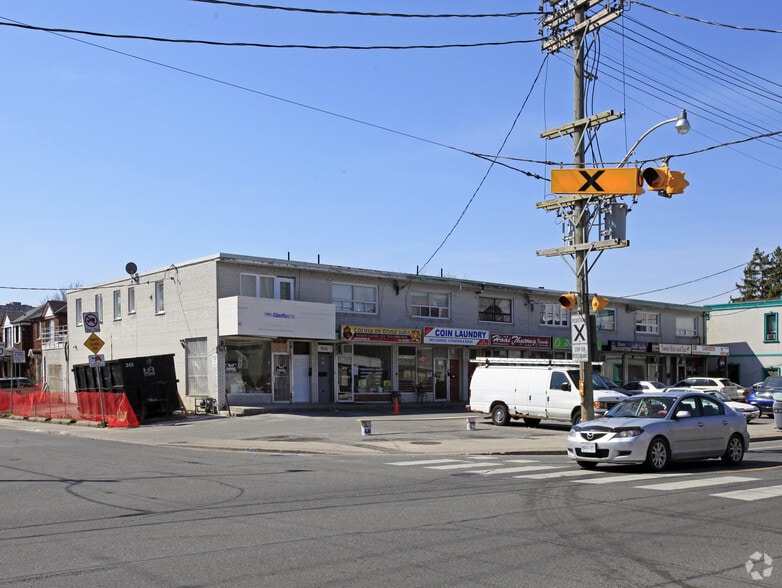
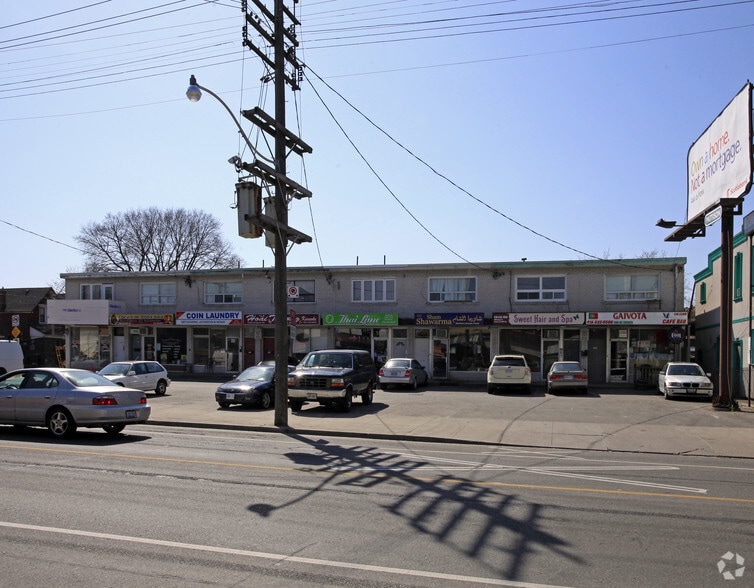
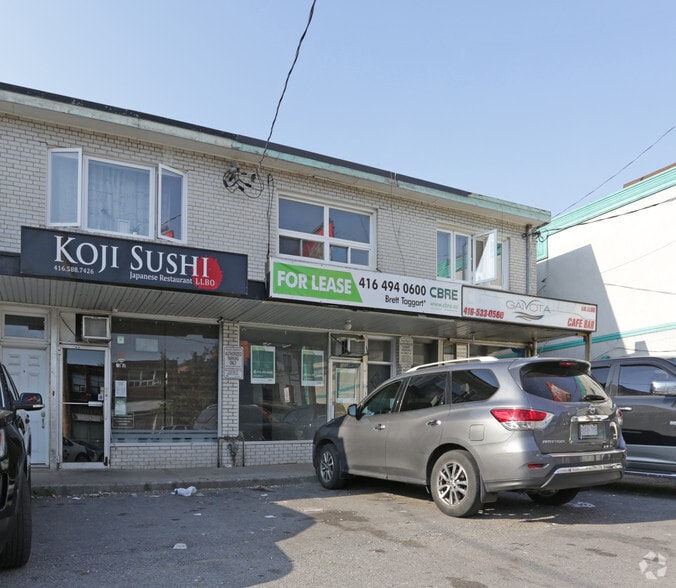
Investment Highlights
- Strong pedestrian traffic with excellent street presence and signage opportunities.
- Attractive opportunity for investors seeking stable urban commercial real estate exposure in a developing west-end market.
- Surrounded by a growing mix of residential developments, restaurants, retailers, and community amenities.
Executive Summary
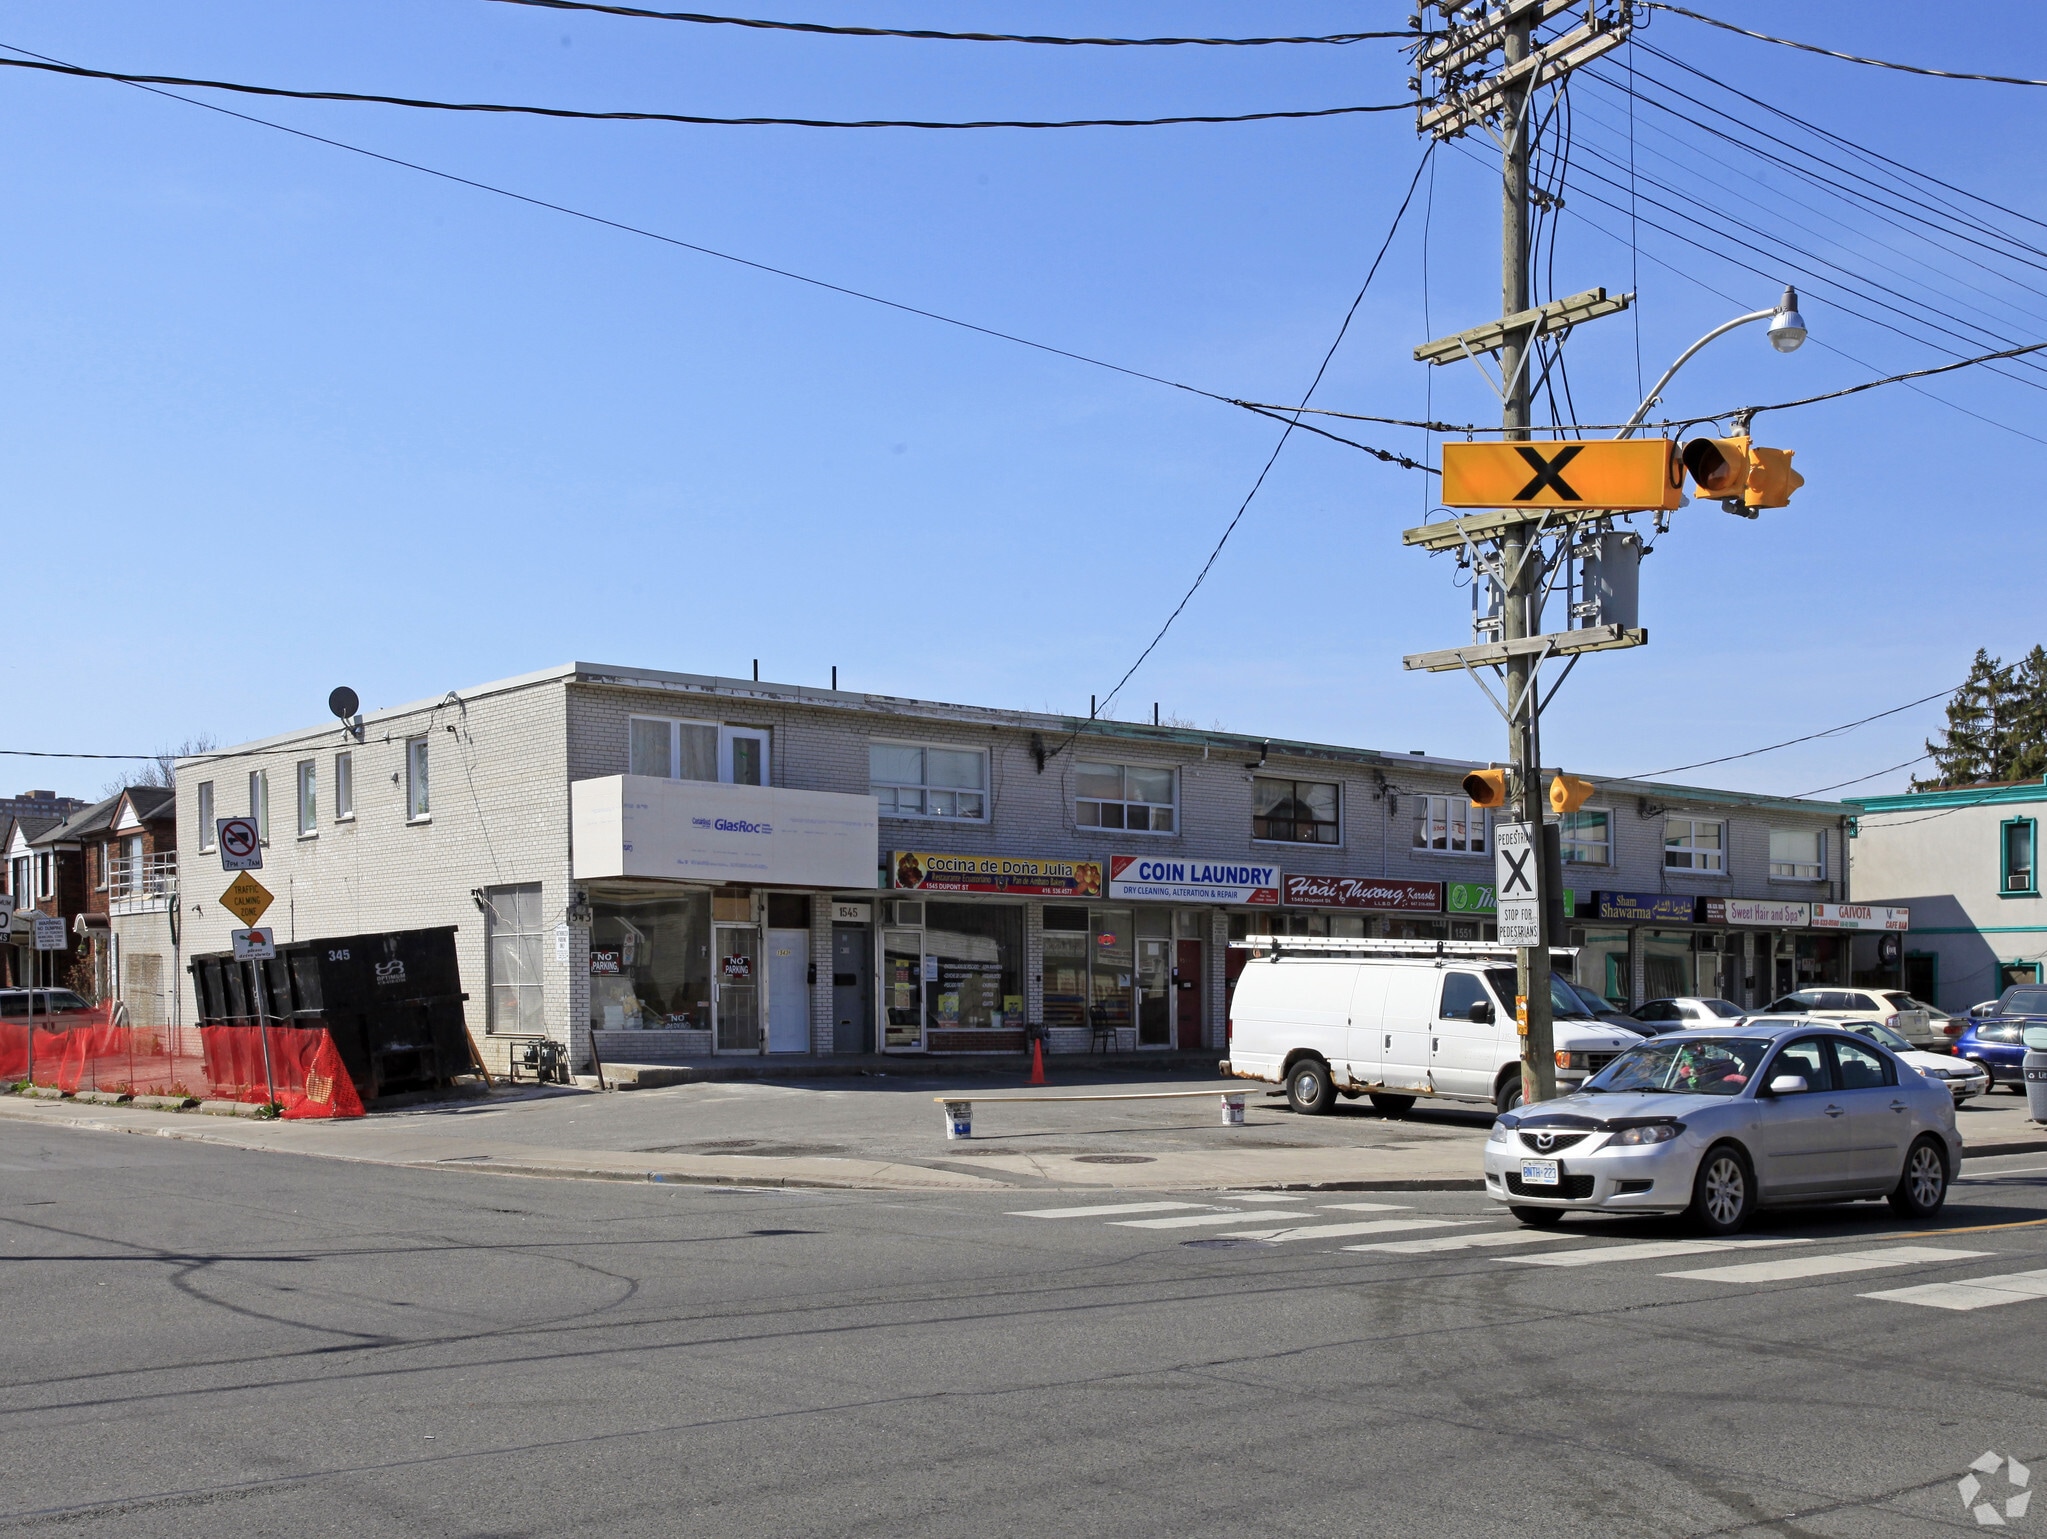
1543–1557 Dupont Street presents a prominent mixed-use retail and residential asset in Toronto’s dynamic west-end corridor. Located in the vibrant Dovercourt–Wallace Emerson–Junction area, the property offers strong exposure along a high-traffic section of Dupont Street, surrounded by established residential neighbourhoods, local businesses, and growing redevelopment activity. The multi-tenant building provides a diverse mix of retail and residential uses, creating long-term appeal for investors and owner-users alike. With excellent connectivity to public transit, nearby GO and TTC stations, and convenient access to major city routes, the property is well-positioned to benefit from continued growth and intensification throughout the surrounding community. Information regarding the property's retail/residential nature, approximate building size, and location characteristics is supported by recent listing information.
1 Unit Available
- Unit
- Unit Size
- Condo Use
- Price
- NOI
| Sale Type | Investment |
| Sale Type | Investment |
| Unit | Unit Size | Condo Use | Price | NOI |
| Unit 1555 | 2,627 SF | Retail | $1,190,000 CAD ($452.99 CAD/SF) | - |
Unit 1555
| Unit Size |
| 2,627 SF |
| Condo Use |
| Retail |
| Price |
| $1,190,000 CAD ($452.99 CAD/SF) |
| NOI |
| - |
Unit 1555
| Unit Size | 2,627 SF |
| Condo Use | Retail |
| Price | $1,190,000 CAD ($452.99 CAD/SF) |
| NOI | - |
| Sale Type | Investment |
| Sale Notes | |
| 1555 Dupont Street offers a well-maintained 2,627 SF mixed-use investment opportunity in Toronto’s rapidly evolving west-end corridor. The property features two fully leased residential units and a ground-floor commercial space that can be delivered vacant or with the existing tenant in place, providing flexibility for investors and owner-users alike. The building comprises 856 SF on the main floor, 915 SF on the second floor, and an 856 SF basement, along with an attached garage. Positioned on a prominent stretch of Dupont Street, the property benefits from strong visibility, excellent transit access, and proximity to a growing mix of residential, retail, and community amenities. With stable in-place income and future value-add potential, this is an attractive opportunity in one of Toronto’s most active and transforming neighbourhoods. |
Property Facts
| Total Building Size | 14,436 SF | Typical Floor Size | 7,218 SF |
| Property Type | Retail (Condo) | Year Built | 1970 |
| Property Subtype | Storefront Retail/Residential | Lot Size | 0.43 AC |
| Building Class | C | Parking Ratio | 1.42/1,000 SF |
| Floors | 2 | ||
| Zoning | CR 2.5 (c1.0; r2.0) SS2 - Commercial Retail | ||
| Total Building Size | 14,436 SF |
| Property Type | Retail (Condo) |
| Property Subtype | Storefront Retail/Residential |
| Building Class | C |
| Floors | 2 |
| Typical Floor Size | 7,218 SF |
| Year Built | 1970 |
| Lot Size | 0.43 AC |
| Parking Ratio | 1.42/1,000 SF |
| Zoning | CR 2.5 (c1.0; r2.0) SS2 - Commercial Retail |
Amenities
- Air Conditioning
Nearby Major Retailers












Presented by

1543-1557 Dupont St
Hmm, there seems to have been an error sending your message. Please try again.
Thanks! Your message was sent.