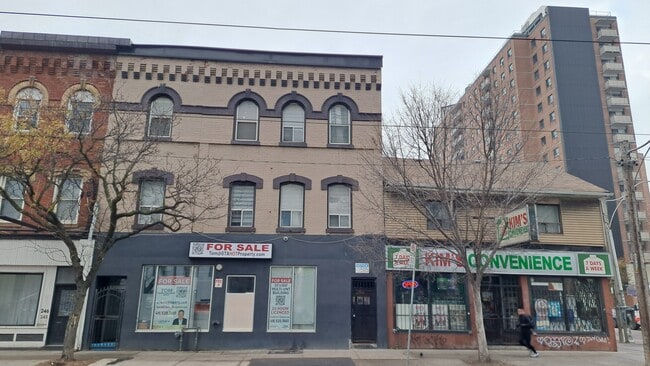
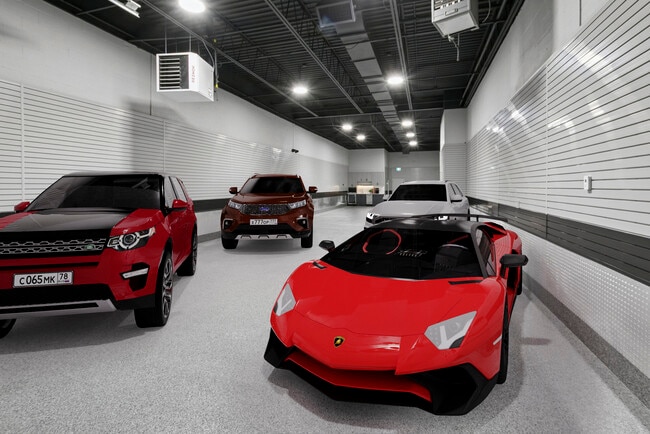
Retail in Toronto available for sale
204

Retail Spaces for Sale in Toronto

Toronto Retail Space for Sale

More details for 435 Cityview Blvd, Vaughan, ON - Industrial for Sale

435 Cityview Blvd

Vaughan, ON L4H 3M3

  • Office and Industrial for Sale
  • $818,900 - $3,705,000 CAD
  • 1,188 - 5,330 SF
  • 9 Units Available
  • Controlled Access
  • Wheelchair Accessible

Vaughan Industrial for Sale

Welcome to Cityview / 400 Business Centre, only 2 industrial units and 3 office units remain in this newly constructed industrial-commercial condominium development located at 435 Cityview Blvd in Vaughan, one of the GTA’s fastest-growing business corridors. This exclusive offering features 9 ground-floor industrial units and 5 second-floor office condominiums, designed with architectural precast, aluminum accent panels, and expansive glazing for a modern, professional façade. Each industrial unit boasts 28-foot clear heights, smooth reinforced concrete floors, and 100 Amp electrical service, (includes unfused disconnect box only) with a mix of TL and DI shipping doors to accommodate a variety of operational needs. The second-floor office units are fully serviced by common area elevator/stairs/bathrooms offering flexible layouts ideal for professional services, tech firms, or administrative operations. One (1) suspended gas-fired heaters in warehouse of ground floor Industrial units. The 2nd floor offices units have roof curbs ready for Buyers future HVAC units. Strategically positioned near Highway 400, the site offers seamless access to major transportation routes, including Highways 407 and 401, and is minutes from Vaughan Hospital, Canada’s Wonderland, York University, and the Vaughan Metropolitan Centre. The surrounding area is a vibrant mix of commercial, industrial, and residential communities, with nearby amenities such as Vaughan Mills Mall, Copper Creek Golf Club, Eagles Nest GC, Community Centre's, Vellore Village, and Concord business district. This is a rare opportunity to own in a high-demand, low-supply market with strong long-term value. Whether you're an owner-user or investor, 435 Cityview Blvd delivers the infrastructure, location, and design to support business growth and asset appreciation.

Contact:

JDF Realty Ltd., Brokerage

Property Subtype:

Showroom

Date on Market:

2025-08-21

Hide
See More
More details for 51 Trolley Cres, Toronto, ON - Multifamily for Sale

River City Toronto - I - 51 Trolley Cres

Toronto, ON M5A 0E9

  • Retail for Sale
  • $3,955,000 CAD
  • 4,365 SF
  • 1 Unit Available
See More
More details for 1378 Queen St. W, Toronto, ON - Retail for Sale

1378 Queen St. W

Toronto, ON M6K 1L7

  • Retail for Sale
  • $2,399,000 CAD
  • 4,512 SF
See More
More details for 1530 Keele St, Toronto, ON - Retail for Sale

1530 Keele St

Toronto, ON M6N 3E9

  • Retail for Sale
  • $5,990,000 CAD
  • 7,381 SF
See More
More details for 397 Humberline Dr, Toronto, ON - Industrial for Sale

397 Humberline Dr

Toronto, ON M9W 5X3

  • Flex for Sale
  • $1,332,100 - $11,853,600 CAD
  • 2,422 - 21,552 SF
  • 11 Units Available
See More
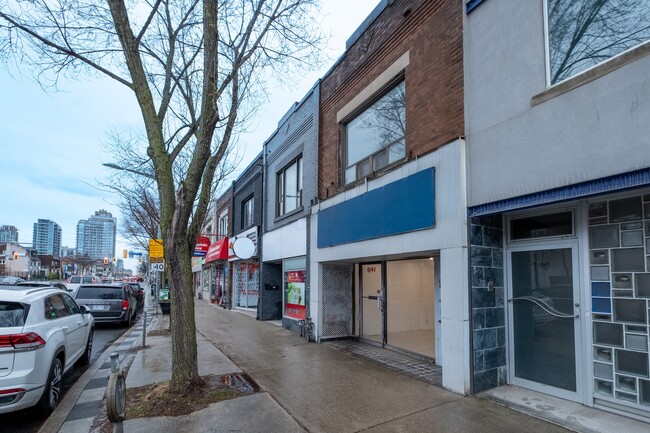
More details for 641 St Clair Ave W, Toronto, ON - Retail for Sale

641 St Clair Ave W

Toronto, ON M6G 3E8

  • Retail for Sale
  • $1,599,000 CAD
  • 2,134 SF

Toronto Retail for Sale - West Toronto

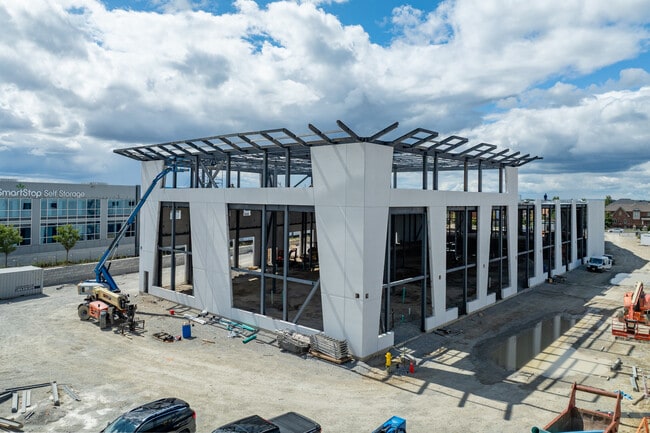
Fully Vacant Mixed-Use Building with Residential Unit and Laneway Parking Located along the St. Clair West corridor, this fully vacant two-storey mixed-use property offers a rare opportunity for owner-occupiers, investors, and entrepreneurs seeking flexibility within one of Midtown Toronto’s most established neighbourhoods. The ground floor features a modernized commercial space with an open-plan layout, large glazed storefront, and direct access to a full lower level, creating a highly functional environment for retail, office, wellness, studio, medical, professional service, or creative commercial uses. Rear laneway access and on-site parking provide valuable operational convenience rarely found along urban commercial corridors. The second floor comprises a self-contained two-bedroom residential apartment featuring generous natural light, open living spaces, a full kitchen, and access to a rooftop area. The residential component offers flexibility for owner occupancy, staff accommodation, rental income, or future repositioning. The property’s fully vacant status provides immediate occupancy and complete flexibility for users to establish their own business operations, create a live-work environment, or reposition the asset to maximize long-term value. Situated within the St. Clair West corridor and surrounded by the established neighbourhoods of Wychwood, Humewood-Cedarvale, and Casa Loma, the property benefits from a strong local customer base, active pedestrian traffic, and a diverse mix of independent retailers, restaurants, cafés, wellness operators, and professional services. The nearby Artscape Wychwood Barns further reinforces the area’s reputation as a creative and community-oriented destination. Investment Highlights * Fully vacant two-storey mixed-use building with immediate occupancy * Modernized ground-floor commercial space with full lower level * Self-contained two-bedroom residential apartment above * Rear laneway access with on-site parking * Flexible owner-occupier, live-work, or investor repositioning opportunity * Located along the established St. Clair West corridor * Surrounded by Wychwood, Humewood-Cedarvale, Casa Loma, and nearby Wychwood Barns * Suitable for retail, office, studio, wellness, medical, private practice, or professional service use St. Clair West Mixed-Use • Toronto Storefront • Retail Property Toronto • Mixed-Use Investment • Owner-Occupier Opportunity • Live-Work Property • Vacant Commercial Building • Storefront with Apartment • Toronto Commercial Real Estate • Wychwood • Humewood-Cedarvale • Casa Loma • Wellness Studio • Medical Office • Professional Office • Creative Studio • Value-Add Investment • Laneway Parking • Retail with Residential Above
Contact:

Sotheby's International Realty Canada

Property Subtype:

Storefront Retail/Residential

Date on Market:

2026-05-08

Hide
See More
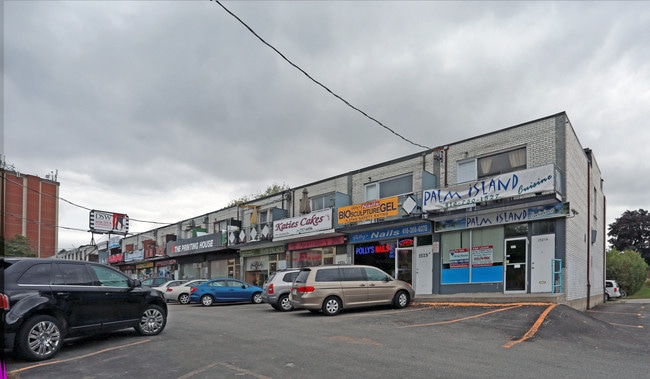
More details for 1527-1549 O'connor Dr, Toronto, ON - Retail for Sale

1527-1549 O'connor Dr

Toronto, ON M4B 2V7

  • Retail for Sale
  • $1,270,000 CAD
  • 1,948 SF
  • 1 Unit Available

Toronto Retail for Sale - East Toronto

1533 O'Connor Drive presents an opportunity to acquire a mixed-use commercial and residential building within an established commercial plaza in Toronto's O'Connor corridor. The property combines a street-level commercial component with residential accommodations above and below, creating multiple occupancy and income-generation possibilities for investors, owner-users, or purchasers seeking a live/work environment. The main floor is configured for commercial use and is currently improved with features that support personal service or retail-oriented operations, including a large storefront window, front customer entrance, kitchenette, two-piece washroom, interior basement access, and rear access to the laneway. A private parking space is located at the rear of the building. The commercial plaza includes a variety of neighboring businesses, contributing to an active commercial setting and consistent customer activity. The second floor contains a residential apartment featuring laminate flooring, an updated kitchen with tiled flooring, combined living and dining areas, a balcony, two bedrooms, and a four-piece bathroom. A rear fire escape provides an additional means of egress. The basement level is also configured as a residential apartment with two bedrooms, a full kitchen, a four-piece bathroom, laminate flooring throughout, combined living and dining areas, and two points of entry and exit. Additional property improvements referenced in the broker materials include updated electrical service with breakers, owned furnaces, rental hot water tanks, air conditioning units, and a flat roof. The property's mixed-use configuration, existing residential components, and established commercial setting offer flexibility for a range of ownership and occupancy strategies.

Contact:

Red House Realty

Property Subtype:

Storefront Retail/Residential

Date on Market:

2026-04-20

Hide
See More
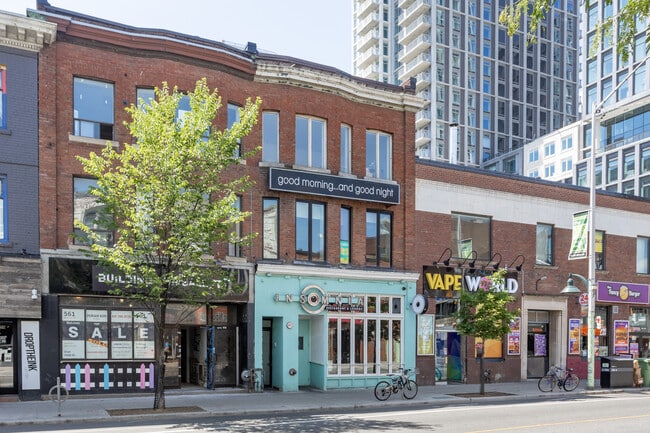
More details for 563 Bloor St W, Toronto, ON - Retail for Sale

563 Bloor St W

Toronto, ON M5S 1Y5

  • Retail for Sale
  • $3,900,000 CAD
  • 2,336 SF
  • Restaurant

Toronto Retail for Sale - Midtown

Positioned in the heart of Toronto’s prestigious Annex neighborhood, 563 Bloor Street West presents a rare opportunity to acquire a mixed-use commercial asset steps from the University of Toronto’s St. George campus. This three-story building with a full basement offers a dynamic blend of residential and retail income streams in one of the city’s most vibrant and walkable corridors. The main floor is anchored by a fully operational restaurant that benefits from exceptional visibility and steady foot traffic, drawing a loyal customer base of university students, faculty, and local residents. Above, the second and third floors feature two spacious, well-maintained apartments—one currently configured as an office, offering flexible options for rental income or upscale residential conversion. The basement provides valuable storage and potential for further development, enhancing the property’s long-term value. Surrounded by cultural institutions, boutique retail, and transit connectivity, the property is ideally situated for investors seeking stable returns and future upside in a high-demand urban setting. With proximity to Line 2 subway access, Bloor Street’s retail corridor, and the academic energy of U of T, this asset is primed for repositioning or continued operation as a turnkey investment. Whether you're expanding a portfolio or entering Toronto’s commercial market, this Annex gem offers location, versatility, and enduring appeal.

Contact:

RE/MAX Premier Inc.

Property Subtype:

Storefront Retail/Office

Date on Market:

2026-04-07

Hide
See More
More details for 2189 Dufferin St, Toronto, ON - Retail for Sale

2189 Dufferin St

Toronto, ON M6E 3R9

  • Retail for Sale
  • $2,300,000 CAD
  • 5,650 SF
See More
More details for 8 Telegram Mews, Toronto, ON - Multifamily for Sale

Luna and Luna Vista - 8 Telegram Mews

Toronto, ON M5V 3Z5

  • Retail for Sale
  • $1,498,900 CAD
  • 1,733 SF
  • 1 Unit Available
See More
More details for 33 Eddystone Ave, Toronto, ON - Retail for Sale

33 Eddystone Ave

Toronto, ON M3N 1H5

  • Retail for Sale
  • $5,900,000 CAD
  • 8,300 SF
See More
More details for 248 Queen St E, Toronto, ON - Retail for Sale

248 Queen St E

Toronto, ON M5A 1S3

  • Retail for Sale
  • $5,900,000 CAD
  • 3,487 SF

Toronto Retail for Sale - Downtown East

Main Floor commercial space vacant ready for buyers business. Gross potential income $276,000. Current residential 20 units all rented gross income $179,000. Many uses with 3487 sq ft on the main floor with 2 washrooms. Former tenant was an Office for over a decade, former to that was a bar and grill for over 5 decades prior to that. Exceptional investment and redevelopment opportunity in the heart of downtown Toronto. Located at 250 Queen Street East, this high-visibility mixed-use property offers premium land positioning directly across from active high-rise development and within easy distance to the Eaton Centre, Queen Station, Financial District, TMU, George Brown, hospitals, and major employment hubs. The main level features a spacious vacant 3,487 sq ft commercial space suitable for retail, service, hospitality, wellness, office, or creative commercial uses. Strong foot and vehicle traffic provide excellent visibility and branding potential. Above the commercial space is a licensed 20-room apartment complex totaling approx. 4,418 sq ft, offering immediate rental income and flexible future options. Ideal for investors seeking both cash flow and long-term upside.No Vacancy upstairs fully tenanted. Total above-ground area: 7,905 sq ft. Located in the rapidly transforming Moss Park corridor, surrounded by new and proposed condominium towers, modern retail, transit routes, and ongoing revitalization. This is one of Toronto's most active areas for urban intensification and mixed-use development. Perfect for developers, land bankers, end-users, or value-add investors looking for a downtown asset with future potential. Prime Queen Street East exposure, unmatched walkability, and strong long-term appreciation fundamentals make this a rare opportunity in Toronto's core. Contact tom.tsambourlianos@century21.ca or call 416-520-3601.

Contact:

Century 21 Heritage Group Ltd.

Property Subtype:

Storefront

Date on Market:

2026-02-16

Hide
See More
More details for 2721 Markham Rd, Toronto, ON - Flex for Sale

2721 Markham Rd

Toronto, ON M1X 1L5

  • Flex and Industrial for Sale
  • $899,900 - $1,198,000 CAD
  • 1,996 SF
  • 2 Units Available
  • Air Conditioning
  • Security System
  • 24 Hour Access

Toronto Flex for Sale - Scarborough

2721 Markham Rd. Is Located On The East Side Of Intersection Of Markham Road and Nashdene Road. Directions: Coming Form The South - 1st Lights South Of McNicoll Ave. - Turn Left Into 2721 Markham Rd. / Coming From The North- 1st Lights North Of Finch Ave. Turn Right Into 2721 Markham Rd. Straight To Unit 5. About 5 Minutes From HWY 401 & 407 Corridors, Located Directly On South end of Hwy 48 Gives Easy Access To All Major Transit Routes. Markfinch Business Park Industrial Condo Is Ideal For Showroom, Office, Warehousing, Storage, Personal Use. Just Under 2,000 Total Square Feet. Currently Finished and Set Up For Mix of Office & Warehouse Space. Ideal For Executive Showroom, Sales, Office, As Well As Manufacturing, Assembling, Processing, Warehousing or Storage Use. Overhead and Man Door, High Open Ceilings, High Bay Lighting, Film Covered Front Glass Windows For Privacy & Natural Lighting, Brand New Kitchen and Marble 3 pc Bathroom, Kaba Push Button Lock, Electric Roll Up Door Openers, Alarm Panel W/Door & Motion Sensors, Upgraded Electrical & Plumbing, Newer HVAC W/Cac, Clean Unit Offering Unparalleled Quality That Can Be Tenant/Owner Ready to Occupy. This Unit Has Potential For Many Applications As An Ideal Work, Office, or Play Space W/Many Extras. 2 Parking Spots In front of The Unit. Additional Permit Parking Spaces Available From Condominium At $35/Mo With Addition Limited Overnight Parking Spaces Available With-In Complex at $50/Mo For Small Trucks/Pick Ups - 2 Yd Garbage Containers on Casters Are Permitted at Rear. LIMITATIONS: REAR SHIPPING IS LIMITED CANNOT FIT TRACTORS W/TRAILERS - NO TRANSPORTS OR CONTAINERS CAN BE DISCONNECTED IN THE DRIVEWAY. ALL LOADING THRU LANE WAY BETWEEN BUILIDNGS, NO OUTSIDE STORAGE IS ALLOWED - NO AUTO REPAIR OR DETAILING OR RELATED USES - NO CHURCHS - NO ASSEMBLIES - NO SOCIAL CLUBS - NO CLASSROOMS - NO CHILDCARE CENTER - NO BARS - NO RESTURANTS - NO BANQUET HALLS - NO GROCERY STORES - NO RETAIL SHOPS OR STORES OR RELATED USES / LIMITED AVAILABLE PATROLED PARKING - NO ANIMAL HOSIPTAL / CENTER OR KENNALS - NO CANNABIS BYLAW IN EFFECT FOR PRODUCTION OR PACKAGING - NO FOOD PROCESSING - " E0.7 " ZONING - PLS ENSURE WITH CITY ZONING TO CONFIRM YOUR USE IS PERMITTED AS OCCUPANCY PERMIT AND PROOF OF INSURANCE WILL BE REQUIRED. WATER USAGE NOT INCLUDED IN MAINTENANCE FEES. Brokerage Remarks

Contact:

A.L. Platinum Realty Ltd.

Property Subtype:

Showroom

Date on Market:

2025-12-18

Hide
See More
More details for 11 Goodmark Pl, Toronto, ON - Industrial for Sale

11 Goodmark Pl

Toronto, ON M9W 6S9

  • Industrial for Sale
  • $2,299,000 CAD
  • 5,551 SF
  • 1 Unit Available
See More
More details for 18 Gloucester Ln, Toronto, ON - Office for Sale

18 Gloucester Ln

Toronto, ON M4Y 1L5

  • Office for Sale
  • $7,900,000 CAD
  • 9,792 SF
  • Security System
  • Controlled Access

Toronto Office for Sale - Midtown

18 Gloucester Lane presents a rare opportunity to acquire a five-storey commercial building discreetly tucked behind Yonge Street. Constructed in 1912 and thoughtfully modernized, the property spans approximately 9,792 square feet and showcases enduring architectural character, including buff brick construction, arched windows, exposed brick and beam, and expansive floor plates with industrial proportions. For more than four decades, this building served as the creative headquarters of internationally acclaimed Canadian filmmaker Norman Jewison. Within its walls, major productions were developed, produced, and edited, cementing its reputation as a cultural landmark within Toronto’s urban core. The property is currently configured as a boutique investment with four lower floors of offices leased to professional tenants. The top level is a dedicated private penthouse residence, offering a rare live/work dimension within the city. The penthouse features exposed walls and beams, custom millwork, and a dramatic herringbone brick fireplace anchoring the central living space. Large windows overlook Norman Jewison Park, and a concealed staircase leads to an upper suite. Positioned within the Historic Yonge Street Heritage Conservation District, 18 Gloucester Lane benefits from both centrality and discretion, with immediate access to the city’s transit, retail, cultural, and business corridors. Its laneway address enhances privacy while keeping it closely connected to Yonge Street and Bloor Street amenities. This property provides flexibility for investors, end-users, and institutions alike. It can continue as a boutique investment property, adapt to a private family office or foundation headquarters, transform into a design studio or gallery, or evolve into a fully integrated live/work residence. 18 Gloucester Lane is a unique convergence of architectural integrity, cultural provenance, and investment potential, offering the rare chance to steward one of Toronto’s most evocative laneway properties.

Contact:

Sotheby's International Realty Canada

Property Subtype:

Office/Residential

Date on Market:

2025-09-18

Hide
See More
More details for 452 Bathurst St, Toronto, ON - Retail for Sale

Beer Store - 452 Bathurst St

Toronto, ON M5T 2S6

  • Retail for Sale
  • $13,999,000 CAD
  • 5,354 SF

Toronto Retail for Sale - West Toronto

Great opportunity to acquire a prime redevelopment site with holding income in downtown Toronto. The property is situated in the very trendy Trinity-Bellwoods area, just south of College Street on the west side of Bathurst Street and situated across the street from the Toronto Western Hospital. The site can be redeveloped into various uses such as a boutique condo with commercial at grade, residential rental building, retirement home, long term care home, student housing, nurses' residence, a multi level commercial building or a 4 to 5 level above grade parking garage. The property is approximately 16,000 square feet of land with a frontage of over 120 feet on College Steet. Transit is at the property’s doorstep with easy access to the TTC streetcar service on both Bathurst Street and College Street and the TTC Subway is just north at Bathurst Street and Bloor Street West. Conveniences are also steps away with Freshco Supermarket, Scotiabank and Winners right next door in the recently completed Rio-Can Trinity commercial condominium. The property currently has a one storey free standing building of 5,354 square feet which is fully leased to the Beer Store with outside surface parking directly in front of the store. Planning opinion analysis for a residential building and rent roll are available. Please call Simon Corno for additional information.

Contact:

Micor Realty Corp

Property Subtype:

Freestanding

Date on Market:

2025-09-17

Hide
See More
1-23 of 204

Retail Spaces for Sale in Toronto

View All Available Listings
How many retail spaces are available for sale in Toronto?
There are currently 271 retail spaces available for sale in Toronto, offering a unique opportunity for businesses to establish a presence.
How big are the retail spaces available for sale in Toronto?
The average size of retail spaces available for sale in Toronto is about 5,393 SF. The largest retail spaces available to buy is 62,000 SF and the smallest is 160 SF. The size of the space you'll need will depend on a variety of factors including number of employees, amenities required, parking requirements, etc.
What's the cap rate for retail spaces in Toronto?
The average market cap rate for retail spaces for sale is about 5.03% based on data provided in Toronto. Learn more about how cap rates are calculated.