Log In/Sign Up
Your email has been sent.
1550 S Gateway Rd
Mississauga, ON L4W 0A8
Office Property For Sale
·
60,658 SF

1 Unit Available
- Unit
- Unit Size
- Condo Use
- Price
- NOI
| Sale Type | Investment or Owner User |
| Sale Type | Investment or Owner User |
Sale Notes
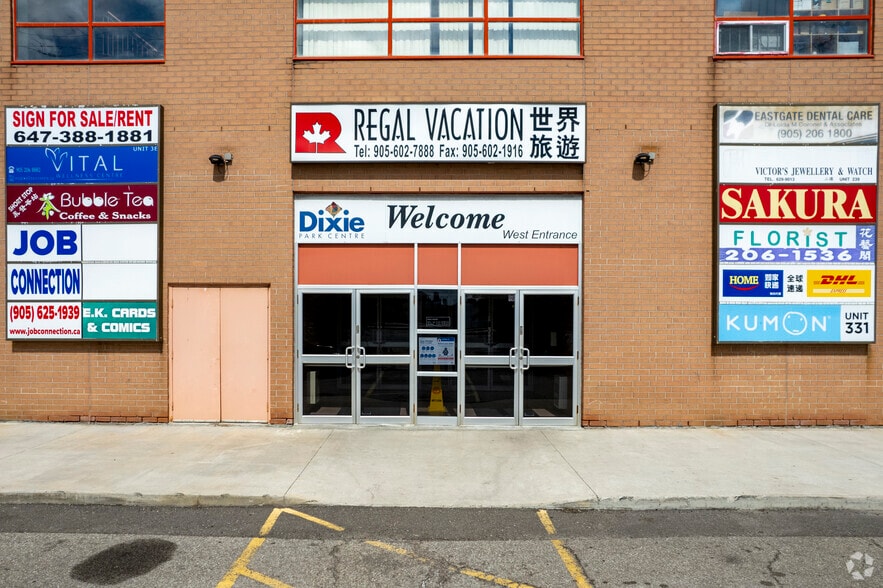
Combined renovated units on the second floor in the popular Dixie Park Mall area, off Dixie Road and Eastgate Parkway. The space includes 10 rooms, 7 separate offices, a kitchenette, and a welcoming reception area. Currently used as an immigration and real estate office, it is also suitable for a law firm, medical office, dental practice, insurance agency, spa, mortgage office, real estate office, and more. Each unit has its own separate PIN, title, and condo fee.
| Unit | Unit Size | Condo Use | Price | NOI |
| Unit 223 & 225 | 1,360 SF | Office | Upon Request | - |
Unit 223 & 225
| Unit Size |
| 1,360 SF |
| Condo Use |
| Office |
| Price |
| Upon Request |
| NOI |
| - |
1 of 0
Videos
Matterport 3D Exterior
Matterport 3D Tour
Photos
Street View
Street
Map
Unit 223 & 225
| Unit Size | 1,360 SF |
| Condo Use | Office |
| Price | Upon Request |
| NOI | - |
| Sale Type | Investment or Owner User |
| Sale Notes | |
| Combined renovated units on the second floor in the popular Dixie Park Mall area, off Dixie Road and Eastgate Parkway. The space includes 10 rooms, 7 separate offices, a kitchenette, and a welcoming reception area. Currently used as an immigration and real estate office, it is also suitable for a law firm, medical office, dental practice, insurance agency, spa, mortgage office, real estate office, and more. Each unit has its own separate PIN, title, and condo fee.</li></ul> |
Property Facts
The following property facts and amenities apply to the entire building. Details for individual condo units may vary and are listed in the unit information above.
| Total Building Size | 60,658 SF | Typical Floor Size | 20,219 SF |
| Property Type | Office (Condo) | Year Built | 1994 |
| Building Class | C | Lot Size | 4.99 AC |
| Floors | 3 | Parking Ratio | 4.12/1,000 SF |
| Zoning | E2 - E2 is known as the General Employment Zone, which is intended to accommodate a wide range of employment-generating uses. | ||
| Total Building Size | 60,658 SF |
| Property Type | Office (Condo) |
| Building Class | C |
| Floors | 3 |
| Typical Floor Size | 20,219 SF |
| Year Built | 1994 |
| Lot Size | 4.99 AC |
| Parking Ratio | 4.12/1,000 SF |
| Zoning | E2 - E2 is known as the General Employment Zone, which is intended to accommodate a wide range of employment-generating uses. |
Amenities
- Bus Line
- Convenience Store
- Food Court
- Signage
1 of 4
Videos
Matterport 3D Exterior
Matterport 3D Tour
Photos
Street View
Street
Map

