Your email has been sent.
1592 Rand Av 7,271 - 61,022 SF of Space Available in Vancouver, BC V6P 3G2
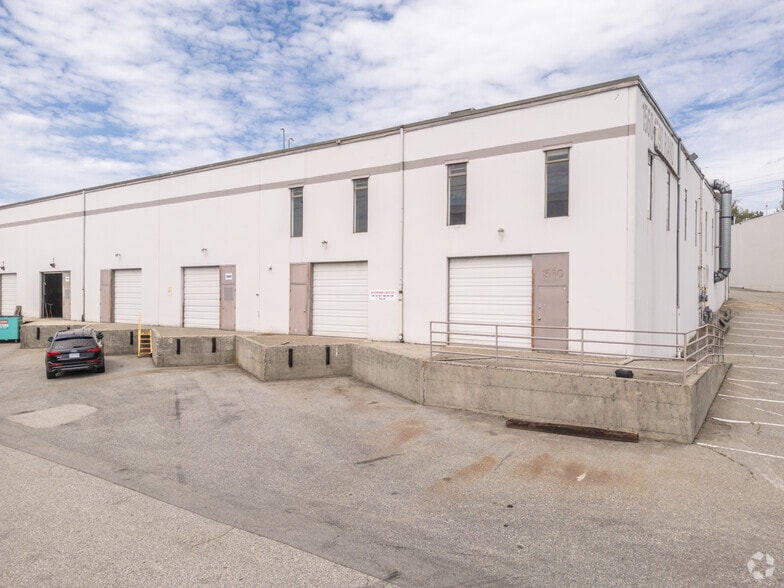
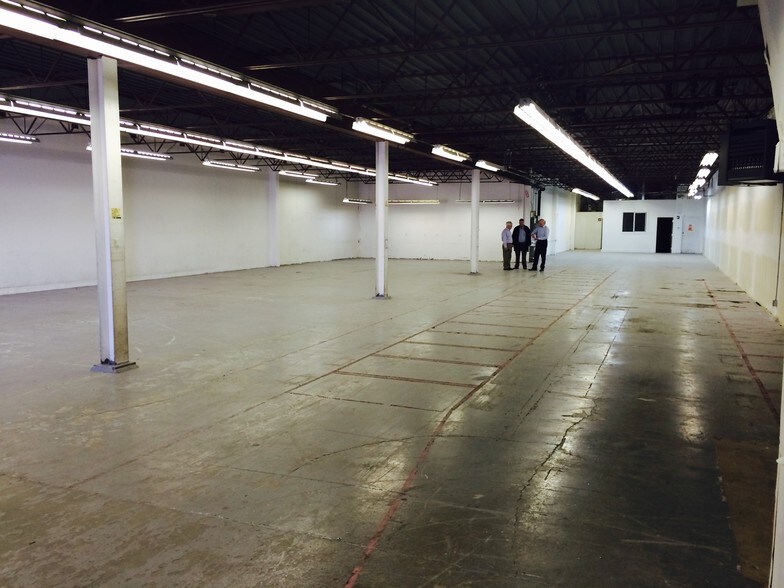
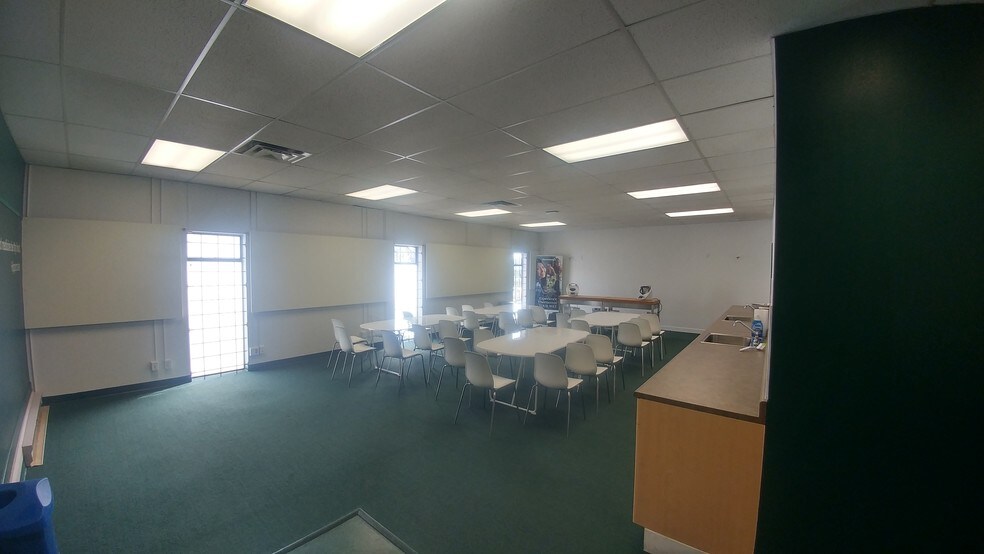
Highlights
- Strategic location in Vancouver’s I-2 Industrial Zone with excellent access to major bridges and transportation corridors.
- Proximity to Downtown Vancouver, YVR International Airport, and key logistics hubs for streamlined distribution.
- Zoning flexibility supports a wide range of industrial and commercial uses.
- Two functional units offering 24-foot clear ceiling heights for maximum storage and operational efficiency.
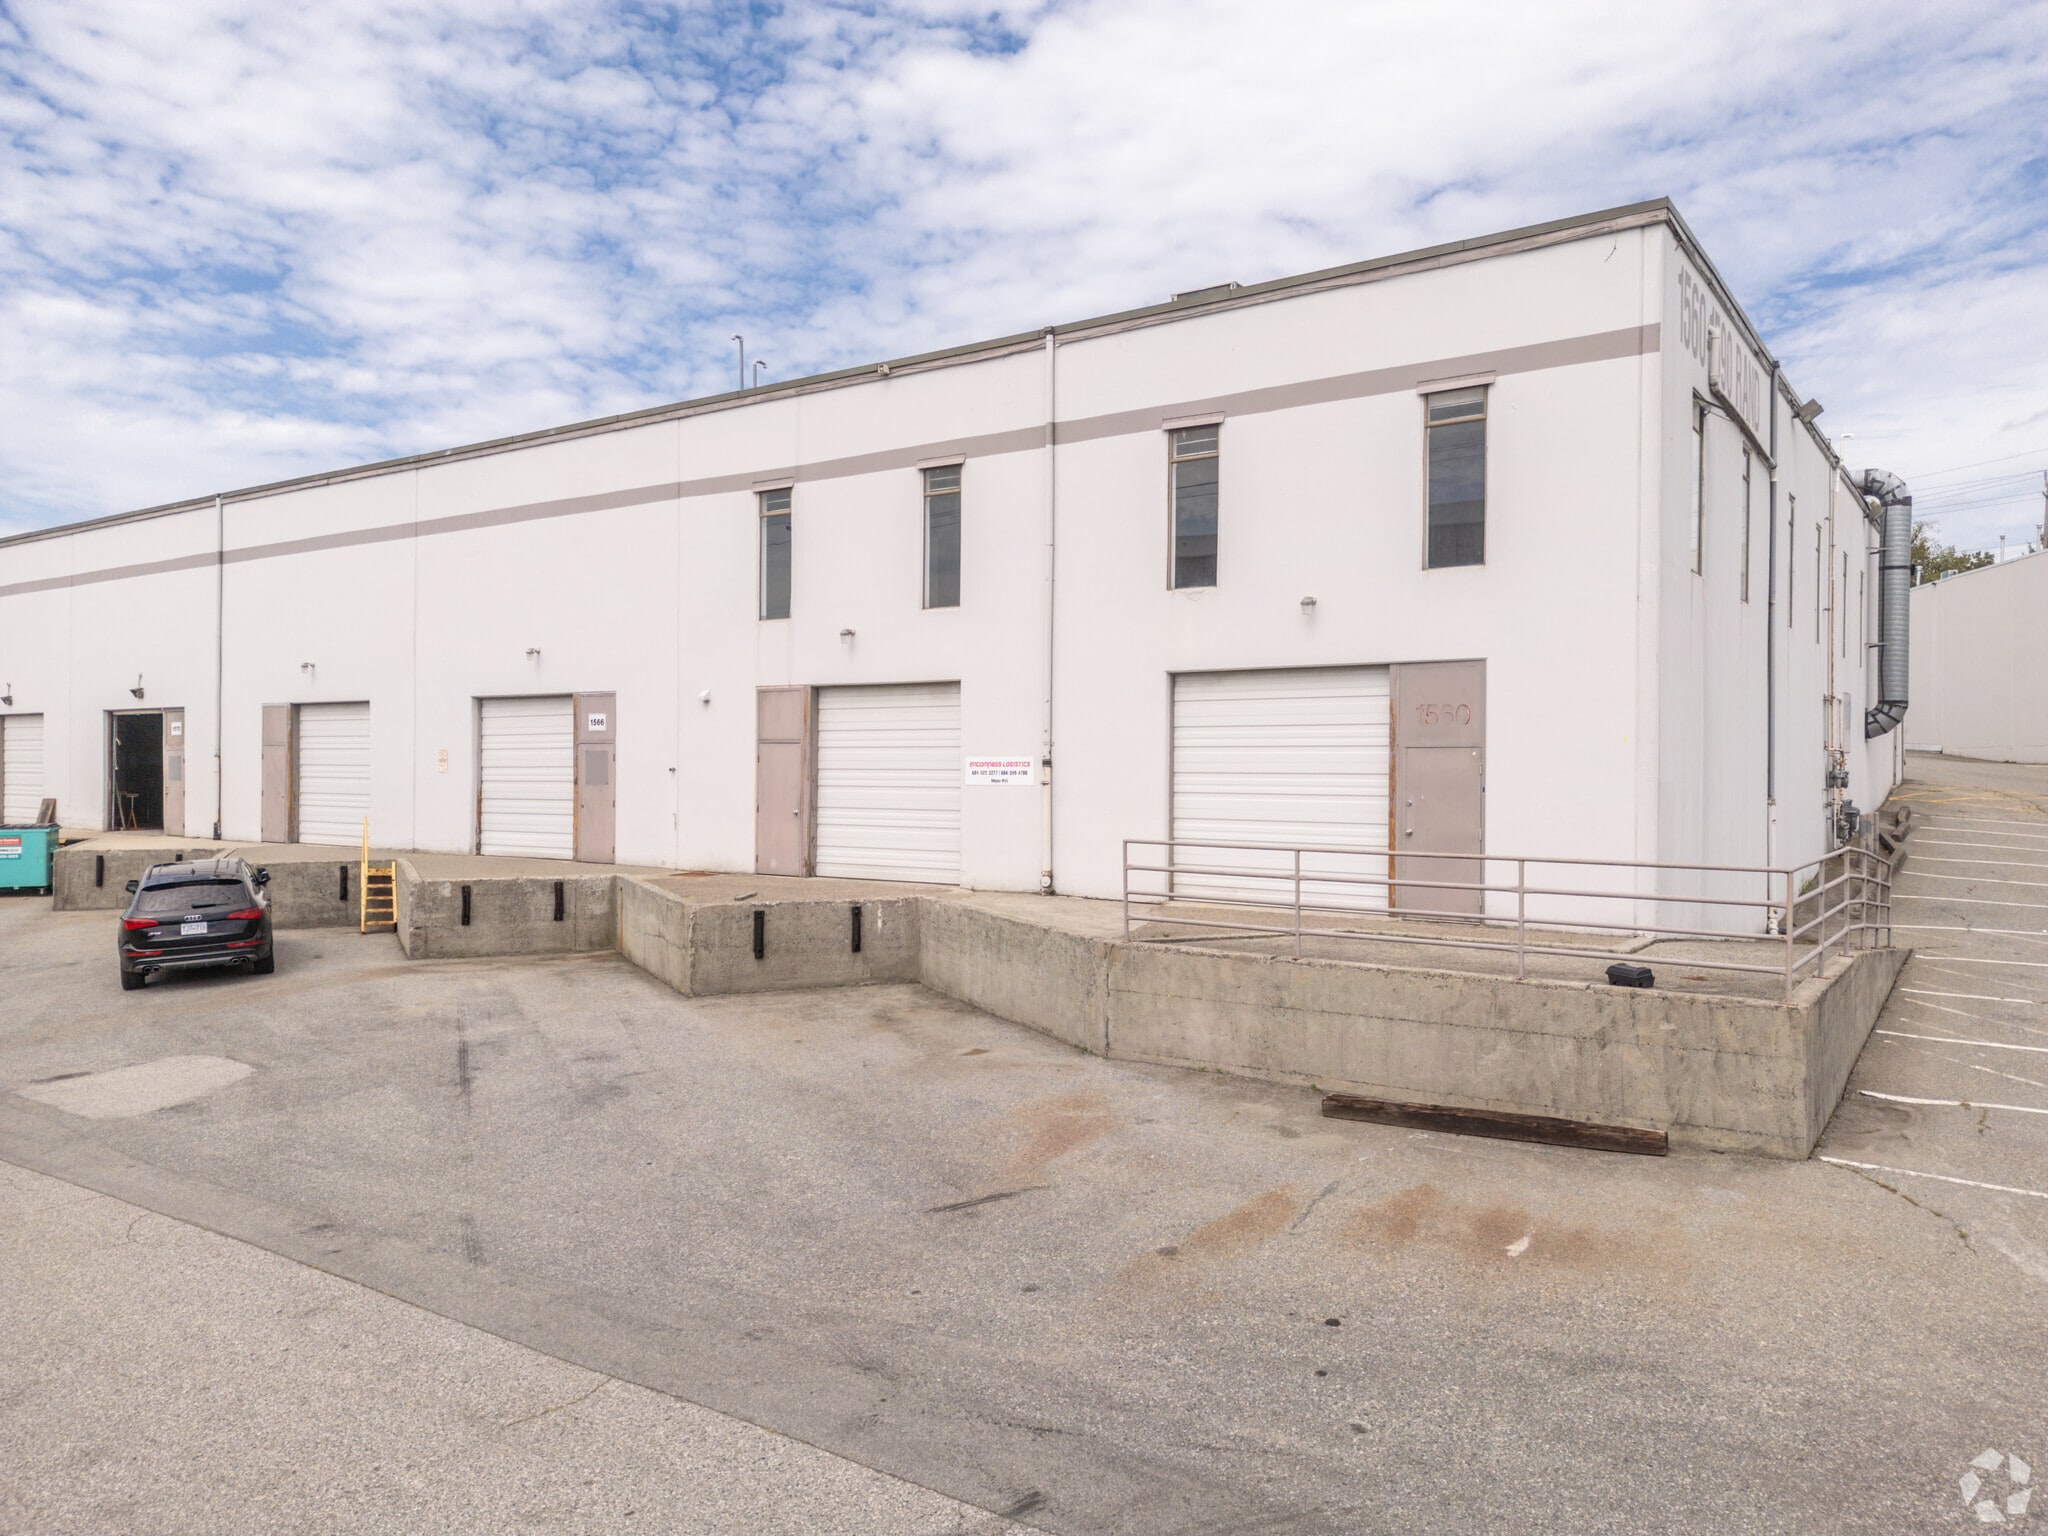
- Modern industrial features including loading docks, ample parking, and security systems.
Features
All Available Spaces(5)
Display Rental Rate as
- Space
- Size
- Term
- Rental Rate
- Space Use
- Build-Out
- Available
Central south Vancouver location with combination of office show room and 12' ceiling warehouse. Ideal for a flex office user with show room and warehouse space. Note that warehouse space does not have large overhead roll door, only double steel man doors. Dock accessible for loading. Approximately 1/3 showroom/office and 2/3 warehouse.
- Lease rate does not include utilities, property expenses or building services
- Two functional units
- Maximum storage and operational efficiency.
- Strategic location in Vancouver’s I-2 Industrial
- 12' ceiling warehouse
- Loading docks, ample parking, and security systems
Central south Vancouver warehouse unit with less than 10% main floor office component. Warehouse features 2 dock level loading bays, 24' clear ceiling heights, and 600v power to accommodate almost any industrial or warehousing user.
- Lease rate does not include utilities, property expenses or building services
- Two functional units
- Maximum storage and operational efficiency.
- Strategic location in Vancouver’s I-2 Industrial
- Offering 24-foot clear ceiling heights
- Loading docks, ample parking, and security systems
Central south Vancouver warehouse unit with less than 10% main floor office component. Warehouse features 2 dock level loading bays, 24' clear ceiling heights, and 600v power to accommodate almost any industrial or warehousing user.
- Lease rate does not include utilities, property expenses or building services
- Two functional units
- Maximum storage and operational efficiency.
- Strategic location in Vancouver’s I-2 Industrial
- Offering 24-foot clear ceiling heights
- Loading docks, ample parking, and security systems
Central south Vancouver warehouse unit with associated main floor offices (20% of total area) and good transportation connections. Features 3 dock level loading bays, 12' clear ceiling heights, and 600v power to accommodate light distribution and warehousing users. Office portion of premises includes multiple offices, washrooms, staff kitchen, and storage rooms. Ample parking available.
- Lease rate does not include utilities, property expenses or building services
- Two functional units
- Maximum storage and operational efficiency.
- Strategic location in Vancouver’s I-2 Industrial
- Offering 24-foot clear ceiling heights
- Loading docks, ample parking, and security systems
Central south Vancouver large office space with a combination of perimeter offices, boardroom/meeting rooms, large open plan space, lunchroom and washrooms. Unique space with high open ceilings, and nice finishes and was the former show room for Heritage Furniture's distribution centre.
- Lease rate does not include utilities, property expenses or building services
- Two functional units
- Loading docks, ample parking, and security systems
- Strategic location in Vancouver’s I-2 Industrial
- Maximum storage and operational efficiency.
| Space | Size | Term | Rental Rate | Space Use | Build-Out | Available |
| 1st Floor - 1564 | 7,271 SF | Negotiable | $15.00 CAD/SF/YR $1.25 CAD/SF/MO $109,065 CAD/YR $9,089 CAD/MO | Flex | Shell Space | Now |
| 1st Floor - 1578 | 13,297 SF | Negotiable | $17.00 CAD/SF/YR $1.42 CAD/SF/MO $226,049 CAD/YR $18,837 CAD/MO | Industrial | Shell Space | Now |
| 1st Floor - 1580 | 11,266 SF | Negotiable | $17.00 CAD/SF/YR $1.42 CAD/SF/MO $191,522 CAD/YR $15,960 CAD/MO | Industrial | Shell Space | Now |
| 1st Floor - 1586 | 11,173 SF | Negotiable | $15.00 CAD/SF/YR $1.25 CAD/SF/MO $167,595 CAD/YR $13,966 CAD/MO | Industrial | Shell Space | Now |
| 1st Floor - 1588 | 18,015 SF | Negotiable | $15.00 CAD/SF/YR $1.25 CAD/SF/MO $270,225 CAD/YR $22,519 CAD/MO | Flex | Shell Space | Now |
1st Floor - 1564
| Size |
| 7,271 SF |
| Term |
| Negotiable |
| Rental Rate |
| $15.00 CAD/SF/YR $1.25 CAD/SF/MO $109,065 CAD/YR $9,089 CAD/MO |
| Space Use |
| Flex |
| Build-Out |
| Shell Space |
| Available |
| Now |
1st Floor - 1578
| Size |
| 13,297 SF |
| Term |
| Negotiable |
| Rental Rate |
| $17.00 CAD/SF/YR $1.42 CAD/SF/MO $226,049 CAD/YR $18,837 CAD/MO |
| Space Use |
| Industrial |
| Build-Out |
| Shell Space |
| Available |
| Now |
1st Floor - 1580
| Size |
| 11,266 SF |
| Term |
| Negotiable |
| Rental Rate |
| $17.00 CAD/SF/YR $1.42 CAD/SF/MO $191,522 CAD/YR $15,960 CAD/MO |
| Space Use |
| Industrial |
| Build-Out |
| Shell Space |
| Available |
| Now |
1st Floor - 1586
| Size |
| 11,173 SF |
| Term |
| Negotiable |
| Rental Rate |
| $15.00 CAD/SF/YR $1.25 CAD/SF/MO $167,595 CAD/YR $13,966 CAD/MO |
| Space Use |
| Industrial |
| Build-Out |
| Shell Space |
| Available |
| Now |
1st Floor - 1588
| Size |
| 18,015 SF |
| Term |
| Negotiable |
| Rental Rate |
| $15.00 CAD/SF/YR $1.25 CAD/SF/MO $270,225 CAD/YR $22,519 CAD/MO |
| Space Use |
| Flex |
| Build-Out |
| Shell Space |
| Available |
| Now |
1st Floor - 1564
| Size | 7,271 SF |
| Term | Negotiable |
| Rental Rate | $15.00 CAD/SF/YR |
| Space Use | Flex |
| Build-Out | Shell Space |
| Available | Now |
Central south Vancouver location with combination of office show room and 12' ceiling warehouse. Ideal for a flex office user with show room and warehouse space. Note that warehouse space does not have large overhead roll door, only double steel man doors. Dock accessible for loading. Approximately 1/3 showroom/office and 2/3 warehouse.
- Lease rate does not include utilities, property expenses or building services
- Strategic location in Vancouver’s I-2 Industrial
- Two functional units
- 12' ceiling warehouse
- Maximum storage and operational efficiency.
- Loading docks, ample parking, and security systems
1st Floor - 1578
| Size | 13,297 SF |
| Term | Negotiable |
| Rental Rate | $17.00 CAD/SF/YR |
| Space Use | Industrial |
| Build-Out | Shell Space |
| Available | Now |
Central south Vancouver warehouse unit with less than 10% main floor office component. Warehouse features 2 dock level loading bays, 24' clear ceiling heights, and 600v power to accommodate almost any industrial or warehousing user.
- Lease rate does not include utilities, property expenses or building services
- Strategic location in Vancouver’s I-2 Industrial
- Two functional units
- Offering 24-foot clear ceiling heights
- Maximum storage and operational efficiency.
- Loading docks, ample parking, and security systems
1st Floor - 1580
| Size | 11,266 SF |
| Term | Negotiable |
| Rental Rate | $17.00 CAD/SF/YR |
| Space Use | Industrial |
| Build-Out | Shell Space |
| Available | Now |
Central south Vancouver warehouse unit with less than 10% main floor office component. Warehouse features 2 dock level loading bays, 24' clear ceiling heights, and 600v power to accommodate almost any industrial or warehousing user.
- Lease rate does not include utilities, property expenses or building services
- Strategic location in Vancouver’s I-2 Industrial
- Two functional units
- Offering 24-foot clear ceiling heights
- Maximum storage and operational efficiency.
- Loading docks, ample parking, and security systems
1st Floor - 1586
| Size | 11,173 SF |
| Term | Negotiable |
| Rental Rate | $15.00 CAD/SF/YR |
| Space Use | Industrial |
| Build-Out | Shell Space |
| Available | Now |
Central south Vancouver warehouse unit with associated main floor offices (20% of total area) and good transportation connections. Features 3 dock level loading bays, 12' clear ceiling heights, and 600v power to accommodate light distribution and warehousing users. Office portion of premises includes multiple offices, washrooms, staff kitchen, and storage rooms. Ample parking available.
- Lease rate does not include utilities, property expenses or building services
- Strategic location in Vancouver’s I-2 Industrial
- Two functional units
- Offering 24-foot clear ceiling heights
- Maximum storage and operational efficiency.
- Loading docks, ample parking, and security systems
1st Floor - 1588
| Size | 18,015 SF |
| Term | Negotiable |
| Rental Rate | $15.00 CAD/SF/YR |
| Space Use | Flex |
| Build-Out | Shell Space |
| Available | Now |
Central south Vancouver large office space with a combination of perimeter offices, boardroom/meeting rooms, large open plan space, lunchroom and washrooms. Unique space with high open ceilings, and nice finishes and was the former show room for Heritage Furniture's distribution centre.
- Lease rate does not include utilities, property expenses or building services
- Strategic location in Vancouver’s I-2 Industrial
- Two functional units
- Maximum storage and operational efficiency.
- Loading docks, ample parking, and security systems
Property Overview
The property’s strategic location ensures seamless access to major transportation routes, including the Arthur Laing, Oak Street, and Knight Street bridges, facilitating quick connections to Downtown Vancouver, YVR International Airport, and the broader Lower Mainland. This connectivity enhances logistical efficiency for businesses serving regional and international markets. The surrounding industrial hub fosters collaboration and offers proximity to essential amenities, creating a supportive environment for growth.
Warehouse Facility Facts
Select Tenants
- Floor
- Tenant Name
- Industry
- 1st
- encompass
- Transportation and Warehousing
- 1st
- Heritage Office Furnishings
- -
- 1st
- Magena Office Interiors
- Retailer


Presented by

1592 Rand Av
Hmm, there seems to have been an error sending your message. Please try again.
Thanks! Your message was sent.