Your email has been sent.

1665 W Broadway 595 - 12,413 SF of Office Space Available in Vancouver, BC V6J 5A4
Highlights
- Located steps from Granville Street’s vibrant retail and dining
- Professionally managed building with modern improvements
- Flexible layouts with negotiable furniture and TI options
- Future Broadway Subway station will enhance tenant access
- Secure underground parking and bike-friendly amenities
All Available Spaces(5)
Display Rental Rate as
- Space
- Size
- Term
- Rental Rate
- Space Use
- Build-Out
- Available
Full floor, newly improved with perimeter offices, kitchen, meeting rooms, and open work area. Bright, functional space with modern finishes. Furniture negotiable.
- Fully Built-Out as Standard Office
- Open-Plan
- Mostly Open Floor Plan Layout
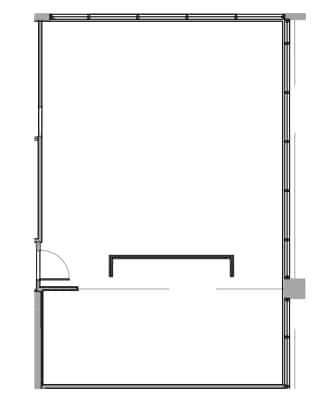
A bright, mostly open plan that adapts easily with space for a future boardroom or coffee hub to fit your team’s way of working.
- Open Floor Plan Layout
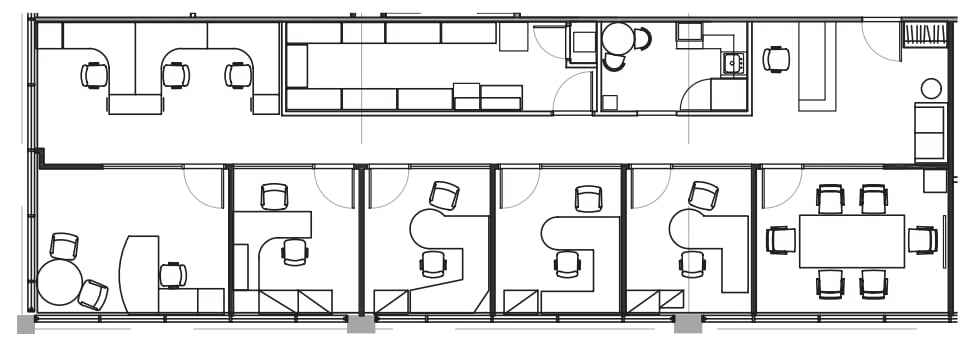
Functional space with lobby exposure, featuring reception, kitchen, meeting room, five private offices, storage, and open work area. Combine with Unit 310 for an expanded footprint.
- Fully Built-Out as Standard Office
- 5 Private Offices
- Mostly Open Floor Plan Layout
Improved with two offices, meeting room and open area. Can be modified to create kitchen/lunch room as shown on Conceptual Plan. Could be combined with Unit 350.
- Two Offices
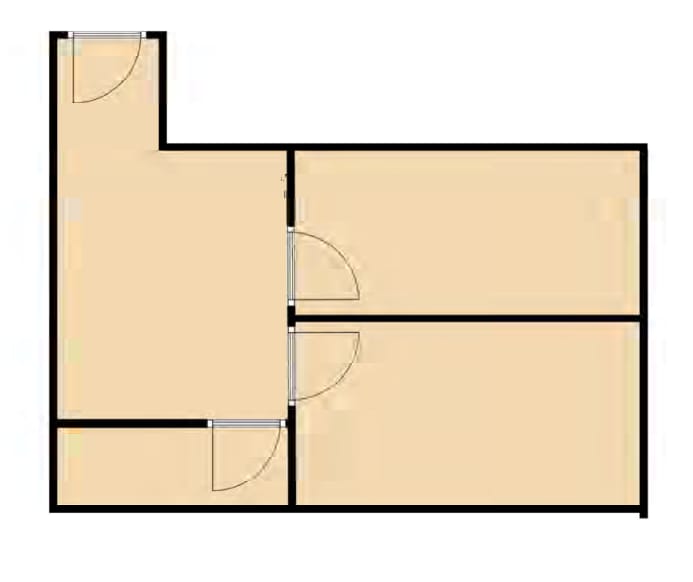
Two private offices or meeting rooms with open work area and storage space. Bright, efficient layout suited for small teams or professional users.
- Fully Built-Out as Standard Office
- 2 Private Offices
- Open-Plan
- Mostly Open Floor Plan Layout
- Secure Storage
| Space | Size | Term | Rental Rate | Space Use | Build-Out | Available |
| 2nd Floor, Ste 200 | 7,754 SF | Negotiable | Upon Request Upon Request Upon Request Upon Request | Office | Full Build-Out | Now |
| 3rd Floor, Ste 320 | 1,073 SF | Negotiable | Upon Request Upon Request Upon Request Upon Request | Office | Spec Suite | Now |
| 3rd Floor, Ste 350 | 1,793 SF | Negotiable | Upon Request Upon Request Upon Request Upon Request | Office | Full Build-Out | Now |
| 3rd Floor, Ste 360 | 1,198 SF | Negotiable | Upon Request Upon Request Upon Request Upon Request | Office | - | Now |
| 6th Floor, Ste 610 | 595 SF | Negotiable | Upon Request Upon Request Upon Request Upon Request | Office | Full Build-Out | 60 Days |
2nd Floor, Ste 200
| Size |
| 7,754 SF |
| Term |
| Negotiable |
| Rental Rate |
| Upon Request Upon Request Upon Request Upon Request |
| Space Use |
| Office |
| Build-Out |
| Full Build-Out |
| Available |
| Now |
3rd Floor, Ste 320
| Size |
| 1,073 SF |
| Term |
| Negotiable |
| Rental Rate |
| Upon Request Upon Request Upon Request Upon Request |
| Space Use |
| Office |
| Build-Out |
| Spec Suite |
| Available |
| Now |
3rd Floor, Ste 350
| Size |
| 1,793 SF |
| Term |
| Negotiable |
| Rental Rate |
| Upon Request Upon Request Upon Request Upon Request |
| Space Use |
| Office |
| Build-Out |
| Full Build-Out |
| Available |
| Now |
3rd Floor, Ste 360
| Size |
| 1,198 SF |
| Term |
| Negotiable |
| Rental Rate |
| Upon Request Upon Request Upon Request Upon Request |
| Space Use |
| Office |
| Build-Out |
| - |
| Available |
| Now |
6th Floor, Ste 610
| Size |
| 595 SF |
| Term |
| Negotiable |
| Rental Rate |
| Upon Request Upon Request Upon Request Upon Request |
| Space Use |
| Office |
| Build-Out |
| Full Build-Out |
| Available |
| 60 Days |
2nd Floor, Ste 200
| Size | 7,754 SF |
| Term | Negotiable |
| Rental Rate | Upon Request |
| Space Use | Office |
| Build-Out | Full Build-Out |
| Available | Now |
Full floor, newly improved with perimeter offices, kitchen, meeting rooms, and open work area. Bright, functional space with modern finishes. Furniture negotiable.
- Fully Built-Out as Standard Office
- Mostly Open Floor Plan Layout
- Open-Plan
3rd Floor, Ste 320
| Size | 1,073 SF |
| Term | Negotiable |
| Rental Rate | Upon Request |
| Space Use | Office |
| Build-Out | Spec Suite |
| Available | Now |
A bright, mostly open plan that adapts easily with space for a future boardroom or coffee hub to fit your team’s way of working.
- Open Floor Plan Layout
3rd Floor, Ste 350
| Size | 1,793 SF |
| Term | Negotiable |
| Rental Rate | Upon Request |
| Space Use | Office |
| Build-Out | Full Build-Out |
| Available | Now |
Functional space with lobby exposure, featuring reception, kitchen, meeting room, five private offices, storage, and open work area. Combine with Unit 310 for an expanded footprint.
- Fully Built-Out as Standard Office
- Mostly Open Floor Plan Layout
- 5 Private Offices
3rd Floor, Ste 360
| Size | 1,198 SF |
| Term | Negotiable |
| Rental Rate | Upon Request |
| Space Use | Office |
| Build-Out | - |
| Available | Now |
Improved with two offices, meeting room and open area. Can be modified to create kitchen/lunch room as shown on Conceptual Plan. Could be combined with Unit 350.
- Two Offices
6th Floor, Ste 610
| Size | 595 SF |
| Term | Negotiable |
| Rental Rate | Upon Request |
| Space Use | Office |
| Build-Out | Full Build-Out |
| Available | 60 Days |
Two private offices or meeting rooms with open work area and storage space. Bright, efficient layout suited for small teams or professional users.
- Fully Built-Out as Standard Office
- Mostly Open Floor Plan Layout
- 2 Private Offices
- Secure Storage
- Open-Plan
Property Overview
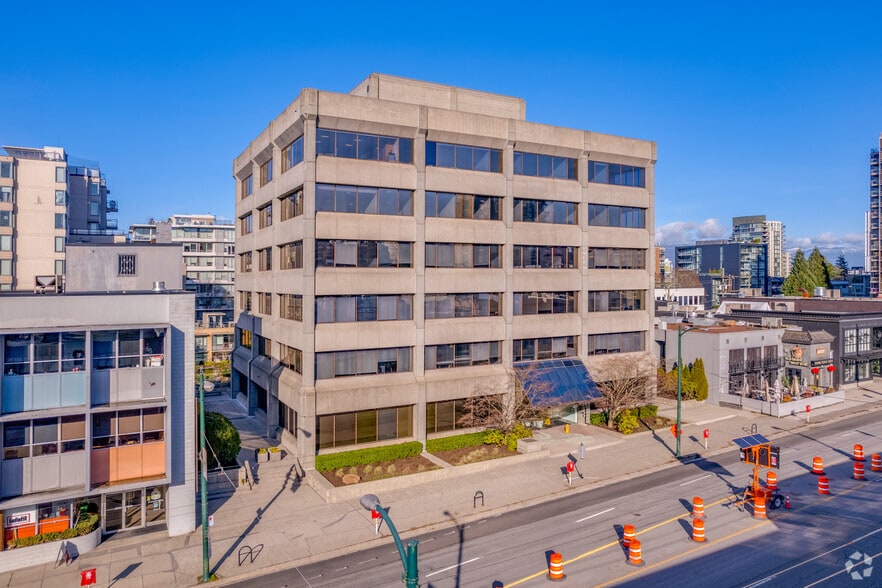
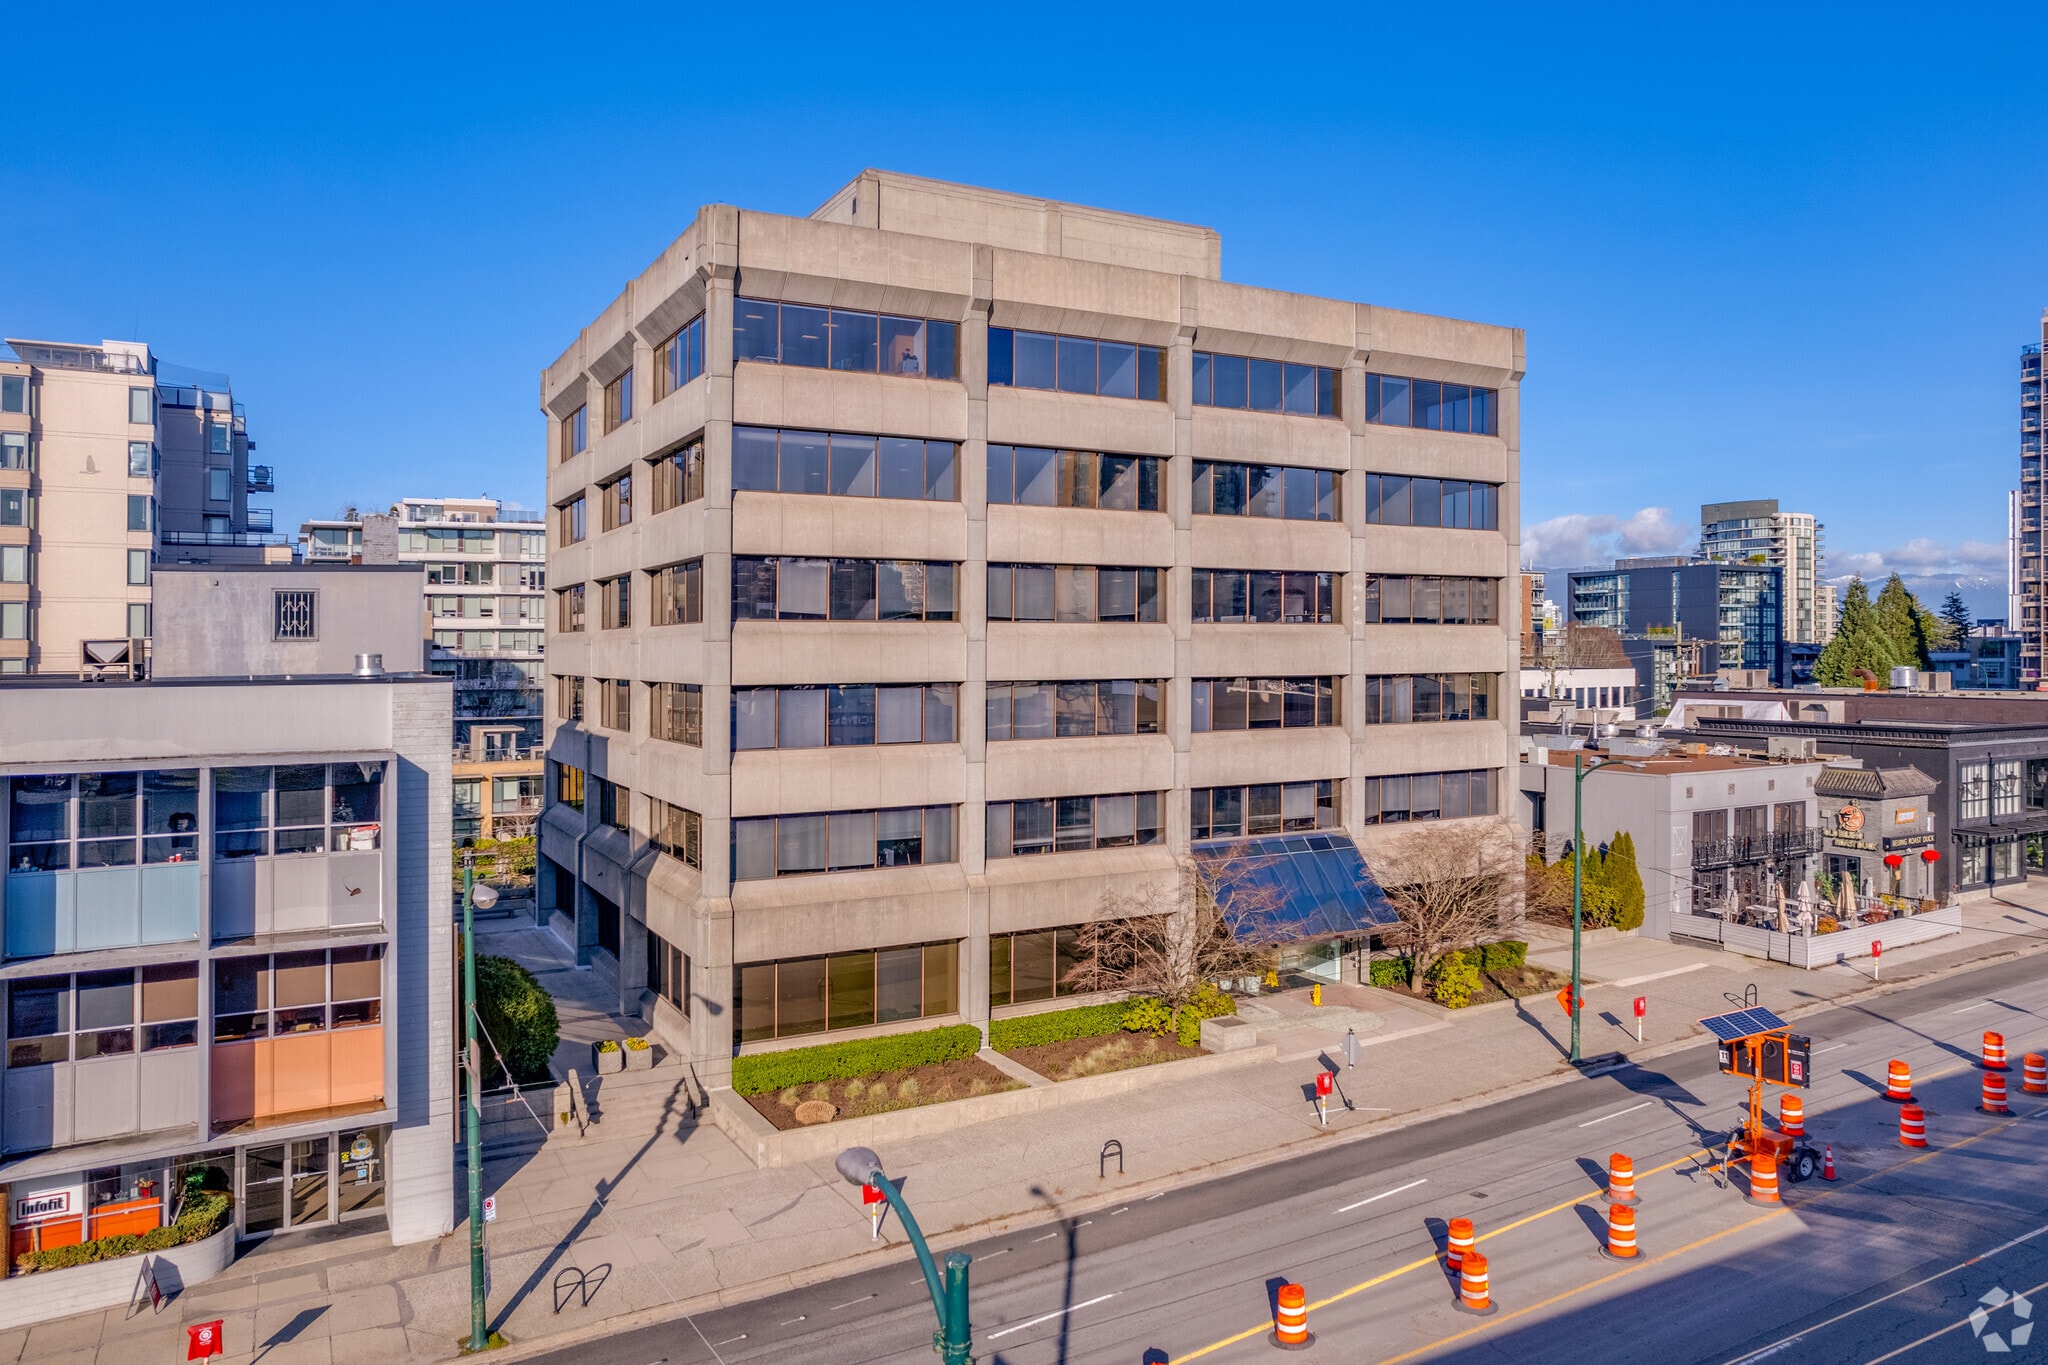
The property is centrally located on West Broadway, providing an abundance of nearby amenities and easy access to public transit and proximity to Downtown Vancouver.
- Bus Line
- Security System
- Air Conditioning
- Smoke Detector
Property Facts


Presented by
1665 W Broadway
Hmm, there seems to have been an error sending your message. Please try again.
Thanks! Your message was sent.