Your email has been sent.
1670 N Service Rd E 710 SF of Office Space Available in Oakville, ON L6H 7G3

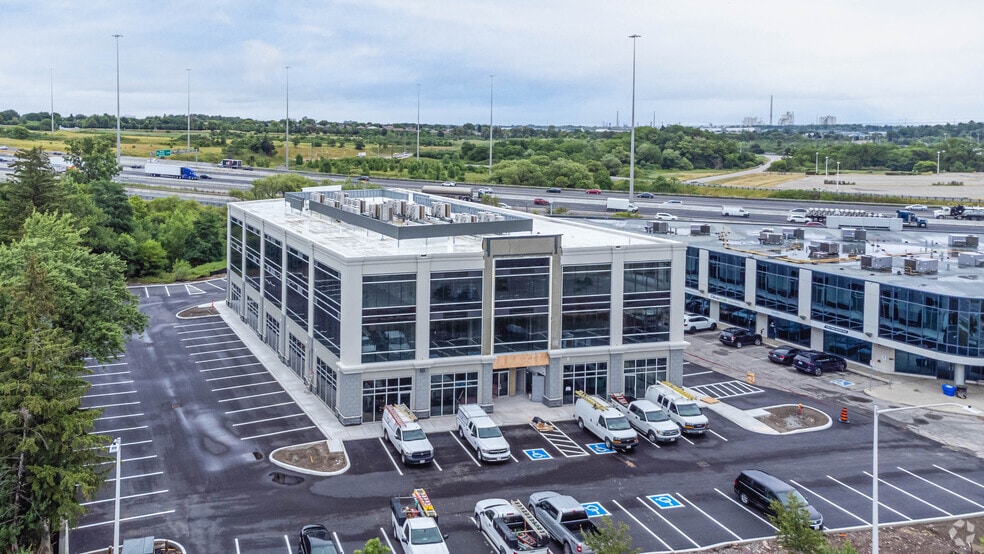
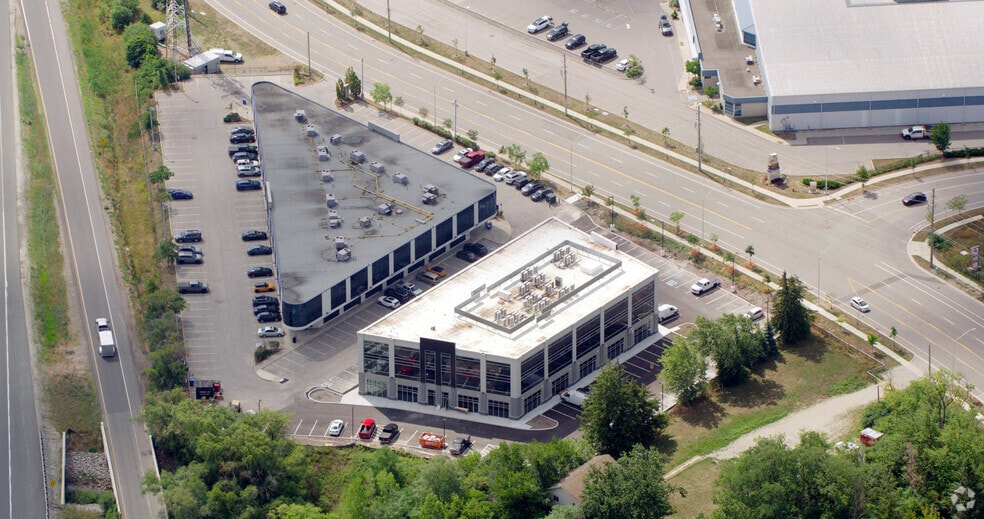
All Available Space(1)
Display Rental Rate as
- Space
- Size
- Term
- Rental Rate
- Space Use
- Build-Out
- Available
Approx. 710 sq. ft. office space available for immediate lease. Functional layout featuring a private office and open work area, ideal for a variety of professional uses. Building amenities include elevator access, a shared boardroom, and common kitchenette facilities. Conveniently located in the heart of the area with easy highway access and close proximity to grocery stores, restaurants, and coffee shops. Tenant responsible for utilities.
- Rate includes utilities, building services and property expenses
- Open Floor Plan Layout
- Monthly Rent: $2,070.83
- Fully Built-Out as Standard Office
- Fits 2 - 6 People
| Space | Size | Term | Rental Rate | Space Use | Build-Out | Available |
| 2nd Floor, Ste 214 | 710 SF | 1-5 Years | $34.99 CAD/SF/YR $2.92 CAD/SF/MO $24,843 CAD/YR $2,070 CAD/MO | Office | Full Build-Out | 30 Days |
2nd Floor, Ste 214
| Size |
| 710 SF |
| Term |
| 1-5 Years |
| Rental Rate |
| $34.99 CAD/SF/YR $2.92 CAD/SF/MO $24,843 CAD/YR $2,070 CAD/MO |
| Space Use |
| Office |
| Build-Out |
| Full Build-Out |
| Available |
| 30 Days |
2nd Floor, Ste 214
| Size | 710 SF |
| Term | 1-5 Years |
| Rental Rate | $34.99 CAD/SF/YR |
| Space Use | Office |
| Build-Out | Full Build-Out |
| Available | 30 Days |
Approx. 710 sq. ft. office space available for immediate lease. Functional layout featuring a private office and open work area, ideal for a variety of professional uses. Building amenities include elevator access, a shared boardroom, and common kitchenette facilities. Conveniently located in the heart of the area with easy highway access and close proximity to grocery stores, restaurants, and coffee shops. Tenant responsible for utilities.
- Rate includes utilities, building services and property expenses
- Fully Built-Out as Standard Office
- Open Floor Plan Layout
- Fits 2 - 6 People
- Monthly Rent: $2,070.83
Features and Amenities
- 24 Hour Access
- Conferencing Facility
- Day Care
- Air Conditioning
Property Facts
Select Tenants
- Floor
- Tenant Name
- Industry
- 1st
- Canadian Grain Inc.
- Wholesaler
- 1st
- Candybox Marketing
- Services
- 3rd
- CIMSoft Corp
- Professional, Scientific, and Technical Services
- 1st
- CoCo
- Accommodation and Food Services
- 2nd
- Insurance Co
- Administrative and Support Services
- 1st
- Straight Line Capital
- Finance and Insurance
- 2nd
- The Cedar Consulting Group
- -




Presented by

1670 N Service Rd E
Hmm, there seems to have been an error sending your message. Please try again.
Thanks! Your message was sent.