Log In/Sign Up
Your email has been sent.
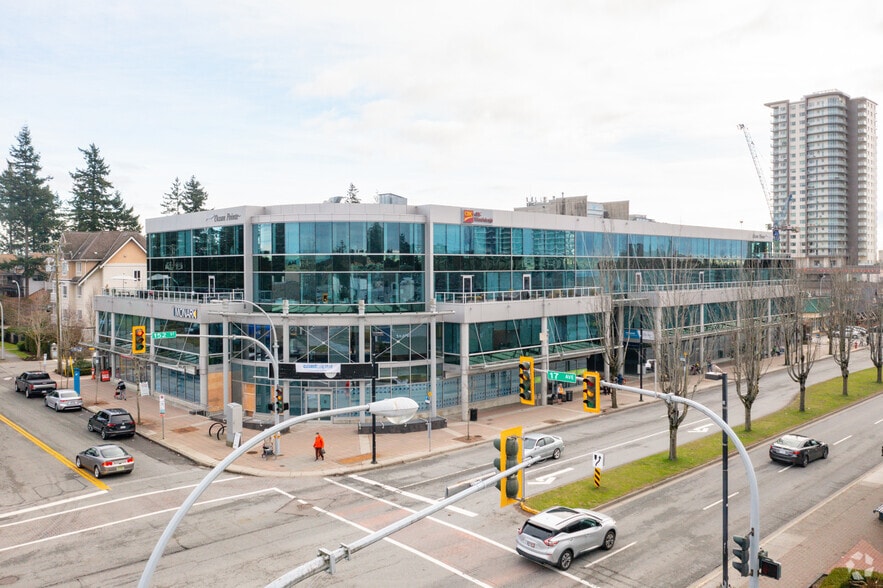
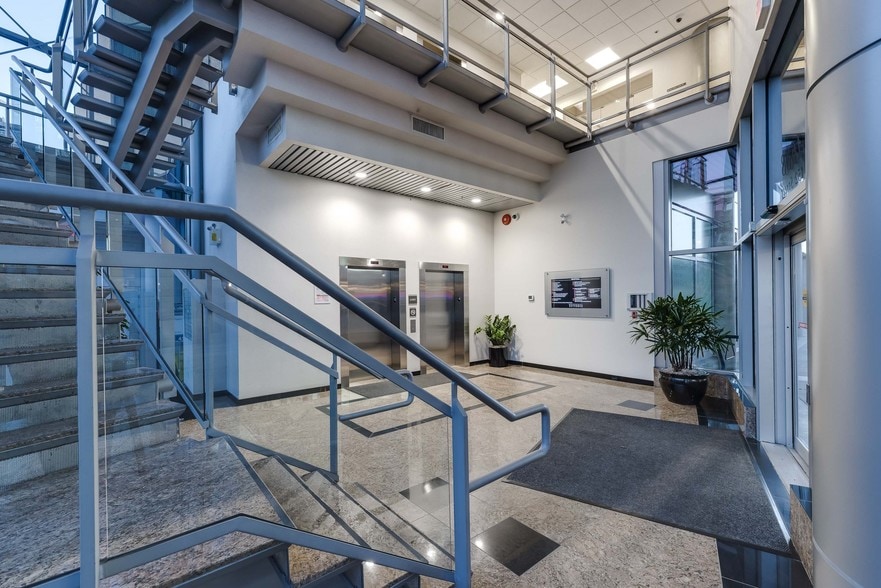
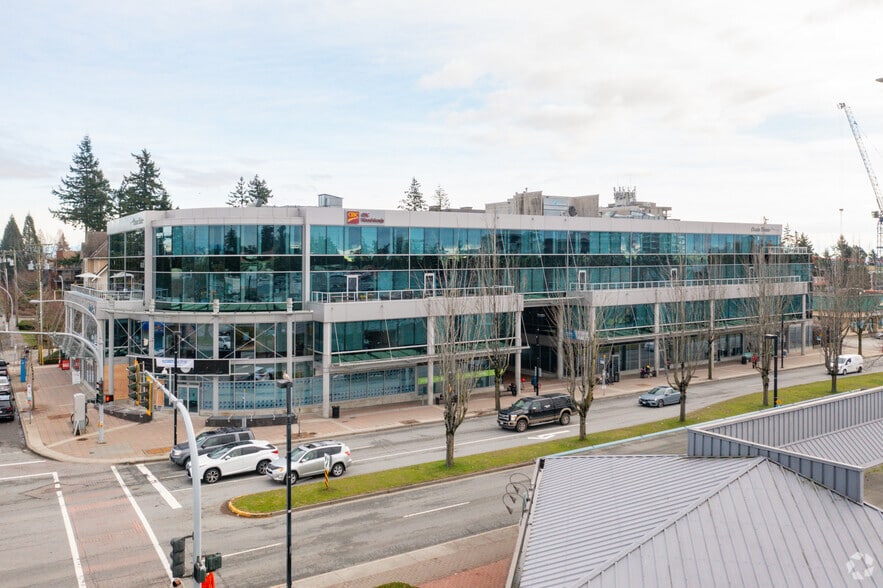
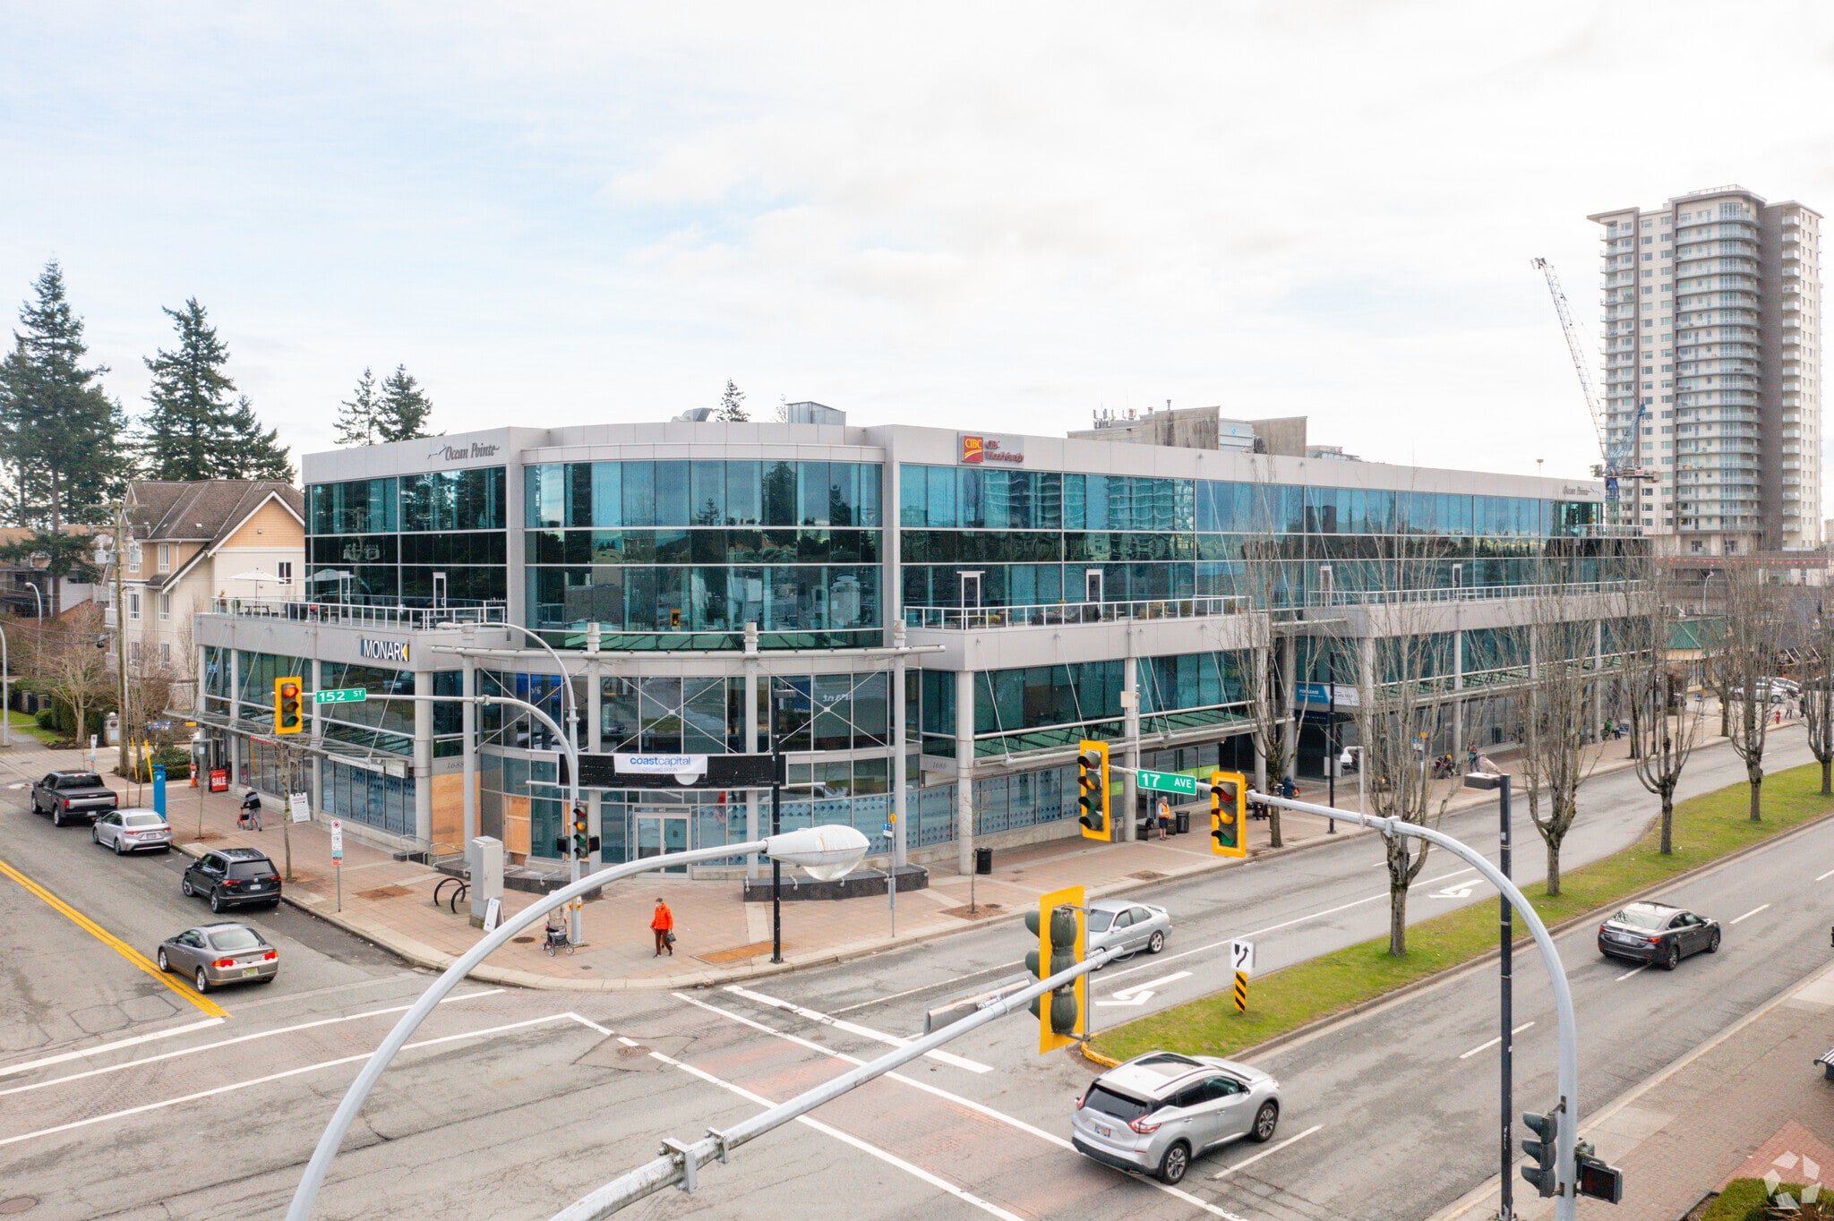
Ocean Pointe 1688 152nd St 5,306 SF of 4-Star Office Space Available in Surrey, BC V4A 4N2
All Available Space(1)
Display Rental Rate as
- Space
- Size
- Term
- Rental Rate
- Space Use
- Build-Out
- Available
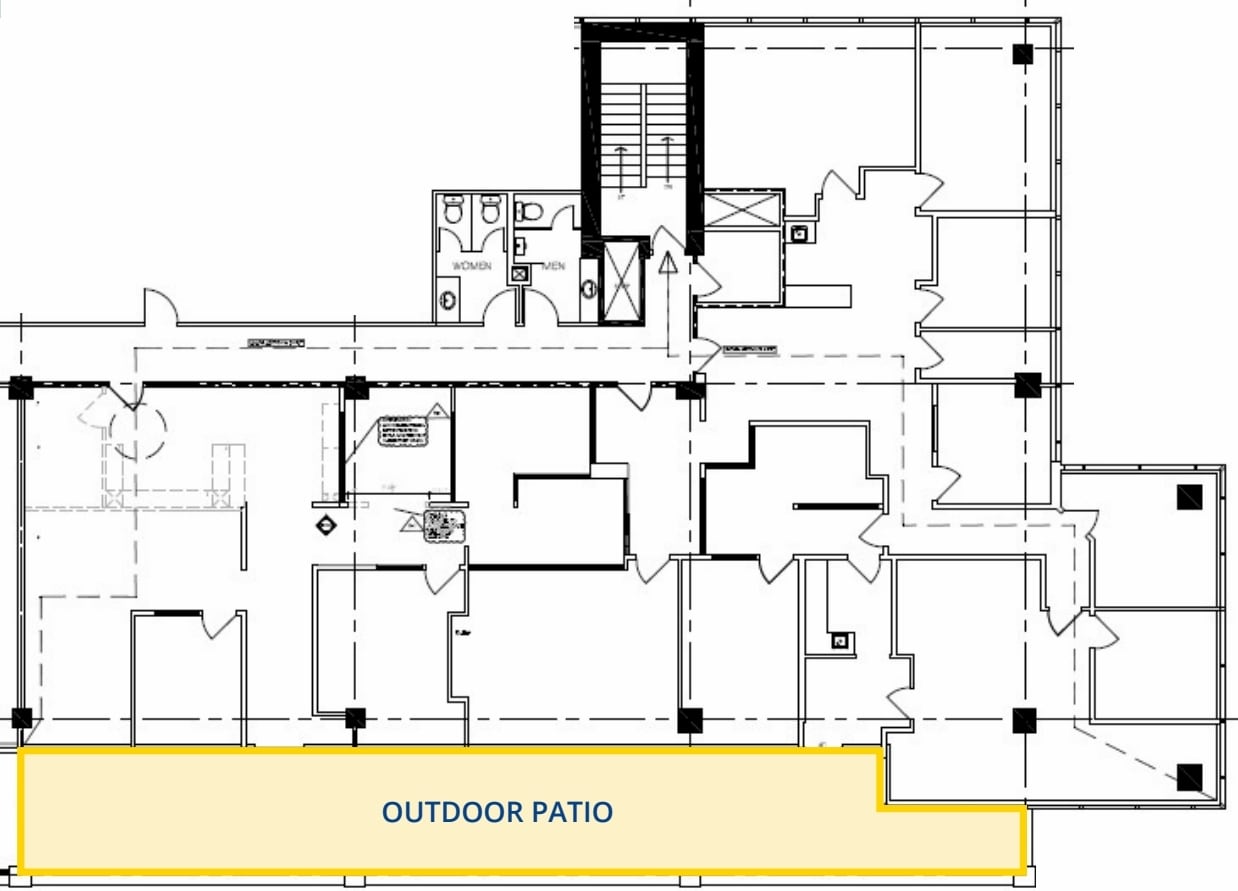


Fully improved with an inviting reception, 8 private offices, large boardroom, 2 meeting rooms, kitchen/lunchroom, storage, open work area and an expansive outdoor patio.
- Sublease space available from current tenant
- Mostly Open Floor Plan Layout
- 8 Private Offices
- Partially Built-Out as Standard Office
- Fits 14 - 43 People
| Space | Size | Term | Rental Rate | Space Use | Build-Out | Available |
| 3rd Floor, Ste 309 | 5,306 SF | Feb 2028 | Upon Request Upon Request Upon Request Upon Request | Office | Partial Build-Out | 60 Days |
3rd Floor, Ste 309
| Size |
| 5,306 SF |
| Term |
| Feb 2028 |
| Rental Rate |
| Upon Request Upon Request Upon Request Upon Request |
| Space Use |
| Office |
| Build-Out |
| Partial Build-Out |
| Available |
| 60 Days |
1 of 5
Videos
Matterport 3D Exterior
Matterport 3D Tour
Photos
Street View
Street
Map
3rd Floor, Ste 309
| Size | 5,306 SF |
| Term | Feb 2028 |
| Rental Rate | Upon Request |
| Space Use | Office |
| Build-Out | Partial Build-Out |
| Available | 60 Days |
Fully improved with an inviting reception, 8 private offices, large boardroom, 2 meeting rooms, kitchen/lunchroom, storage, open work area and an expansive outdoor patio.
- Sublease space available from current tenant
- Partially Built-Out as Standard Office
- Mostly Open Floor Plan Layout
- Fits 14 - 43 People
- 8 Private Offices
Features and Amenities
- Atrium
- Banking
- Bus Line
- Property Manager on Site
- Security System
- Signage
- Monument Signage
- Air Conditioning
- Smoke Detector
- On-Site Security Staff
Property Facts
Building Type
Office
Year Built
2001
LoopNet Rating
4 Star
Building Height
4 Stories
Building Size
59,588 SF
Building Class
B
Typical Floor Size
12,000 SF
Unfinished Ceiling Height
9’
Parking
20 Surface Parking Spaces
30 Covered Parking Spaces
Select Tenants
- Floor
- Tenant Name
- Industry
- 3rd
- Brawn Karras & Sanderson
- Professional, Scientific, and Technical Services
- 3rd
- Horizon Wealth Management
- -
- 3rd
- iA Private Wealth
- -
- 3rd
- Kraft Mortgages Canada Inc.
- -
- 3rd
- Majestic Gold Corp
- Mining, Quarrying, and Oil and Gas Extraction
- 2nd
- Monark Group
- Finance and Insurance
- 2nd
- Ocean Pointe Business Centre
- Services
- 4th
- R&R Wellness
- -
- 1st
- Specsavers
- Retailer
- 1st
- Western Coast Insurance Services
- Finance and Insurance
1 1
Very walkable
80/100
Moderately drivable
70/100
Strong public transit
80/100
Moderately bikeable
60/100


1 of 8
Videos
Matterport 3D Exterior
Matterport 3D Tour
Photos
Street View
Street
Map
1 of 1

Presented by

Ocean Pointe | 1688 152nd St
Already a member? Log In
Hmm, there seems to have been an error sending your message. Please try again.
Thanks! Your message was sent.