Your email has been sent.
Vanguard Building 171 Slater St 1,177 - 57,998 SF of Office Space Available in Ottawa, ON K1P 5H7


Highlights
- Walking distance to Parliament Hill, Sparks Street, major hotels, restaurants, and government offices.
All Available Spaces(6)
Display Rental Rate as
- Space
- Size
- Term
- Rental Rate
- Space Use
- Build-Out
- Available
Suites 200 & 300 can be made contiguous for a total of 25,668 square feet
- Partially Built-Out as Standard Office
- Fits 3 - 10 People
- Prominent downtown Ottawa location
- Mostly Open Floor Plan Layout
- Central Air Conditioning
Suites 200 & 300 can be made contiguous for a total of 25,668 square feet
- Partially Built-Out as Standard Office
- Fits 32 - 100 People
- Central Air Conditioning
- Mostly Open Floor Plan Layout
- Can be combined with additional space(s) for up to 25,650 SF of adjacent space
- Prominent downtown Ottawa location
Suites 200 & 300 can be made contiguous for a total of 25,668 square feet
- Partially Built-Out as Standard Office
- Fits 34 - 107 People
- Central Air Conditioning
- Mostly Open Floor Plan Layout
- Can be combined with additional space(s) for up to 25,650 SF of adjacent space
- Prominent downtown Ottawa location
Suites 700 & 800 can be made contiguous for a total of 26,539 square feet
- Partially Built-Out as Standard Office
- Fits 34 - 107 People
- Central Air Conditioning
- Mostly Open Floor Plan Layout
- Can be combined with additional space(s) for up to 26,500 SF of adjacent space
- Prominent downtown Ottawa location
Suites 700 & 800 can be made contiguous for a total of 26,539 square feet
- Partially Built-Out as Standard Office
- Fits 34 - 107 People
- Central Air Conditioning
- Mostly Open Floor Plan Layout
- Can be combined with additional space(s) for up to 26,500 SF of adjacent space
- Prominent downtown Ottawa location
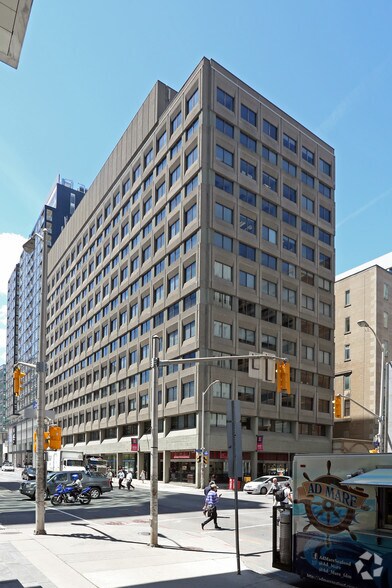
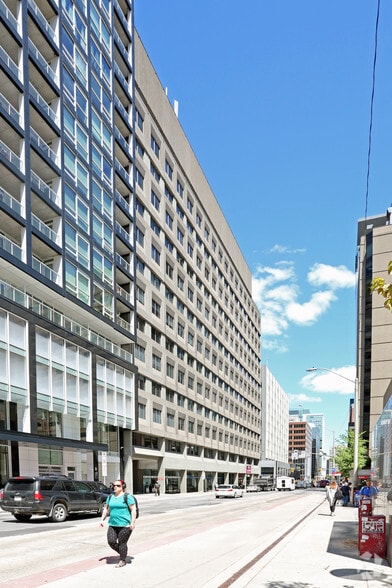
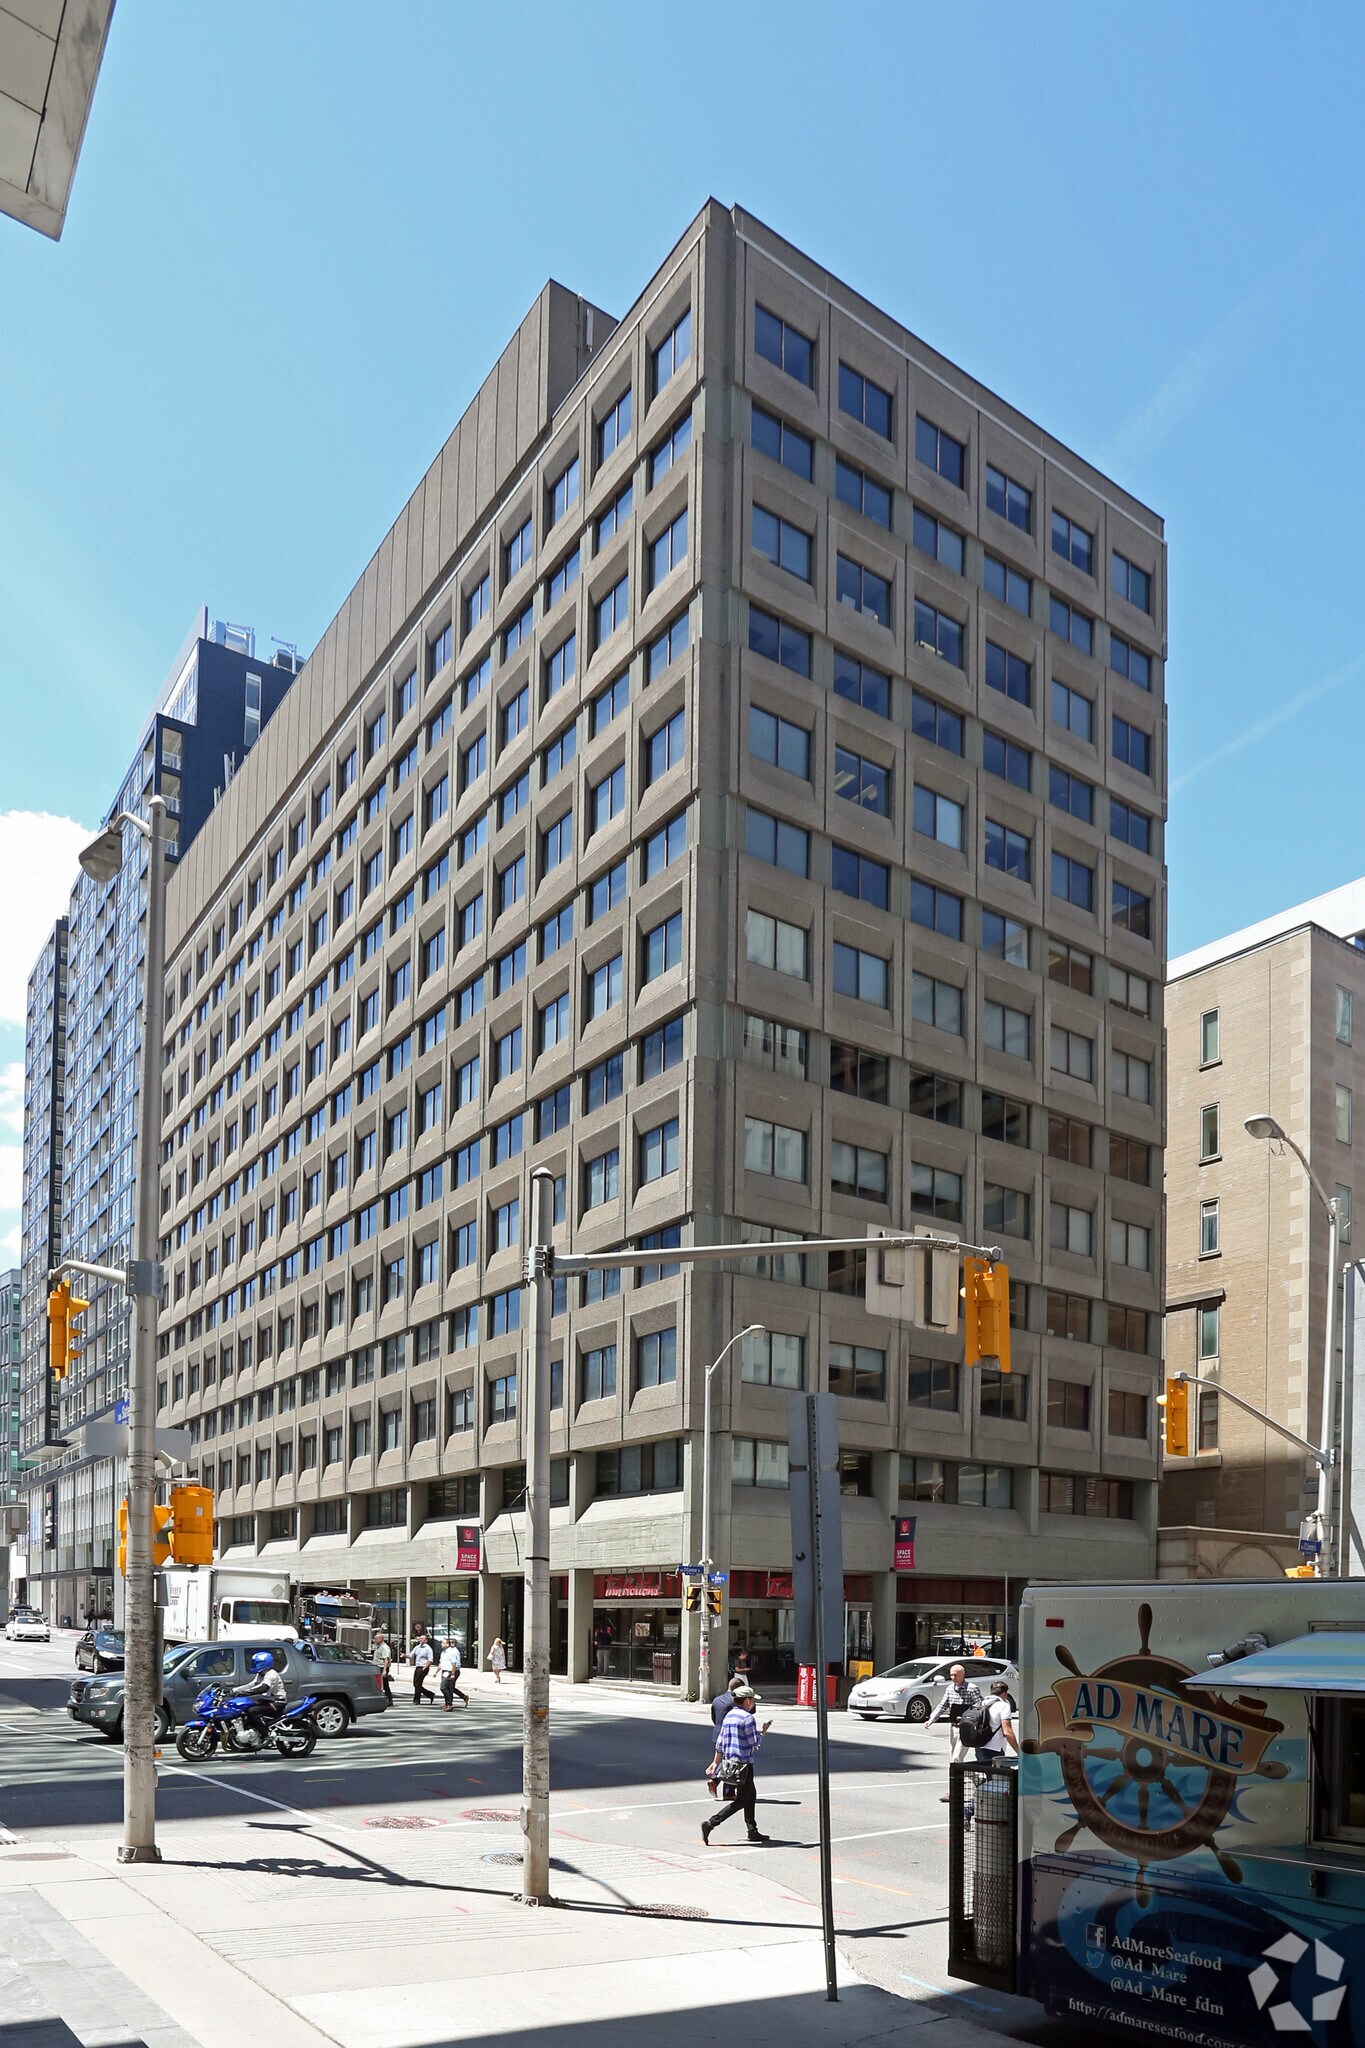
The Vanguard Building at 171 Slater Street offers office and commercial leasing opportunities in the heart of downtown Ottawa's central business district. Situated at the prominent intersection of Slater Street and O'Connor Street, the 13-storey office tower provides tenants with immediate access to Parliament Hill, major government institutions, professional services, hotels, restaurants, retail amenities, and public transit infrastructure.
- Partially Built-Out as Standard Office
- Fits 12 - 38 People
- Natural light
- New LED lighting shown in the space
- Mostly Open Floor Plan Layout
- Central Air Conditioning
- Open concept ceiling
| Space | Size | Term | Rental Rate | Space Use | Build-Out | Available |
| 1st Floor, Ste 120 | 1,177 SF | 1-10 Years | Upon Request Upon Request Upon Request Upon Request | Office | Partial Build-Out | Now |
| 2nd Floor, Ste 0200 | 12,400 SF | 1-10 Years | Upon Request Upon Request Upon Request Upon Request | Office | Partial Build-Out | Now |
| 3rd Floor, Ste 0300 | 13,250 SF | 5-10 Years | Upon Request Upon Request Upon Request Upon Request | Office | Partial Build-Out | Now |
| 7th Floor, Ste 0700 | 13,250 SF | 5-10 Years | Upon Request Upon Request Upon Request Upon Request | Office | Partial Build-Out | Now |
| 8th Floor, Ste 0800 | 13,250 SF | 5-10 Years | Upon Request Upon Request Upon Request Upon Request | Office | Partial Build-Out | Now |
| 10th Floor, Ste 1010 | 4,671 SF | 5-10 Years | Upon Request Upon Request Upon Request Upon Request | Office | Partial Build-Out | Now |
1st Floor, Ste 120
| Size |
| 1,177 SF |
| Term |
| 1-10 Years |
| Rental Rate |
| Upon Request Upon Request Upon Request Upon Request |
| Space Use |
| Office |
| Build-Out |
| Partial Build-Out |
| Available |
| Now |
2nd Floor, Ste 0200
| Size |
| 12,400 SF |
| Term |
| 1-10 Years |
| Rental Rate |
| Upon Request Upon Request Upon Request Upon Request |
| Space Use |
| Office |
| Build-Out |
| Partial Build-Out |
| Available |
| Now |
3rd Floor, Ste 0300
| Size |
| 13,250 SF |
| Term |
| 5-10 Years |
| Rental Rate |
| Upon Request Upon Request Upon Request Upon Request |
| Space Use |
| Office |
| Build-Out |
| Partial Build-Out |
| Available |
| Now |
7th Floor, Ste 0700
| Size |
| 13,250 SF |
| Term |
| 5-10 Years |
| Rental Rate |
| Upon Request Upon Request Upon Request Upon Request |
| Space Use |
| Office |
| Build-Out |
| Partial Build-Out |
| Available |
| Now |
8th Floor, Ste 0800
| Size |
| 13,250 SF |
| Term |
| 5-10 Years |
| Rental Rate |
| Upon Request Upon Request Upon Request Upon Request |
| Space Use |
| Office |
| Build-Out |
| Partial Build-Out |
| Available |
| Now |
10th Floor, Ste 1010
| Size |
| 4,671 SF |
| Term |
| 5-10 Years |
| Rental Rate |
| Upon Request Upon Request Upon Request Upon Request |
| Space Use |
| Office |
| Build-Out |
| Partial Build-Out |
| Available |
| Now |
1st Floor, Ste 120
| Size | 1,177 SF |
| Term | 1-10 Years |
| Rental Rate | Upon Request |
| Space Use | Office |
| Build-Out | Partial Build-Out |
| Available | Now |
Suites 200 & 300 can be made contiguous for a total of 25,668 square feet
- Partially Built-Out as Standard Office
- Mostly Open Floor Plan Layout
- Fits 3 - 10 People
- Central Air Conditioning
- Prominent downtown Ottawa location
2nd Floor, Ste 0200
| Size | 12,400 SF |
| Term | 1-10 Years |
| Rental Rate | Upon Request |
| Space Use | Office |
| Build-Out | Partial Build-Out |
| Available | Now |
Suites 200 & 300 can be made contiguous for a total of 25,668 square feet
- Partially Built-Out as Standard Office
- Mostly Open Floor Plan Layout
- Fits 32 - 100 People
- Can be combined with additional space(s) for up to 25,650 SF of adjacent space
- Central Air Conditioning
- Prominent downtown Ottawa location
3rd Floor, Ste 0300
| Size | 13,250 SF |
| Term | 5-10 Years |
| Rental Rate | Upon Request |
| Space Use | Office |
| Build-Out | Partial Build-Out |
| Available | Now |
Suites 200 & 300 can be made contiguous for a total of 25,668 square feet
- Partially Built-Out as Standard Office
- Mostly Open Floor Plan Layout
- Fits 34 - 107 People
- Can be combined with additional space(s) for up to 25,650 SF of adjacent space
- Central Air Conditioning
- Prominent downtown Ottawa location
7th Floor, Ste 0700
| Size | 13,250 SF |
| Term | 5-10 Years |
| Rental Rate | Upon Request |
| Space Use | Office |
| Build-Out | Partial Build-Out |
| Available | Now |
Suites 700 & 800 can be made contiguous for a total of 26,539 square feet
- Partially Built-Out as Standard Office
- Mostly Open Floor Plan Layout
- Fits 34 - 107 People
- Can be combined with additional space(s) for up to 26,500 SF of adjacent space
- Central Air Conditioning
- Prominent downtown Ottawa location
8th Floor, Ste 0800
| Size | 13,250 SF |
| Term | 5-10 Years |
| Rental Rate | Upon Request |
| Space Use | Office |
| Build-Out | Partial Build-Out |
| Available | Now |
Suites 700 & 800 can be made contiguous for a total of 26,539 square feet
- Partially Built-Out as Standard Office
- Mostly Open Floor Plan Layout
- Fits 34 - 107 People
- Can be combined with additional space(s) for up to 26,500 SF of adjacent space
- Central Air Conditioning
- Prominent downtown Ottawa location
10th Floor, Ste 1010
| Size | 4,671 SF |
| Term | 5-10 Years |
| Rental Rate | Upon Request |
| Space Use | Office |
| Build-Out | Partial Build-Out |
| Available | Now |
The Vanguard Building at 171 Slater Street offers office and commercial leasing opportunities in the heart of downtown Ottawa's central business district. Situated at the prominent intersection of Slater Street and O'Connor Street, the 13-storey office tower provides tenants with immediate access to Parliament Hill, major government institutions, professional services, hotels, restaurants, retail amenities, and public transit infrastructure.
- Partially Built-Out as Standard Office
- Mostly Open Floor Plan Layout
- Fits 12 - 38 People
- Central Air Conditioning
- Natural light
- Open concept ceiling
- New LED lighting shown in the space
Property Overview
171 Slater Street is a 13-storey office building also known as the Vanguard Building located at the intersection of Slater and O’Connor Street. Convenient to shopping, major hotels, government offices, Sparks Street Mall, gourmet restaurants and Parliament Hill. Close to public transit and major arterial routes. Located only 280 meters from the Parliament LRT Station. A Tim Horton’s is available on the ground floor with direct access via the lobby. The building has a manned security desk with secured card access 24/7.
- Bus Line
- Security System
- Air Conditioning
Property Facts
Presented by
Vanguard Building | 171 Slater St
Hmm, there seems to have been an error sending your message. Please try again.
Thanks! Your message was sent.