Log In/Sign Up
Your email has been sent.
17816 65A Av
Surrey, BC V3S 1Z3
North Cloverdale Business Park · Industrial Property For Sale
·
64,494 SF
Investment Highlights
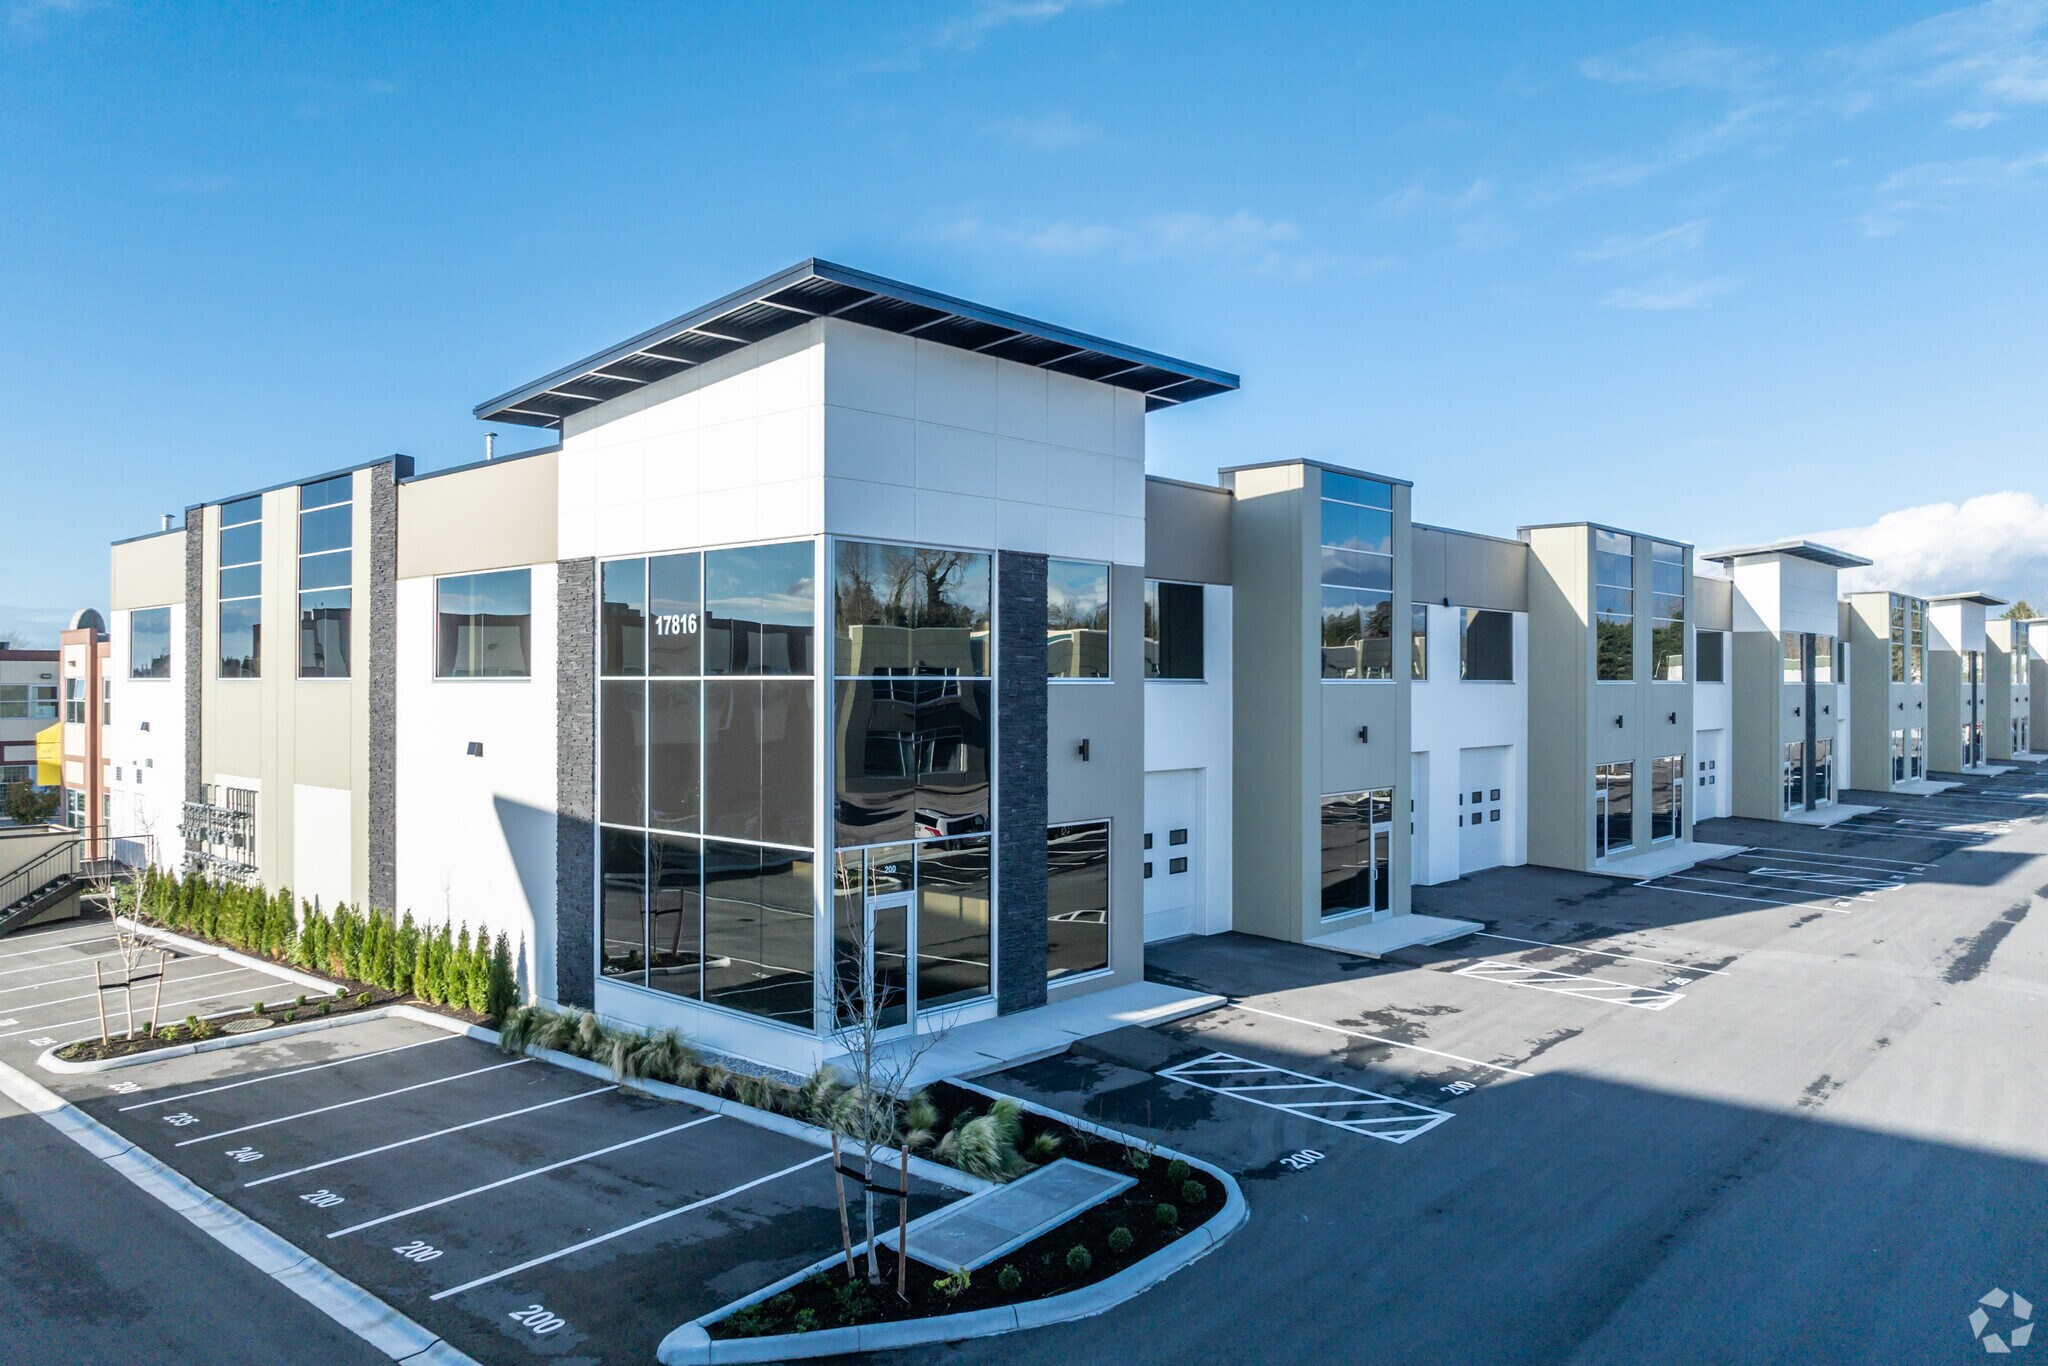
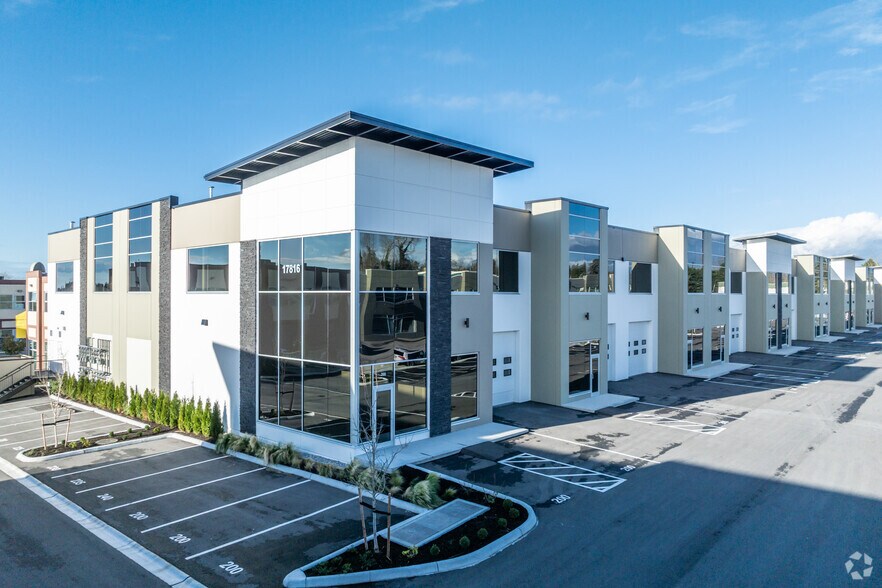
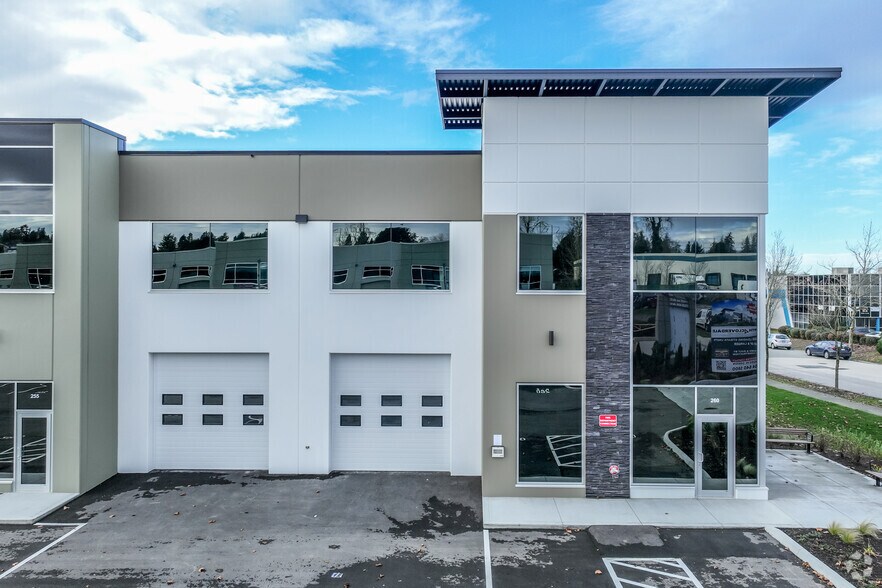
- Quality insulated tilt up construction.
- Ample parking.
- 12’x 12’ insulated front grade loading door with window light.
- Surrounded by well established businesses.
Executive Summary
North Cloverdale Business Park, Surrey’s newest small bay development in Cloverdale. This building has a quality insulated tilt-up structure with an efficient design. It includes a 12’ x 12’ insulated front-grade loading door with window lights, LED warehouse lighting, and a 27-foot ceiling height. Now preselling, estimated completion October 2025. The area is well served by convenient restaurants and amenities including: Holiday Inn, Save-On-Foods, London Drugs, Boston Pizza, Starbucks, Tim Hortons, McDonald’s, Freshii, Subway, TD, G&F Financial, Chevron, Shell and many others.
10 Units Available
- Unit
- Unit Size
- Condo Use
- Price
- NOI
| Sale Type | Investment or Owner User | APN/Parcel ID | 032-590-679 |
| No. Parking Spaces | 6 |
| Sale Type | Investment or Owner User |
| No. Parking Spaces | 6 |
| APN/Parcel ID | 032-590-679 |
Description
4,791 square feet of industrial space available.
Sale Notes
North Cloverdale Business Park is Surrey’s newest small bay development in Cloverdale.
This building has a quality insulated tilt-up structure with an efficient design. It includes a 12’ x 12’ insulated front-grade loading door with window lights, LED warehouse lighting, and a 27-foot ceiling height. Each unit has two skylights, a floor loading capacity of 500 lbs per square foot, and a mezzanine floor loading capacity of 100 lbs per square foot. The building is equipped with an ESFR sprinkler system and forced air natural gas heating. Electrical service options include 100 or 200 amp 600 volt with a step-down transformer to 120/208 volts. The facility also features a main floor washroom and ample parking.
This building has a quality insulated tilt-up structure with an efficient design. It includes a 12’ x 12’ insulated front-grade loading door with window lights, LED warehouse lighting, and a 27-foot ceiling height. Each unit has two skylights, a floor loading capacity of 500 lbs per square foot, and a mezzanine floor loading capacity of 100 lbs per square foot. The building is equipped with an ESFR sprinkler system and forced air natural gas heating. Electrical service options include 100 or 200 amp 600 volt with a step-down transformer to 120/208 volts. The facility also features a main floor washroom and ample parking.
| Sale Type | Investment or Owner User | APN/Parcel ID | 032-590-687 |
| No. Parking Spaces | 6 |
| Sale Type | Investment or Owner User |
| No. Parking Spaces | 6 |
| APN/Parcel ID | 032-590-687 |
Description
4791 square feet of industrial space available.
Sale Notes
North Cloverdale Business Park is Surrey’s newest small bay development in Cloverdale.
This building has a quality insulated tilt-up structure with an efficient design. It includes a 12’ x 12’ insulated front-grade loading door with window lights, LED warehouse lighting, and a 27-foot ceiling height. Each unit has two skylights, a floor loading capacity of 500 lbs per square foot, and a mezzanine floor loading capacity of 100 lbs per square foot. The building is equipped with an ESFR sprinkler system and forced air natural gas heating. Electrical service options include 100 or 200 amp 600 volt with a step-down transformer to 120/208 volts. The facility also features a main floor washroom and ample parking.
This building has a quality insulated tilt-up structure with an efficient design. It includes a 12’ x 12’ insulated front-grade loading door with window lights, LED warehouse lighting, and a 27-foot ceiling height. Each unit has two skylights, a floor loading capacity of 500 lbs per square foot, and a mezzanine floor loading capacity of 100 lbs per square foot. The building is equipped with an ESFR sprinkler system and forced air natural gas heating. Electrical service options include 100 or 200 amp 600 volt with a step-down transformer to 120/208 volts. The facility also features a main floor washroom and ample parking.
| Sale Type | Investment or Owner User | APN/Parcel ID | 032-590-695 |
| No. Parking Spaces | 6 |
| Sale Type | Investment or Owner User |
| No. Parking Spaces | 6 |
| APN/Parcel ID | 032-590-695 |
Description
4.751 square foot industrial bay available for sale.
Sale Notes
North Cloverdale Business Park, Surrey’s newest small bay development in Cloverdale.
This 19 unit, two building industrial complex is proudly designed and built by Teck Construction and
features unit sizes from 4,611 sq.ft. and up
The area is well served by convenient restaurants and amenities including: Holiday Inn, Save-On-Foods,
London Drugs, Boston Pizza, Starbucks, Tim Hortons, McDonald’s, Freshii, Subway, TD, G&F Financial,
Chevron, Shell and many others.
This 19 unit, two building industrial complex is proudly designed and built by Teck Construction and
features unit sizes from 4,611 sq.ft. and up
The area is well served by convenient restaurants and amenities including: Holiday Inn, Save-On-Foods,
London Drugs, Boston Pizza, Starbucks, Tim Hortons, McDonald’s, Freshii, Subway, TD, G&F Financial,
Chevron, Shell and many others.
| Sale Type | Investment or Owner User | APN/Parcel ID | 032-590-709 |
| No. Parking Spaces | 6 |
| Sale Type | Investment or Owner User |
| No. Parking Spaces | 6 |
| APN/Parcel ID | 032-590-709 |
Description
4791 square feet of industrial space available.
Sale Notes
North Cloverdale Business Park is Surrey’s newest small bay development in Cloverdale.
This building has a quality insulated tilt-up structure with an efficient design. It includes a 12’ x 12’ insulated front-grade loading door with window lights, LED warehouse lighting, and a 27-foot ceiling height. Each unit has two skylights, a floor loading capacity of 500 lbs per square foot, and a mezzanine floor loading capacity of 100 lbs per square foot. The building is equipped with an ESFR sprinkler system and forced air natural gas heating. Electrical service options include 100 or 200 amp 600 volt with a step-down transformer to 120/208 volts. The facility also features a main floor washroom and ample parking.
This building has a quality insulated tilt-up structure with an efficient design. It includes a 12’ x 12’ insulated front-grade loading door with window lights, LED warehouse lighting, and a 27-foot ceiling height. Each unit has two skylights, a floor loading capacity of 500 lbs per square foot, and a mezzanine floor loading capacity of 100 lbs per square foot. The building is equipped with an ESFR sprinkler system and forced air natural gas heating. Electrical service options include 100 or 200 amp 600 volt with a step-down transformer to 120/208 volts. The facility also features a main floor washroom and ample parking.
| Sale Type | Investment or Owner User | APN/Parcel ID | 032-590-717 |
| No. Parking Spaces | 6 |
| Sale Type | Investment or Owner User |
| No. Parking Spaces | 6 |
| APN/Parcel ID | 032-590-717 |
Description
4791 square feet of industrial space available
Sale Notes
North Cloverdale Business Park is Surrey’s newest small bay development in Cloverdale.
This building has a quality insulated tilt-up structure with an efficient design. It includes a 12’ x 12’ insulated front-grade loading door with window lights, LED warehouse lighting, and a 27-foot ceiling height. Each unit has two skylights, a floor loading capacity of 500 lbs per square foot, and a mezzanine floor loading capacity of 100 lbs per square foot. The building is equipped with an ESFR sprinkler system and forced air natural gas heating. Electrical service options include 100 or 200 amp 600 volt with a step-down transformer to 120/208 volts. The facility also features a main floor washroom and ample parking.
This building has a quality insulated tilt-up structure with an efficient design. It includes a 12’ x 12’ insulated front-grade loading door with window lights, LED warehouse lighting, and a 27-foot ceiling height. Each unit has two skylights, a floor loading capacity of 500 lbs per square foot, and a mezzanine floor loading capacity of 100 lbs per square foot. The building is equipped with an ESFR sprinkler system and forced air natural gas heating. Electrical service options include 100 or 200 amp 600 volt with a step-down transformer to 120/208 volts. The facility also features a main floor washroom and ample parking.
| Sale Type | Investment or Owner User | APN/Parcel ID | 032-590-725 |
| No. Parking Spaces | 7 |
| Sale Type | Investment or Owner User |
| No. Parking Spaces | 7 |
| APN/Parcel ID | 032-590-725 |
Description
4,791 square foot industrial bay available for sale.
Sale Notes
North Cloverdale Business Park, Surrey’s newest small bay development in Cloverdale.
This 19 unit, two building industrial complex is proudly designed and built by Teck Construction and
features unit sizes from 4,611 sq.ft. and up
The area is well served by convenient restaurants and amenities including: Holiday Inn, Save-On-Foods,
London Drugs, Boston Pizza, Starbucks, Tim Hortons, McDonald’s, Freshii, Subway, TD, G&F Financial,
Chevron, Shell and many others.
This 19 unit, two building industrial complex is proudly designed and built by Teck Construction and
features unit sizes from 4,611 sq.ft. and up
The area is well served by convenient restaurants and amenities including: Holiday Inn, Save-On-Foods,
London Drugs, Boston Pizza, Starbucks, Tim Hortons, McDonald’s, Freshii, Subway, TD, G&F Financial,
Chevron, Shell and many others.
| Sale Type | Investment or Owner User | APN/Parcel ID | 032-590-733 |
| No. Parking Spaces | 6 |
| Sale Type | Investment or Owner User |
| No. Parking Spaces | 6 |
| APN/Parcel ID | 032-590-733 |
Description
4791 square feet of industrial space available.
Sale Notes
North Cloverdale Business Park is Surrey’s newest small bay development in Cloverdale.
This building has a quality insulated tilt-up structure with an efficient design. It includes a 12’ x 12’ insulated front-grade loading door with window lights, LED warehouse lighting, and a 27-foot ceiling height. Each unit has two skylights, a floor loading capacity of 500 lbs per square foot, and a mezzanine floor loading capacity of 100 lbs per square foot. The building is equipped with an ESFR sprinkler system and forced air natural gas heating. Electrical service options include 100 or 200 amp 600 volt with a step-down transformer to 120/208 volts. The facility also features a main floor washroom and ample parking.
This building has a quality insulated tilt-up structure with an efficient design. It includes a 12’ x 12’ insulated front-grade loading door with window lights, LED warehouse lighting, and a 27-foot ceiling height. Each unit has two skylights, a floor loading capacity of 500 lbs per square foot, and a mezzanine floor loading capacity of 100 lbs per square foot. The building is equipped with an ESFR sprinkler system and forced air natural gas heating. Electrical service options include 100 or 200 amp 600 volt with a step-down transformer to 120/208 volts. The facility also features a main floor washroom and ample parking.
| Sale Type | Investment or Owner User | APN/Parcel ID | 032-590-741 |
| No. Parking Spaces | 6 |
| Sale Type | Investment or Owner User |
| No. Parking Spaces | 6 |
| APN/Parcel ID | 032-590-741 |
Description
4791 square feet of industrial space available.
Sale Notes
North Cloverdale Business Park is Surrey’s newest small bay development in Cloverdale.
This building has a quality insulated tilt-up structure with an efficient design. It includes a 12’ x 12’ insulated front-grade loading door with window lights, LED warehouse lighting, and a 27-foot ceiling height. Each unit has two skylights, a floor loading capacity of 500 lbs per square foot, and a mezzanine floor loading capacity of 100 lbs per square foot. The building is equipped with an ESFR sprinkler system and forced air natural gas heating. Electrical service options include 100 or 200 amp 600 volt with a step-down transformer to 120/208 volts. The facility also features a main floor washroom and ample parking.
This building has a quality insulated tilt-up structure with an efficient design. It includes a 12’ x 12’ insulated front-grade loading door with window lights, LED warehouse lighting, and a 27-foot ceiling height. Each unit has two skylights, a floor loading capacity of 500 lbs per square foot, and a mezzanine floor loading capacity of 100 lbs per square foot. The building is equipped with an ESFR sprinkler system and forced air natural gas heating. Electrical service options include 100 or 200 amp 600 volt with a step-down transformer to 120/208 volts. The facility also features a main floor washroom and ample parking.
| Sale Type | Investment or Owner User | APN/Parcel ID | 032-590-750 |
| No. Parking Spaces | 6 |
| Sale Type | Investment or Owner User |
| No. Parking Spaces | 6 |
| APN/Parcel ID | 032-590-750 |
Description
4791 square feet of industrial space available.
Sale Notes
North Cloverdale Business Park is Surrey’s newest small bay development in Cloverdale.
This building has a quality insulated tilt-up structure with an efficient design. It includes a 12’ x 12’ insulated front-grade loading door with window lights, LED warehouse lighting, and a 27-foot ceiling height. Each unit has two skylights, a floor loading capacity of 500 lbs per square foot, and a mezzanine floor loading capacity of 100 lbs per square foot. The building is equipped with an ESFR sprinkler system and forced air natural gas heating. Electrical service options include 100 or 200 amp 600 volt with a step-down transformer to 120/208 volts. The facility also features a main floor washroom and ample parking.
This building has a quality insulated tilt-up structure with an efficient design. It includes a 12’ x 12’ insulated front-grade loading door with window lights, LED warehouse lighting, and a 27-foot ceiling height. Each unit has two skylights, a floor loading capacity of 500 lbs per square foot, and a mezzanine floor loading capacity of 100 lbs per square foot. The building is equipped with an ESFR sprinkler system and forced air natural gas heating. Electrical service options include 100 or 200 amp 600 volt with a step-down transformer to 120/208 volts. The facility also features a main floor washroom and ample parking.
| Sale Type | Investment or Owner User | APN/Parcel ID | 032-590-768 |
| No. Parking Spaces | 6 |
| Sale Type | Investment or Owner User |
| No. Parking Spaces | 6 |
| APN/Parcel ID | 032-590-768 |
Description
4791 square feet of industrial space available.
Sale Notes
North Cloverdale Business Park is Surrey’s newest small bay development in Cloverdale.
This building has a quality insulated tilt-up structure with an efficient design. It includes a 12’ x 12’ insulated front-grade loading door with window lights, LED warehouse lighting, and a 27-foot ceiling height. Each unit has two skylights, a floor loading capacity of 500 lbs per square foot, and a mezzanine floor loading capacity of 100 lbs per square foot. The building is equipped with an ESFR sprinkler system and forced air natural gas heating. Electrical service options include 100 or 200 amp 600 volt with a step-down transformer to 120/208 volts. The facility also features a main floor washroom and ample parking.
This building has a quality insulated tilt-up structure with an efficient design. It includes a 12’ x 12’ insulated front-grade loading door with window lights, LED warehouse lighting, and a 27-foot ceiling height. Each unit has two skylights, a floor loading capacity of 500 lbs per square foot, and a mezzanine floor loading capacity of 100 lbs per square foot. The building is equipped with an ESFR sprinkler system and forced air natural gas heating. Electrical service options include 100 or 200 amp 600 volt with a step-down transformer to 120/208 volts. The facility also features a main floor washroom and ample parking.
| Unit | Unit Size | Condo Use | Price | NOI |
| Unit 205 | 4,791 SF | Industrial | Upon Request | - |
| Unit 210 | 4,791 SF | Industrial | Upon Request | - |
| Unit 215 | 4,791 SF | Industrial | Upon Request | - |
| Unit 220 | 4,791 SF | Industrial | Upon Request | - |
| Unit 225 | 4,791 SF | Industrial | Upon Request | - |
| Unit 230 | 4,791 SF | Industrial | Upon Request | - |
| Unit 235 | 4,791 SF | Industrial | Upon Request | - |
| Unit 240 | 4,791 SF | Industrial | Upon Request | - |
| Unit 245 | 4,791 SF | Industrial | Upon Request | - |
| Unit 250 | 4,791 SF | Industrial | Upon Request | - |
Unit 205
| Unit Size |
| 4,791 SF |
| Condo Use |
| Industrial |
| Price |
| Upon Request |
| NOI |
| - |
Unit 210
| Unit Size |
| 4,791 SF |
| Condo Use |
| Industrial |
| Price |
| Upon Request |
| NOI |
| - |
Unit 215
| Unit Size |
| 4,791 SF |
| Condo Use |
| Industrial |
| Price |
| Upon Request |
| NOI |
| - |
Unit 220
| Unit Size |
| 4,791 SF |
| Condo Use |
| Industrial |
| Price |
| Upon Request |
| NOI |
| - |
Unit 225
| Unit Size |
| 4,791 SF |
| Condo Use |
| Industrial |
| Price |
| Upon Request |
| NOI |
| - |
Unit 230
| Unit Size |
| 4,791 SF |
| Condo Use |
| Industrial |
| Price |
| Upon Request |
| NOI |
| - |
Unit 235
| Unit Size |
| 4,791 SF |
| Condo Use |
| Industrial |
| Price |
| Upon Request |
| NOI |
| - |
Unit 240
| Unit Size |
| 4,791 SF |
| Condo Use |
| Industrial |
| Price |
| Upon Request |
| NOI |
| - |
Unit 245
| Unit Size |
| 4,791 SF |
| Condo Use |
| Industrial |
| Price |
| Upon Request |
| NOI |
| - |
Unit 250
| Unit Size |
| 4,791 SF |
| Condo Use |
| Industrial |
| Price |
| Upon Request |
| NOI |
| - |
1 of 0
Videos
Matterport 3D Exterior
Matterport 3D Tour
Photos
Street View
Street
Map
Unit 205
| Unit Size | 4,791 SF |
| Condo Use | Industrial |
| Price | Upon Request |
| NOI | - |
| Sale Type | Investment or Owner User |
| No. Parking Spaces | 6 |
| APN/Parcel ID | 032-590-679 |
| Description | |
| 4,791 square feet of industrial space available.</li></ul> | |
| Sale Notes | |
| North Cloverdale Business Park is Surrey’s newest small bay development in Cloverdale.<br> <br> This building has a quality insulated tilt-up structure with an efficient design. It includes a 12’ x 12’ insulated front-grade loading door with window lights, LED warehouse lighting, and a 27-foot ceiling height. Each unit has two skylights, a floor loading capacity of 500 lbs per square foot, and a mezzanine floor loading capacity of 100 lbs per square foot. The building is equipped with an ESFR sprinkler system and forced air natural gas heating. Electrical service options include 100 or 200 amp 600 volt with a step-down transformer to 120/208 volts. The facility also features a main floor washroom and ample parking.</li></ul> |
1 of 0
Videos
Matterport 3D Exterior
Matterport 3D Tour
Photos
Street View
Street
Map
Unit 210
| Unit Size | 4,791 SF |
| Condo Use | Industrial |
| Price | Upon Request |
| NOI | - |
| Sale Type | Investment or Owner User |
| No. Parking Spaces | 6 |
| APN/Parcel ID | 032-590-687 |
| Description | |
| 4791 square feet of industrial space available.</li></ul> | |
| Sale Notes | |
| North Cloverdale Business Park is Surrey’s newest small bay development in Cloverdale.<br> <br> This building has a quality insulated tilt-up structure with an efficient design. It includes a 12’ x 12’ insulated front-grade loading door with window lights, LED warehouse lighting, and a 27-foot ceiling height. Each unit has two skylights, a floor loading capacity of 500 lbs per square foot, and a mezzanine floor loading capacity of 100 lbs per square foot. The building is equipped with an ESFR sprinkler system and forced air natural gas heating. Electrical service options include 100 or 200 amp 600 volt with a step-down transformer to 120/208 volts. The facility also features a main floor washroom and ample parking.</li></ul> |
1 of 0
Videos
Matterport 3D Exterior
Matterport 3D Tour
Photos
Street View
Street
Map
Unit 215
| Unit Size | 4,791 SF |
| Condo Use | Industrial |
| Price | Upon Request |
| NOI | - |
| Sale Type | Investment or Owner User |
| No. Parking Spaces | 6 |
| APN/Parcel ID | 032-590-695 |
| Description | |
| 4.751 square foot industrial bay available for sale.</li></ul> | |
| Sale Notes | |
| North Cloverdale Business Park, Surrey’s newest small bay development in Cloverdale.<br> This 19 unit, two building industrial complex is proudly designed and built by Teck Construction and<br> features unit sizes from 4,611 sq.ft. and up<br> The area is well served by convenient restaurants and amenities including: Holiday Inn, Save-On-Foods,<br> London Drugs, Boston Pizza, Starbucks, Tim Hortons, McDonald’s, Freshii, Subway, TD, G&F Financial,<br> Chevron, Shell and many others.</li></ul> |
1 of 0
Videos
Matterport 3D Exterior
Matterport 3D Tour
Photos
Street View
Street
Map
Unit 220
| Unit Size | 4,791 SF |
| Condo Use | Industrial |
| Price | Upon Request |
| NOI | - |
| Sale Type | Investment or Owner User |
| No. Parking Spaces | 6 |
| APN/Parcel ID | 032-590-709 |
| Description | |
| 4791 square feet of industrial space available.</li></ul> | |
| Sale Notes | |
| North Cloverdale Business Park is Surrey’s newest small bay development in Cloverdale.<br> <br> This building has a quality insulated tilt-up structure with an efficient design. It includes a 12’ x 12’ insulated front-grade loading door with window lights, LED warehouse lighting, and a 27-foot ceiling height. Each unit has two skylights, a floor loading capacity of 500 lbs per square foot, and a mezzanine floor loading capacity of 100 lbs per square foot. The building is equipped with an ESFR sprinkler system and forced air natural gas heating. Electrical service options include 100 or 200 amp 600 volt with a step-down transformer to 120/208 volts. The facility also features a main floor washroom and ample parking.</li></ul> |
1 of 0
Videos
Matterport 3D Exterior
Matterport 3D Tour
Photos
Street View
Street
Map
Unit 225
| Unit Size | 4,791 SF |
| Condo Use | Industrial |
| Price | Upon Request |
| NOI | - |
| Sale Type | Investment or Owner User |
| No. Parking Spaces | 6 |
| APN/Parcel ID | 032-590-717 |
| Description | |
| 4791 square feet of industrial space available</li></ul> | |
| Sale Notes | |
| North Cloverdale Business Park is Surrey’s newest small bay development in Cloverdale.<br> <br> This building has a quality insulated tilt-up structure with an efficient design. It includes a 12’ x 12’ insulated front-grade loading door with window lights, LED warehouse lighting, and a 27-foot ceiling height. Each unit has two skylights, a floor loading capacity of 500 lbs per square foot, and a mezzanine floor loading capacity of 100 lbs per square foot. The building is equipped with an ESFR sprinkler system and forced air natural gas heating. Electrical service options include 100 or 200 amp 600 volt with a step-down transformer to 120/208 volts. The facility also features a main floor washroom and ample parking.</li></ul> |
1 of 0
Videos
Matterport 3D Exterior
Matterport 3D Tour
Photos
Street View
Street
Map
Unit 230
| Unit Size | 4,791 SF |
| Condo Use | Industrial |
| Price | Upon Request |
| NOI | - |
| Sale Type | Investment or Owner User |
| No. Parking Spaces | 7 |
| APN/Parcel ID | 032-590-725 |
| Description | |
| 4,791 square foot industrial bay available for sale.</li></ul> | |
| Sale Notes | |
| North Cloverdale Business Park, Surrey’s newest small bay development in Cloverdale.<br> This 19 unit, two building industrial complex is proudly designed and built by Teck Construction and<br> features unit sizes from 4,611 sq.ft. and up<br> The area is well served by convenient restaurants and amenities including: Holiday Inn, Save-On-Foods,<br> London Drugs, Boston Pizza, Starbucks, Tim Hortons, McDonald’s, Freshii, Subway, TD, G&F Financial,<br> Chevron, Shell and many others.</li></ul> |
1 of 0
Videos
Matterport 3D Exterior
Matterport 3D Tour
Photos
Street View
Street
Map
Unit 235
| Unit Size | 4,791 SF |
| Condo Use | Industrial |
| Price | Upon Request |
| NOI | - |
| Sale Type | Investment or Owner User |
| No. Parking Spaces | 6 |
| APN/Parcel ID | 032-590-733 |
| Description | |
| 4791 square feet of industrial space available.</li></ul> | |
| Sale Notes | |
| North Cloverdale Business Park is Surrey’s newest small bay development in Cloverdale.<br> <br> This building has a quality insulated tilt-up structure with an efficient design. It includes a 12’ x 12’ insulated front-grade loading door with window lights, LED warehouse lighting, and a 27-foot ceiling height. Each unit has two skylights, a floor loading capacity of 500 lbs per square foot, and a mezzanine floor loading capacity of 100 lbs per square foot. The building is equipped with an ESFR sprinkler system and forced air natural gas heating. Electrical service options include 100 or 200 amp 600 volt with a step-down transformer to 120/208 volts. The facility also features a main floor washroom and ample parking.</li></ul> |
1 of 0
Videos
Matterport 3D Exterior
Matterport 3D Tour
Photos
Street View
Street
Map
Unit 240
| Unit Size | 4,791 SF |
| Condo Use | Industrial |
| Price | Upon Request |
| NOI | - |
| Sale Type | Investment or Owner User |
| No. Parking Spaces | 6 |
| APN/Parcel ID | 032-590-741 |
| Description | |
| 4791 square feet of industrial space available.</li></ul> | |
| Sale Notes | |
| North Cloverdale Business Park is Surrey’s newest small bay development in Cloverdale.<br> <br> This building has a quality insulated tilt-up structure with an efficient design. It includes a 12’ x 12’ insulated front-grade loading door with window lights, LED warehouse lighting, and a 27-foot ceiling height. Each unit has two skylights, a floor loading capacity of 500 lbs per square foot, and a mezzanine floor loading capacity of 100 lbs per square foot. The building is equipped with an ESFR sprinkler system and forced air natural gas heating. Electrical service options include 100 or 200 amp 600 volt with a step-down transformer to 120/208 volts. The facility also features a main floor washroom and ample parking.</li></ul> |
1 of 0
Videos
Matterport 3D Exterior
Matterport 3D Tour
Photos
Street View
Street
Map
Unit 245
| Unit Size | 4,791 SF |
| Condo Use | Industrial |
| Price | Upon Request |
| NOI | - |
| Sale Type | Investment or Owner User |
| No. Parking Spaces | 6 |
| APN/Parcel ID | 032-590-750 |
| Description | |
| 4791 square feet of industrial space available.</li></ul> | |
| Sale Notes | |
| North Cloverdale Business Park is Surrey’s newest small bay development in Cloverdale.<br> <br> This building has a quality insulated tilt-up structure with an efficient design. It includes a 12’ x 12’ insulated front-grade loading door with window lights, LED warehouse lighting, and a 27-foot ceiling height. Each unit has two skylights, a floor loading capacity of 500 lbs per square foot, and a mezzanine floor loading capacity of 100 lbs per square foot. The building is equipped with an ESFR sprinkler system and forced air natural gas heating. Electrical service options include 100 or 200 amp 600 volt with a step-down transformer to 120/208 volts. The facility also features a main floor washroom and ample parking.</li></ul> |
1 of 0
Videos
Matterport 3D Exterior
Matterport 3D Tour
Photos
Street View
Street
Map
Unit 250
| Unit Size | 4,791 SF |
| Condo Use | Industrial |
| Price | Upon Request |
| NOI | - |
| Sale Type | Investment or Owner User |
| No. Parking Spaces | 6 |
| APN/Parcel ID | 032-590-768 |
| Description | |
| 4791 square feet of industrial space available.</li></ul> | |
| Sale Notes | |
| North Cloverdale Business Park is Surrey’s newest small bay development in Cloverdale.<br> <br> This building has a quality insulated tilt-up structure with an efficient design. It includes a 12’ x 12’ insulated front-grade loading door with window lights, LED warehouse lighting, and a 27-foot ceiling height. Each unit has two skylights, a floor loading capacity of 500 lbs per square foot, and a mezzanine floor loading capacity of 100 lbs per square foot. The building is equipped with an ESFR sprinkler system and forced air natural gas heating. Electrical service options include 100 or 200 amp 600 volt with a step-down transformer to 120/208 volts. The facility also features a main floor washroom and ample parking.</li></ul> |
Property Facts
The following property facts, amenities, and utilities apply to the entire building. Details for individual condo units may vary and are listed in the unit information above.
| Total Building Size | 64,494 SF | Typical Floor Size | 64,494 SF |
| Property Type | Industrial | Year Built | 2025 |
| Property Subtype | Warehouse | Lot Size | 3.33 AC |
| Building Class | B | Parking Ratio | 1.29/1,000 SF |
| Floors | 1 | ||
| Zoning | IB - Business Park Zone | ||
| Total Building Size | 64,494 SF |
| Property Type | Industrial |
| Property Subtype | Warehouse |
| Building Class | B |
| Floors | 1 |
| Typical Floor Size | 64,494 SF |
| Year Built | 2025 |
| Lot Size | 3.33 AC |
| Parking Ratio | 1.29/1,000 SF |
| Zoning | IB - Business Park Zone |
Amenities
- 24 Hour Access
- Front Loading
- Mezzanine
- Security System
- Signage
- Skylights
- Shallow Bay
- Smoke Detector
Utilities
- Lighting - Fluorescent
1 of 5
Videos
Matterport 3D Exterior
Matterport 3D Tour
Photos
Street View
Street
Map