Your email has been sent.
19025 52 Ave 88,812 SF 96% Leased Industrial Building Surrey, BC V3A 8E5 $28,800,000 CAD ($324.28 CAD/SF)
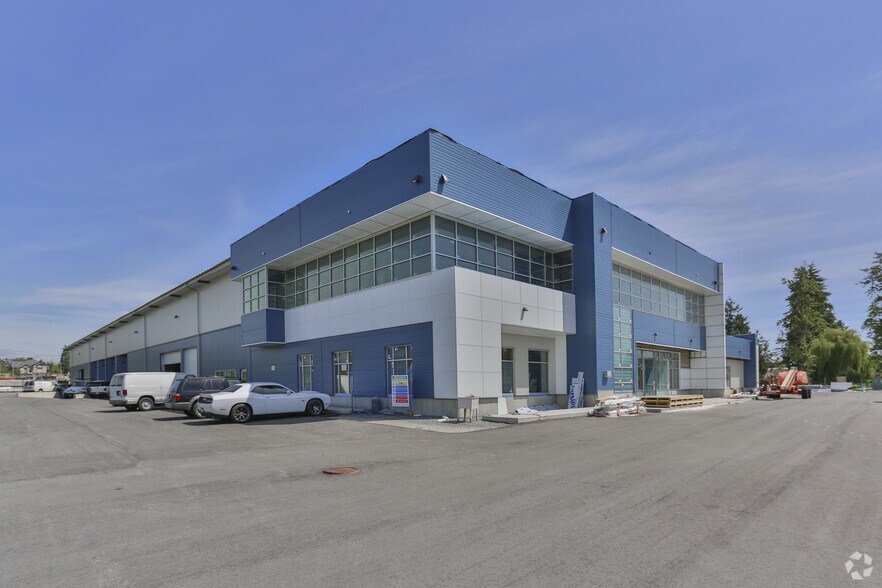
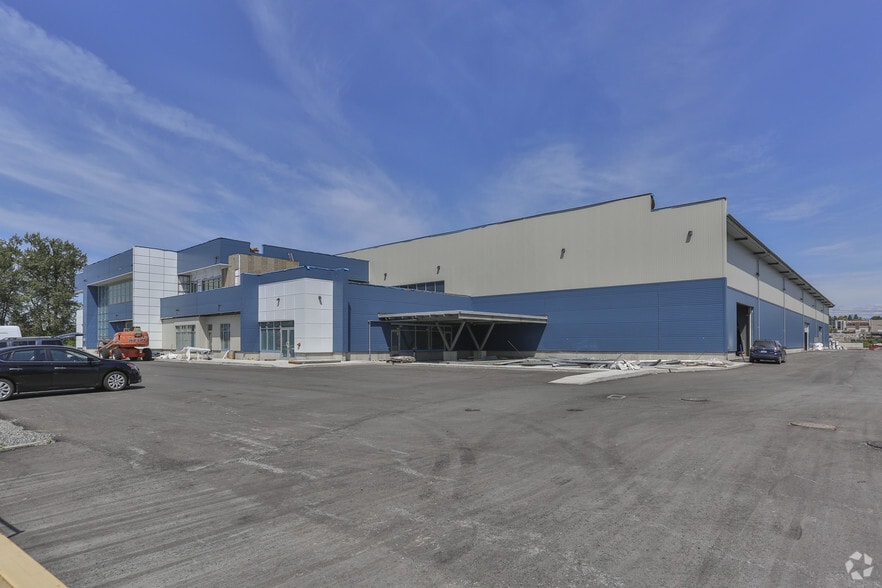
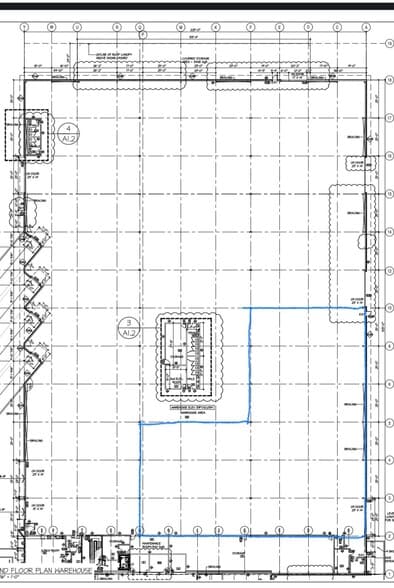
Investment Highlights
- Modern industrial facility in Cloverdale Industrial Park
- Strategic access to Highway 10, Highway 15, and Fraser Highway
- Court-ordered sale offering strong income potential
- 30-foot clear ceiling height with full sprinkler coverage
- Robust steel-frame construction with 3-phase power
Executive Summary
Property Facts
| Price | $28,800,000 CAD | Lot Size | 4.54 AC |
| Price Per SF | $324.28 CAD | Rentable Building Area | 88,812 SF |
| Sale Type | Investment | No. Stories | 2 |
| Sale Condition | Court Appointed Sale | Year Built | 2017 |
| Property Type | Industrial | Clear Ceiling Height | 26’ |
| Property Subtype | Distribution | No. Dock-High Doors/Loading | 8 |
| Building Class | B | No. Drive In / Grade-Level Doors | 4 |
| Zoning | IL - IL (Light Industrial Zoning) - Allows for light industrial uses | ||
| Price | $28,800,000 CAD |
| Price Per SF | $324.28 CAD |
| Sale Type | Investment |
| Sale Condition | Court Appointed Sale |
| Property Type | Industrial |
| Property Subtype | Distribution |
| Building Class | B |
| Lot Size | 4.54 AC |
| Rentable Building Area | 88,812 SF |
| No. Stories | 2 |
| Year Built | 2017 |
| Clear Ceiling Height | 26’ |
| No. Dock-High Doors/Loading | 8 |
| No. Drive In / Grade-Level Doors | 4 |
| Zoning | IL - IL (Light Industrial Zoning) - Allows for light industrial uses |
Amenities
- Courtyard
- Fitness Center
- Mezzanine
- Reception
Utilities
- Lighting
- Water
- Sewer
- Heating
Space Availability
- Space
- Size
- Space Use
- Build-Out
- Available
Brand new 3,258 SF professionally built-out office space offering a rare turnkey opportunity. Thoughtfully designed with 7 private offices, a spacious staff room, and efficient layout, this unit is ideal for a wide range of professional uses. High-quality finishes throughout provide a modern, polished environment ready for immediate occupancy. The space features elevator access and an impressive outdoor roof deck, creating a unique blend of functionality and lifestyle appeal for staff and clients alike. Ample on-site parking ensures convenience and accessibility in a high-demand location.
| Space | Size | Space Use | Build-Out | Available |
| 2nd Floor | 3,258 SF | Office | Partial Build-Out | Now |
2nd Floor
| Size |
| 3,258 SF |
| Space Use |
| Office |
| Build-Out |
| Partial Build-Out |
| Available |
| Now |
2nd Floor
| Size | 3,258 SF |
| Space Use | Office |
| Build-Out | Partial Build-Out |
| Available | Now |
Brand new 3,258 SF professionally built-out office space offering a rare turnkey opportunity. Thoughtfully designed with 7 private offices, a spacious staff room, and efficient layout, this unit is ideal for a wide range of professional uses. High-quality finishes throughout provide a modern, polished environment ready for immediate occupancy. The space features elevator access and an impressive outdoor roof deck, creating a unique blend of functionality and lifestyle appeal for staff and clients alike. Ample on-site parking ensures convenience and accessibility in a high-demand location.



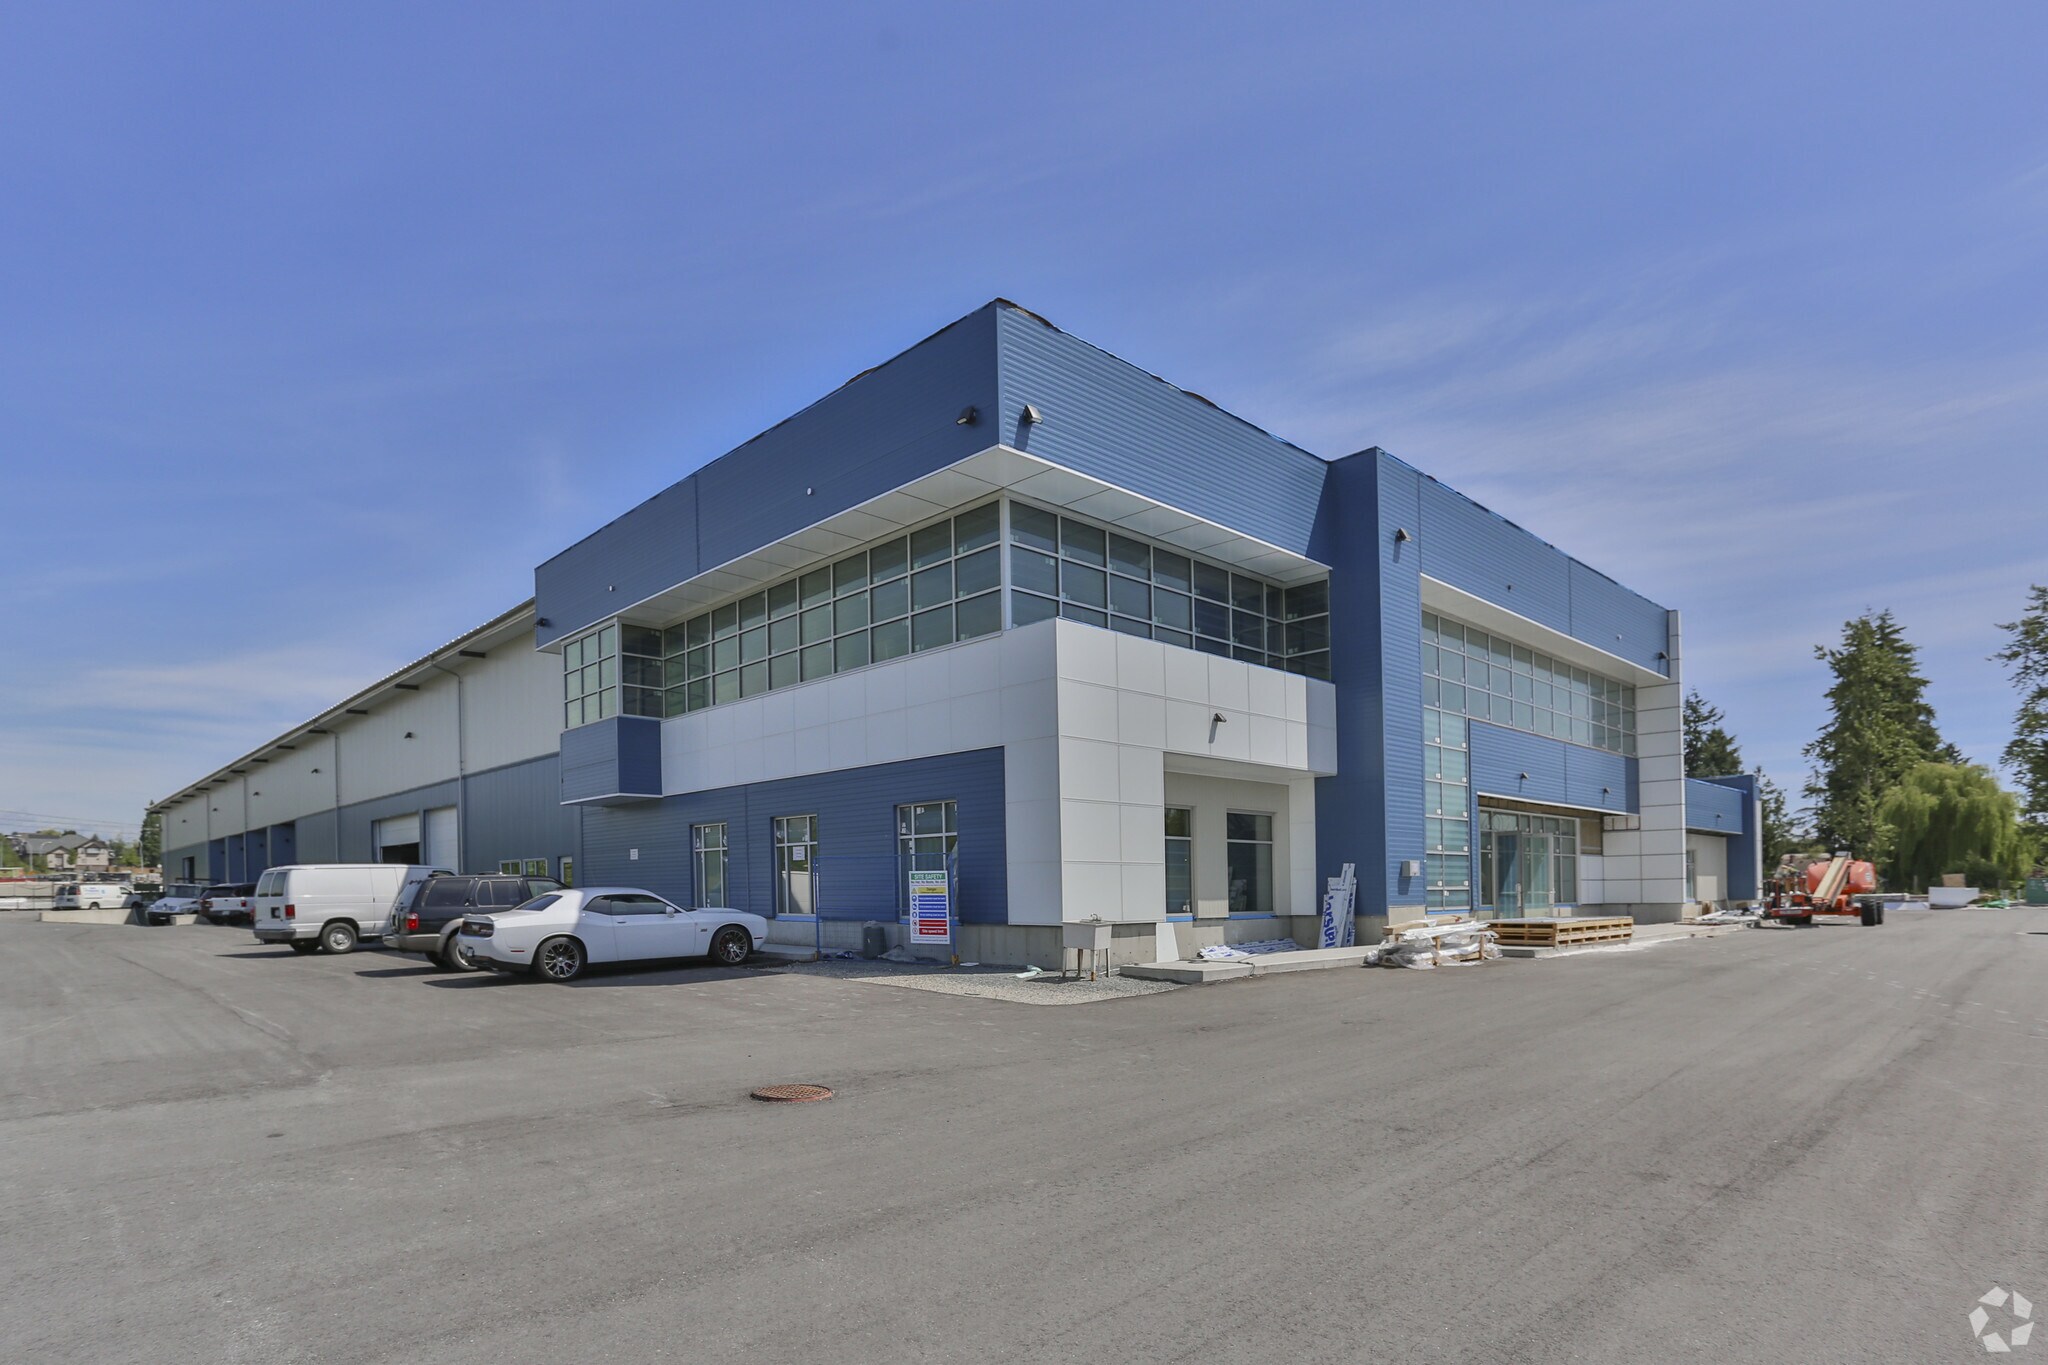

Presented by

19025 52 Ave
Hmm, there seems to have been an error sending your message. Please try again.
Thanks! Your message was sent.