Your email has been sent.
1850 Gateway Dr 3,089 - 69,009 SF of 4-Star Office Space Available in San Mateo, CA 94404

Highlights

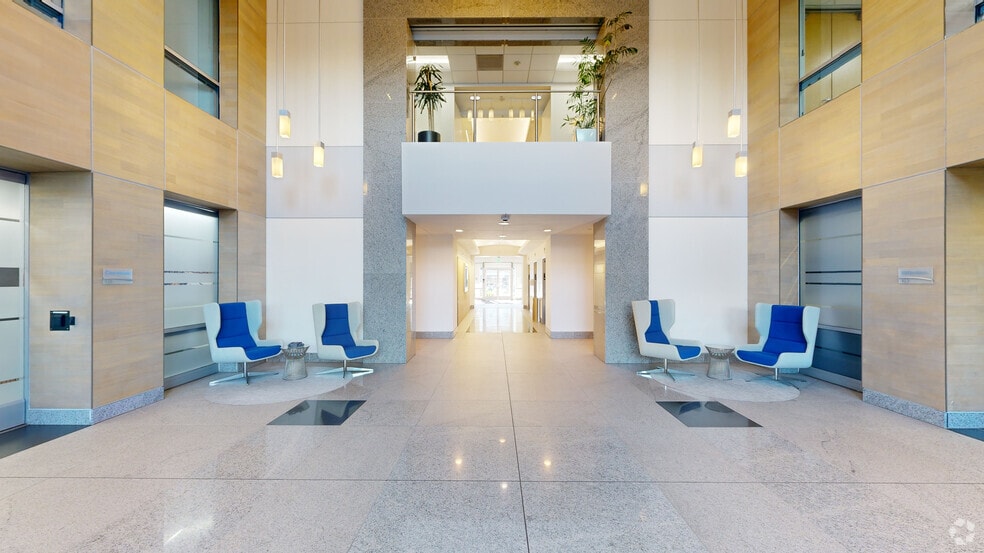

- 1850 Gateway Drive offers seven stories of Class A offices at a prestigious address with all-new shared spaces and traditional accommodations.
- Utilize efficient floor plates that include large conference rooms, storage space, private offices, open areas for individual workstations, and more.
- Individuals to mid-sized teams enjoy an enriched environment with ample parking, access to exterior terraces, and on-site showers and lockers.
- Located on the San Francisco Peninsula near amenities like Target and Leo J Ryan Park and convenient to San Francisco International Airport.
All Available Spaces(6)
Display Rental Rate as
- Space
- Size
- Term
- Rental Rate
- Space Use
- Build-Out
- Available
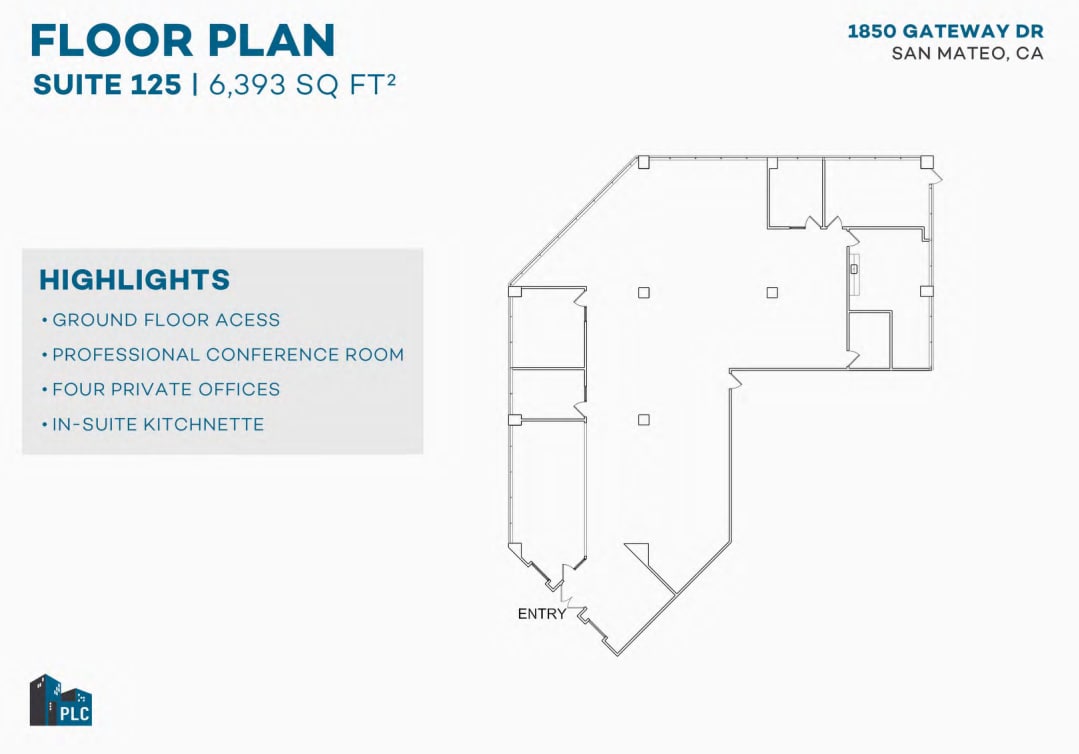
This ground-floor suite features four private offices, a professional conference room, and an in-suite kitchenette. The layout provides a functional mix of private workspace and meeting areas with direct ground-floor access.
- Rate includes utilities, building services and property expenses
- Mostly Open Floor Plan Layout
- 1 Conference Room
- Plug & Play
- Natural Light
- Fully Built-Out as Standard Office
- 4 Private Offices
- Space is in Excellent Condition
- Central Air Conditioning
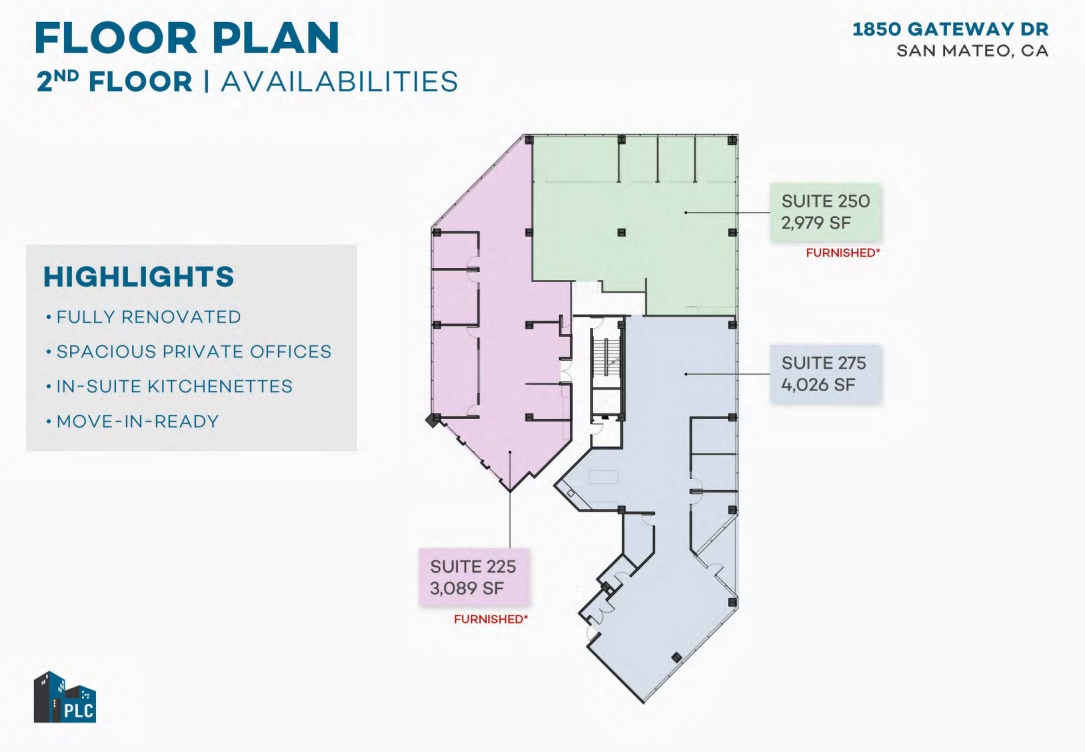
This furnished suite offers a move-in-ready environment with a fully renovated interior, spacious private offices, and an in-suite kitchenette. The efficient layout supports a variety of professional office users.
- Rate includes utilities, building services and property expenses
- Mostly Open Floor Plan Layout
- Space is in Excellent Condition
- Central Air Conditioning
- Fully Built-Out as Standard Office
- 1 Conference Room
- Plug & Play
- Natural Light
This fully renovated suite includes spacious private offices and an in-suite kitchenette within a move-in-ready setting.
- Rate includes utilities, building services and property expenses
- Mostly Open Floor Plan Layout
- Space is in Excellent Condition
- Central Air Conditioning
- Fully Built-Out as Standard Office
- 1 Conference Room
- Plug & Play
- Natural Light


This suite features 12 private offices, two conference rooms, an open office area, and a dedicated lobby. Additional improvements include a kitchen/break room, phone room, IT room, and storage space.
- Rate includes utilities, building services and property expenses
- Mostly Open Floor Plan Layout
- 7 Conference Rooms
- Space is in Excellent Condition
- Reception Area
- Print/Copy Room
- Natural Light
- Fully Built-Out as Standard Office
- 17 Private Offices
- Finished Ceilings: 9’
- Central Air Conditioning
- Kitchen
- Corner Space
- Open-Plan


This suite contains 23 private offices, three conference rooms, and a large open office area. The layout also includes a kitchen/break room, mother's room, copy room, archive area, IT room, and storage space to support a range of office operations.
- Rate includes utilities, building services and property expenses
- Mostly Open Floor Plan Layout
- Space is in Excellent Condition
- Fully Built-Out as Standard Office
- Finished Ceilings: 9’
- Rate includes utilities, building services and property expenses
| Space | Size | Term | Rental Rate | Space Use | Build-Out | Available |
| 1st Floor, Ste 125 | 6,393 SF | Negotiable | $87.23 CAD/SF/YR $7.27 CAD/SF/MO $557,644 CAD/YR $46,470 CAD/MO | Office | Full Build-Out | Now |
| 2nd Floor, Ste 225 | 3,089 SF | Negotiable | $87.23 CAD/SF/YR $7.27 CAD/SF/MO $269,445 CAD/YR $22,454 CAD/MO | Office | Full Build-Out | Now |
| 2nd Floor, Ste 275 | 4,026 SF | Negotiable | $87.23 CAD/SF/YR $7.27 CAD/SF/MO $351,177 CAD/YR $29,265 CAD/MO | Office | Full Build-Out | Now |
| 4th Floor, Ste 400 | 14,074 SF | 2-5 Years | $87.23 CAD/SF/YR $7.27 CAD/SF/MO $1,227,637 CAD/YR $102,303 CAD/MO | Office | Full Build-Out | Now |
| 5th Floor, Ste 500 | 20,790 SF | Negotiable | $87.23 CAD/SF/YR $7.27 CAD/SF/MO $1,813,455 CAD/YR $151,121 CAD/MO | Office | Full Build-Out | Now |
| 6th Floor, Ste 600 | 20,637 SF | Negotiable | Upon Request Upon Request Upon Request Upon Request | Office | - | 2026-10-01 |
1st Floor, Ste 125
| Size |
| 6,393 SF |
| Term |
| Negotiable |
| Rental Rate |
| $87.23 CAD/SF/YR $7.27 CAD/SF/MO $557,644 CAD/YR $46,470 CAD/MO |
| Space Use |
| Office |
| Build-Out |
| Full Build-Out |
| Available |
| Now |
2nd Floor, Ste 225
| Size |
| 3,089 SF |
| Term |
| Negotiable |
| Rental Rate |
| $87.23 CAD/SF/YR $7.27 CAD/SF/MO $269,445 CAD/YR $22,454 CAD/MO |
| Space Use |
| Office |
| Build-Out |
| Full Build-Out |
| Available |
| Now |
2nd Floor, Ste 275
| Size |
| 4,026 SF |
| Term |
| Negotiable |
| Rental Rate |
| $87.23 CAD/SF/YR $7.27 CAD/SF/MO $351,177 CAD/YR $29,265 CAD/MO |
| Space Use |
| Office |
| Build-Out |
| Full Build-Out |
| Available |
| Now |
4th Floor, Ste 400
| Size |
| 14,074 SF |
| Term |
| 2-5 Years |
| Rental Rate |
| $87.23 CAD/SF/YR $7.27 CAD/SF/MO $1,227,637 CAD/YR $102,303 CAD/MO |
| Space Use |
| Office |
| Build-Out |
| Full Build-Out |
| Available |
| Now |
5th Floor, Ste 500
| Size |
| 20,790 SF |
| Term |
| Negotiable |
| Rental Rate |
| $87.23 CAD/SF/YR $7.27 CAD/SF/MO $1,813,455 CAD/YR $151,121 CAD/MO |
| Space Use |
| Office |
| Build-Out |
| Full Build-Out |
| Available |
| Now |
6th Floor, Ste 600
| Size |
| 20,637 SF |
| Term |
| Negotiable |
| Rental Rate |
| Upon Request Upon Request Upon Request Upon Request |
| Space Use |
| Office |
| Build-Out |
| - |
| Available |
| 2026-10-01 |
1st Floor, Ste 125
| Size | 6,393 SF |
| Term | Negotiable |
| Rental Rate | $87.23 CAD/SF/YR |
| Space Use | Office |
| Build-Out | Full Build-Out |
| Available | Now |
This ground-floor suite features four private offices, a professional conference room, and an in-suite kitchenette. The layout provides a functional mix of private workspace and meeting areas with direct ground-floor access.
- Rate includes utilities, building services and property expenses
- Fully Built-Out as Standard Office
- Mostly Open Floor Plan Layout
- 4 Private Offices
- 1 Conference Room
- Space is in Excellent Condition
- Plug & Play
- Central Air Conditioning
- Natural Light
2nd Floor, Ste 225
| Size | 3,089 SF |
| Term | Negotiable |
| Rental Rate | $87.23 CAD/SF/YR |
| Space Use | Office |
| Build-Out | Full Build-Out |
| Available | Now |
This furnished suite offers a move-in-ready environment with a fully renovated interior, spacious private offices, and an in-suite kitchenette. The efficient layout supports a variety of professional office users.
- Rate includes utilities, building services and property expenses
- Fully Built-Out as Standard Office
- Mostly Open Floor Plan Layout
- 1 Conference Room
- Space is in Excellent Condition
- Plug & Play
- Central Air Conditioning
- Natural Light
2nd Floor, Ste 275
| Size | 4,026 SF |
| Term | Negotiable |
| Rental Rate | $87.23 CAD/SF/YR |
| Space Use | Office |
| Build-Out | Full Build-Out |
| Available | Now |
This fully renovated suite includes spacious private offices and an in-suite kitchenette within a move-in-ready setting.
- Rate includes utilities, building services and property expenses
- Fully Built-Out as Standard Office
- Mostly Open Floor Plan Layout
- 1 Conference Room
- Space is in Excellent Condition
- Plug & Play
- Central Air Conditioning
- Natural Light
4th Floor, Ste 400
| Size | 14,074 SF |
| Term | 2-5 Years |
| Rental Rate | $87.23 CAD/SF/YR |
| Space Use | Office |
| Build-Out | Full Build-Out |
| Available | Now |
This suite features 12 private offices, two conference rooms, an open office area, and a dedicated lobby. Additional improvements include a kitchen/break room, phone room, IT room, and storage space.
- Rate includes utilities, building services and property expenses
- Fully Built-Out as Standard Office
- Mostly Open Floor Plan Layout
- 17 Private Offices
- 7 Conference Rooms
- Finished Ceilings: 9’
- Space is in Excellent Condition
- Central Air Conditioning
- Reception Area
- Kitchen
- Print/Copy Room
- Corner Space
- Natural Light
- Open-Plan
5th Floor, Ste 500
| Size | 20,790 SF |
| Term | Negotiable |
| Rental Rate | $87.23 CAD/SF/YR |
| Space Use | Office |
| Build-Out | Full Build-Out |
| Available | Now |
This suite contains 23 private offices, three conference rooms, and a large open office area. The layout also includes a kitchen/break room, mother's room, copy room, archive area, IT room, and storage space to support a range of office operations.
- Rate includes utilities, building services and property expenses
- Fully Built-Out as Standard Office
- Mostly Open Floor Plan Layout
- Finished Ceilings: 9’
- Space is in Excellent Condition
6th Floor, Ste 600
| Size | 20,637 SF |
| Term | Negotiable |
| Rental Rate | Upon Request |
| Space Use | Office |
| Build-Out | - |
| Available | 2026-10-01 |
- Rate includes utilities, building services and property expenses
Matterport 3D Tours
Property Overview
1850 Gateway is a Class A office property in San Mateo, California. Centrally located on the San Francisco Peninsula, the building contains 142,911 square feet across seven stories. Property features include ample surface parking, exterior terraces, and on-site showers and lockers for those who enjoy a walk or run along the nearby trail. Traditional and all-new shared workspaces are immediately available for occupancy. These accommodations are perfect for individuals, small teams, and businesses seeking an entire floor identity. Efficient floor plates offer open areas, private offices, large conference rooms, storage space, kitchen/break rooms, and more. 1850 Gateway sits between the J Arthur Younger Freeway and Metro Center Boulevard with excellent visibility. Surrounding amenities and points of interest include Target, the Safeway-anchored MetroCenter, Five Guys, and Leo J Ryan Park. 1850 Gateway's strategic location on Highway 92 at the west end of the San Mateo Bridge provides convenient access to Downtown San Francisco, San Francisco International Airport, San José Mineta International Airport, Silicon Valley, and beyond.
- Property Manager on Site
- Signage
- Balcony
Property Facts
Sustainability

Sustainability
ENERGY STAR® Energy Star is a program run by the U.S. Environmental Protection Agency (EPA) and U.S. Department of Energy (DOE) that promotes energy efficiency and provides simple, credible, and unbiased information that consumers and businesses rely on to make well-informed decisions. Thousands of industrial, commercial, utility, state, and local organizations partner with the EPA to deliver cost-saving energy efficiency solutions that protect the climate while improving air quality and protecting public health. The Energy Star score compares a building’s energy performance to similar buildings nationwide and accounts for differences in operating conditions, regional weather data, and other important considerations. Certification is given on an annual basis, so a building must maintain its high performance to be certified year to year. To be eligible for Energy Star certification, a building must earn a score of 75 or higher on EPA’s 1 – 100 scale, indicating that it performs better than at least 75 percent of similar buildings nationwide. This 1 – 100 Energy Star score is based on the actual, measured energy use of a building and is calculated within EPA’s Energy Star Portfolio Manager tool.
Marketing Brochure


Nearby Amenities
Restaurants |
|||
|---|---|---|---|
| Five Guys | - | - | 8 min walk |
| Jamba Juice | - | - | 10 min walk |
| The Habit Burger Grill | - | - | 10 min walk |
| MOD Pizza | Pizza | - | 10 min walk |
Retail |
||
|---|---|---|
| Orangetheory Fitness | Fitness | 8 min walk |
| Safeway | Supermarket | 8 min walk |
| CVS Pharmacy | Drug Store | 8 min walk |
Hotels |
|
|---|---|
| Residence Inn |
160 rooms
3 min drive
|
| Crowne Plaza |
353 rooms
3 min drive
|
| Courtyard |
147 rooms
3 min drive
|
| Hilton Garden Inn |
157 rooms
3 min drive
|
About San Mateo
An influx of workers and residents are transforming San Mateo. Downtown is undergoing a renaissance, as the Bay Meadow’s redevelopment has successfully attracted Guidewire Software and other growing tech firms, as well as thousands of new renters. Just north at Burlingame Point, Facebook will be expanding into a new campus large enough for more than 3,000 workers.
San Mateo’s mid-peninsula location is ideal for businesses with workforces that commute from disperse Bay Area suburbs and cities. Caltrain runs north to San Francisco and south to San Jose, providing a popular public transportation option with three stations in the area, including one in downtown. San Mateo’s position at the midpoint between San Francisco and San Jose allows for a reasonable commute from the largest cities in the Bay Area. U.S. Route 101 and the El Camino Real traverse the area running north to south, while the San Mateo-Hayward Bridge connects drivers to the East Bay.
San Mateo boasts one of the largest and most prominent suburban downtowns in the San Francisco Peninsula. It’s a well-established yet growing entertainment and retail destination with shops and restaurants lining historic buildings. At San Mateo’s southern end, the Hillsdale Shopping Center contains over 120 stores. The area appeals to a diverse range of professionals, particularly in the fields of technology, healthcare, and finance. The largest employers nearby include Sony, GoPro, Marketo, SolarCity, NetSuite, Fisher Investments, and Franklin Templeton Investments.
Leasing Agent
Leasing Agent

Roger Fields, Principal
Over the course of his career, Fields has been able to effectively determine long-term business vision, utilizing market research and insight from key industry partners to drive sound decision-making for property acquisition, optimization, and disposition, while leading all contract negotiations and continually assessing risk.
About the Owner
Other Properties in the PENINSULA LAND & CAPITAL Portfolio



Presented by
1850 Gateway Dr
Hmm, there seems to have been an error sending your message. Please try again.
Thanks! Your message was sent.