Your email has been sent.

1870-1908 Forge St 3,000 - 23,058 SF of Industrial Space Available in Tucker, GA 30084

Highlights
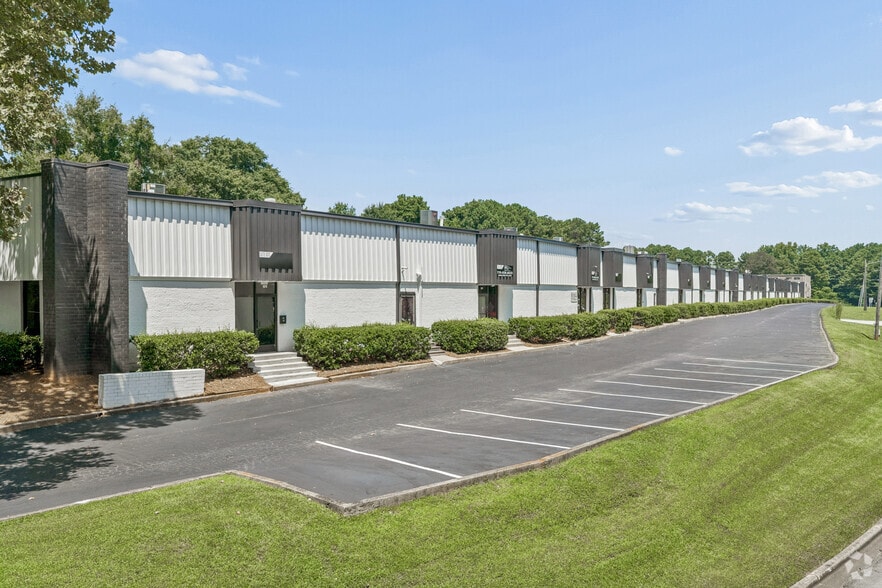
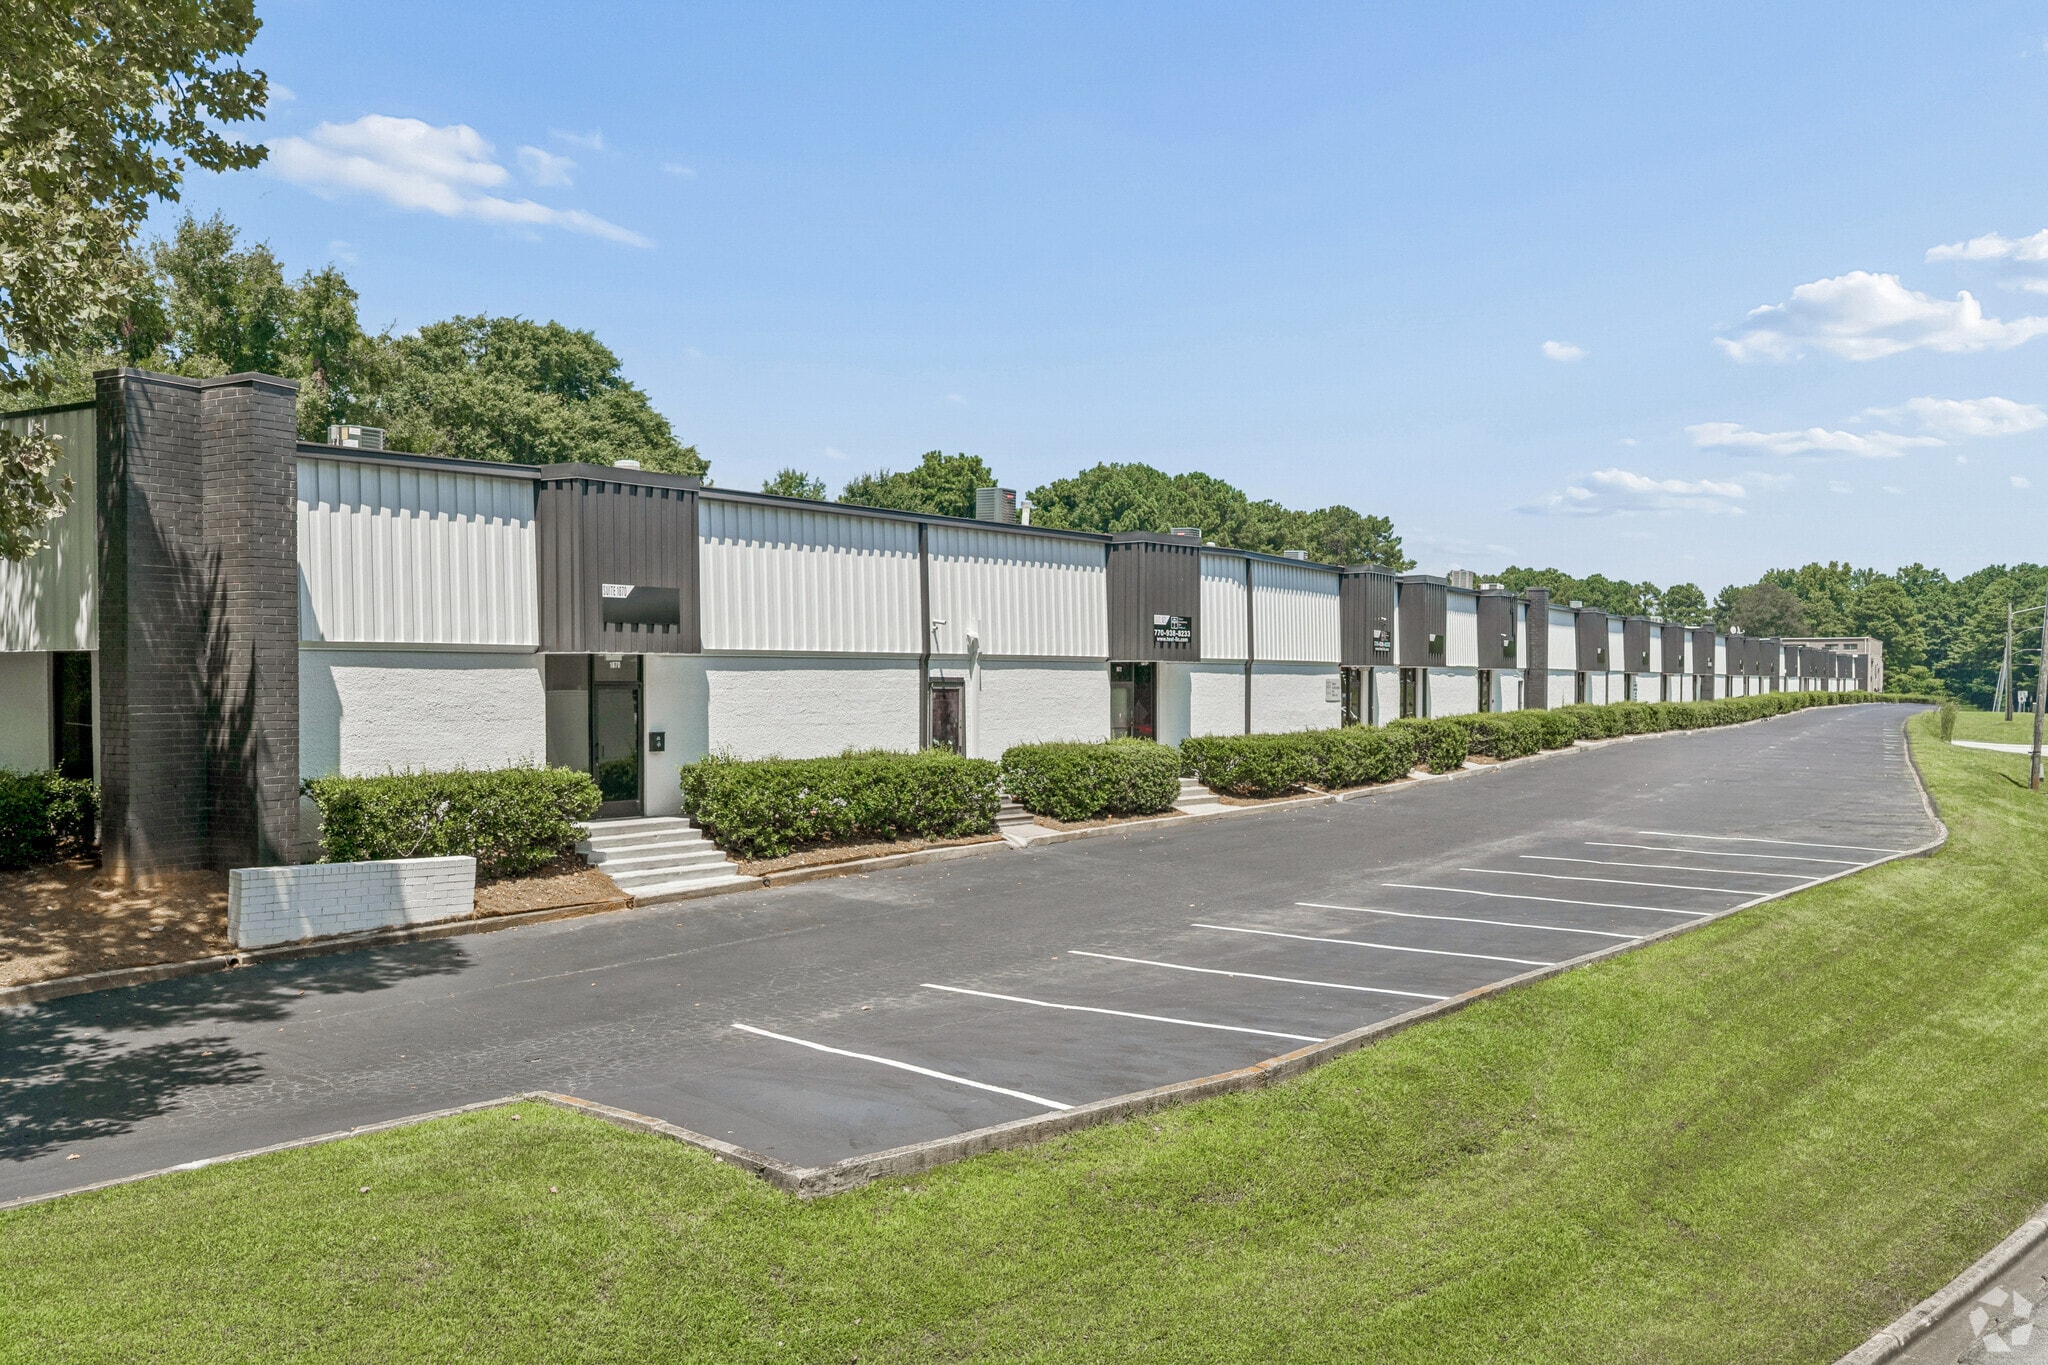
- 1870-1908 Forge Street offers flexible, move-in-ready warehouse spaces with competitive terms and new renovations, including a full exterior overhaul.
- Potential uses include custom fabrication, equipment sales, last-mile storage and distribution, home contractors, creative studios, and more.
- Features include available signage, 18’ clear heights, dock-high and drive-in loading capabilities, private restrooms, 3-phase power and office space.
- Direct access to Highway 78 places users five minutes from Interstate 285, 10 minutes from Interstate 85, and 30 minutes from Atlanta Airport (ATL).
Features
All Available Spaces(5)
Display Rental Rate as
- Space
- Size
- Term
- Rental Rate
- Space Use
- Build-Out
- Available


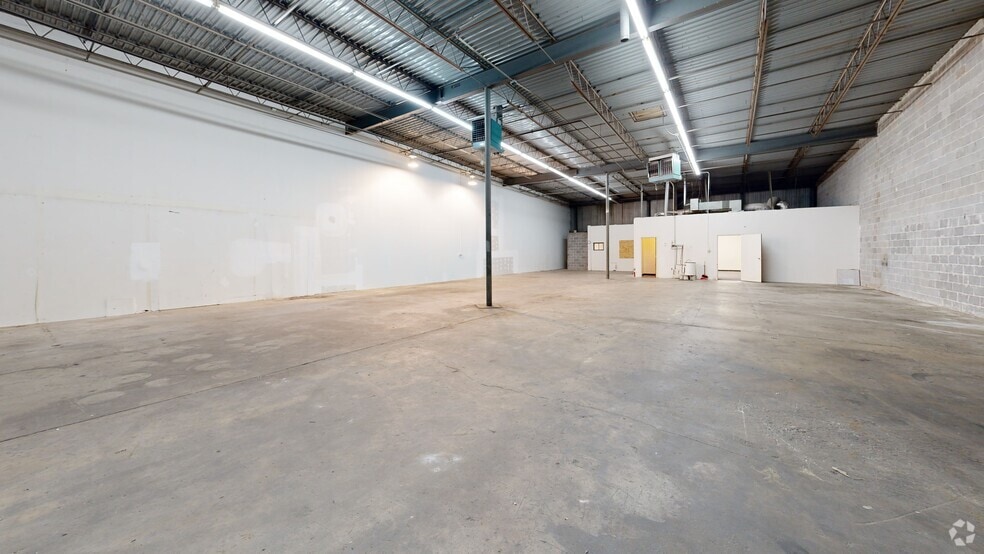
Open warehouse layout with a small office, two loading docks, and a drive-in bay.
- Lease rate does not include utilities, property expenses or building services
- 1 Drive Bay
- Private Restrooms
- Includes 1,037 SF of dedicated office space
- 2 Loading Docks
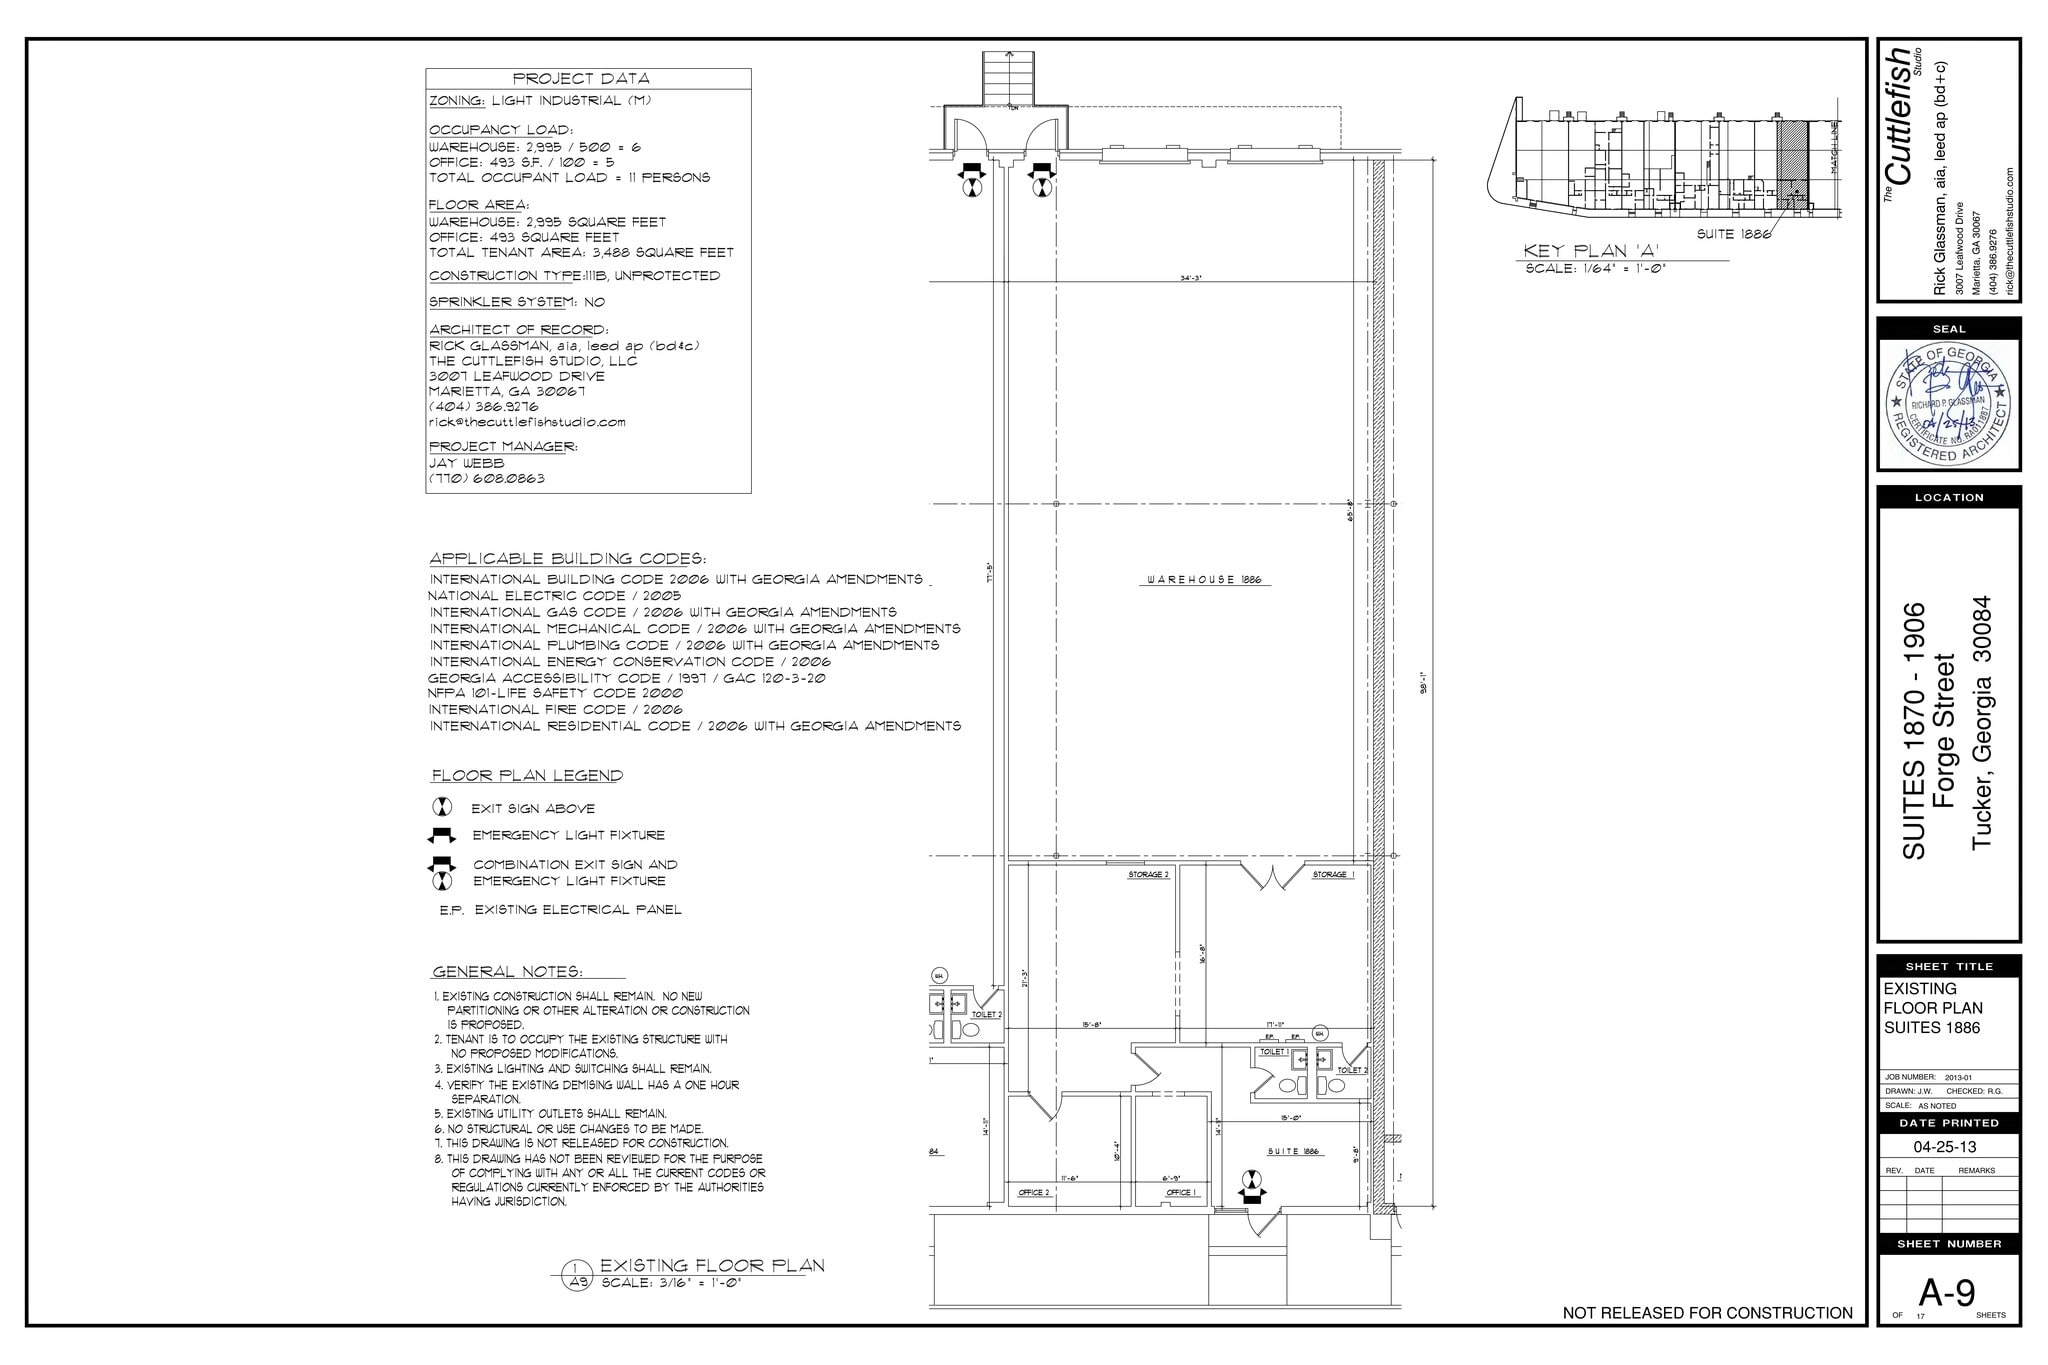
Features an efficient front office space with a large warehouse space served by loading docks.
- Lease rate does not include utilities, property expenses or building services
- 2 Loading Docks
- Includes 493 SF of dedicated office space
- Private Restrooms
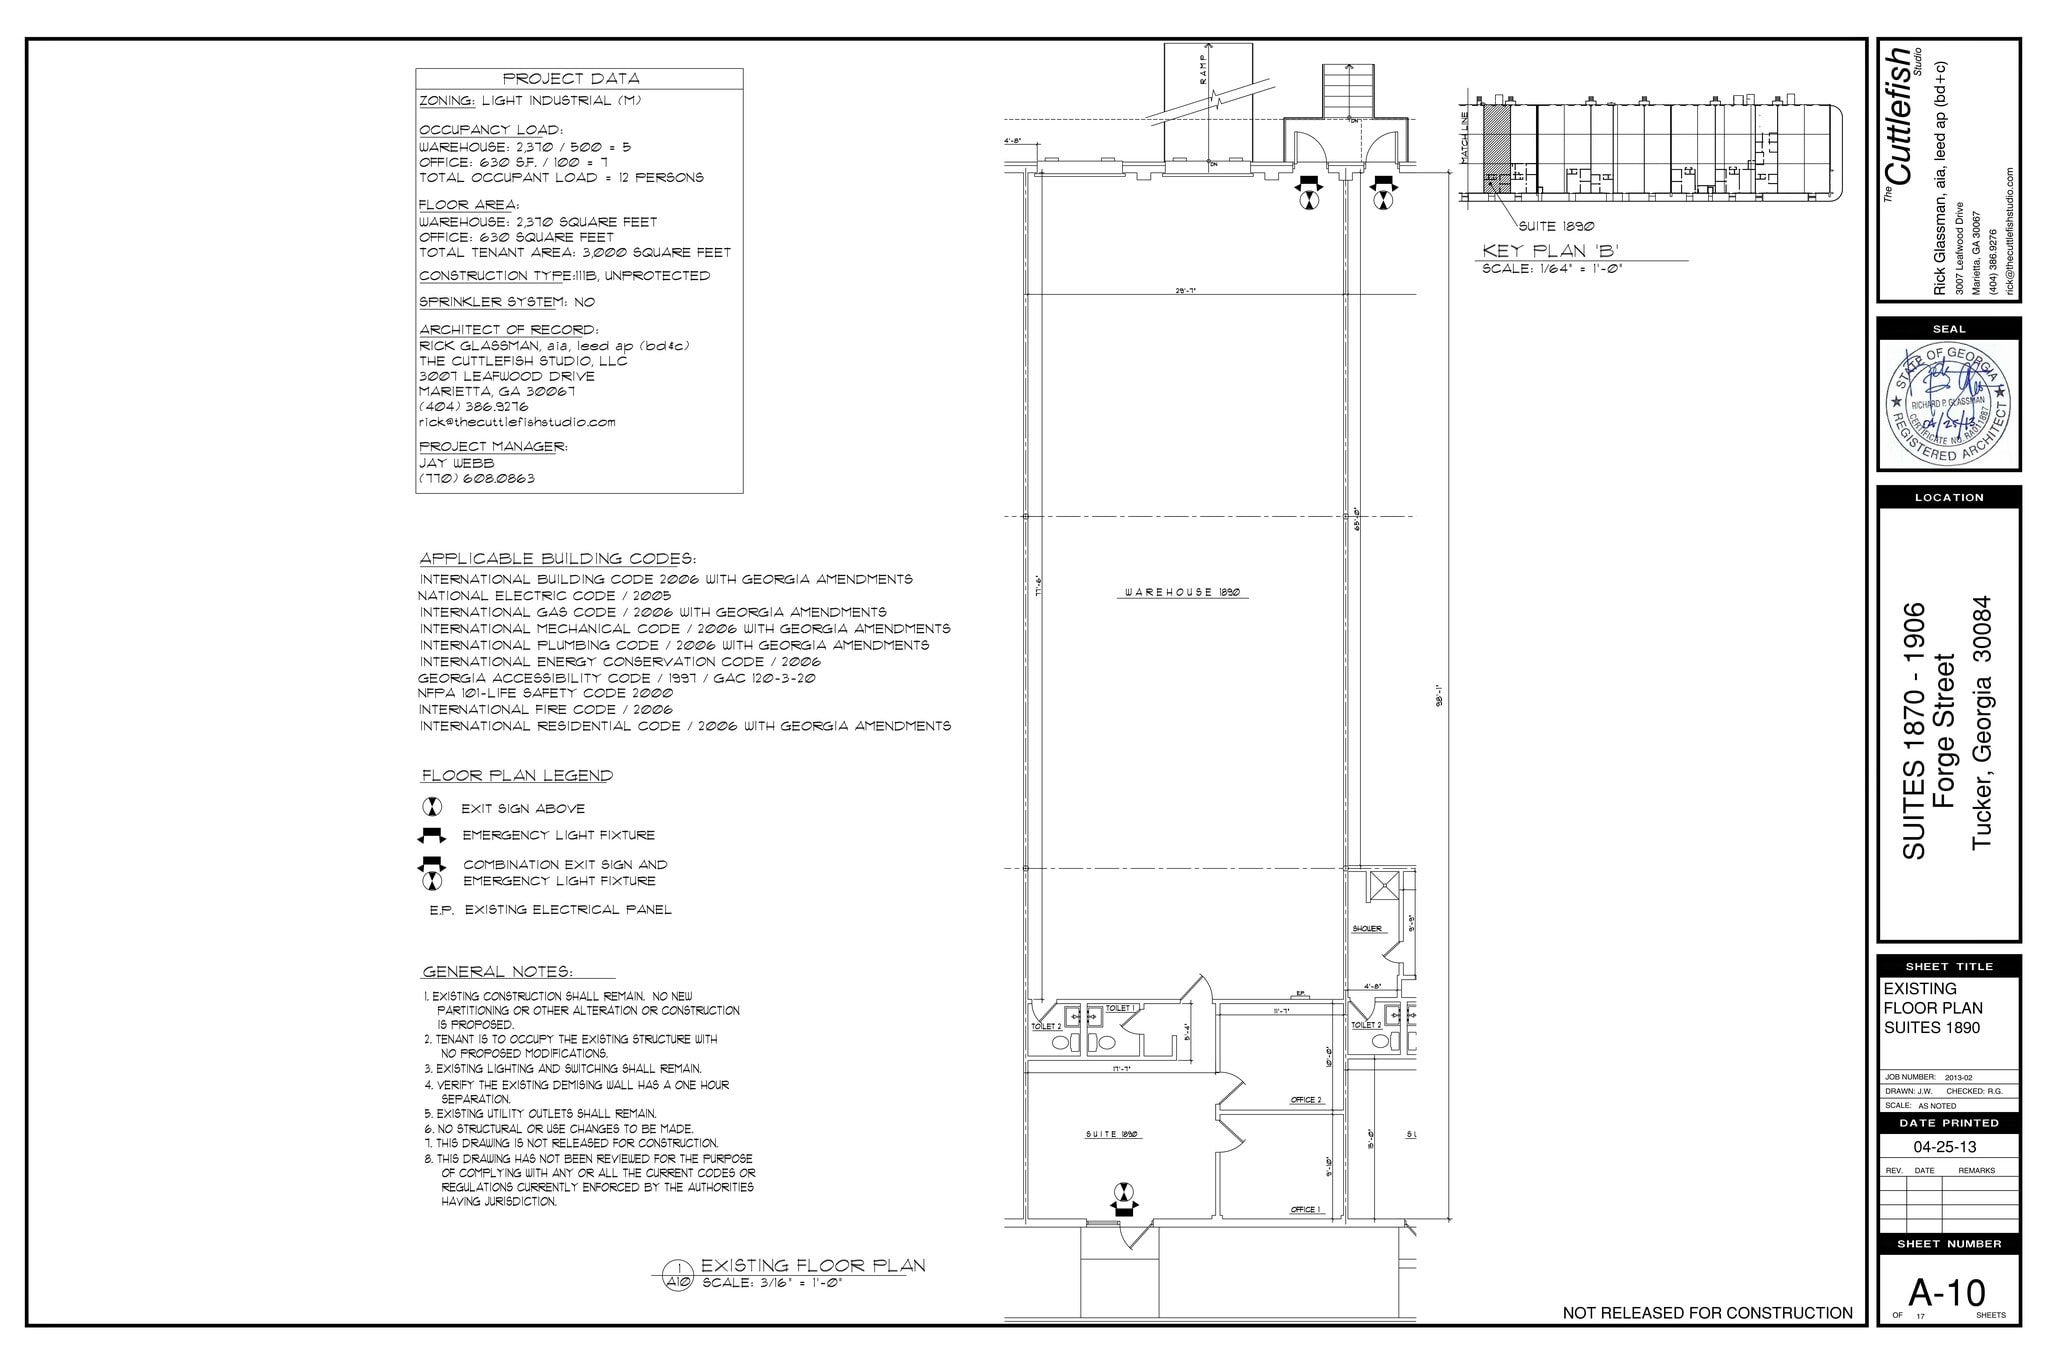
1890 and 1892 Forge Street can be combined to form 6,005 square feet with two dock-highs and one drive-in door.
- Lease rate does not include utilities, property expenses or building services
- Space is in Excellent Condition
- Private Restrooms
- 1 Drive Bay
- 2 Loading Docks
Contact broker for more details.
- Lease rate does not include utilities, property expenses or building services
- 3 Loading Docks


Pristine space with a spacious, well-lit warehouse and high-quality office space.
- Lease rate does not include utilities, property expenses or building services
- 3 Loading Docks
| Space | Size | Term | Rental Rate | Space Use | Build-Out | Available |
| 1st Floor - 1870 | 5,416 SF | Negotiable | $17.99 CAD/SF/YR $1.50 CAD/SF/MO $97,409 CAD/YR $8,117 CAD/MO | Industrial | Partial Build-Out | Now |
| 1st Floor - 1886 | 3,488 SF | Negotiable | $17.99 CAD/SF/YR $1.50 CAD/SF/MO $62,733 CAD/YR $5,228 CAD/MO | Industrial | - | Now |
| 1st Floor - 1890 | 3,000 SF | Negotiable | $17.99 CAD/SF/YR $1.50 CAD/SF/MO $53,956 CAD/YR $4,496 CAD/MO | Industrial | Partial Build-Out | Now |
| 1st Floor - 1894 | 6,254 SF | Negotiable | $17.99 CAD/SF/YR $1.50 CAD/SF/MO $112,481 CAD/YR $9,373 CAD/MO | Industrial | Full Build-Out | Now |
| 1st Floor - 1902 | 4,900 SF | Negotiable | $17.99 CAD/SF/YR $1.50 CAD/SF/MO $88,128 CAD/YR $7,344 CAD/MO | Industrial | Full Build-Out | Now |
1st Floor - 1870
| Size |
| 5,416 SF |
| Term |
| Negotiable |
| Rental Rate |
| $17.99 CAD/SF/YR $1.50 CAD/SF/MO $97,409 CAD/YR $8,117 CAD/MO |
| Space Use |
| Industrial |
| Build-Out |
| Partial Build-Out |
| Available |
| Now |
1st Floor - 1886
| Size |
| 3,488 SF |
| Term |
| Negotiable |
| Rental Rate |
| $17.99 CAD/SF/YR $1.50 CAD/SF/MO $62,733 CAD/YR $5,228 CAD/MO |
| Space Use |
| Industrial |
| Build-Out |
| - |
| Available |
| Now |
1st Floor - 1890
| Size |
| 3,000 SF |
| Term |
| Negotiable |
| Rental Rate |
| $17.99 CAD/SF/YR $1.50 CAD/SF/MO $53,956 CAD/YR $4,496 CAD/MO |
| Space Use |
| Industrial |
| Build-Out |
| Partial Build-Out |
| Available |
| Now |
1st Floor - 1894
| Size |
| 6,254 SF |
| Term |
| Negotiable |
| Rental Rate |
| $17.99 CAD/SF/YR $1.50 CAD/SF/MO $112,481 CAD/YR $9,373 CAD/MO |
| Space Use |
| Industrial |
| Build-Out |
| Full Build-Out |
| Available |
| Now |
1st Floor - 1902
| Size |
| 4,900 SF |
| Term |
| Negotiable |
| Rental Rate |
| $17.99 CAD/SF/YR $1.50 CAD/SF/MO $88,128 CAD/YR $7,344 CAD/MO |
| Space Use |
| Industrial |
| Build-Out |
| Full Build-Out |
| Available |
| Now |
1st Floor - 1870
| Size | 5,416 SF |
| Term | Negotiable |
| Rental Rate | $17.99 CAD/SF/YR |
| Space Use | Industrial |
| Build-Out | Partial Build-Out |
| Available | Now |
Open warehouse layout with a small office, two loading docks, and a drive-in bay.
- Lease rate does not include utilities, property expenses or building services
- Includes 1,037 SF of dedicated office space
- 1 Drive Bay
- 2 Loading Docks
- Private Restrooms
1st Floor - 1886
| Size | 3,488 SF |
| Term | Negotiable |
| Rental Rate | $17.99 CAD/SF/YR |
| Space Use | Industrial |
| Build-Out | - |
| Available | Now |
Features an efficient front office space with a large warehouse space served by loading docks.
- Lease rate does not include utilities, property expenses or building services
- Includes 493 SF of dedicated office space
- 2 Loading Docks
- Private Restrooms
1st Floor - 1890
| Size | 3,000 SF |
| Term | Negotiable |
| Rental Rate | $17.99 CAD/SF/YR |
| Space Use | Industrial |
| Build-Out | Partial Build-Out |
| Available | Now |
1890 and 1892 Forge Street can be combined to form 6,005 square feet with two dock-highs and one drive-in door.
- Lease rate does not include utilities, property expenses or building services
- 1 Drive Bay
- Space is in Excellent Condition
- 2 Loading Docks
- Private Restrooms
1st Floor - 1894
| Size | 6,254 SF |
| Term | Negotiable |
| Rental Rate | $17.99 CAD/SF/YR |
| Space Use | Industrial |
| Build-Out | Full Build-Out |
| Available | Now |
Contact broker for more details.
- Lease rate does not include utilities, property expenses or building services
- 3 Loading Docks
1st Floor - 1902
| Size | 4,900 SF |
| Term | Negotiable |
| Rental Rate | $17.99 CAD/SF/YR |
| Space Use | Industrial |
| Build-Out | Full Build-Out |
| Available | Now |
Pristine space with a spacious, well-lit warehouse and high-quality office space.
- Lease rate does not include utilities, property expenses or building services
- 3 Loading Docks
Matterport 3D Tours
Property Overview
1870-1908 Forge Street is now under new ownership and presents efficient light industrial spaces for businesses looking to make their next step in the Atlanta metro. Units range from approximately 2,500 to 12,300 square feet and are operation-ready with flexible lease terms and competitive rates so businesses can get up and running seamlessly. Exterior renovations were recently completed, providing lasting first impressions, and signage is available for all suites to amplify business exposure. The spaces feature 18-foot clear heights, office space, dedicated entrances, access to 3-phase power, private restrooms, and/or loading docks and drive-in doors (varies by suite). The current tenant mix highlights the versatility of 1870-1908 Forge Street. These include Complete Sheet Metal, Georgia Pro Installers, Southern Equipment Sales, T.E.S.T. LLC (soil lab testing), and more. With several points of entry and a wraparound drive aisle, 1870-1908 Forge Street affords effortless circulation, and Highway 78 is right at the doorstep, connecting tenants metro-wide. The Perimeter/Interstate 285 is five minutes away, circumventing Atlanta traffic and linking to other arterial roadways. The area is also prime for industrial recruitment as over 30% of the workforce within a 5-mile radius is employed in blue-collar industries.
Distribution Facility Facts
Select Tenants
- Floor
- Tenant Name
- Industry
- 1st
- Complete Sheet Metal Co
- Construction
- 1st
- Georgia Pro Installers
- Construction
- 1st
- Georgia Supply Solutions
- Wholesaler
- 1st
- Southern Equipment Sales
- Retailer
- 1st
- TEST, LLC
- Professional, Scientific, and Technical Services


About Stone Mountain
Stone Mountain is one of Atlanta’s most established industrial corridors, offering a strategic location east of Downtown Atlanta with access to a broad network of businesses, consumers, and transportation infrastructure. Centered around the Stone Mountain and Tucker areas, the submarket benefits from its position along major east-west routes that connect industrial users to the greater Atlanta region. The area provides convenient access to a deep labor pool and a diverse mix of commercial activity, supporting a wide range of warehouse, distribution, and light industrial operations.
Industrial tenants are drawn to Stone Mountain for its combination of functional space, established business parks, and proximity to key population centers. The submarket features a concentration of warehouse, flex, and service-oriented industrial facilities that support logistics, manufacturing, construction, and supplier networks throughout metro Atlanta. Nearby commercial districts in Tucker and surrounding eastern suburbs further enhance the operational ecosystem by providing access to vendors, business services, and supporting amenities.
Connectivity is a defining advantage of the Stone Mountain market. The area offers efficient access to U.S. Highway 78 and major interstate connections, including I-285 and I-85, allowing tenants to move goods throughout the Atlanta metropolitan area with relative ease. This transportation network supports local deliveries, regional distribution, and last-mile logistics operations, making the submarket attractive for a variety of industrial users.
For companies seeking industrial space for lease, Stone Mountain combines accessibility, established industrial fundamentals, and everyday convenience. Employees benefit from nearby retail centers, restaurants, and residential communities, while businesses gain access to one of metro Atlanta’s most proven and well-connected industrial locations. The result is a practical and highly functional environment for long-term occupancy and growth.
Demographics
Regional Accessibility
Nearby Amenities
Restaurants |
|||
|---|---|---|---|
| Subway | - | - | 4 min walk |
| Canna Bistro Vegan Kitchen | American | - | 4 min walk |
| Lucky Coin | - | - | 4 min walk |
| Lene's Southern Cooking | Southern | $ | 6 min walk |
| Creole Foods Company | Creole | $$$ | 6 min walk |
| Cajun Hot Chicken | Southern | $$$ | 6 min walk |
Retail |
||
|---|---|---|
| Truist | Bank | 4 min walk |
| Sam's Club | Wholesale Club | 8 min walk |
Hotels |
|
|---|---|
| BW Signature Collection |
128 rooms
2 min drive
|
| Hampton by Hilton |
112 rooms
4 min drive
|
| Holiday Inn Express |
110 rooms
9 min drive
|
| Days Inn |
81 rooms
10 min drive
|
| Courtyard |
128 rooms
10 min drive
|
Leasing Team
Leasing Team

Jordan Camp, Principal
Jordan’s commercial real estate background includes development and investment analysis, asset management, institutional agency leasing, and national tenant representation. Jordan graduated from The University of Georgia’s Terry College of Business with a B.B.A. in Real Estate.
About the Owner
Other Properties in the COFE PROPERTIES Portfolio




Presented by
1870-1908 Forge St
Hmm, there seems to have been an error sending your message. Please try again.
Thanks! Your message was sent.