Log In/Sign Up
Your email has been sent.
1900-1990 Pandora St - Pandora Building 2,243 SF Office Condo Unit Offered at $5,317,125 CAD in Vancouver, BC V5L 0C7
1 Unit Available
- Unit
- Unit Size
- Condo Use
- Price
- NOI
| Sale Type | Investment | APN/Parcel ID | 030-719-178 |
| Sale Type | Investment |
| APN/Parcel ID | 030-719-178 |
Sale Notes
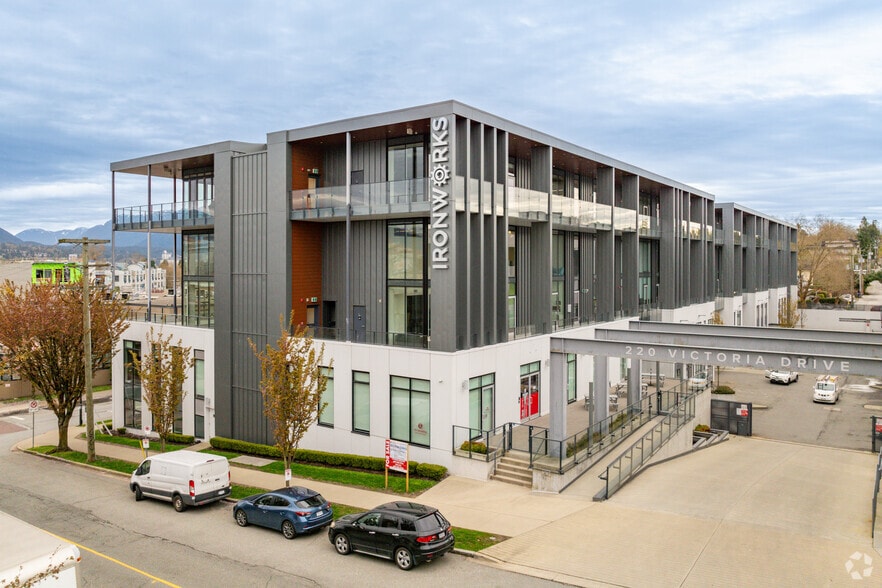


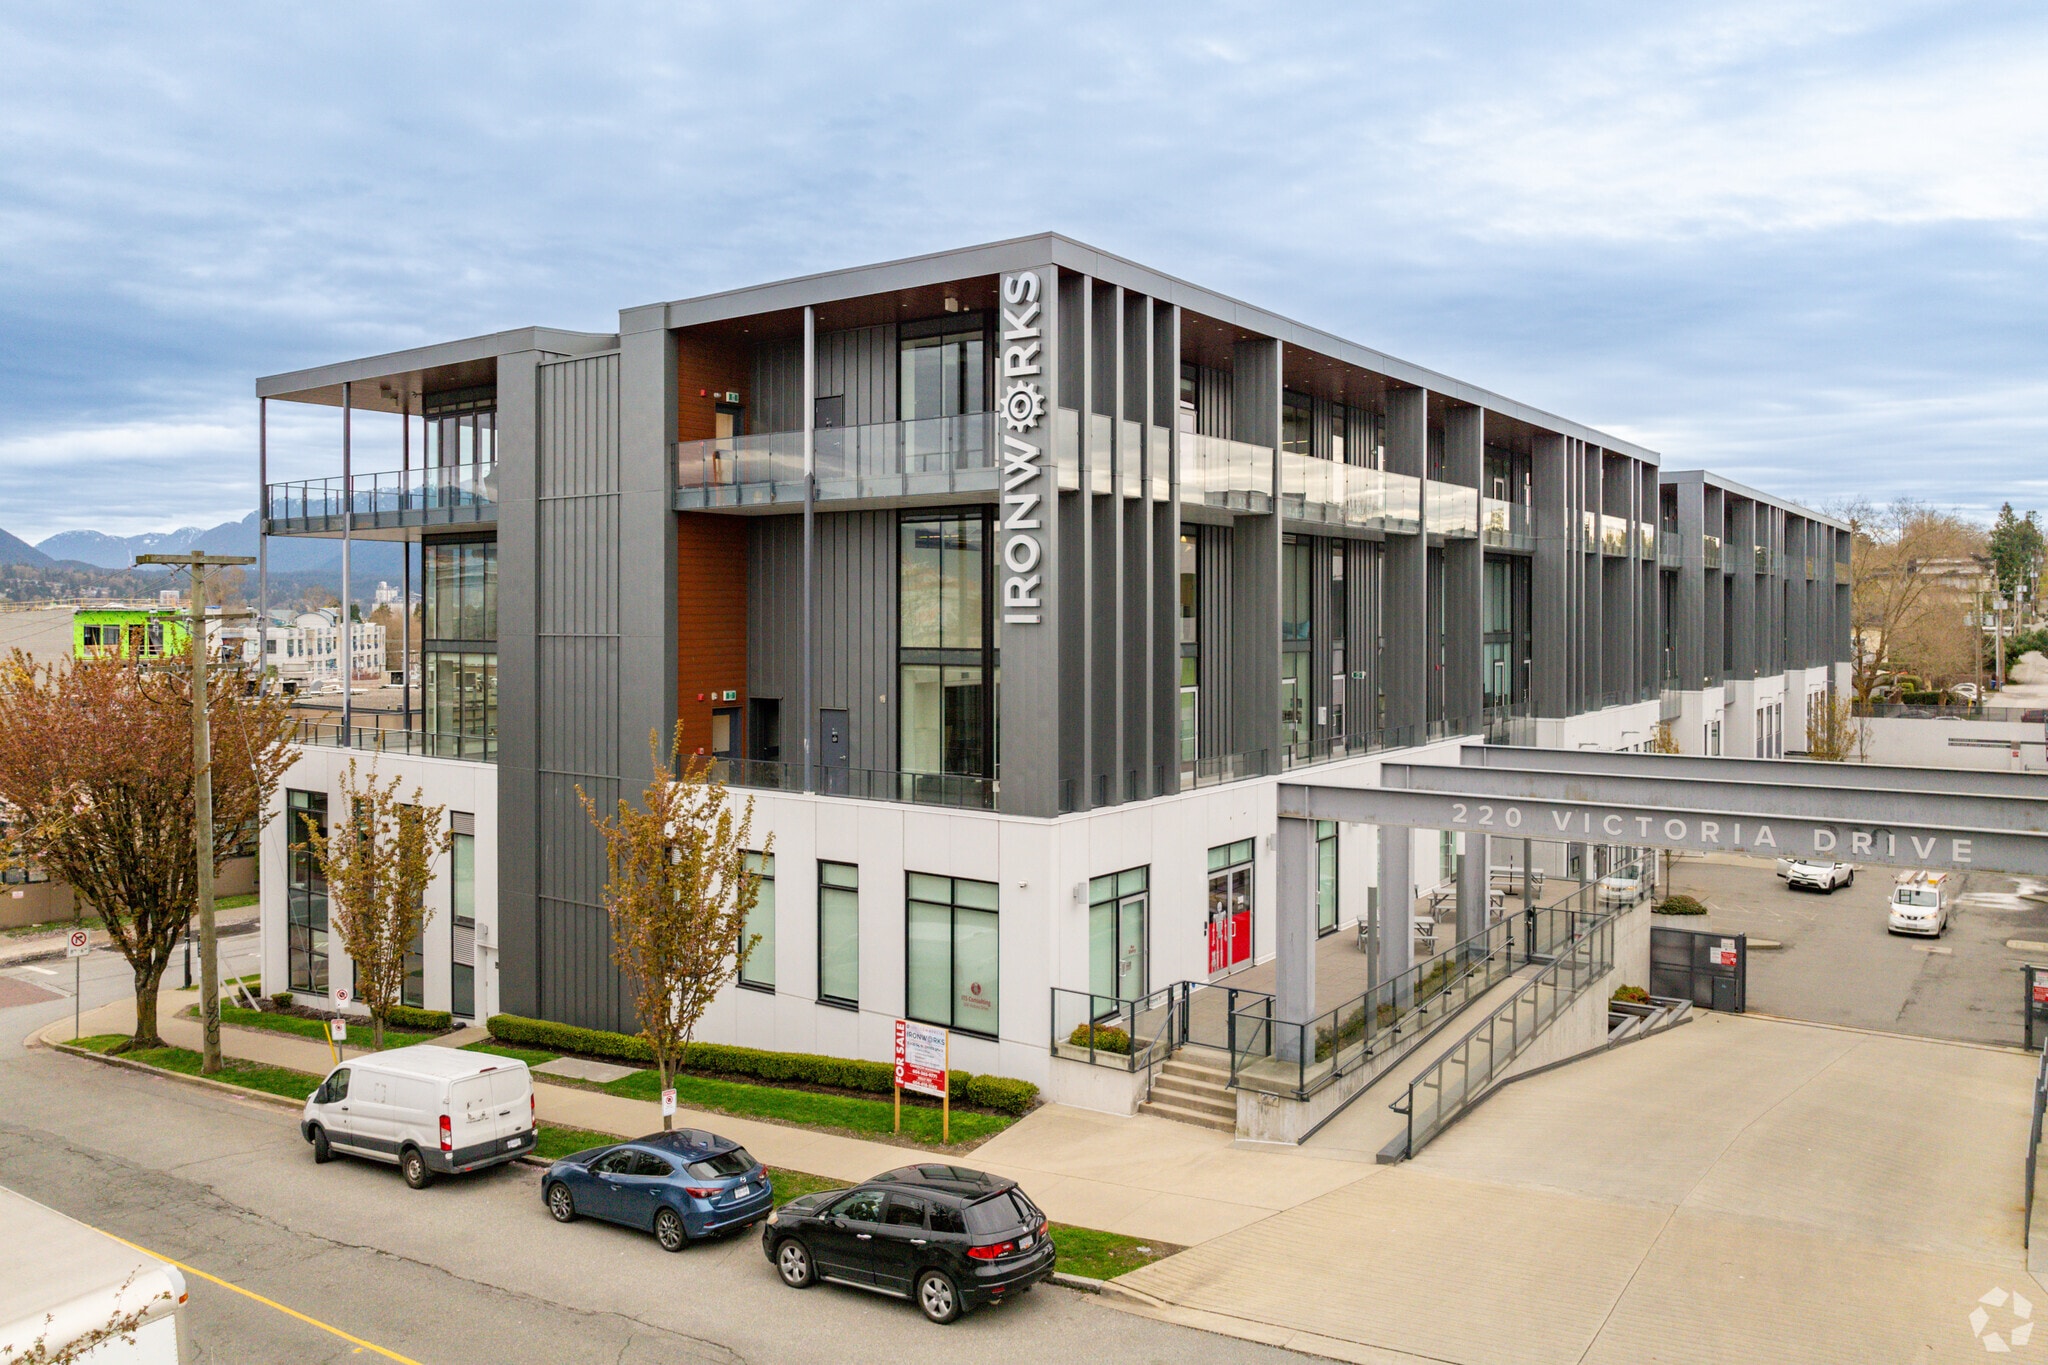
The Ironworks development was constructed in 2019 and is a mixed-use industrial and office complex located on Victoria Drive, between Pandora and Franklin Street. The two main buildings are separated by a central landscaped mews, with a common dock loading area and individual grade loading doors for industrial units. The property features a full level of underground parking, including visitor parking, electric vehicle charging stations, bike storage, end of trip facilities and a common roof top deck for entertaining.
| Unit | Unit Size | Condo Use | Price | NOI |
| Unit 201 | 2,243 SF | Office | $5,317,125 CAD ($2,370.54 CAD/SF) | - |
Unit 201
| Unit Size |
| 2,243 SF |
| Condo Use |
| Office |
| Price |
| $5,317,125 CAD ($2,370.54 CAD/SF) |
| NOI |
| - |
1 of 0
Videos
Matterport 3D Exterior
Matterport 3D Tour
Photos
Street View
Street
Map
Unit 201
| Unit Size | 2,243 SF |
| Condo Use | Office |
| Price | $5,317,125 CAD ($2,370.54 CAD/SF) |
| NOI | - |
| Sale Type | Investment |
| APN/Parcel ID | 030-719-178 |
| Sale Notes | |
| The Ironworks development was constructed in 2019 and is a mixed-use industrial and office complex located on Victoria Drive, between Pandora and Franklin Street. The two main buildings are separated by a central landscaped mews, with a common dock loading area and individual grade loading doors for industrial units. The property features a full level of underground parking, including visitor parking, electric vehicle charging stations, bike storage, end of trip facilities and a common roof top deck for entertaining.</li></ul> |
Property Facts
The following property facts and amenities apply to the entire building. Details for individual condo units may vary and are listed in the unit information above.
| Total Building Size | 137,228 SF | Typical Floor Size | 34,307 SF |
| Property Type | Office (Condo) | Year Built | 2019 |
| Building Class | A | Lot Size | 2.35 AC |
| Floors | 4 | Parking Ratio | 0.34/1,000 SF |
| Zoning | I-2 - Industrial | ||
| Total Building Size | 137,228 SF |
| Property Type | Office (Condo) |
| Building Class | A |
| Floors | 4 |
| Typical Floor Size | 34,307 SF |
| Year Built | 2019 |
| Lot Size | 2.35 AC |
| Parking Ratio | 0.34/1,000 SF |
| Zoning | I-2 - Industrial |
Amenities
- 24 Hour Access
- Bus Line
- Signage
- Accent Lighting
- Roof Terrace
- Storage Space
- Car Charging Station
- Smoke Detector


Exceptionally walkable
90/100
Fairly drivable
50/100
Strong public transit
80/100
Very bikeable
80/100

1 of 23
Videos
Matterport 3D Exterior
Matterport 3D Tour
Photos
Street View
Street
Map

Presented by

1900-1990 Pandora St - Pandora Building
Already a member? Log In
Hmm, there seems to have been an error sending your message. Please try again.
Thanks! Your message was sent.