Log In/Sign Up
Your email has been sent.
20 Claireport Cres
Toronto, ON M9W 6P7
Flex Property For Sale
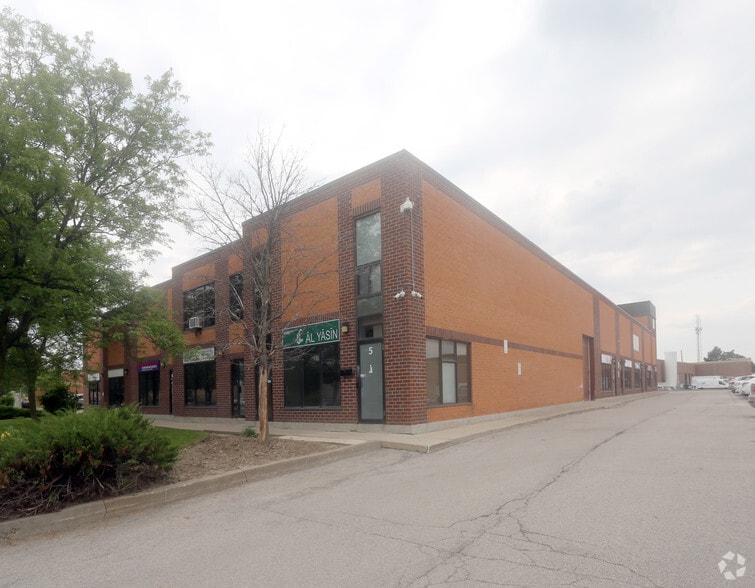
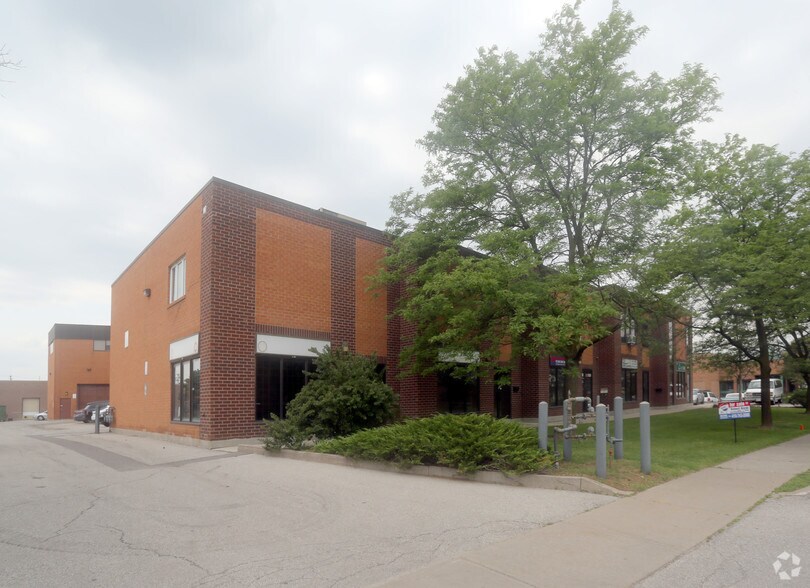
Investment Highlights
- The location provides immediate commercial transit access to Highways 401, 407, and 427, placing it at a central nexus between Toronto, Brampton, and
- While styled entirely as office space, the building is zoned under Employment Industrial (E Zoning)
- The 2,208 square foot layout is currently optimized as a fully realized corporate or professional services space.
Executive Summary
Excellent office opportunity at 20 Claireport Crescent in Etobicoke. The unit is currently improved as 100% office space and features a welcoming open reception area, five private offices, and a rear laundry area. The flexible layout is well suited to a variety of professional office and service oriented uses. The unit may also accommodate industrial users, with the Vendor willing to scale back the existing office improvements to create additional warehouse or operational space if required. A versatile ownership opportunity with the ability to customize the premises to suit a purchaser's business needs.
Property Facts
| Sale Type | Owner User | Year Built | 1980 |
| Property Type | Flex | Tenancy | Single |
| Property Subtype | Light Manufacturing | Parking Ratio | 1.18/1,000 SF |
| Building Class | C | Clear Ceiling Height | 18’ |
| Rentable Building Area | 22,725 SF | No. Drive In / Grade-Level Doors | 7 |
| No. Stories | 2 | ||
| Zoning | E - E | ||
| Sale Type | Owner User |
| Property Type | Flex |
| Property Subtype | Light Manufacturing |
| Building Class | C |
| Rentable Building Area | 22,725 SF |
| No. Stories | 2 |
| Year Built | 1980 |
| Tenancy | Single |
| Parking Ratio | 1.18/1,000 SF |
| Clear Ceiling Height | 18’ |
| No. Drive In / Grade-Level Doors | 7 |
| Zoning | E - E |
Amenities
- Air Conditioning
Utilities
- Water
- Sewer
- Heating
1 of 4
Videos
Matterport 3D Exterior
Matterport 3D Tour
Photos
Street View
Street
Map