Your email has been sent.
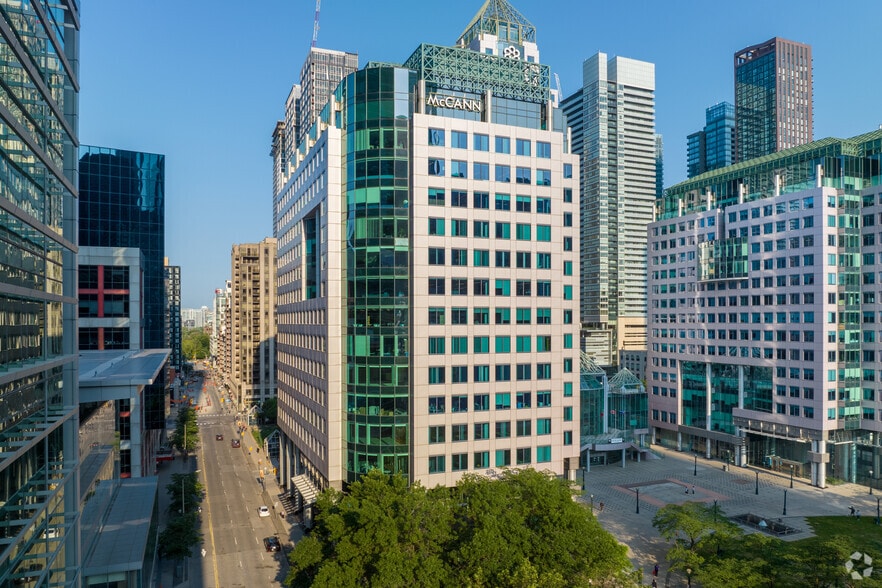
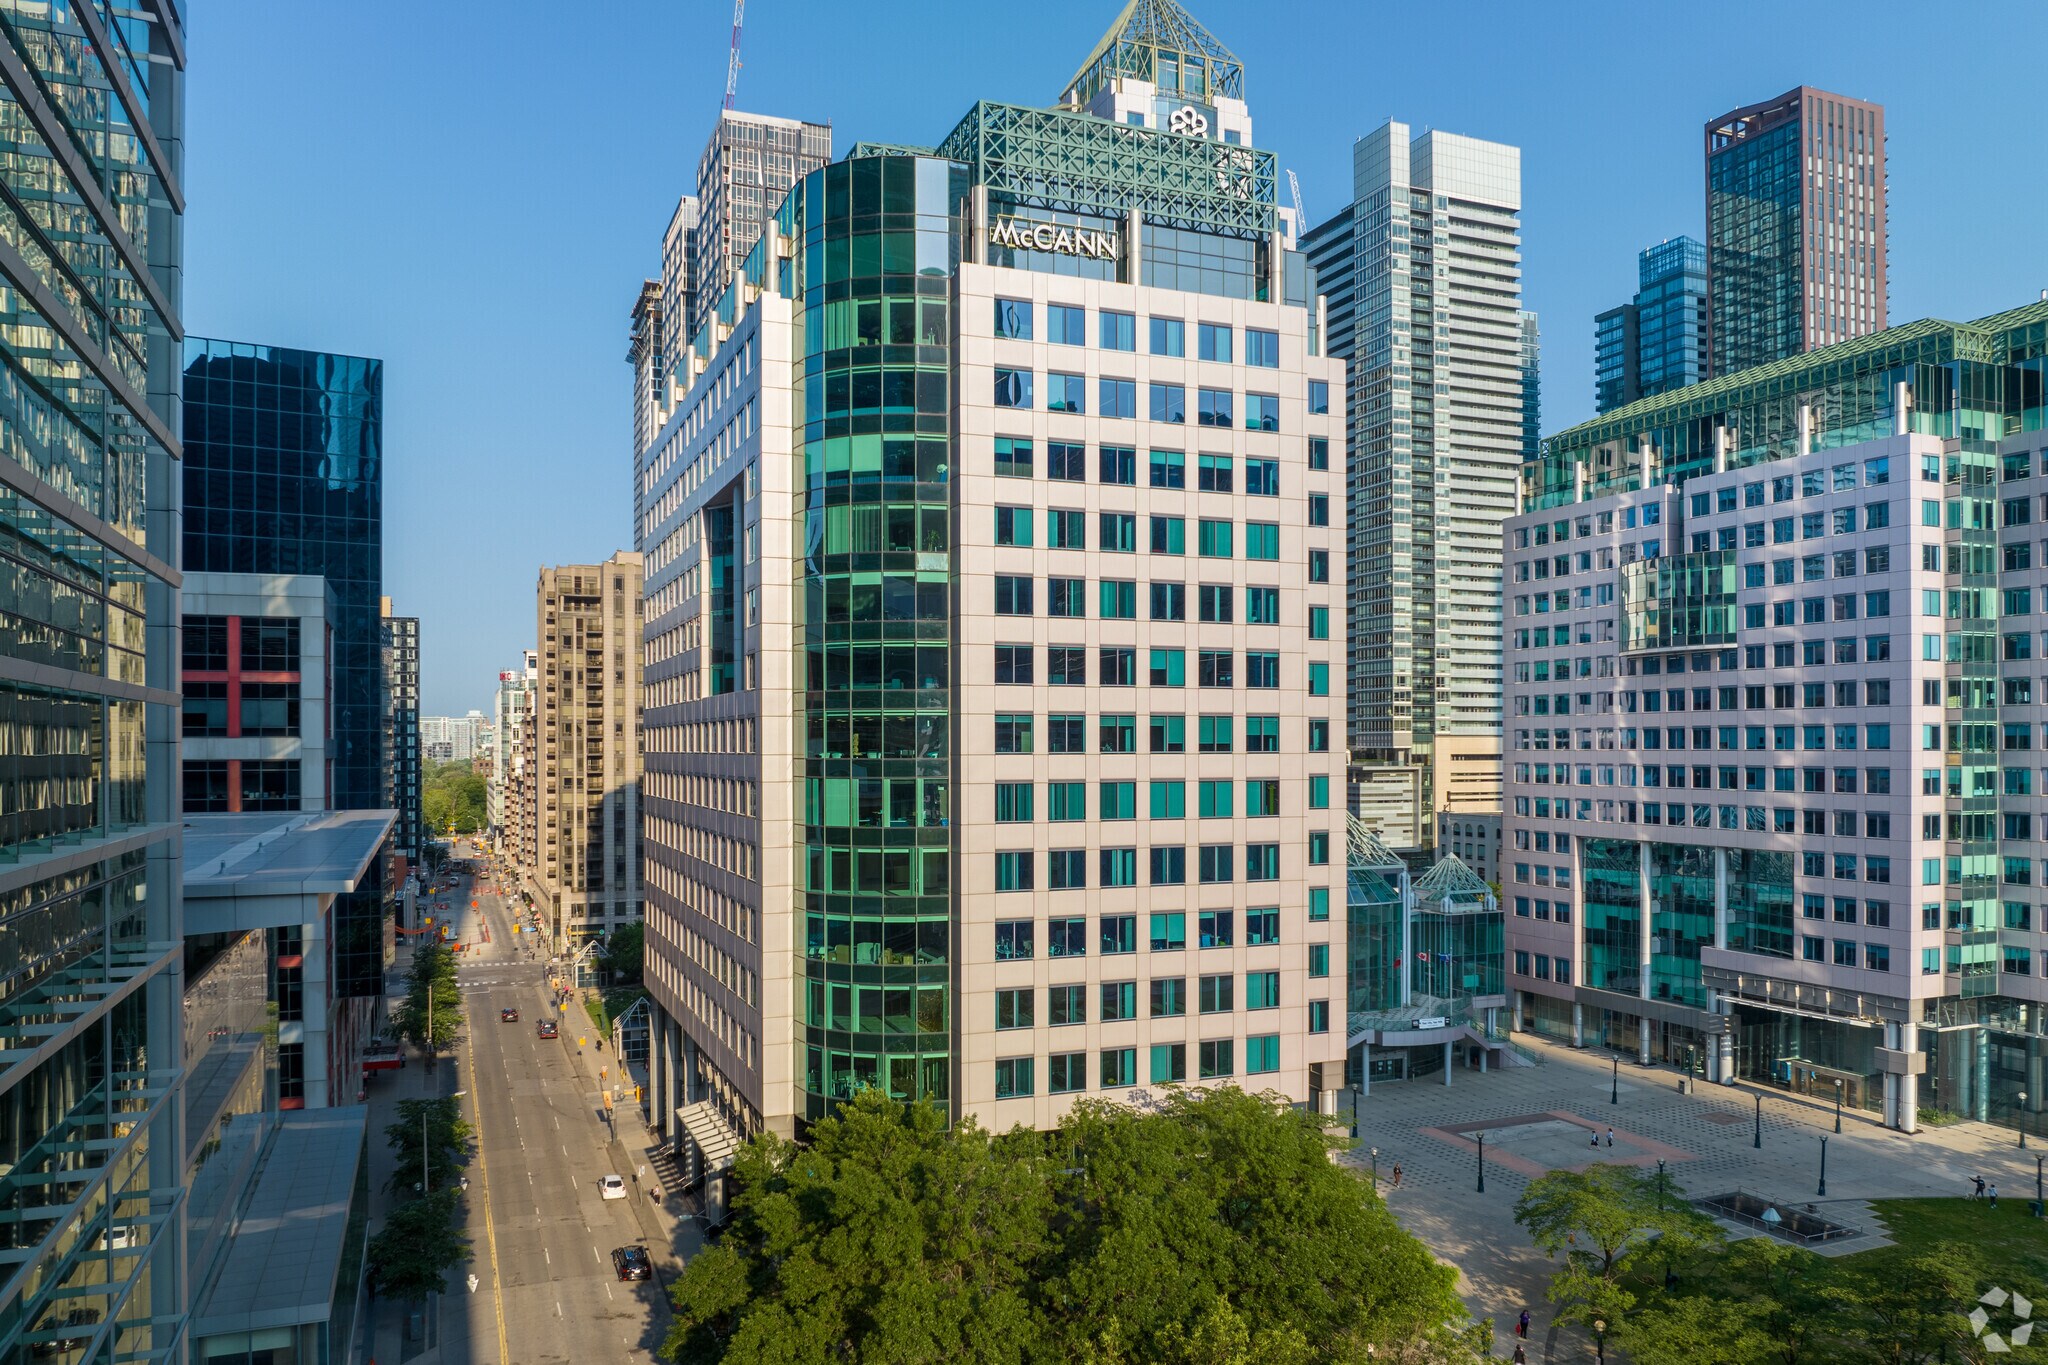
MetroCentre-Wellington Tower 200 Wellington St W 8,400 SF of 4-Star Office Space Available in Toronto, ON M5V 3C7
Sublease Highlights
- Meeting rooms are on the interior allowing for natural light through-out the office.
- PATH Accessible
- Open lounge and collaboration area with custom built-in banquettes.
All Available Space(1)
Display Rental Rate as
- Space
- Size
- Term
- Rental Rate
- Space Use
- Build-Out
- Available
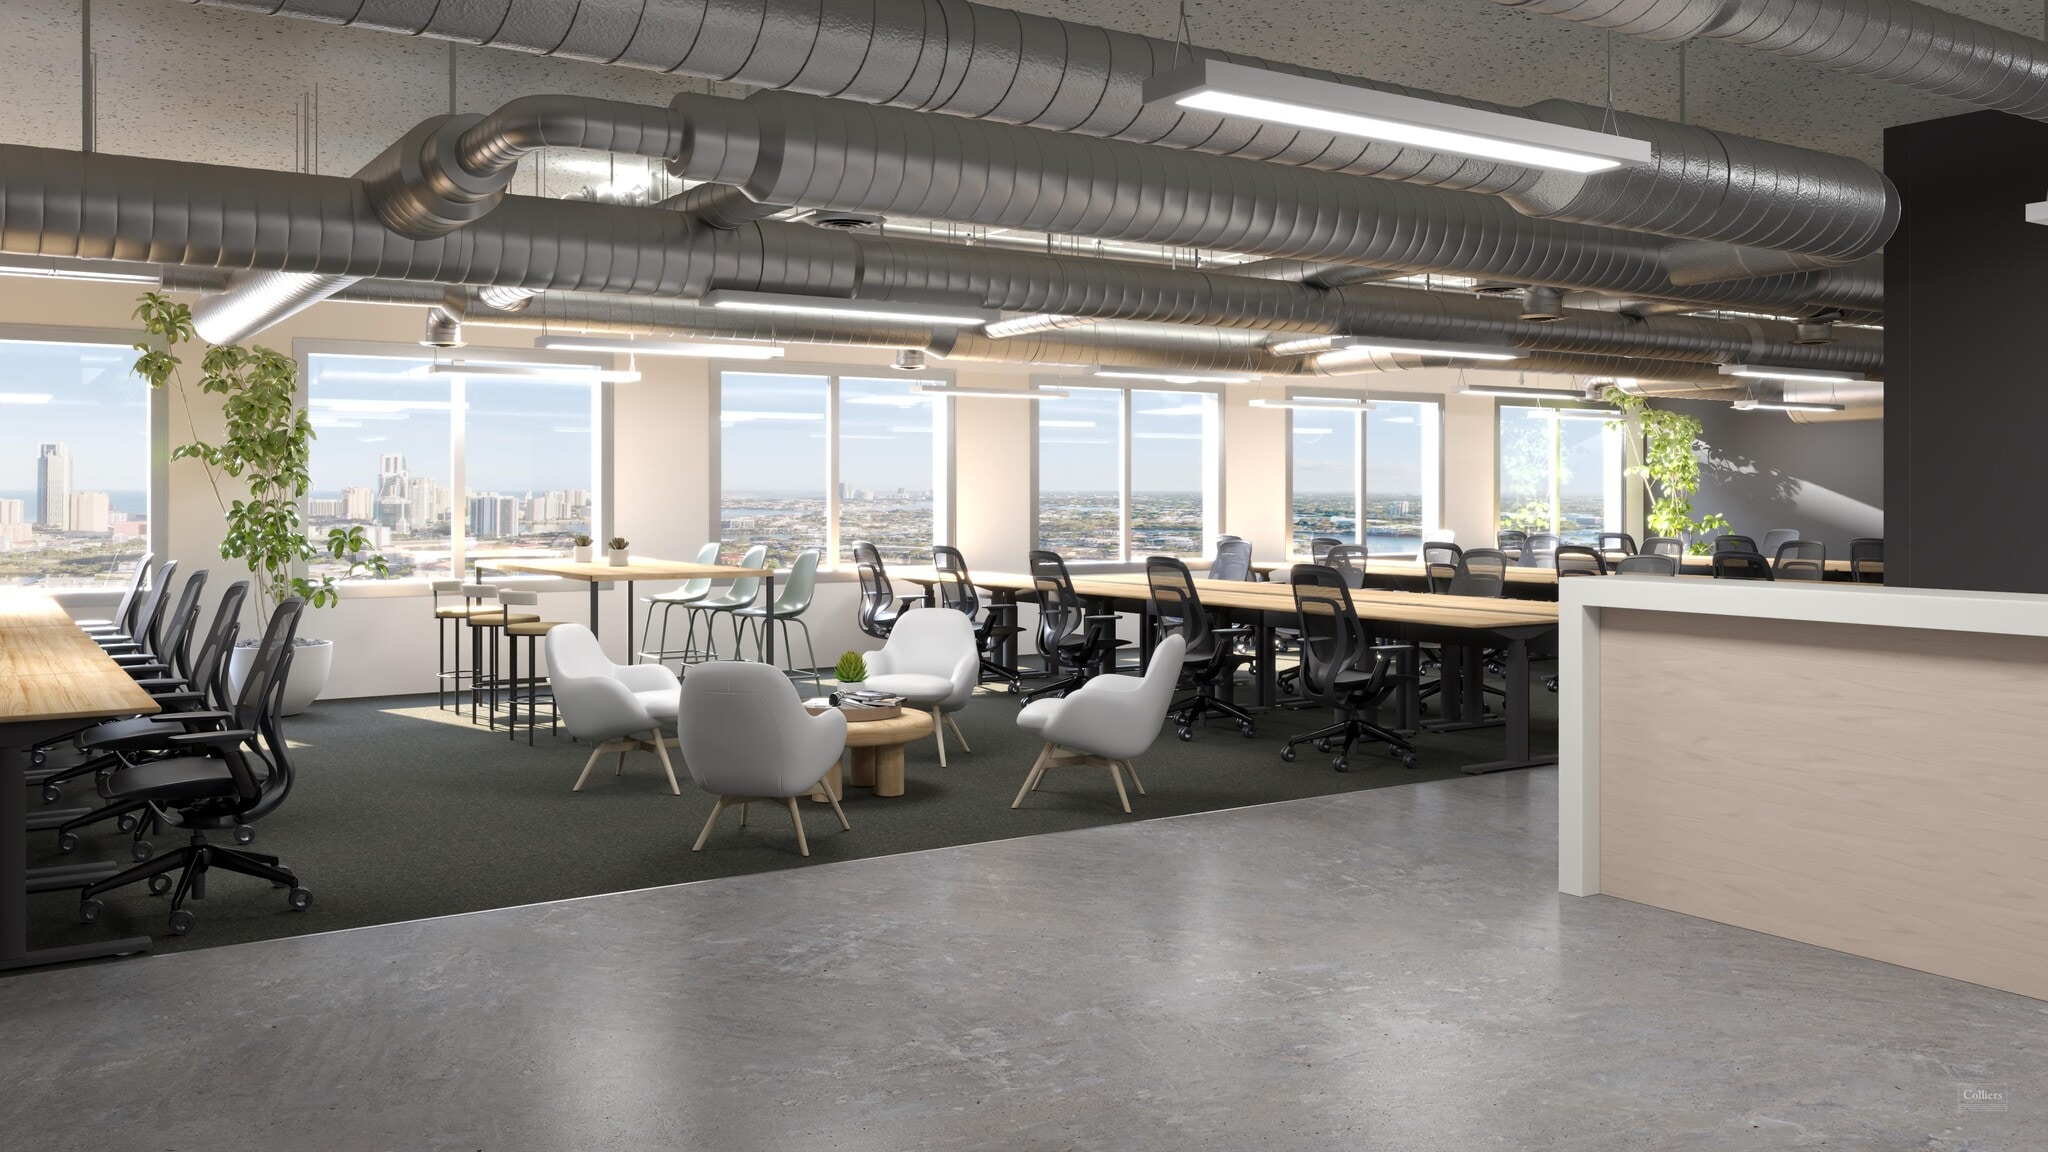


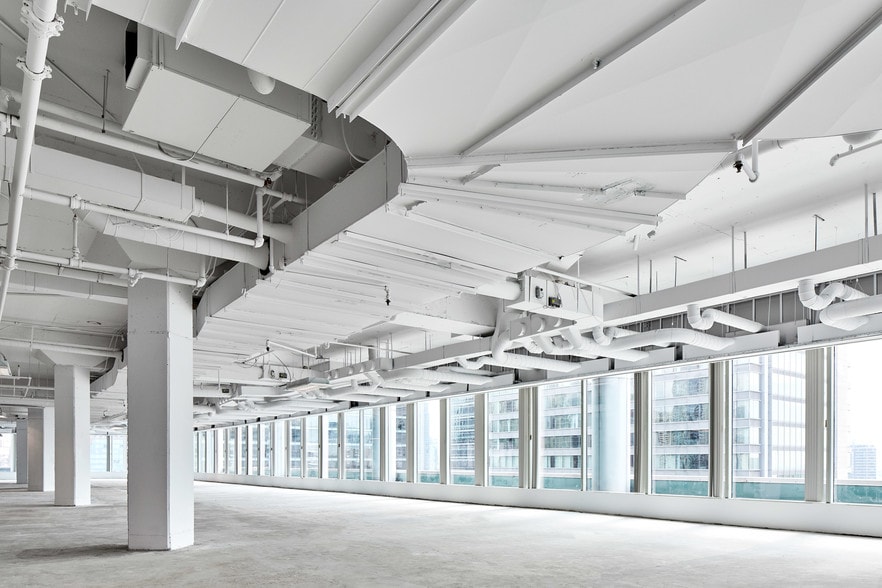
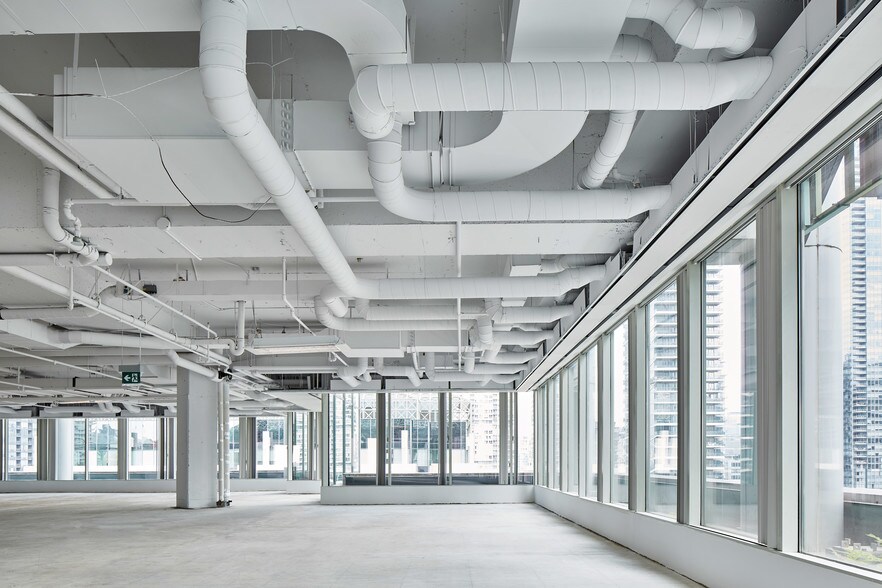
Elevator exposure, welcoming reception area with an adjacent open collaboration and lounge area Concrete floors throughout, carpet in workstation areas, and LVT flooring in lunchroom Currently under construction. Contact listing agent for information on availability.
- Sublease space available from current tenant
- Fully Built-Out as Standard Office
- 4 Conference Rooms
- Space is in Excellent Condition
- 74 benching workstations
- Lease rate does not include utilities, property expenses or building services
- Mostly Open Floor Plan Layout
- 74 Workstations
- Natural Light
- 1 focus room
| Space | Size | Term | Rental Rate | Space Use | Build-Out | Available |
| 13th Floor, Ste 1300 | 8,400 SF | Negotiable | Upon Request Upon Request Upon Request Upon Request | Office | Full Build-Out | 60 Days |
13th Floor, Ste 1300
| Size |
| 8,400 SF |
| Term |
| Negotiable |
| Rental Rate |
| Upon Request Upon Request Upon Request Upon Request |
| Space Use |
| Office |
| Build-Out |
| Full Build-Out |
| Available |
| 60 Days |
13th Floor, Ste 1300
| Size | 8,400 SF |
| Term | Negotiable |
| Rental Rate | Upon Request |
| Space Use | Office |
| Build-Out | Full Build-Out |
| Available | 60 Days |
Elevator exposure, welcoming reception area with an adjacent open collaboration and lounge area Concrete floors throughout, carpet in workstation areas, and LVT flooring in lunchroom Currently under construction. Contact listing agent for information on availability.
- Sublease space available from current tenant
- Lease rate does not include utilities, property expenses or building services
- Fully Built-Out as Standard Office
- Mostly Open Floor Plan Layout
- 4 Conference Rooms
- 74 Workstations
- Space is in Excellent Condition
- Natural Light
- 74 benching workstations
- 1 focus room
Features and Amenities
- Banking
- Bus Line
- Commuter Rail
- Convenience Store
- Dry Cleaner
- Food Court
- Metro/Subway
- Restaurant
- Security System
- PATH
- Air Conditioning
Property Facts
Select Tenants
- Floor
- Tenant Name
- Industry
- 6th
- Cresa Toronto Inc., Brokerage
- Real Estate
- 9th
- DoorDash
- Transportation and Warehousing
- 4th
- Jobber
- Information
- 8th
- Markel
- Finance and Insurance
- 13th
- McCann
- Professional, Scientific, and Technical Services
- 15th
- Moody's Analytics, Inc.
- Administrative and Support Services
- 16th
- Multiplex
- Construction
- 5th
- Nike
- Retailer
- 1st
- Performance Art
- Professional, Scientific, and Technical Services
- 14th
- Phoenix
- Health Care and Social Assistance
Sustainability

Sustainability
LEED Certification Led by the Canada Green Building Council (CAGBC), the Leadership in Energy and Environmental Design (LEED) is a green building certification program focused on the design, construction, operation, and maintenance of green buildings, homes, and neighborhoods, which aims to help building owners and operators be environmentally responsible and use resources efficiently. LEED certification is a globally recognized symbol of sustainability achievement and leadership. To achieve LEED certification, a project earns points by adhering to prerequisites and credits that address carbon, energy, water, waste, transportation, materials, health and indoor environmental quality. Projects go through a verification and review process and are awarded points that correspond to a level of LEED certification: Platinum (80+ points) Gold (60-79 points) Silver (50-59 points) Certified (40-49 points)




Presented by

MetroCentre-Wellington Tower | 200 Wellington St W
Hmm, there seems to have been an error sending your message. Please try again.
Thanks! Your message was sent.