Your email has been sent.

Toronto Carpet Factory Toronto, ON M6K 3E1 660 - 37,170 SF of Office Space Available
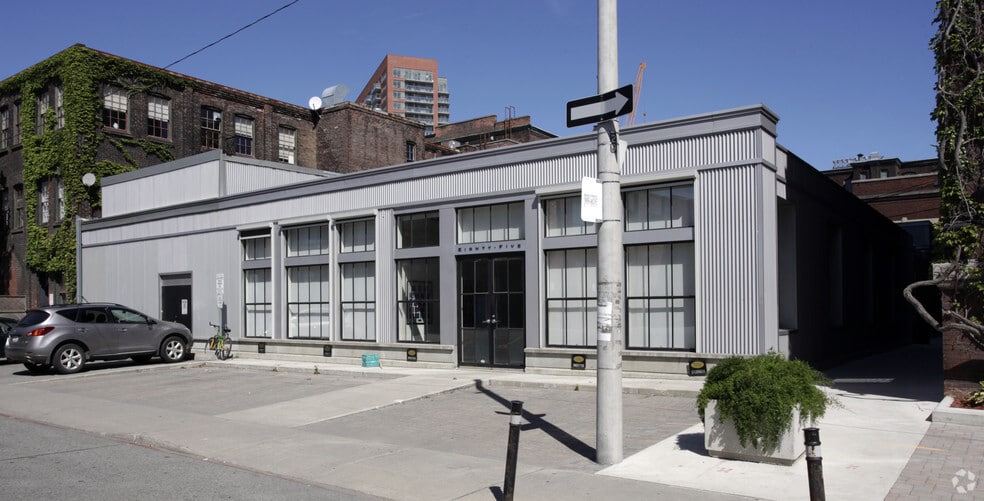
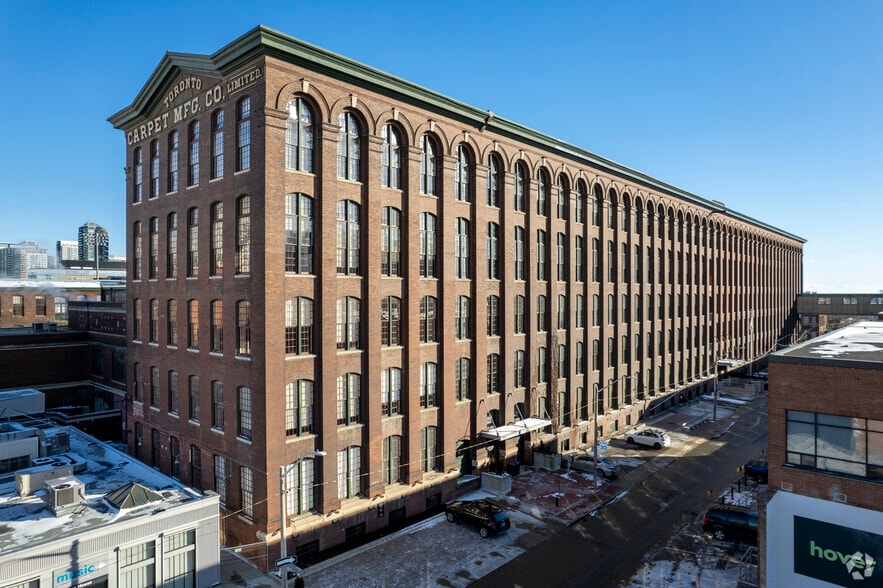
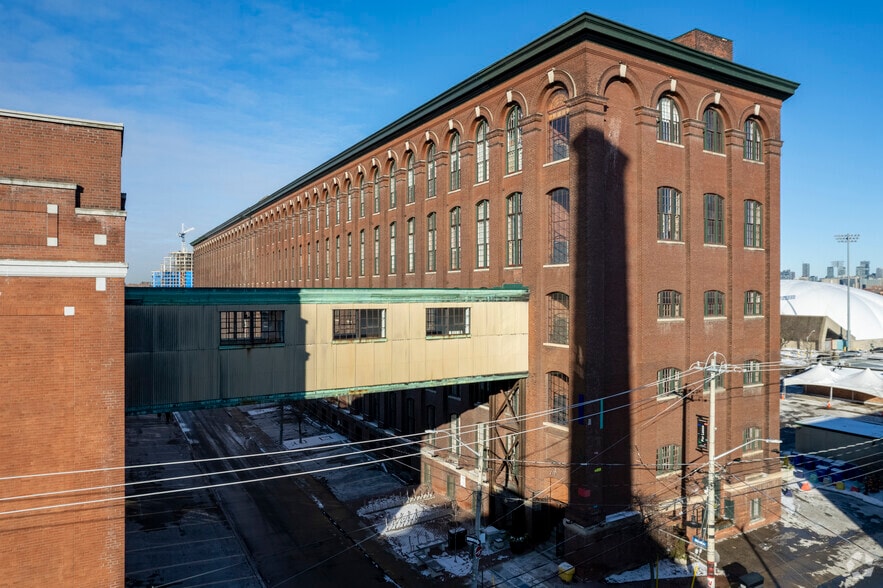
Park Highlights
- BOMA Best-certified properties.
- Steps from the King streetcar and the Exhibition GO Train station.
- Shared amenities include lounges, boardrooms and networking facilities, on-site bike racks and an Enterprise CarShare vehicle.
- Gardiner Expressway and Lakeshore Boulevard to the south provide immediate access by car.
Park Facts
All Available Spaces(17)
Display Rental Rate as
- Space
- Size
- Term
- Rental Rate
- Space Use
- Build-Out
- Available
Open. Windows start at 6' to 7'. Polished concrete floors. 11.5' ceilings.
- Listed lease rate plus proportional share of utilities
- Open Floor Plan Layout
Bright brick and beam space with a West view. One semi-private glass office, 13' ceilings, operable windows and hardwood floors.
- Listed lease rate plus proportional share of utilities
West facing, one office, storage. Hardwood floors, operable windows. 13.5’ ceilings.
- Listed lease rate plus proportional share of utilities
Multiple offices on glass, kitchen, storage, mezzanine. Hardwood floors. West view.
- Lease rate does not include utilities, property expenses or building services
- Mostly Open Floor Plan Layout
- Space is in Excellent Condition
- Secure Storage
- Fully Built-Out as Standard Office
- Conference Rooms
- Kitchen
- Hardwood Floors
Brick and beam suite, hardwood floors, mezzanine, kitchen. View West. Can be added to Suite 433 (1,405sf).
- Lease rate does not include utilities, property expenses or building services
- 2 Private Offices
- Central Air Conditioning
- Natural Light
- Hardwood Floors
- Partially Built-Out as Standard Office
- Space is in Excellent Condition
- High Ceilings
- After Hours HVAC Available
Meeting room, kitchenette under mezzanine. 18.5' ceilings and a West view. Can be added to Suite 431 for a total of 2,612sf.
- Lease rate does not include utilities, property expenses or building services
- Space is in Excellent Condition
Bright brick and beam space with mezzanine.
- Lease rate does not include utilities, property expenses or building services
- Mostly Open Floor Plan Layout
- Fully Built-Out as Standard Office
- Space is in Excellent Condition
West view with a small office/meeting room under the mezzanine and kitchenette on the mezzanine. 18.5' ceilings, hardwood floors, operable windows, parking available.
- Lease rate does not include utilities, property expenses or building services
- Mostly Open Floor Plan Layout
- Space is in Excellent Condition
- Secure Storage
- Fully Built-Out as Standard Office
- Conference Rooms
- Kitchen
- Hardwood Floors
Bright brick and beam space. High ceilings, operable windows and hardwood floors. West view.
- Lease rate does not include utilities, property expenses or building services
- Office intensive layout
- Fully Built-Out as Standard Office
- Space is in Excellent Condition
West facing. Open concept plus a mezzanine. Plumbing available for kitchenette, 21' ceilings, hardwood floors, operable windows. Parking available.
- Listed lease rate plus proportional share of utilities
- Finished Ceilings: 20’ - 21’
- Central Air and Heating
- After Hours HVAC Available
- Hardwood Floors
- Mostly Open Floor Plan Layout
- Space is in Excellent Condition
- High Ceilings
- Common Parts WC Facilities
| Space | Size | Term | Rental Rate | Space Use | Build-Out | Available |
| Lower Level, Ste 033 | 990 SF | Negotiable | $23.00 CAD/SF/YR $1.92 CAD/SF/MO $22,770 CAD/YR $1,898 CAD/MO | Office | - | Now |
| 3rd Floor, Ste 305 | 660 SF | Negotiable | $34.00 CAD/SF/YR $2.83 CAD/SF/MO $22,440 CAD/YR $1,870 CAD/MO | Office | - | Now |
| 3rd Floor, Ste 307 | 990 SF | Negotiable | $32.00 CAD/SF/YR $2.67 CAD/SF/MO $31,680 CAD/YR $2,640 CAD/MO | Office | - | Now |
| 4th Floor, Ste 405 | 4,756 SF | 1-10 Years | $32.00 CAD/SF/YR $2.67 CAD/SF/MO $152,192 CAD/YR $12,683 CAD/MO | Office | Full Build-Out | Now |
| 4th Floor, Ste 431 | 1,207 SF | Negotiable | $32.00 CAD/SF/YR $2.67 CAD/SF/MO $38,624 CAD/YR $3,219 CAD/MO | Office | Partial Build-Out | Now |
| 4th Floor, Ste 433 | 1,405 SF | Negotiable | $32.00 CAD/SF/YR $2.67 CAD/SF/MO $44,960 CAD/YR $3,747 CAD/MO | Office | - | Now |
| 4th Floor, Ste 438 | 885 SF | Negotiable | $32.00 CAD/SF/YR $2.67 CAD/SF/MO $28,320 CAD/YR $2,360 CAD/MO | Office | Full Build-Out | Now |
| 4th Floor, Ste 445 | 1,471 SF | Negotiable | $32.00 CAD/SF/YR $2.67 CAD/SF/MO $47,072 CAD/YR $3,923 CAD/MO | Office | Full Build-Out | Now |
| 5th Floor, Ste 541 | 1,918 SF | Negotiable | $32.00 CAD/SF/YR $2.67 CAD/SF/MO $61,376 CAD/YR $5,115 CAD/MO | Office | Full Build-Out | Now |
| 5th Floor, Ste 543 | 1,786 SF | Negotiable | $32.00 CAD/SF/YR $2.67 CAD/SF/MO $57,152 CAD/YR $4,763 CAD/MO | Office | Shell Space | Now |
67 Mowat Av - Lower Level - Ste 033
67 Mowat Av - 3rd Floor - Ste 305
67 Mowat Av - 3rd Floor - Ste 307
67 Mowat Av - 4th Floor - Ste 405
67 Mowat Av - 4th Floor - Ste 431
67 Mowat Av - 4th Floor - Ste 433
67 Mowat Av - 4th Floor - Ste 438
67 Mowat Av - 4th Floor - Ste 445
67 Mowat Av - 5th Floor - Ste 541
67 Mowat Av - 5th Floor - Ste 543
- Space
- Size
- Term
- Rental Rate
- Space Use
- Build-Out
- Available
Polished floors, windows start at 4’. 11.5’ ceilings, small storage area.
- Listed lease rate plus proportional share of utilities
West view, open concept with a Juliet balcony. 13.5’ ceilings, operable windows, hardwood floors.
- Listed lease rate plus proportional share of utilities
Bright 2nd floor suite with West view. Meeting room plus private work area in an old freight elevator shaft. Juliette balcony. Storage. 13.5’ ceilings, hardwood floors, operable windows.
- Listed lease rate plus proportional share of utilities
- Open Floor Plan Layout
- Partially Built-Out as Standard Office
- Space is in Excellent Condition
Bright top-floor, east-facing suite. Vaulted ceiling, hardwood floors. Office, kitchenette and storage/server room. Parking available.
- Lease rate does not include utilities, property expenses or building services
- Mostly Open Floor Plan Layout
- Central Air and Heating
- Natural Light
- Fully Built-Out as Standard Office
- Space is in Excellent Condition
- High Ceilings
- After Hours HVAC Available
| Space | Size | Term | Rental Rate | Space Use | Build-Out | Available |
| 1st Floor, Ste 011 | 823 SF | Negotiable | $23.00 CAD/SF/YR $1.92 CAD/SF/MO $18,929 CAD/YR $1,577 CAD/MO | Office | - | Now |
| 2nd Floor, Ste 205 | 785 SF | Negotiable | $32.00 CAD/SF/YR $2.67 CAD/SF/MO $25,120 CAD/YR $2,093 CAD/MO | Office | - | Now |
| 2nd Floor, Ste 215 | 993 SF | Negotiable | $32.00 CAD/SF/YR $2.67 CAD/SF/MO $31,776 CAD/YR $2,648 CAD/MO | Office | Partial Build-Out | Now |
| 3rd Floor, Ste 308 | 1,584 SF | Negotiable | $32.00 CAD/SF/YR $2.67 CAD/SF/MO $50,688 CAD/YR $4,224 CAD/MO | Office | Full Build-Out | Now |
1179-1189 King St W - 1st Floor - Ste 011
1179-1189 King St W - 2nd Floor - Ste 205
1179-1189 King St W - 2nd Floor - Ste 215
1179-1189 King St W - 3rd Floor - Ste 308
- Space
- Size
- Term
- Rental Rate
- Space Use
- Build-Out
- Available
Private entrance, offices, meeting rooms, kitchen, storage. Private washrooms. Adjoining lower level space of 7,539 sf.
- Lease rate does not include utilities, property expenses or building services
- Office intensive layout
- Space is in Excellent Condition
- Fully Built-Out as Standard Office
- 2 Conference Rooms
- Lease rate does not include utilities, property expenses or building services
- Mostly Open Floor Plan Layout
- Natural Light
- Partially Built-Out as Standard Office
- Central Air Conditioning
| Space | Size | Term | Rental Rate | Space Use | Build-Out | Available |
| 1st Floor, Ste 100 | 10,256 SF | Negotiable | $32.00 CAD/SF/YR $2.67 CAD/SF/MO $328,192 CAD/YR $27,349 CAD/MO | Office | Full Build-Out | Now |
| 2nd Floor, Ste 201 | 5,765 SF | Negotiable | $32.00 CAD/SF/YR $2.67 CAD/SF/MO $184,480 CAD/YR $15,373 CAD/MO | Office | Partial Build-Out | 30 Days |
72 Fraser Av - 1st Floor - Ste 100
72 Fraser Av - 2nd Floor - Ste 201
- Space
- Size
- Term
- Rental Rate
- Space Use
- Build-Out
- Available
Opportunity for exterior signage. 4 offices, reception. 2 single stall private washrooms.
- Listed lease rate plus proportional share of utilities
| Space | Size | Term | Rental Rate | Space Use | Build-Out | Available |
| 1st Floor, Ste 102 | 896 SF | Negotiable | $32.00 CAD/SF/YR $2.67 CAD/SF/MO $28,672 CAD/YR $2,389 CAD/MO | Office | - | Now |
74 Fraser Av - 1st Floor - Ste 102
67 Mowat Av - Lower Level - Ste 033
| Size | 990 SF |
| Term | Negotiable |
| Rental Rate | $23.00 CAD/SF/YR |
| Space Use | Office |
| Build-Out | - |
| Available | Now |
Open. Windows start at 6' to 7'. Polished concrete floors. 11.5' ceilings.
- Listed lease rate plus proportional share of utilities
- Open Floor Plan Layout
67 Mowat Av - 3rd Floor - Ste 305
| Size | 660 SF |
| Term | Negotiable |
| Rental Rate | $34.00 CAD/SF/YR |
| Space Use | Office |
| Build-Out | - |
| Available | Now |
Bright brick and beam space with a West view. One semi-private glass office, 13' ceilings, operable windows and hardwood floors.
- Listed lease rate plus proportional share of utilities
67 Mowat Av - 3rd Floor - Ste 307
| Size | 990 SF |
| Term | Negotiable |
| Rental Rate | $32.00 CAD/SF/YR |
| Space Use | Office |
| Build-Out | - |
| Available | Now |
West facing, one office, storage. Hardwood floors, operable windows. 13.5’ ceilings.
- Listed lease rate plus proportional share of utilities
67 Mowat Av - 4th Floor - Ste 405
| Size | 4,756 SF |
| Term | 1-10 Years |
| Rental Rate | $32.00 CAD/SF/YR |
| Space Use | Office |
| Build-Out | Full Build-Out |
| Available | Now |
Multiple offices on glass, kitchen, storage, mezzanine. Hardwood floors. West view.
- Lease rate does not include utilities, property expenses or building services
- Fully Built-Out as Standard Office
- Mostly Open Floor Plan Layout
- Conference Rooms
- Space is in Excellent Condition
- Kitchen
- Secure Storage
- Hardwood Floors
67 Mowat Av - 4th Floor - Ste 431
| Size | 1,207 SF |
| Term | Negotiable |
| Rental Rate | $32.00 CAD/SF/YR |
| Space Use | Office |
| Build-Out | Partial Build-Out |
| Available | Now |
Brick and beam suite, hardwood floors, mezzanine, kitchen. View West. Can be added to Suite 433 (1,405sf).
- Lease rate does not include utilities, property expenses or building services
- Partially Built-Out as Standard Office
- 2 Private Offices
- Space is in Excellent Condition
- Central Air Conditioning
- High Ceilings
- Natural Light
- After Hours HVAC Available
- Hardwood Floors
67 Mowat Av - 4th Floor - Ste 433
| Size | 1,405 SF |
| Term | Negotiable |
| Rental Rate | $32.00 CAD/SF/YR |
| Space Use | Office |
| Build-Out | - |
| Available | Now |
Meeting room, kitchenette under mezzanine. 18.5' ceilings and a West view. Can be added to Suite 431 for a total of 2,612sf.
- Lease rate does not include utilities, property expenses or building services
- Space is in Excellent Condition
67 Mowat Av - 4th Floor - Ste 438
| Size | 885 SF |
| Term | Negotiable |
| Rental Rate | $32.00 CAD/SF/YR |
| Space Use | Office |
| Build-Out | Full Build-Out |
| Available | Now |
Bright brick and beam space with mezzanine.
- Lease rate does not include utilities, property expenses or building services
- Fully Built-Out as Standard Office
- Mostly Open Floor Plan Layout
- Space is in Excellent Condition
67 Mowat Av - 4th Floor - Ste 445
| Size | 1,471 SF |
| Term | Negotiable |
| Rental Rate | $32.00 CAD/SF/YR |
| Space Use | Office |
| Build-Out | Full Build-Out |
| Available | Now |
West view with a small office/meeting room under the mezzanine and kitchenette on the mezzanine. 18.5' ceilings, hardwood floors, operable windows, parking available.
- Lease rate does not include utilities, property expenses or building services
- Fully Built-Out as Standard Office
- Mostly Open Floor Plan Layout
- Conference Rooms
- Space is in Excellent Condition
- Kitchen
- Secure Storage
- Hardwood Floors
67 Mowat Av - 5th Floor - Ste 541
| Size | 1,918 SF |
| Term | Negotiable |
| Rental Rate | $32.00 CAD/SF/YR |
| Space Use | Office |
| Build-Out | Full Build-Out |
| Available | Now |
Bright brick and beam space. High ceilings, operable windows and hardwood floors. West view.
- Lease rate does not include utilities, property expenses or building services
- Fully Built-Out as Standard Office
- Office intensive layout
- Space is in Excellent Condition
67 Mowat Av - 5th Floor - Ste 543
| Size | 1,786 SF |
| Term | Negotiable |
| Rental Rate | $32.00 CAD/SF/YR |
| Space Use | Office |
| Build-Out | Shell Space |
| Available | Now |
West facing. Open concept plus a mezzanine. Plumbing available for kitchenette, 21' ceilings, hardwood floors, operable windows. Parking available.
- Listed lease rate plus proportional share of utilities
- Mostly Open Floor Plan Layout
- Finished Ceilings: 20’ - 21’
- Space is in Excellent Condition
- Central Air and Heating
- High Ceilings
- After Hours HVAC Available
- Common Parts WC Facilities
- Hardwood Floors
1179-1189 King St W - 1st Floor - Ste 011
| Size | 823 SF |
| Term | Negotiable |
| Rental Rate | $23.00 CAD/SF/YR |
| Space Use | Office |
| Build-Out | - |
| Available | Now |
Polished floors, windows start at 4’. 11.5’ ceilings, small storage area.
- Listed lease rate plus proportional share of utilities
1179-1189 King St W - 2nd Floor - Ste 205
| Size | 785 SF |
| Term | Negotiable |
| Rental Rate | $32.00 CAD/SF/YR |
| Space Use | Office |
| Build-Out | - |
| Available | Now |
West view, open concept with a Juliet balcony. 13.5’ ceilings, operable windows, hardwood floors.
- Listed lease rate plus proportional share of utilities
1179-1189 King St W - 2nd Floor - Ste 215
| Size | 993 SF |
| Term | Negotiable |
| Rental Rate | $32.00 CAD/SF/YR |
| Space Use | Office |
| Build-Out | Partial Build-Out |
| Available | Now |
Bright 2nd floor suite with West view. Meeting room plus private work area in an old freight elevator shaft. Juliette balcony. Storage. 13.5’ ceilings, hardwood floors, operable windows.
- Listed lease rate plus proportional share of utilities
- Partially Built-Out as Standard Office
- Open Floor Plan Layout
- Space is in Excellent Condition
1179-1189 King St W - 3rd Floor - Ste 308
| Size | 1,584 SF |
| Term | Negotiable |
| Rental Rate | $32.00 CAD/SF/YR |
| Space Use | Office |
| Build-Out | Full Build-Out |
| Available | Now |
Bright top-floor, east-facing suite. Vaulted ceiling, hardwood floors. Office, kitchenette and storage/server room. Parking available.
- Lease rate does not include utilities, property expenses or building services
- Fully Built-Out as Standard Office
- Mostly Open Floor Plan Layout
- Space is in Excellent Condition
- Central Air and Heating
- High Ceilings
- Natural Light
- After Hours HVAC Available
72 Fraser Av - 1st Floor - Ste 100
| Size | 10,256 SF |
| Term | Negotiable |
| Rental Rate | $32.00 CAD/SF/YR |
| Space Use | Office |
| Build-Out | Full Build-Out |
| Available | Now |
Private entrance, offices, meeting rooms, kitchen, storage. Private washrooms. Adjoining lower level space of 7,539 sf.
- Lease rate does not include utilities, property expenses or building services
- Fully Built-Out as Standard Office
- Office intensive layout
- 2 Conference Rooms
- Space is in Excellent Condition
72 Fraser Av - 2nd Floor - Ste 201
| Size | 5,765 SF |
| Term | Negotiable |
| Rental Rate | $32.00 CAD/SF/YR |
| Space Use | Office |
| Build-Out | Partial Build-Out |
| Available | 30 Days |
- Lease rate does not include utilities, property expenses or building services
- Partially Built-Out as Standard Office
- Mostly Open Floor Plan Layout
- Central Air Conditioning
- Natural Light
74 Fraser Av - 1st Floor - Ste 102
| Size | 896 SF |
| Term | Negotiable |
| Rental Rate | $32.00 CAD/SF/YR |
| Space Use | Office |
| Build-Out | - |
| Available | Now |
Opportunity for exterior signage. 4 offices, reception. 2 single stall private washrooms.
- Listed lease rate plus proportional share of utilities
Select Tenants at This Property
- Floor
- Tenant Name
- Industry
- 5th
- Beanfield
- Information
- Multiple
- Bridgeable
- Professional, Scientific, and Technical Services
- Multiple
- JAM CRM
- Professional, Scientific, and Technical Services
- 1st
- Mosaic Canada
- Professional, Scientific, and Technical Services
Park Overview
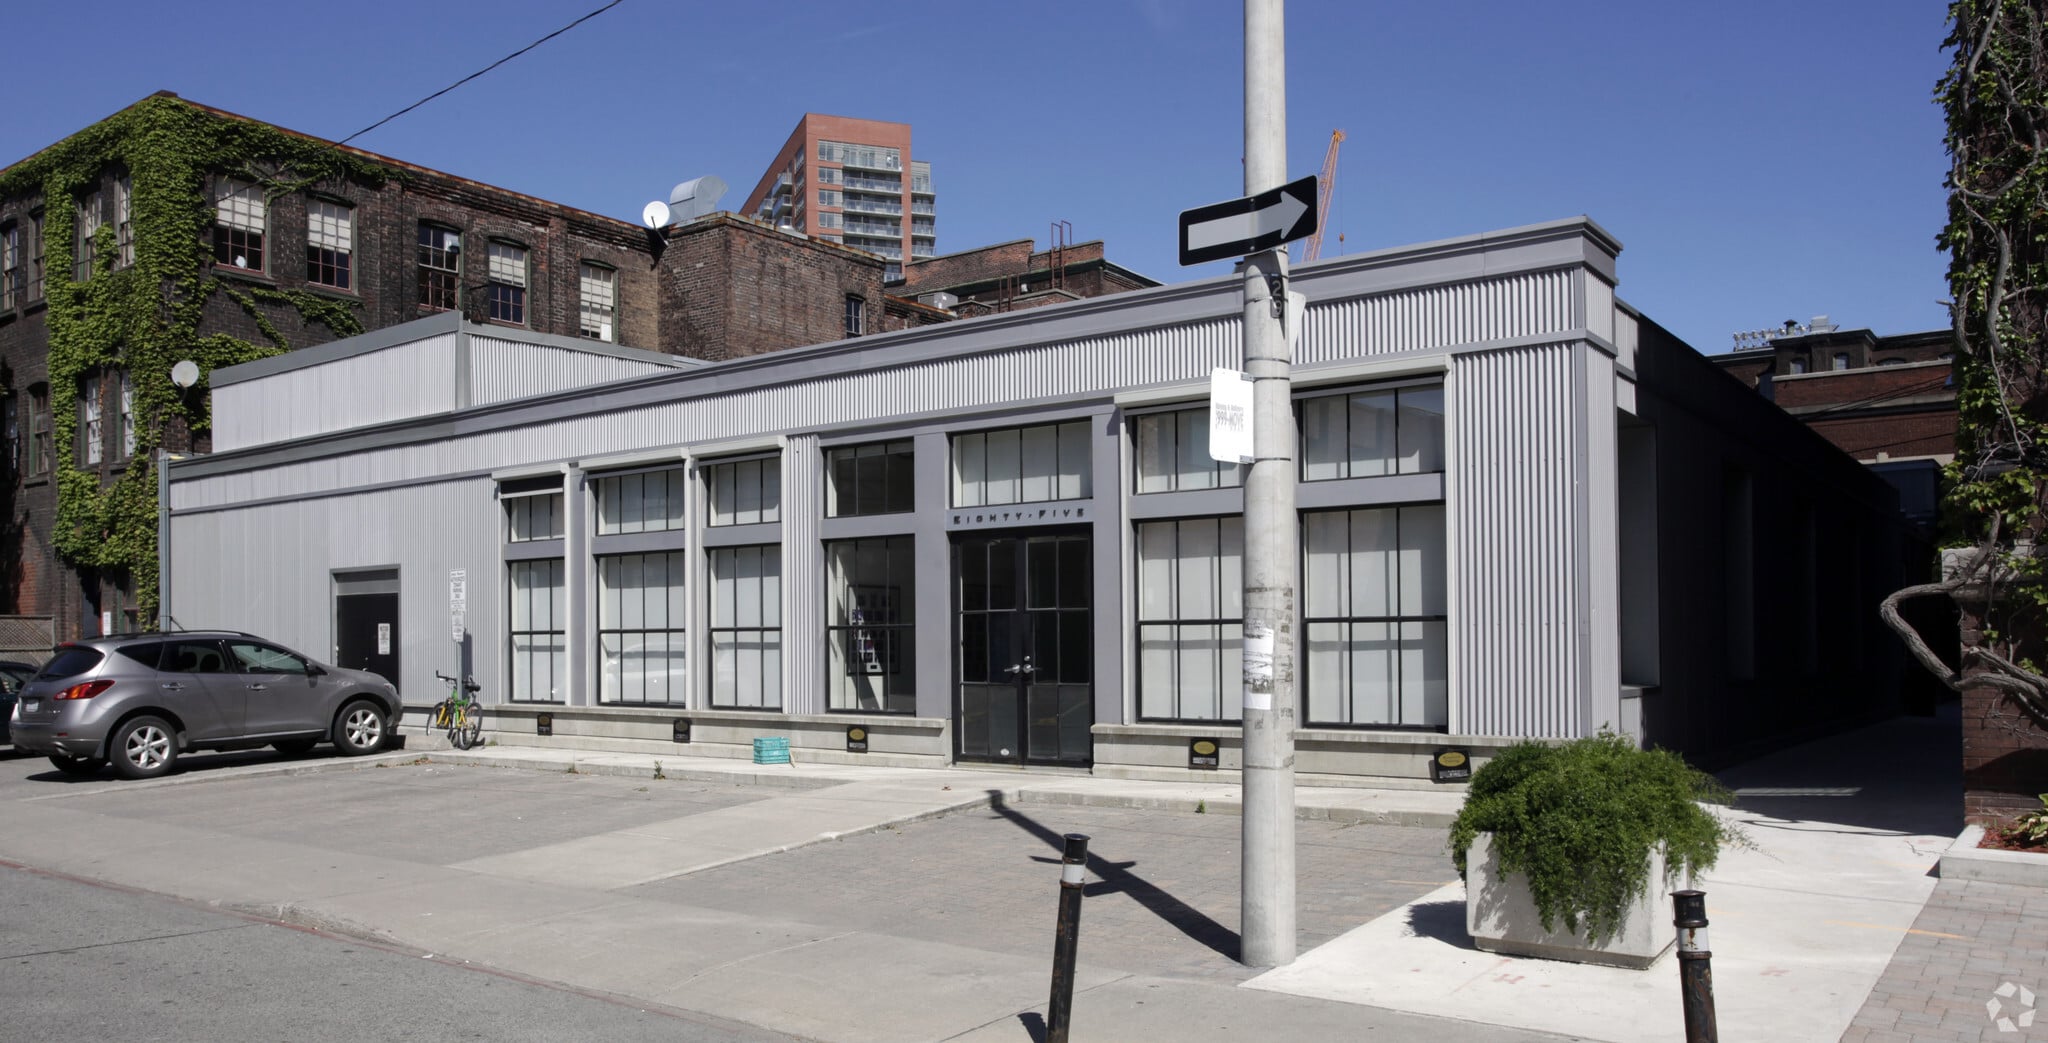
Originally built as a carpet manufacturing facility between 1899 and the 1920s. A historically listed, turn of the century office complex featuring several buildings clustered around internal courtyards and laneways, in the heart of Liberty Village. Suites feature high ceilings, exposed brick and beams with large, operable windows. Companies in the Toronto Carpet Factory maintain that the nature and quality of the office accommodation have enhanced their ability to recruit and retain employees.
- Courtyard
- Mezzanine
- Property Manager on Site
- Security System
- Car Charging Station
- Air Conditioning
- Smoke Detector


Presented by
Toronto Carpet Factory | Toronto, ON M6K 3E1
Hmm, there seems to have been an error sending your message. Please try again.
Thanks! Your message was sent.