Your email has been sent.
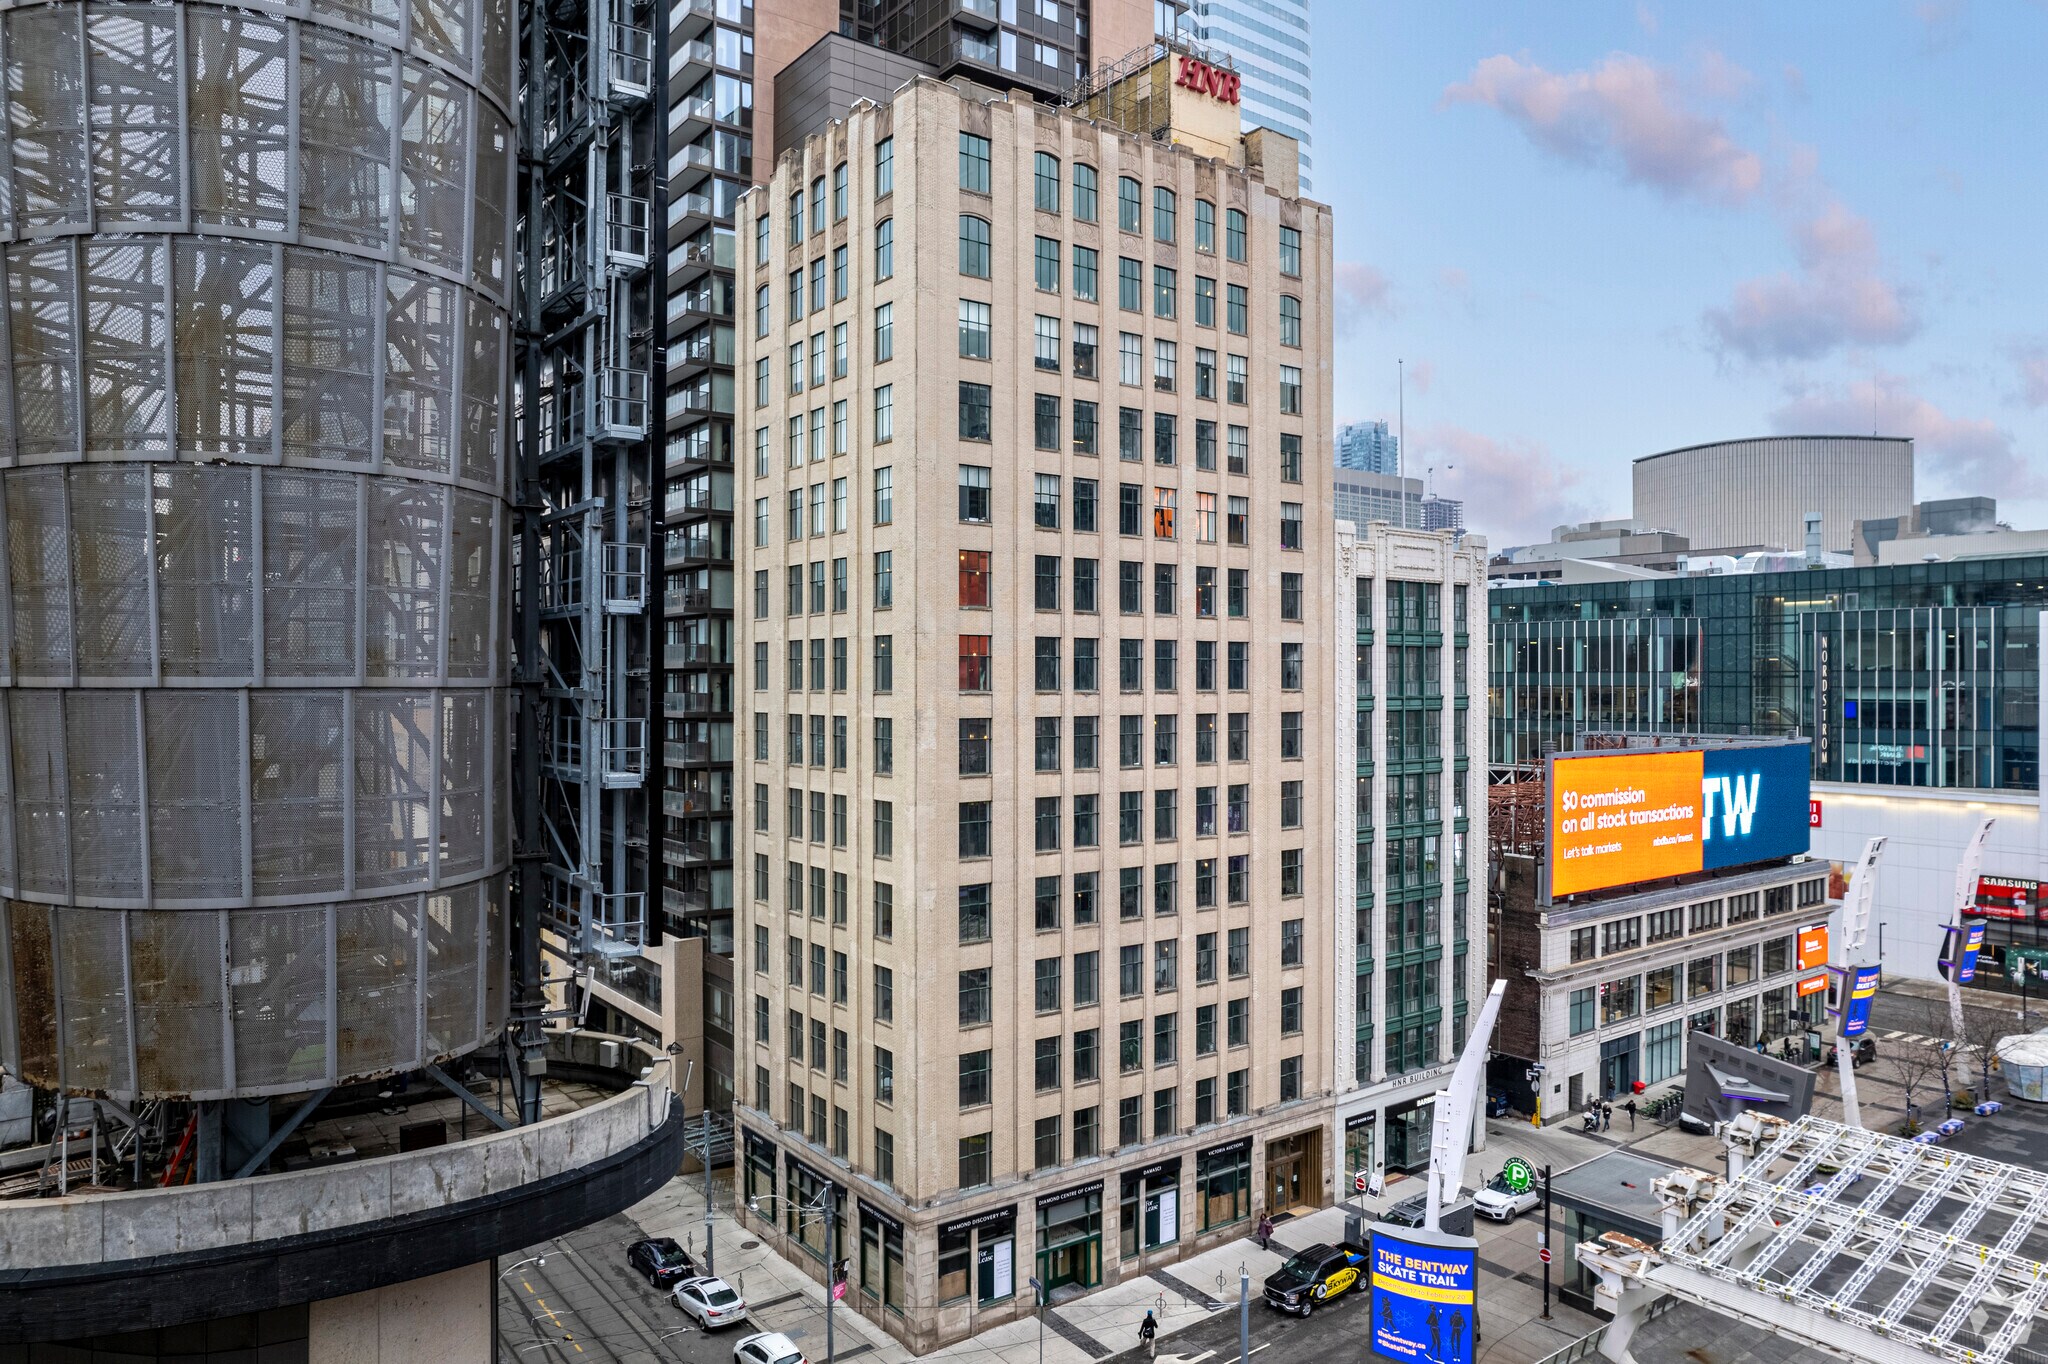
The Hermant Building 21 Dundas Sq 2,406 - 59,904 SF of Office Space Available in Toronto, ON M5B 1B7
Highlights


- newly renovated heritage property
All Available Spaces(10)
Display Rental Rate as
- Space
- Size
- Term
- Rental Rate
- Space Use
- Build-Out
- Available
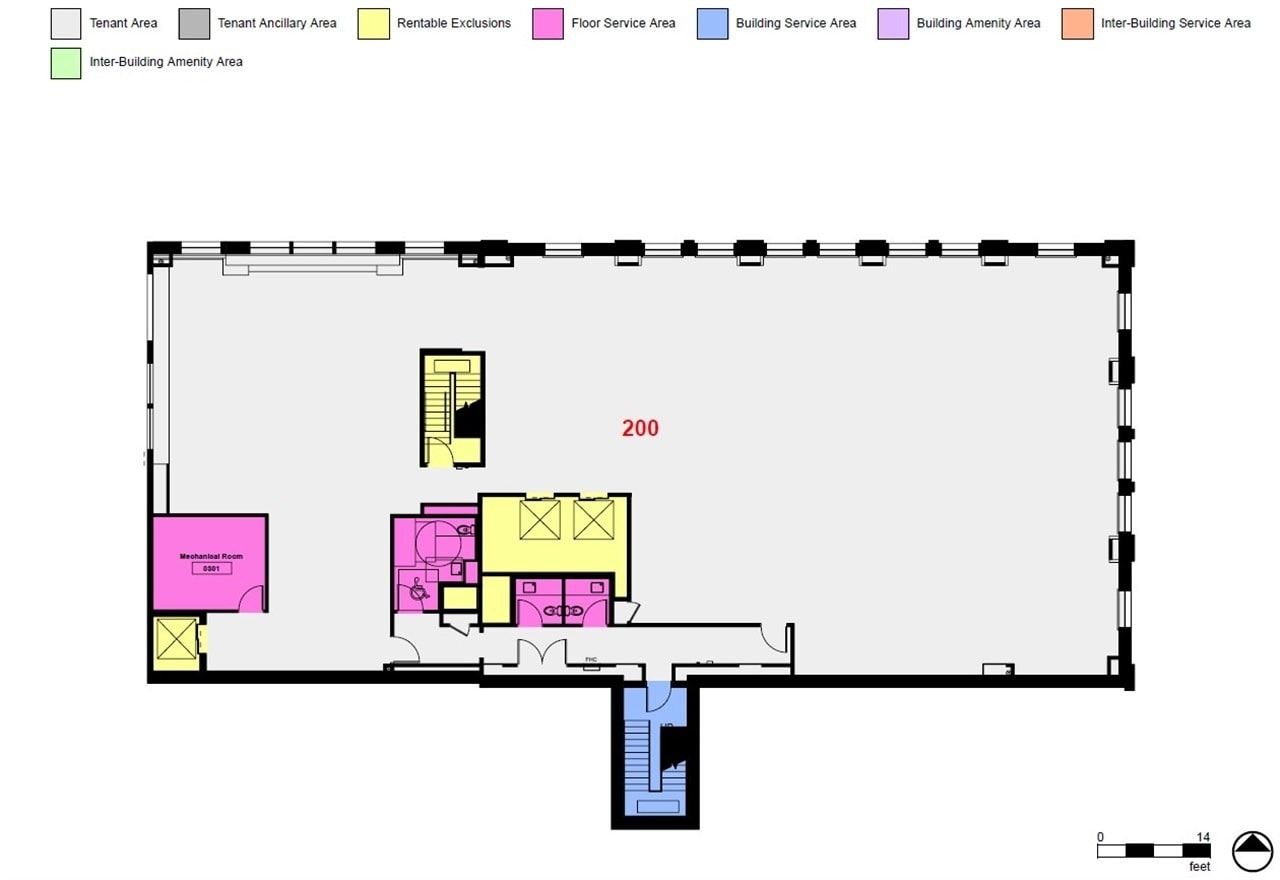
Floors to be delivered in base building condition with polished concrete floors, exposed concrete ceilings painted white, new HVAC, new unisex washrooms, roughed in plumbing, and new lighting.
- Partially Built-Out as Standard Office
- Fits 18 - 56 People
- Can be combined with additional space(s) for up to 20,697 SF of adjacent space
- Mostly Open Floor Plan Layout
- Space is in Excellent Condition
- Fully Built Out, Move-In Ready Suites.
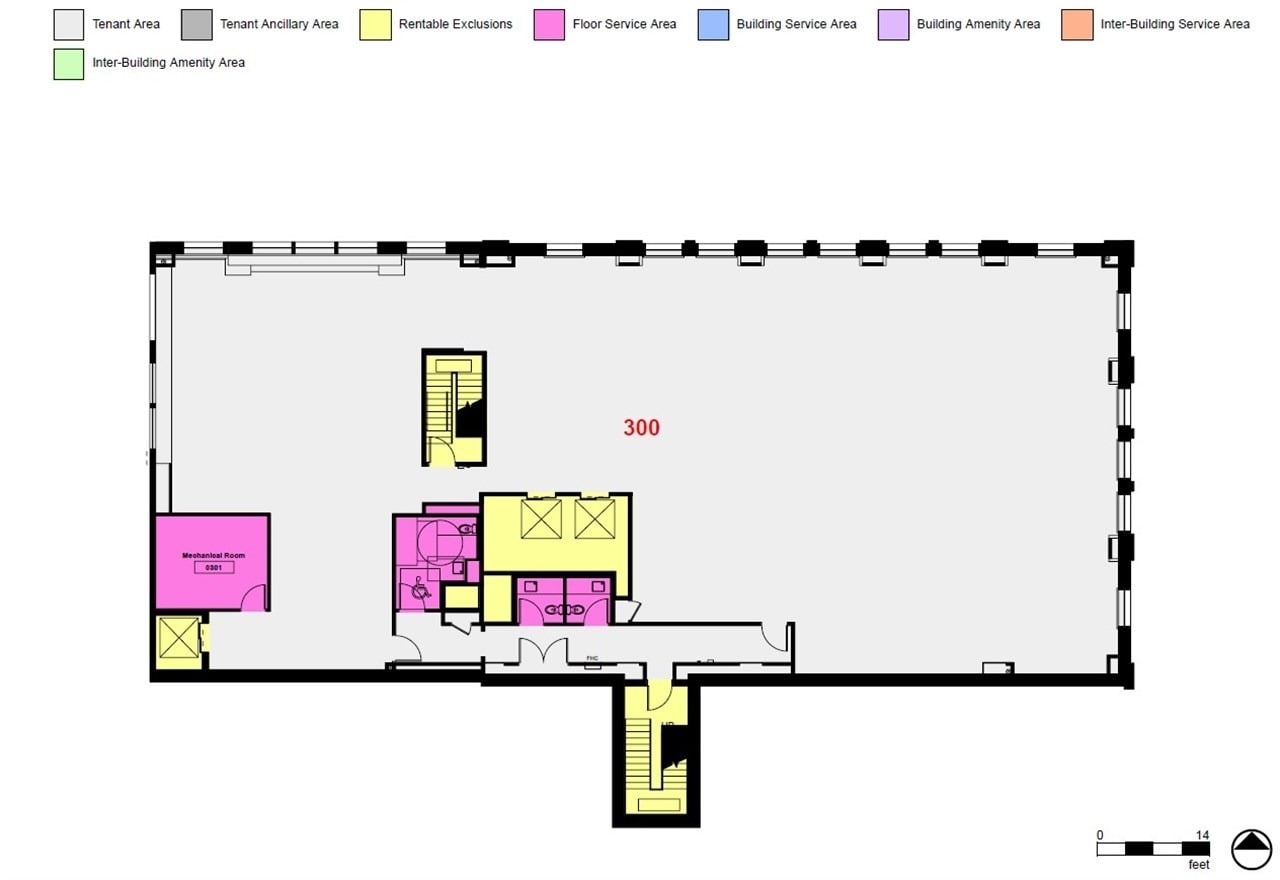
Floors to be delivered in base building condition with polished concrete floors, exposed concrete ceilings painted white, new HVAC, new unisex washrooms, roughed in plumbing, and new lighting.
- Partially Built-Out as Standard Office
- Fits 18 - 56 People
- Can be combined with additional space(s) for up to 20,697 SF of adjacent space
- Mostly Open Floor Plan Layout
- Space is in Excellent Condition
- Fully Built Out, Move-In Ready Suites.
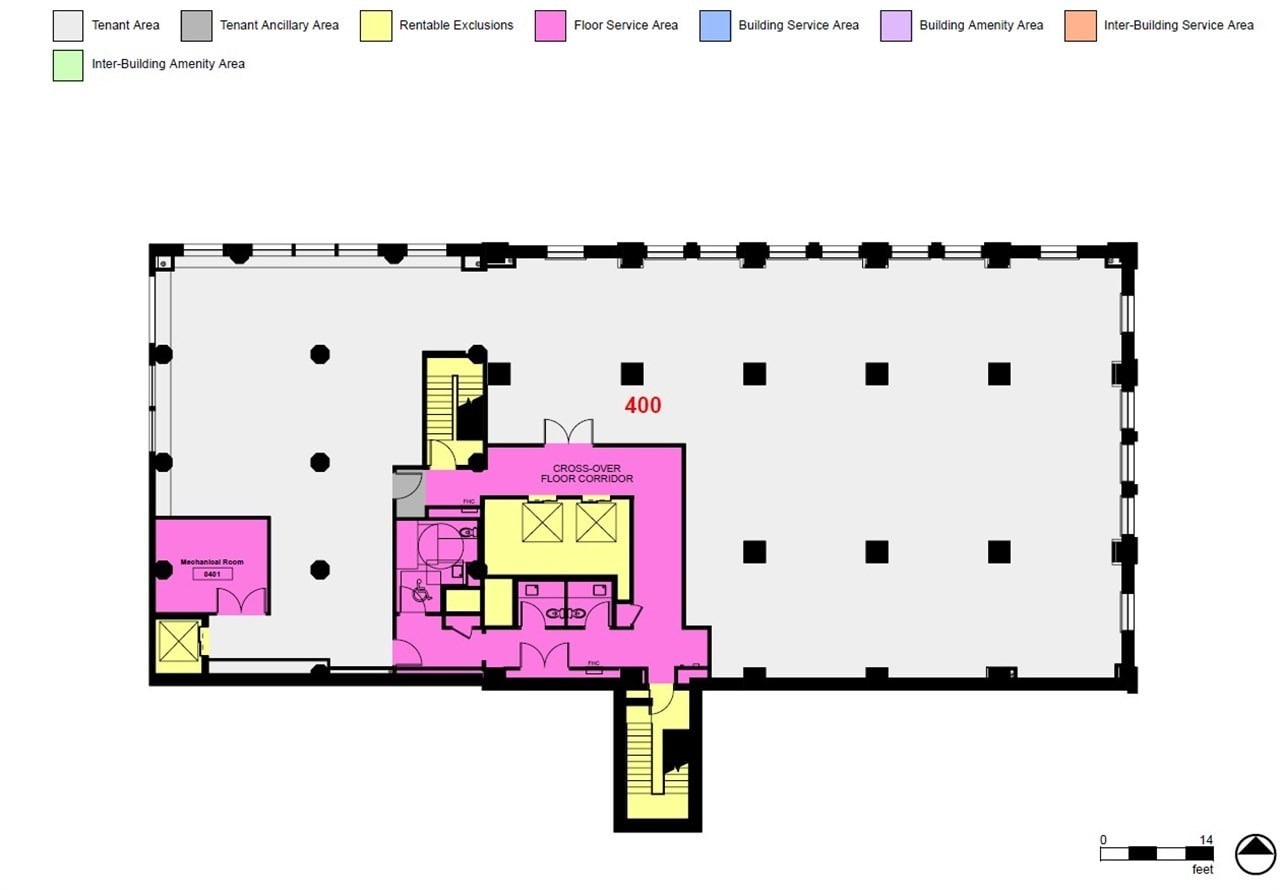
Floors to be delivered in base building condition with polished concrete floors, exposed concrete ceilings painted white, new HVAC, new unisex washrooms, roughed in plumbing, and new lighting.
- Partially Built-Out as Standard Office
- Fits 18 - 56 People
- Can be combined with additional space(s) for up to 20,697 SF of adjacent space
- Mostly Open Floor Plan Layout
- Space is in Excellent Condition
- Fully Built Out, Move-In Ready Suites.
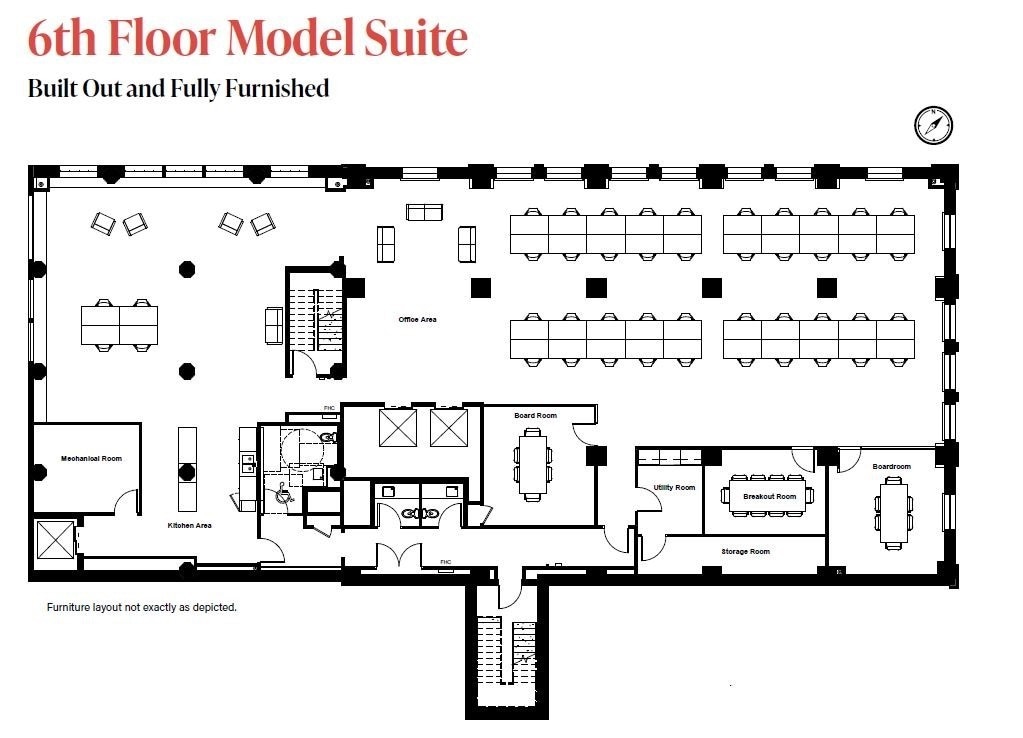
Floors to be delivered in base building condition with polished concrete floors, exposed concrete ceilings painted white, new HVAC, new unisex washrooms, roughed in plumbing, and new lighting.
- Partially Built-Out as Standard Office
- Fits 18 - 56 People
- Can be combined with additional space(s) for up to 27,595 SF of adjacent space
- Mostly Open Floor Plan Layout
- Space is in Excellent Condition
- Fully Built Out, Move-In Ready Suites.
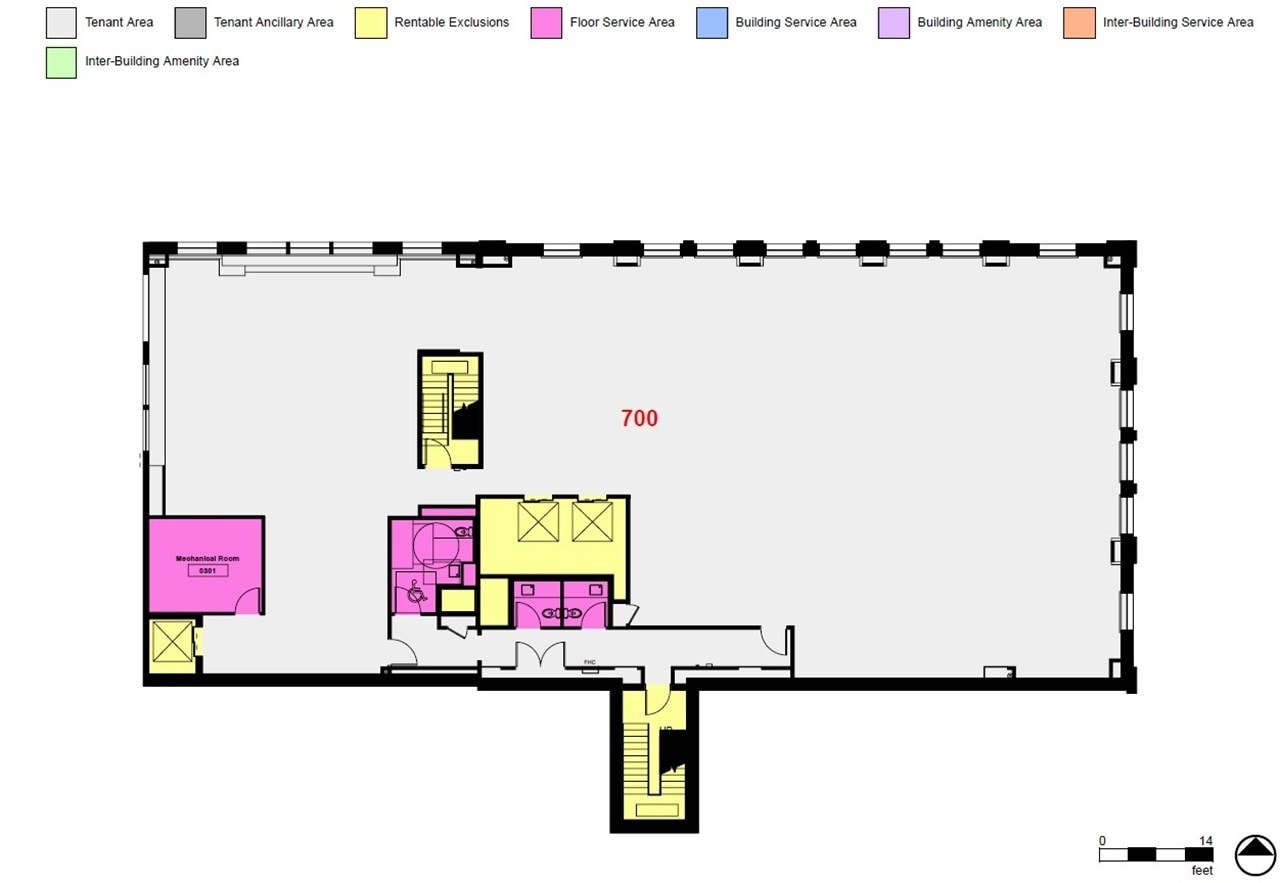
Floors to be delivered in base building condition with polished concrete floors, exposed concrete ceilings painted white, new HVAC, new unisex washrooms, roughed in plumbing, and new lighting.
- Partially Built-Out as Standard Office
- Fits 18 - 56 People
- Can be combined with additional space(s) for up to 27,595 SF of adjacent space
- Mostly Open Floor Plan Layout
- Space is in Excellent Condition
- Fully Built Out, Move-In Ready Suites.
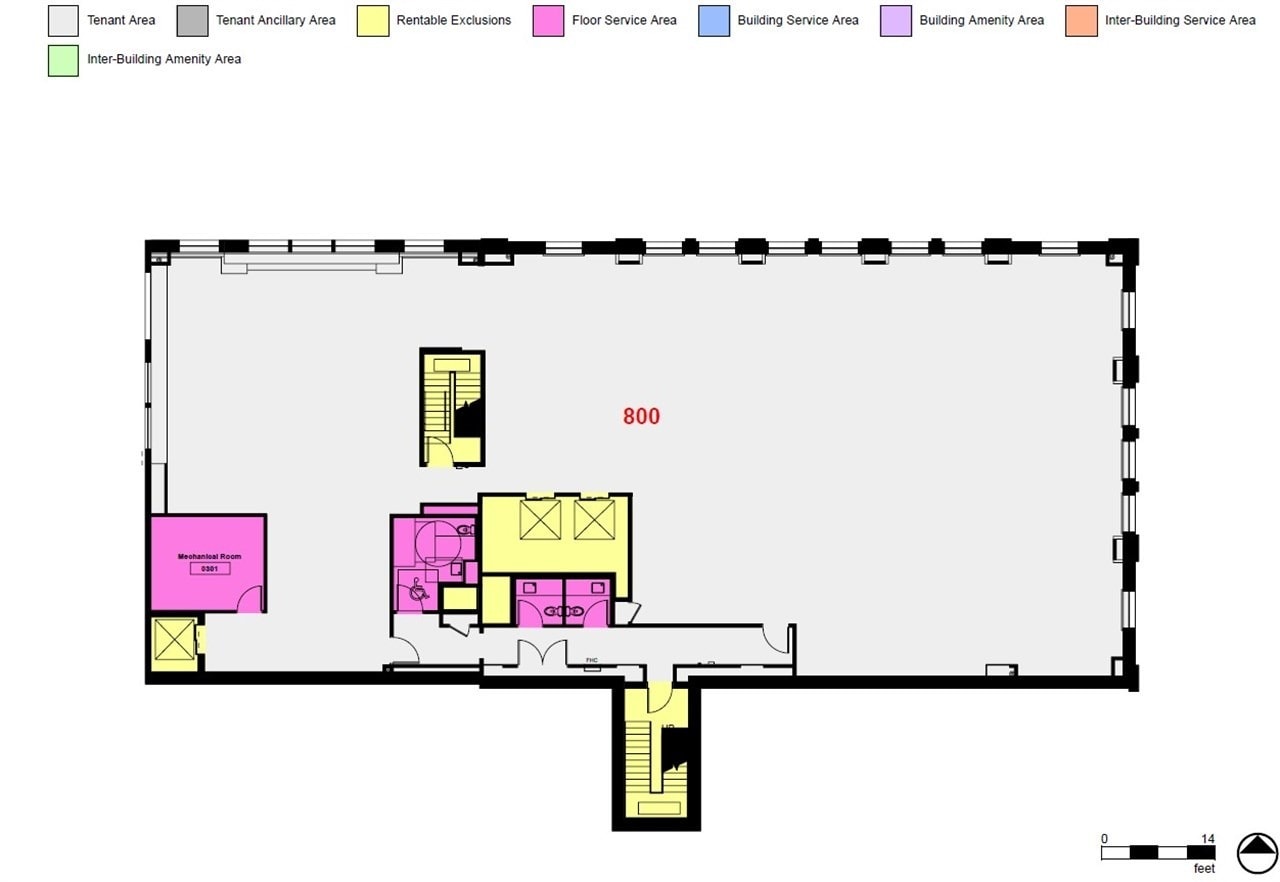
Floors to be delivered in base building condition with polished concrete floors, exposed concrete ceilings painted white, new HVAC, new unisex washrooms, roughed in plumbing, and new lighting.
- Partially Built-Out as Standard Office
- Fits 18 - 56 People
- Can be combined with additional space(s) for up to 27,595 SF of adjacent space
- Mostly Open Floor Plan Layout
- Space is in Excellent Condition
- Fully Built Out, Move-In Ready Suites.
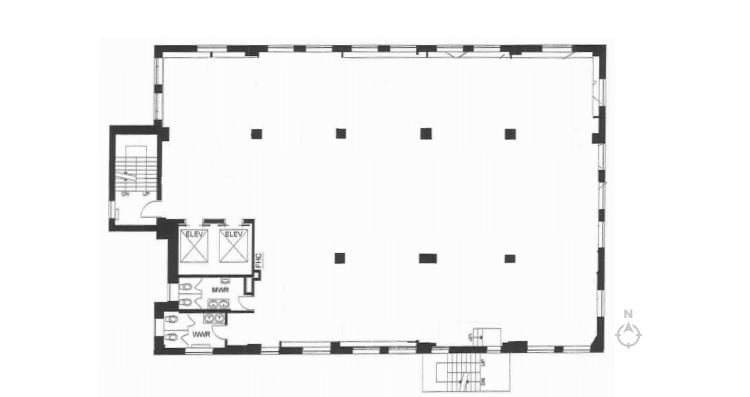
Floors to be delivered in base building condition with polished concrete floors, exposed concrete ceilings painted white, new HVAC, new unisex washrooms, roughed in plumbing, and new lighting.
- Partially Built-Out as Standard Office
- Fits 18 - 56 People
- Can be combined with additional space(s) for up to 27,595 SF of adjacent space
- Mostly Open Floor Plan Layout
- Space is in Excellent Condition
- Fully Built Out, Move-In Ready Suites.
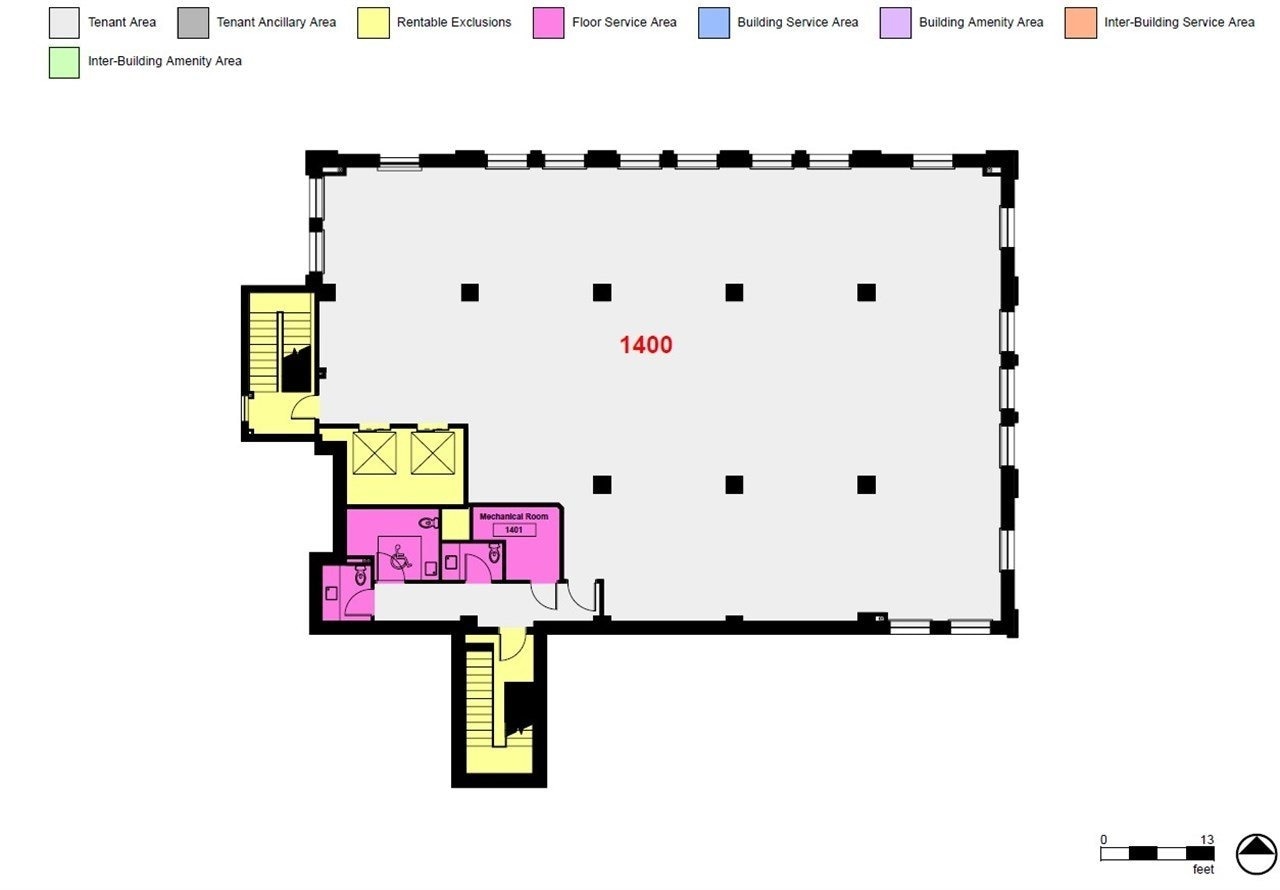
Floors to be delivered in base building condition with polished concrete floors, exposed concrete ceilings painted white, new HVAC, new unisex washrooms, roughed in plumbing, and new lighting.
- Partially Built-Out as Standard Office
- Fits 12 - 37 People
- Can be combined with additional space(s) for up to 9,206 SF of adjacent space
- Mostly Open Floor Plan Layout
- Space is in Excellent Condition
- Fully Built Out, Move-In Ready Suites.
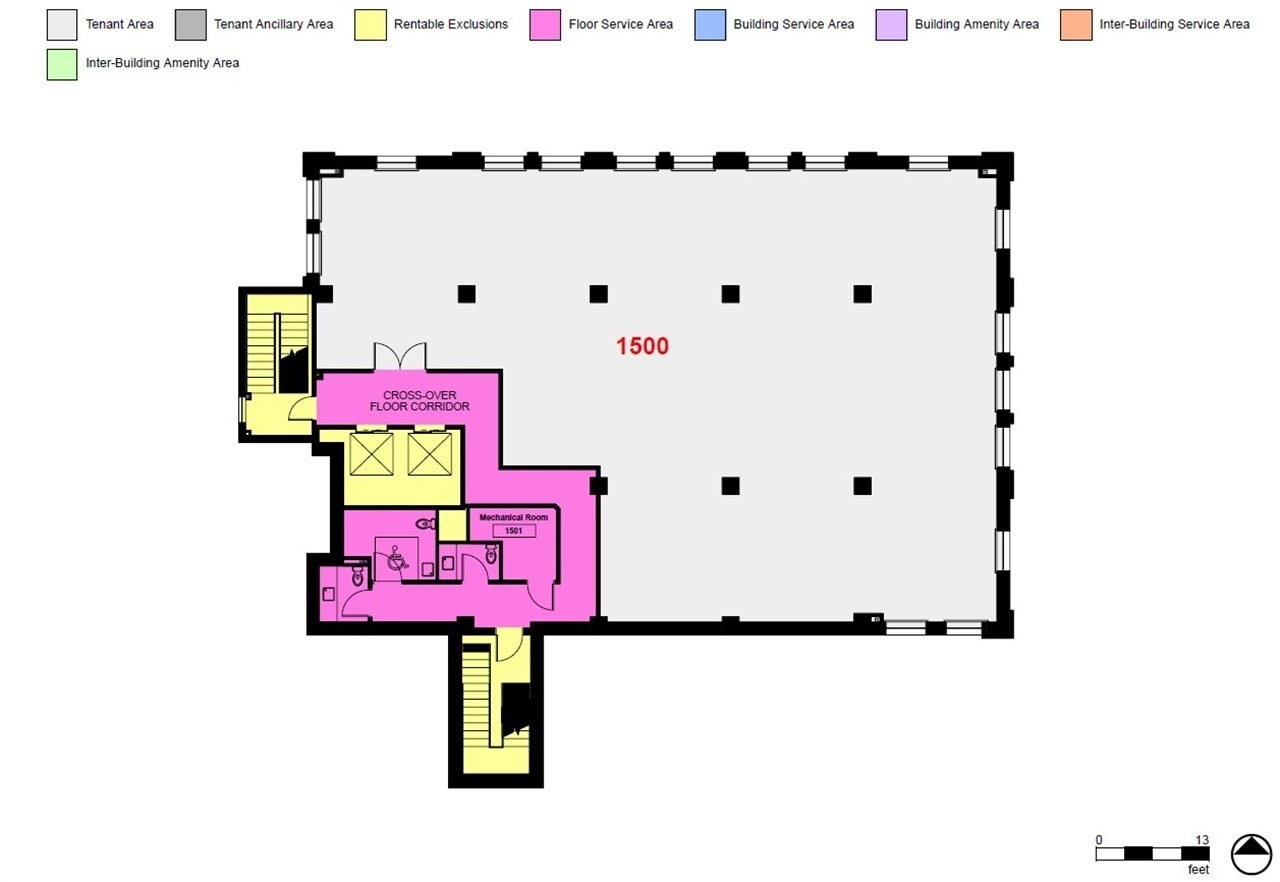
Floors to be delivered in base building condition with polished concrete floors, exposed concrete ceilings painted white, new HVAC, new unisex washrooms, roughed in plumbing, and new lighting.
- Partially Built-Out as Standard Office
- Fits 12 - 37 People
- Can be combined with additional space(s) for up to 9,206 SF of adjacent space
- Mostly Open Floor Plan Layout
- Space is in Excellent Condition
- Fully Built Out, Move-In Ready Suites.
- Lease rate does not include utilities, property expenses or building services
- Open Floor Plan Layout
- Fully Built-Out as Standard Office
- Fits 7 - 20 People
| Space | Size | Term | Rental Rate | Space Use | Build-Out | Available |
| 2nd Floor | 6,899 SF | 3-10 Years | Upon Request Upon Request Upon Request Upon Request | Office | Partial Build-Out | Now |
| 3rd Floor | 6,899 SF | 3-10 Years | Upon Request Upon Request Upon Request Upon Request | Office | Partial Build-Out | Now |
| 4th Floor | 6,899 SF | 3-10 Years | Upon Request Upon Request Upon Request Upon Request | Office | Partial Build-Out | 120 Days |
| 6th Floor | 6,898 SF | 3-10 Years | Upon Request Upon Request Upon Request Upon Request | Office | Partial Build-Out | Now |
| 7th Floor | 6,899 SF | 3-10 Years | Upon Request Upon Request Upon Request Upon Request | Office | Partial Build-Out | Now |
| 8th Floor | 6,899 SF | 3-10 Years | Upon Request Upon Request Upon Request Upon Request | Office | Partial Build-Out | Now |
| 9th Floor | 6,899 SF | 3-10 Years | Upon Request Upon Request Upon Request Upon Request | Office | Partial Build-Out | Now |
| 14th Floor | 4,603 SF | 3-10 Years | Upon Request Upon Request Upon Request Upon Request | Office | Partial Build-Out | Now |
| 15th Floor | 4,603 SF | 3-10 Years | Upon Request Upon Request Upon Request Upon Request | Office | Partial Build-Out | Now |
| 16th Floor | 2,406 SF | 3-10 Years | Upon Request Upon Request Upon Request Upon Request | Office | Full Build-Out | 30 Days |
2nd Floor
| Size |
| 6,899 SF |
| Term |
| 3-10 Years |
| Rental Rate |
| Upon Request Upon Request Upon Request Upon Request |
| Space Use |
| Office |
| Build-Out |
| Partial Build-Out |
| Available |
| Now |
3rd Floor
| Size |
| 6,899 SF |
| Term |
| 3-10 Years |
| Rental Rate |
| Upon Request Upon Request Upon Request Upon Request |
| Space Use |
| Office |
| Build-Out |
| Partial Build-Out |
| Available |
| Now |
4th Floor
| Size |
| 6,899 SF |
| Term |
| 3-10 Years |
| Rental Rate |
| Upon Request Upon Request Upon Request Upon Request |
| Space Use |
| Office |
| Build-Out |
| Partial Build-Out |
| Available |
| 120 Days |
6th Floor
| Size |
| 6,898 SF |
| Term |
| 3-10 Years |
| Rental Rate |
| Upon Request Upon Request Upon Request Upon Request |
| Space Use |
| Office |
| Build-Out |
| Partial Build-Out |
| Available |
| Now |
7th Floor
| Size |
| 6,899 SF |
| Term |
| 3-10 Years |
| Rental Rate |
| Upon Request Upon Request Upon Request Upon Request |
| Space Use |
| Office |
| Build-Out |
| Partial Build-Out |
| Available |
| Now |
8th Floor
| Size |
| 6,899 SF |
| Term |
| 3-10 Years |
| Rental Rate |
| Upon Request Upon Request Upon Request Upon Request |
| Space Use |
| Office |
| Build-Out |
| Partial Build-Out |
| Available |
| Now |
9th Floor
| Size |
| 6,899 SF |
| Term |
| 3-10 Years |
| Rental Rate |
| Upon Request Upon Request Upon Request Upon Request |
| Space Use |
| Office |
| Build-Out |
| Partial Build-Out |
| Available |
| Now |
14th Floor
| Size |
| 4,603 SF |
| Term |
| 3-10 Years |
| Rental Rate |
| Upon Request Upon Request Upon Request Upon Request |
| Space Use |
| Office |
| Build-Out |
| Partial Build-Out |
| Available |
| Now |
15th Floor
| Size |
| 4,603 SF |
| Term |
| 3-10 Years |
| Rental Rate |
| Upon Request Upon Request Upon Request Upon Request |
| Space Use |
| Office |
| Build-Out |
| Partial Build-Out |
| Available |
| Now |
16th Floor
| Size |
| 2,406 SF |
| Term |
| 3-10 Years |
| Rental Rate |
| Upon Request Upon Request Upon Request Upon Request |
| Space Use |
| Office |
| Build-Out |
| Full Build-Out |
| Available |
| 30 Days |
2nd Floor
| Size | 6,899 SF |
| Term | 3-10 Years |
| Rental Rate | Upon Request |
| Space Use | Office |
| Build-Out | Partial Build-Out |
| Available | Now |
Floors to be delivered in base building condition with polished concrete floors, exposed concrete ceilings painted white, new HVAC, new unisex washrooms, roughed in plumbing, and new lighting.
- Partially Built-Out as Standard Office
- Mostly Open Floor Plan Layout
- Fits 18 - 56 People
- Space is in Excellent Condition
- Can be combined with additional space(s) for up to 20,697 SF of adjacent space
- Fully Built Out, Move-In Ready Suites.
3rd Floor
| Size | 6,899 SF |
| Term | 3-10 Years |
| Rental Rate | Upon Request |
| Space Use | Office |
| Build-Out | Partial Build-Out |
| Available | Now |
Floors to be delivered in base building condition with polished concrete floors, exposed concrete ceilings painted white, new HVAC, new unisex washrooms, roughed in plumbing, and new lighting.
- Partially Built-Out as Standard Office
- Mostly Open Floor Plan Layout
- Fits 18 - 56 People
- Space is in Excellent Condition
- Can be combined with additional space(s) for up to 20,697 SF of adjacent space
- Fully Built Out, Move-In Ready Suites.
4th Floor
| Size | 6,899 SF |
| Term | 3-10 Years |
| Rental Rate | Upon Request |
| Space Use | Office |
| Build-Out | Partial Build-Out |
| Available | 120 Days |
Floors to be delivered in base building condition with polished concrete floors, exposed concrete ceilings painted white, new HVAC, new unisex washrooms, roughed in plumbing, and new lighting.
- Partially Built-Out as Standard Office
- Mostly Open Floor Plan Layout
- Fits 18 - 56 People
- Space is in Excellent Condition
- Can be combined with additional space(s) for up to 20,697 SF of adjacent space
- Fully Built Out, Move-In Ready Suites.
6th Floor
| Size | 6,898 SF |
| Term | 3-10 Years |
| Rental Rate | Upon Request |
| Space Use | Office |
| Build-Out | Partial Build-Out |
| Available | Now |
Floors to be delivered in base building condition with polished concrete floors, exposed concrete ceilings painted white, new HVAC, new unisex washrooms, roughed in plumbing, and new lighting.
- Partially Built-Out as Standard Office
- Mostly Open Floor Plan Layout
- Fits 18 - 56 People
- Space is in Excellent Condition
- Can be combined with additional space(s) for up to 27,595 SF of adjacent space
- Fully Built Out, Move-In Ready Suites.
7th Floor
| Size | 6,899 SF |
| Term | 3-10 Years |
| Rental Rate | Upon Request |
| Space Use | Office |
| Build-Out | Partial Build-Out |
| Available | Now |
Floors to be delivered in base building condition with polished concrete floors, exposed concrete ceilings painted white, new HVAC, new unisex washrooms, roughed in plumbing, and new lighting.
- Partially Built-Out as Standard Office
- Mostly Open Floor Plan Layout
- Fits 18 - 56 People
- Space is in Excellent Condition
- Can be combined with additional space(s) for up to 27,595 SF of adjacent space
- Fully Built Out, Move-In Ready Suites.
8th Floor
| Size | 6,899 SF |
| Term | 3-10 Years |
| Rental Rate | Upon Request |
| Space Use | Office |
| Build-Out | Partial Build-Out |
| Available | Now |
Floors to be delivered in base building condition with polished concrete floors, exposed concrete ceilings painted white, new HVAC, new unisex washrooms, roughed in plumbing, and new lighting.
- Partially Built-Out as Standard Office
- Mostly Open Floor Plan Layout
- Fits 18 - 56 People
- Space is in Excellent Condition
- Can be combined with additional space(s) for up to 27,595 SF of adjacent space
- Fully Built Out, Move-In Ready Suites.
9th Floor
| Size | 6,899 SF |
| Term | 3-10 Years |
| Rental Rate | Upon Request |
| Space Use | Office |
| Build-Out | Partial Build-Out |
| Available | Now |
Floors to be delivered in base building condition with polished concrete floors, exposed concrete ceilings painted white, new HVAC, new unisex washrooms, roughed in plumbing, and new lighting.
- Partially Built-Out as Standard Office
- Mostly Open Floor Plan Layout
- Fits 18 - 56 People
- Space is in Excellent Condition
- Can be combined with additional space(s) for up to 27,595 SF of adjacent space
- Fully Built Out, Move-In Ready Suites.
14th Floor
| Size | 4,603 SF |
| Term | 3-10 Years |
| Rental Rate | Upon Request |
| Space Use | Office |
| Build-Out | Partial Build-Out |
| Available | Now |
Floors to be delivered in base building condition with polished concrete floors, exposed concrete ceilings painted white, new HVAC, new unisex washrooms, roughed in plumbing, and new lighting.
- Partially Built-Out as Standard Office
- Mostly Open Floor Plan Layout
- Fits 12 - 37 People
- Space is in Excellent Condition
- Can be combined with additional space(s) for up to 9,206 SF of adjacent space
- Fully Built Out, Move-In Ready Suites.
15th Floor
| Size | 4,603 SF |
| Term | 3-10 Years |
| Rental Rate | Upon Request |
| Space Use | Office |
| Build-Out | Partial Build-Out |
| Available | Now |
Floors to be delivered in base building condition with polished concrete floors, exposed concrete ceilings painted white, new HVAC, new unisex washrooms, roughed in plumbing, and new lighting.
- Partially Built-Out as Standard Office
- Mostly Open Floor Plan Layout
- Fits 12 - 37 People
- Space is in Excellent Condition
- Can be combined with additional space(s) for up to 9,206 SF of adjacent space
- Fully Built Out, Move-In Ready Suites.
16th Floor
| Size | 2,406 SF |
| Term | 3-10 Years |
| Rental Rate | Upon Request |
| Space Use | Office |
| Build-Out | Full Build-Out |
| Available | 30 Days |
- Lease rate does not include utilities, property expenses or building services
- Fully Built-Out as Standard Office
- Open Floor Plan Layout
- Fits 7 - 20 People
Property Overview

Located in the heart of Toronto, 21 Dundas Square offers expansive retail, food and beverage, grocery, schools and entertainment amenities at your doorstep. The newly renovated heritage property offers its tenants the best of the old and the new with modern exterior cladding and refurbished windows, with a nod to its past through its fully recreated brass doors and crown moulding in the lobby.
- Metro/Subway
Property Facts




Presented by

The Hermant Building | 21 Dundas Sq
Hmm, there seems to have been an error sending your message. Please try again.
Thanks! Your message was sent.