Log In/Sign Up
Your email has been sent.
21 Hale Rd
Brampton, ON L6W 3M1
Industrial Property For Sale
·
23,625 SF
1 Unit Available
- Unit
- Unit Size
- Condo Use
- Price
- NOI
| Sale Type | Investment or Owner User |
| Sale Type | Investment or Owner User |
Sale Notes
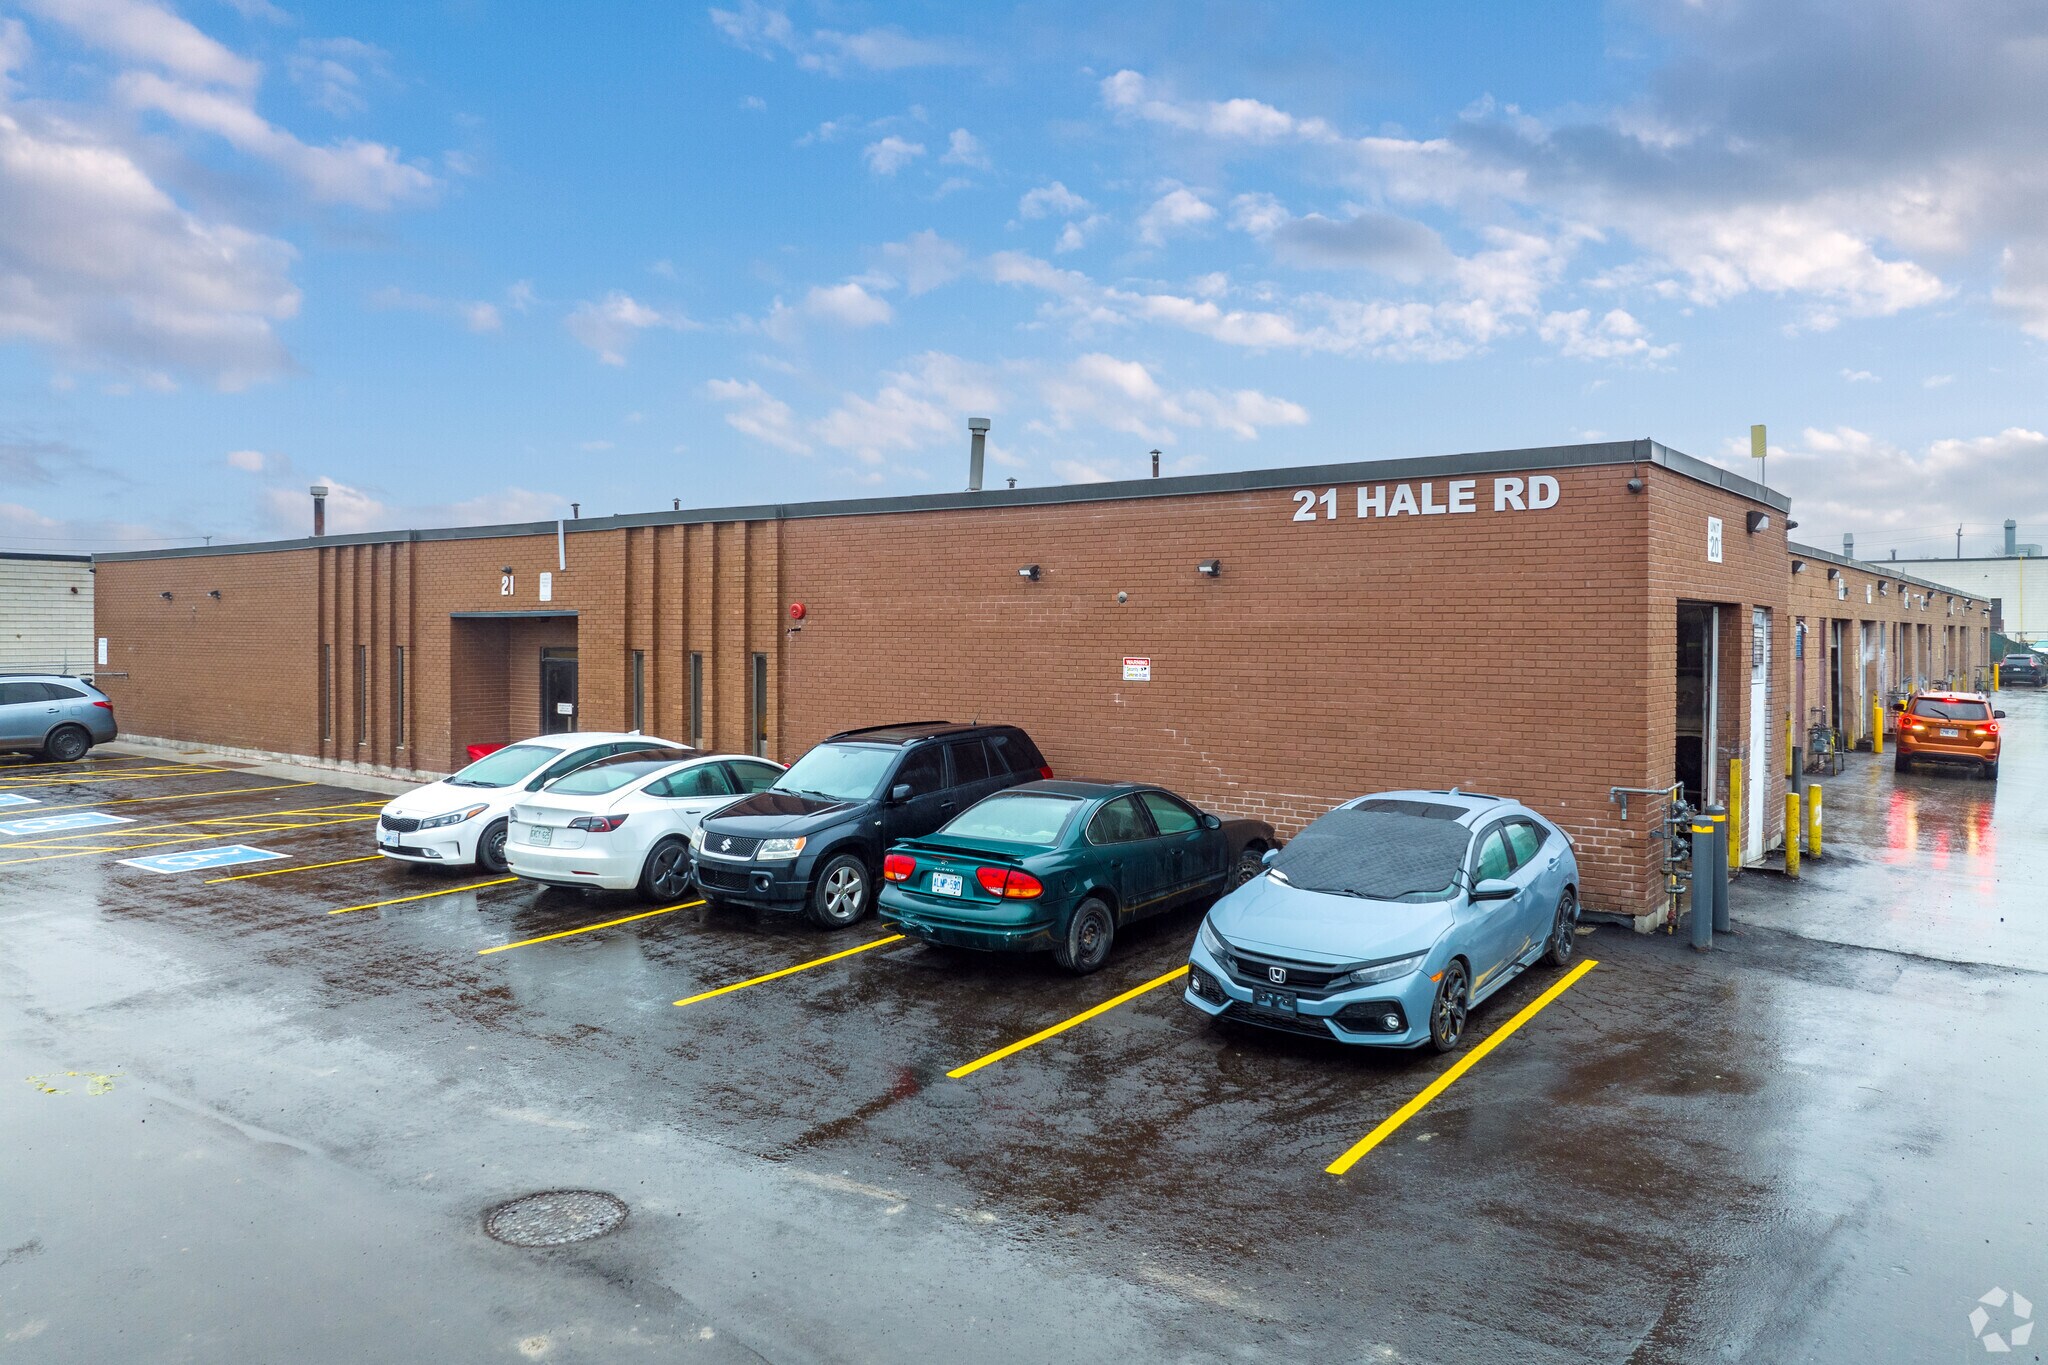
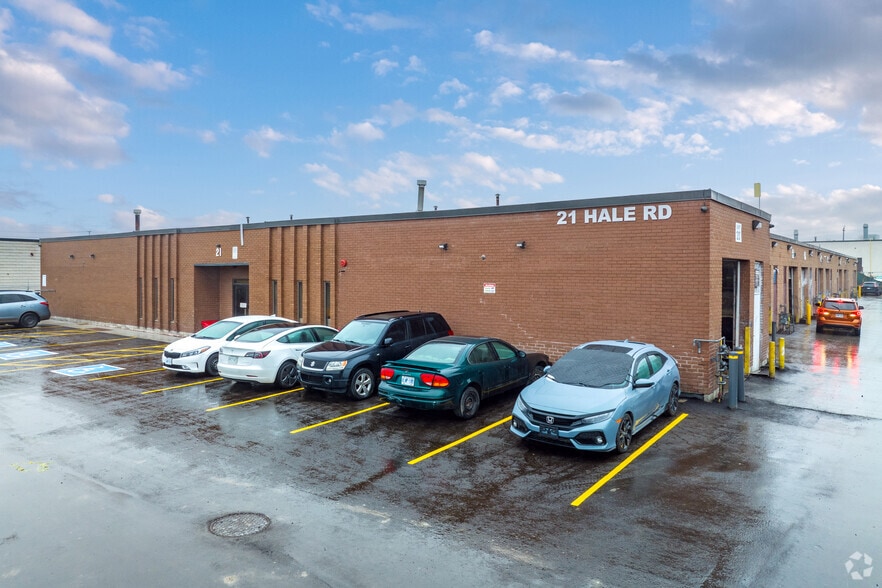
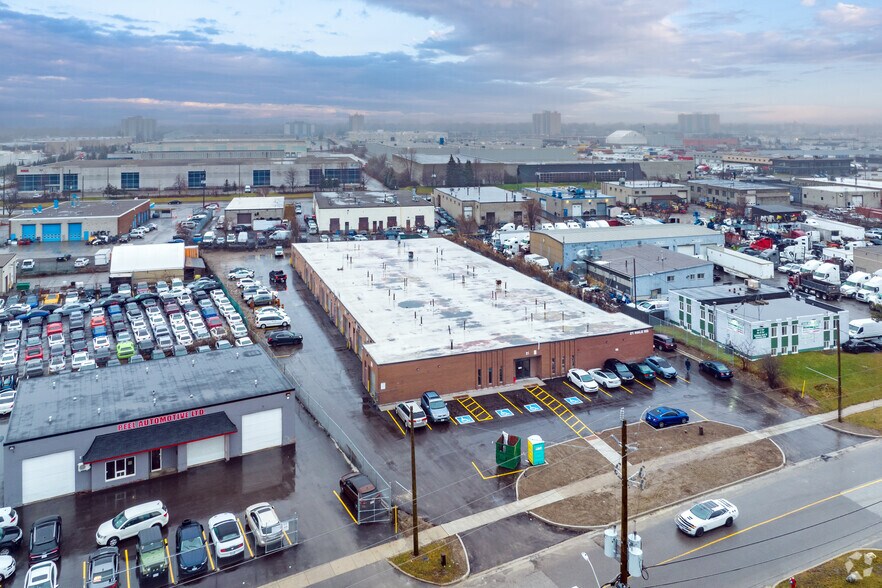
Auto users welcome, versatile industrial condominium located at 21 Hale Rd in Brampton, Ontario. This approximately 1,065 sq. ft. unit is uniquely equipped with three drive-in bay doors, making it ideal for automotive or light industrial use. Situated in a highly coveted M2-zoned complex, the property permits a wide range of industrial applications. The unit includes a small office and washroom build-out, offering added convenience for day-to-day operations. Recent upgrades include new asphalt completed in 2023, and the roof is in excellent condition. Conveniently located near major highways and public transit, this property offers both functionality and accessibility in a well-managed industrial complex. TENANT IN PLACE GO DIRECT Monday - Saturday 10AM-5PM
| Unit | Unit Size | Condo Use | Price | NOI |
| Unit 6 | 1,065 SF | Industrial | Upon Request | - |
Unit 6
| Unit Size |
| 1,065 SF |
| Condo Use |
| Industrial |
| Price |
| Upon Request |
| NOI |
| - |
1 of 0
Videos
Matterport 3D Exterior
Matterport 3D Tour
Photos
Street View
Street
Map
Unit 6
| Unit Size | 1,065 SF |
| Condo Use | Industrial |
| Price | Upon Request |
| NOI | - |
| Sale Type | Investment or Owner User |
| Sale Notes | |
| Auto users welcome, versatile industrial condominium located at 21 Hale Rd in Brampton, Ontario. This approximately 1,065 sq. ft. unit is uniquely equipped with three drive-in bay doors, making it ideal for automotive or light industrial use. Situated in a highly coveted M2-zoned complex, the property permits a wide range of industrial applications. The unit includes a small office and washroom build-out, offering added convenience for day-to-day operations. Recent upgrades include new asphalt completed in 2023, and the roof is in excellent condition. Conveniently located near major highways and public transit, this property offers both functionality and accessibility in a well-managed industrial complex. TENANT IN PLACE GO DIRECT Monday - Saturday 10AM-5PM</li></ul> |
Property Facts
The following property facts, amenities, and utilities apply to the entire building. Details for individual condo units may vary and are listed in the unit information above.
| Total Building Size | 23,625 SF | Typical Floor Size | 23,625 SF |
| Property Type | Industrial (Condo) | Year Built | 1976 |
| Property Subtype | Warehouse | Lot Size | 1.26 AC |
| Building Class | C | Parking Ratio | 2.33/1,000 SF |
| Floors | 1 | ||
| Zoning | M2 - General Industrial Zone M2 | ||
| Total Building Size | 23,625 SF |
| Property Type | Industrial (Condo) |
| Property Subtype | Warehouse |
| Building Class | C |
| Floors | 1 |
| Typical Floor Size | 23,625 SF |
| Year Built | 1976 |
| Lot Size | 1.26 AC |
| Parking Ratio | 2.33/1,000 SF |
| Zoning | M2 - General Industrial Zone M2 |
Amenities
- 24 Hour Access
- Bus Line
- Security System
- Signage
- Air Conditioning
Utilities
- Water - City Water
- Heating
1 of 13
Videos
Matterport 3D Exterior
Matterport 3D Tour
Photos
Street View
Street
Map