Log In/Sign Up
Your email has been sent.

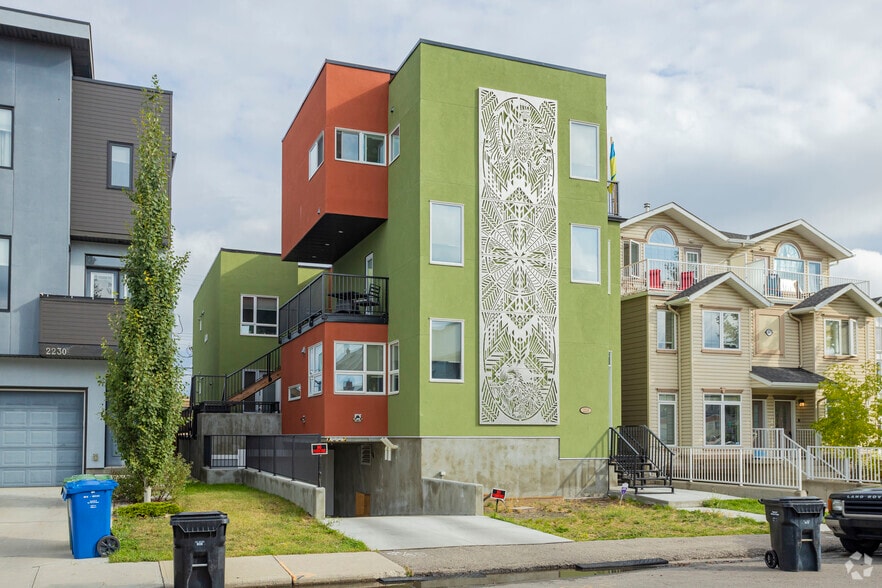
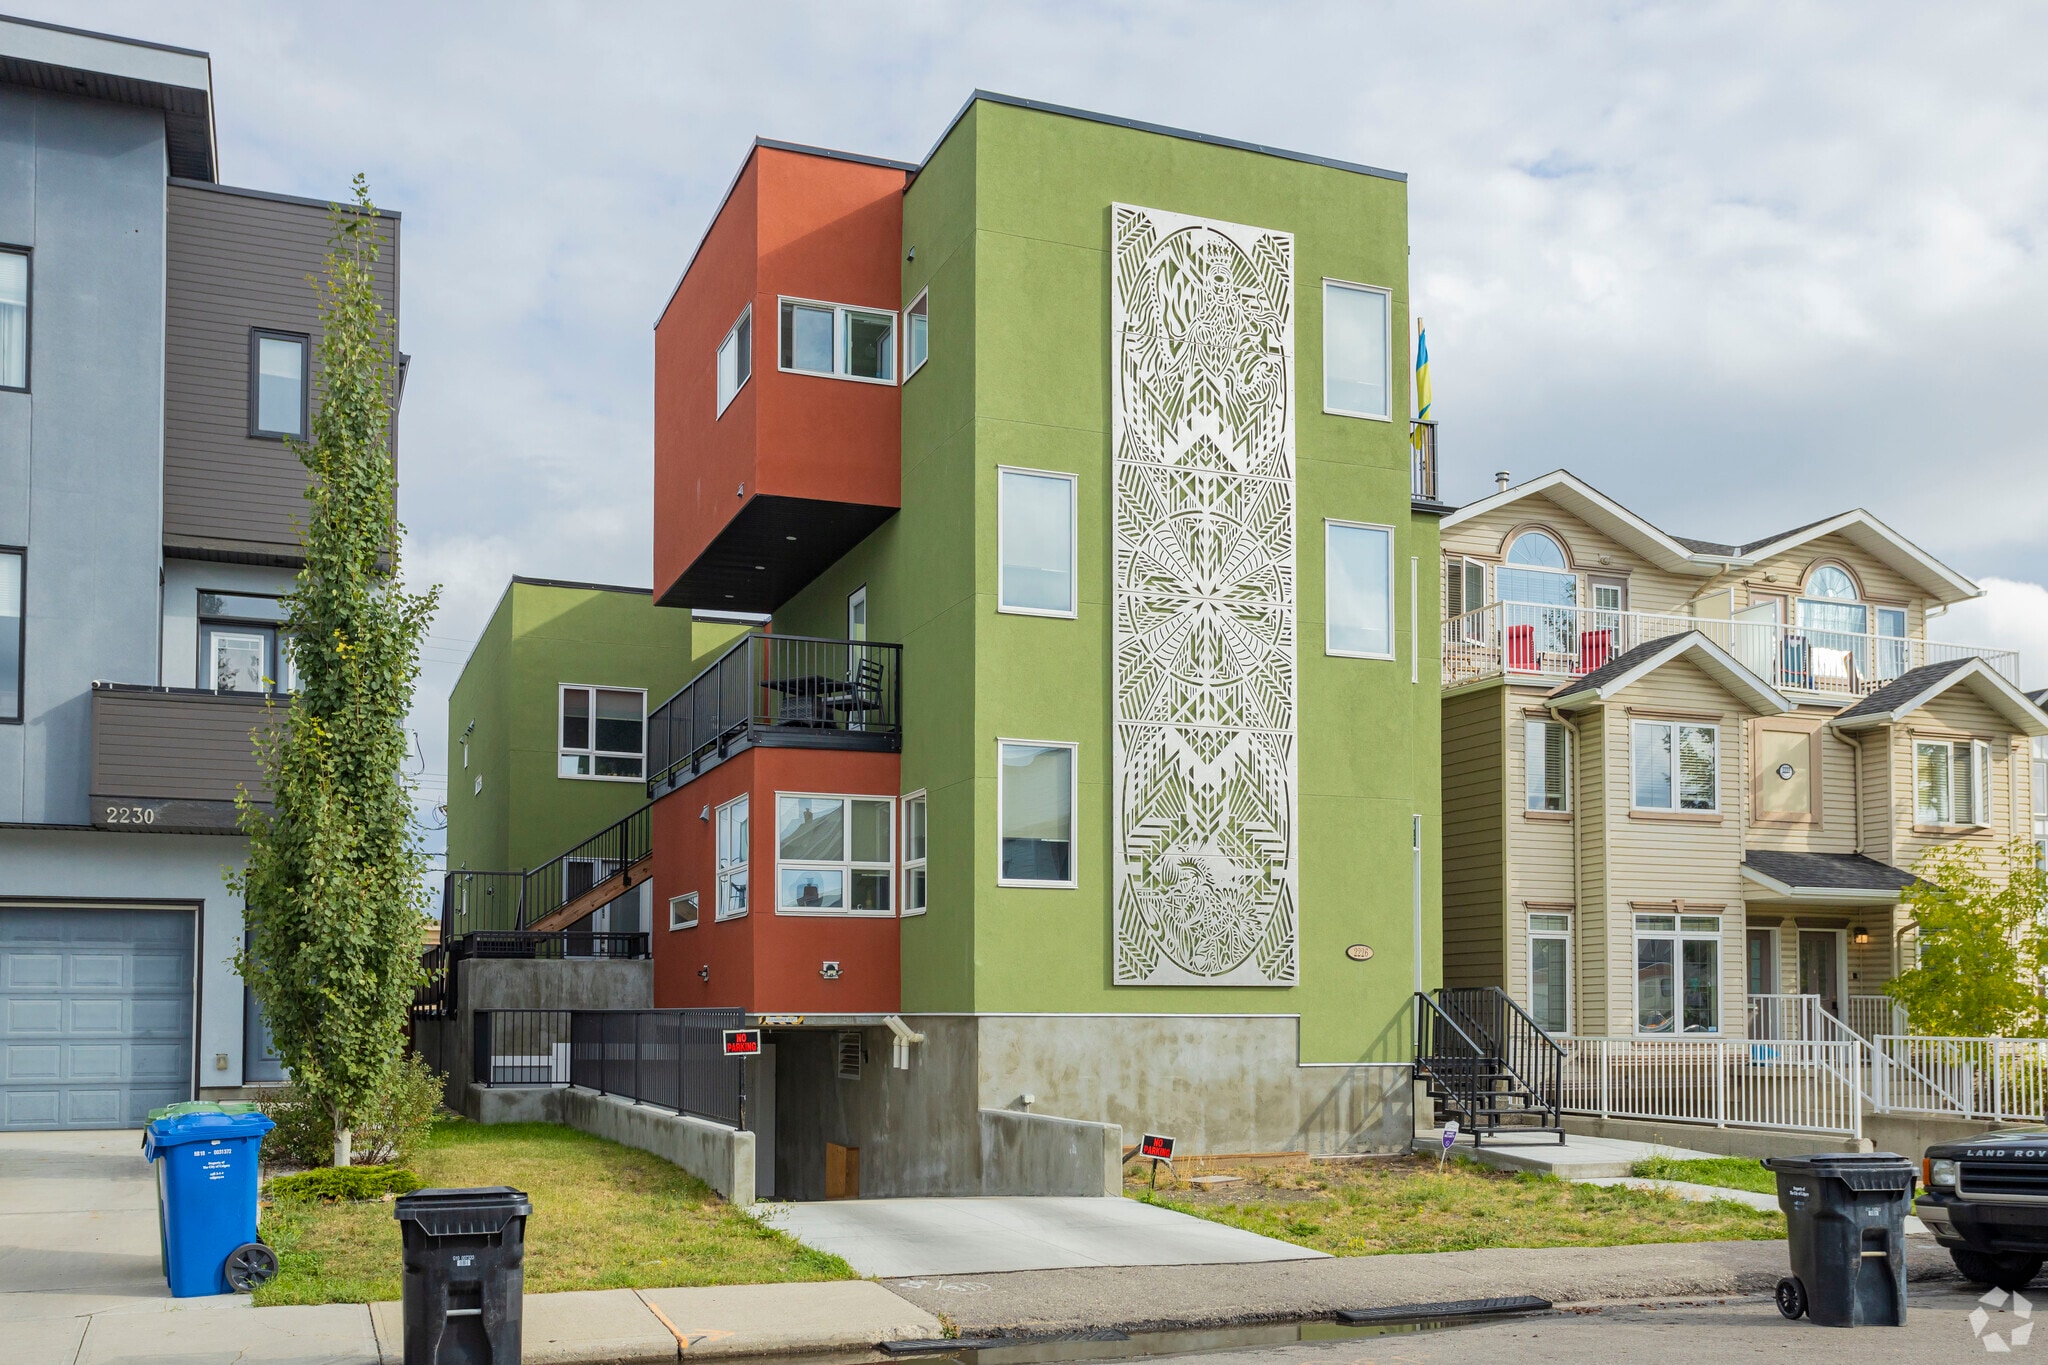
2226 Westmount Rd NW 5 Unit Apartment Building $1,988,000 CAD ($397,600 CAD/Unit) 3.97% Cap Rate Calgary, AB T2N 3N4
Investment Highlights
- Modern energy-efficient 5-plex built in 2022 • Prime West Hillhurst location • Five residential units with strong rental flexibility •
- Six underground parking stalls included • One storage unit per apartment • In-suite laundry and full appliance packages • Individual hot water tanks
- Rooftop solar panels and R30+ insulation • Hydronic radiant and hi-velocity heating systems • Spray foam insulated flat roof construction •
Executive Summary
SUBJECT PROPERTY
The site is a rectangular-shaped lot that is 4,436 square feet, located on Westmount Drive and
backs onto Kensington Road and is located between 21 Street NW and 22 Street NW. The
building includes a single-family three-storey style unit with 3 floors of living space totalling 2,483
square feet. There are also 4 apartment condominium units at the rear of the property; 2-one
bedroom units that are 519 and 555 square feet and 2 two-bedroom units that are 693 and 695
square feet. The site also includes a 3,042 square foot underground parkade with 6 parking stalls
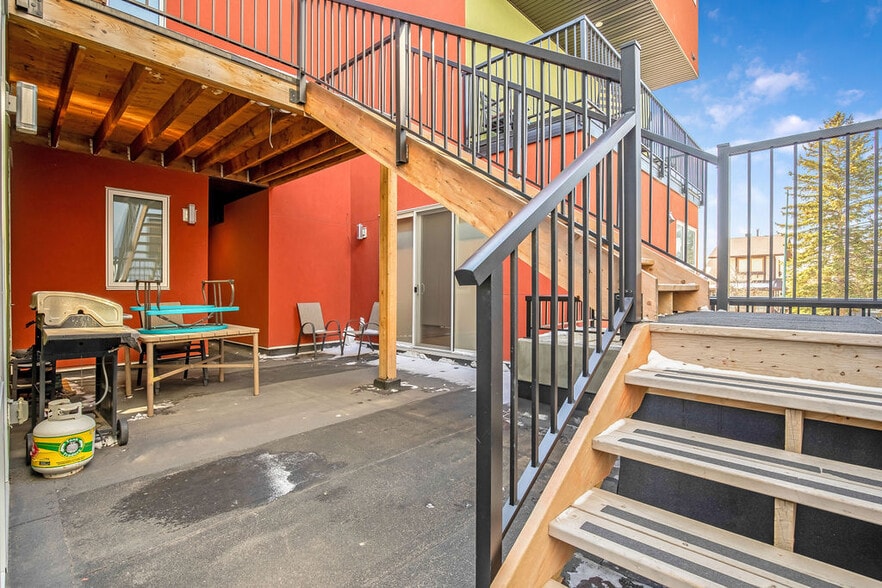
and storage lockers. There is a shared deck area between the larger single-family semi-detached
unit and the smaller apartment-style units and a raised wooden deck for the upper apartment
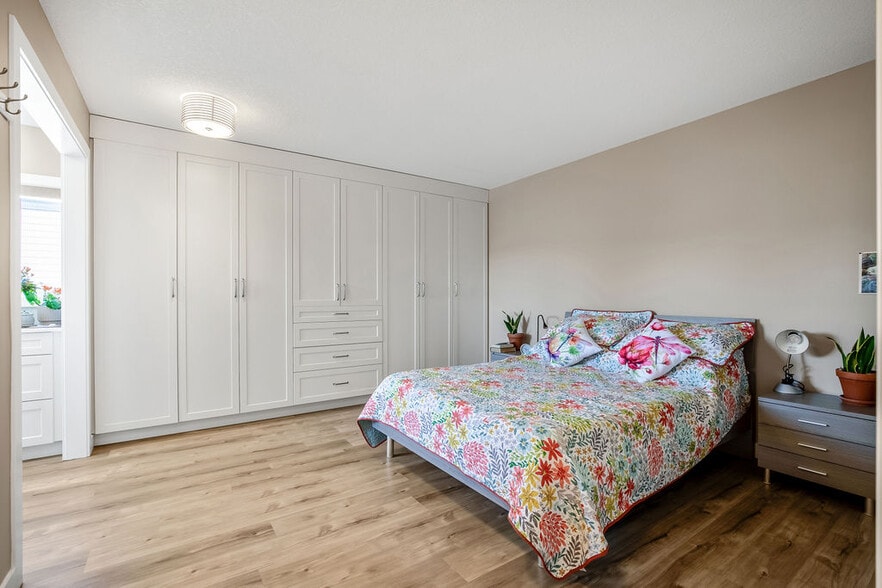
units. Finishings are consistent with market expectations for high-end inner-city properties. The
property also has a mix of in-floor heating and high-velocity forced air. The property also has
upgrades such as double-thick exterior walls allowing for increased sound and heat insulation.
The site is a rectangular-shaped lot that is 4,436 square feet, located on Westmount Drive and
backs onto Kensington Road and is located between 21 Street NW and 22 Street NW. The
building includes a single-family three-storey style unit with 3 floors of living space totalling 2,483
square feet. There are also 4 apartment condominium units at the rear of the property; 2-one
bedroom units that are 519 and 555 square feet and 2 two-bedroom units that are 693 and 695
square feet. The site also includes a 3,042 square foot underground parkade with 6 parking stalls
and storage lockers. There is a shared deck area between the larger single-family semi-detached
unit and the smaller apartment-style units and a raised wooden deck for the upper apartment
units. Finishings are consistent with market expectations for high-end inner-city properties. The
property also has a mix of in-floor heating and high-velocity forced air. The property also has
upgrades such as double-thick exterior walls allowing for increased sound and heat insulation.
Financial Summary (Pro Forma - 2026) Click Here to Access |
Annual (CAD) | Annual Per SF (CAD) |
|---|---|---|
| Gross Rental Income |
$99,999

|
$9.99
|
| Other Income |
-
|
-
|
| Vacancy Loss |
-
|
-
|
| Effective Gross Income |
$99,999
|
$9.99
|
| Taxes |
$99,999
|
$9.99
|
| Operating Expenses |
$99,999
|
$9.99
|
| Total Expenses |
$99,999
|
$9.99
|
| Net Operating Income |
$99,999
|
$9.99
|
Financial Summary (Pro Forma - 2026) Click Here to Access
| Gross Rental Income (CAD) | |
|---|---|
| Annual | $99,999 |
| Annual Per SF | $9.99 |
| Other Income (CAD) | |
|---|---|
| Annual | - |
| Annual Per SF | - |
| Vacancy Loss (CAD) | |
|---|---|
| Annual | - |
| Annual Per SF | - |
| Effective Gross Income (CAD) | |
|---|---|
| Annual | $99,999 |
| Annual Per SF | $9.99 |
| Taxes (CAD) | |
|---|---|
| Annual | $99,999 |
| Annual Per SF | $9.99 |
| Operating Expenses (CAD) | |
|---|---|
| Annual | $99,999 |
| Annual Per SF | $9.99 |
| Total Expenses (CAD) | |
|---|---|
| Annual | $99,999 |
| Annual Per SF | $9.99 |
| Net Operating Income (CAD) | |
|---|---|
| Annual | $99,999 |
| Annual Per SF | $9.99 |
Property Facts
Amenities
Unit Amenities
- Kitchen
- Refrigerator
- Oven
- Range
- Tub/Shower
Site Amenities
- Fenced Lot
- Laundry Facilities
- Wi-Fi
- Storage Space
- Sundeck
- Walk-Up
Unit Mix Information
| Description | No. Units | Avg. Rent/Mo | SF |
|---|---|---|---|
| 1+1 | 2 | $1,600 CAD | 570 |
| 2+1 | 2 | $1,800 CAD | 584 |
| 3+2.5 | 1 | - | 2,524 |
1 1
Moderately walkable
70/100
Moderately drivable
70/100
Good public transit
70/100
Very bikeable
80/100

1 of 15
Videos
Matterport 3D Exterior
Matterport 3D Tour
Photos
Street View
Street
Map
1 of 1

Presented by
2226 Westmount Rd NW
Already a member? Log In
Hmm, there seems to have been an error sending your message. Please try again.
Thanks! Your message was sent.