Your email has been sent.

Canadian Broadcasting Centre 250 Front St W 1,472 - 33,937 SF of 4-Star Space Available in Toronto, ON M5V 3G5
Highlights
- Easily accessible.
All Available Spaces(4)
Display Rental Rate as
- Space
- Size
- Term
- Rental Rate
- Space Use
- Build-Out
- Available
- Lease rate does not include utilities, property expenses or building services
- Located in-line with other retail
- Fully Built-Out as Standard Retail Space
- Lease rate does not include utilities, property expenses or building services
- Located in-line with other retail
- Fully Built-Out as Standard Retail Space
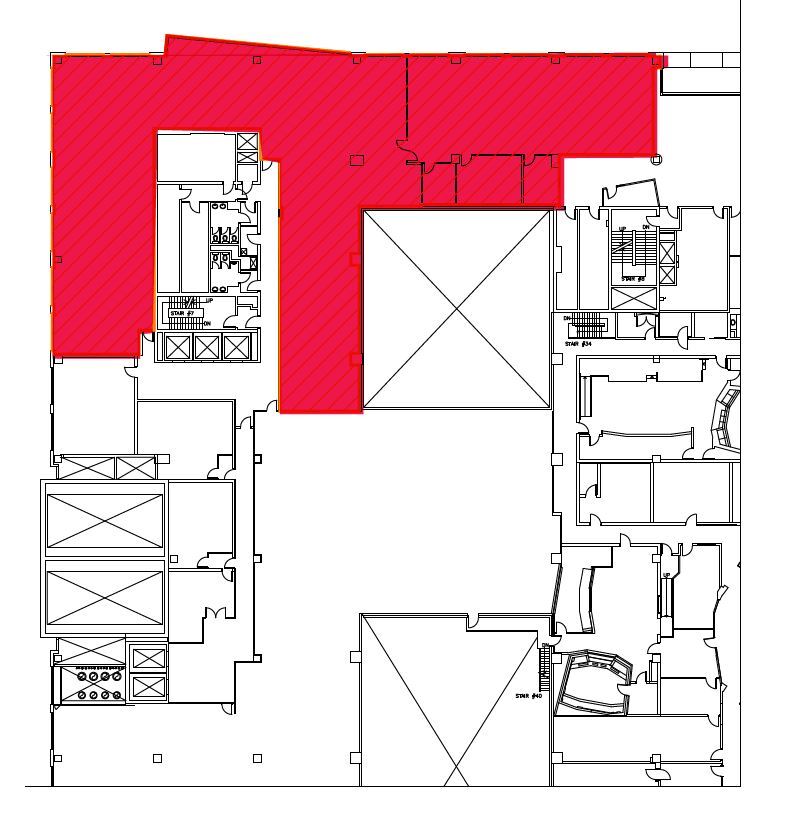
PATH connected with direct access to thousands of retail offerings.
- Partially Built-Out as Standard Office
- Fits 30 - 95 People
- PATH connected with direct access.
- Mostly Open Floor Plan Layout
- Central Air Conditioning
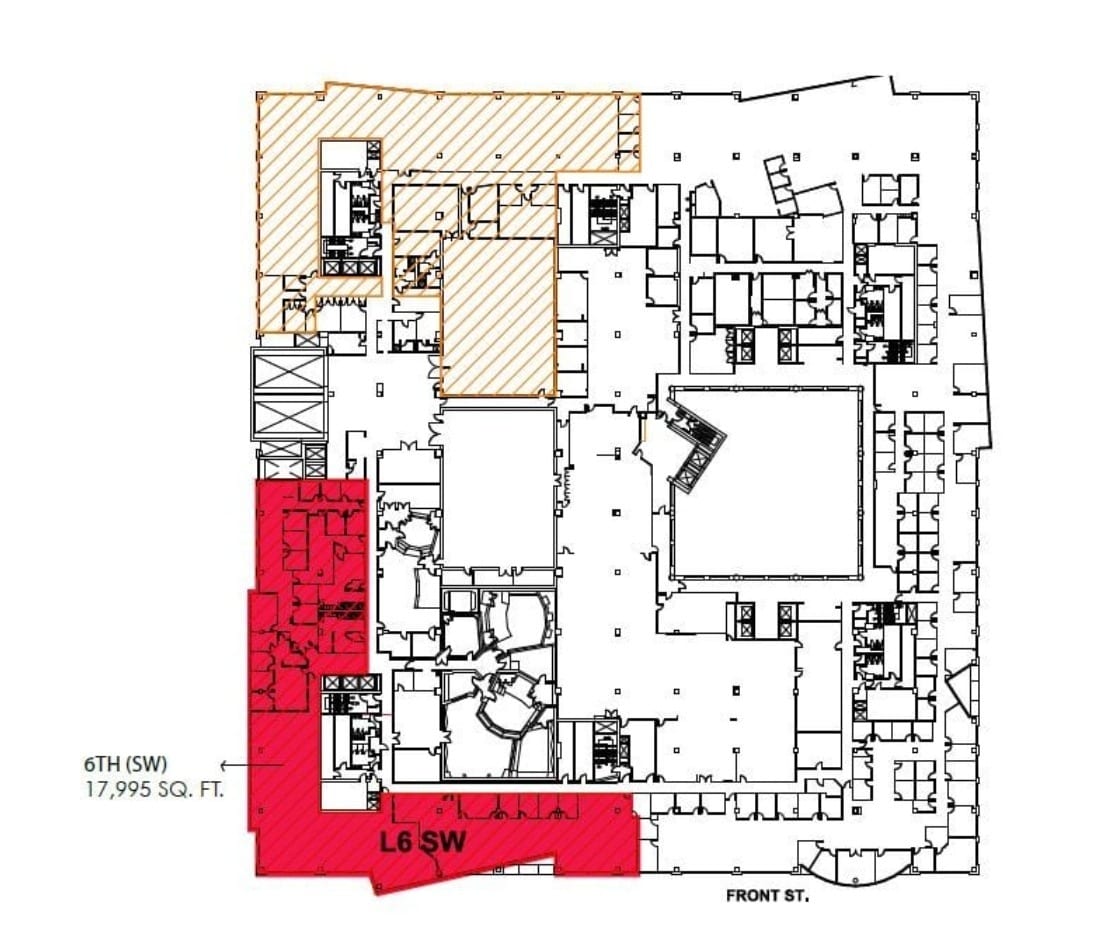

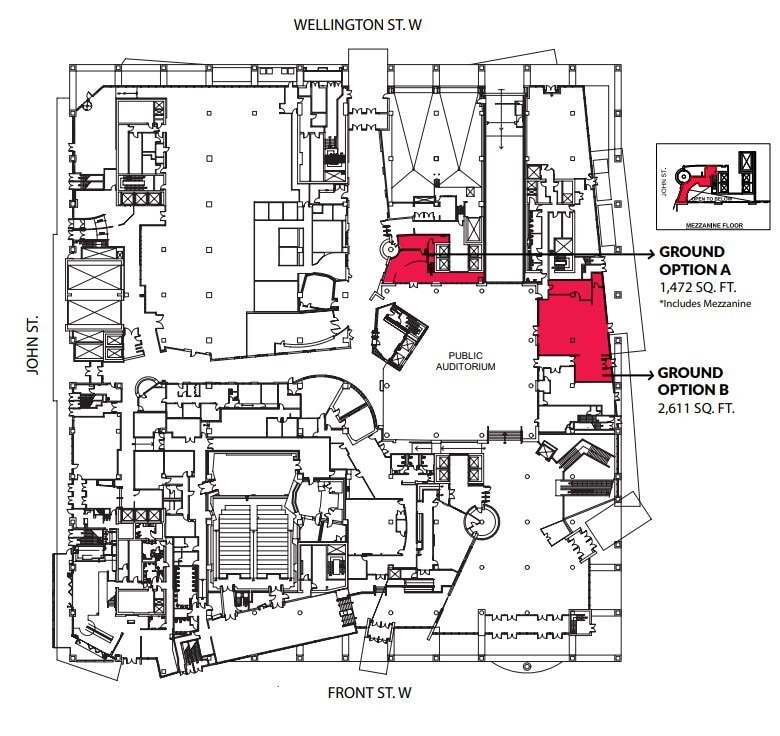
PATH connected with direct access to thousands of retail offerings. 15’ slab to slab ceiling heights. 6th floor (1) space includes ~7,000 sq. ft. area with 28’ ceiling heights. To be delivered in base building condition. Retail space accessible from exterior of east side of building and through public auditorium.
- Partially Built-Out as Standard Office
- Fits 45 - 144 People
- 2 Conference Rooms
- PATH connected with direct access.
- Mostly Open Floor Plan Layout
- 18 Private Offices
- Central Air Conditioning
| Space | Size | Term | Rental Rate | Space Use | Build-Out | Available |
| 1st Floor, Ste A | 1,472 SF | Negotiable | Upon Request Upon Request Upon Request Upon Request | Retail | Full Build-Out | Pending |
| 1st Floor, Ste B | 2,611 SF | Negotiable | Upon Request Upon Request Upon Request Upon Request | Retail | Full Build-Out | Pending |
| 5th Floor | 11,859 SF | 1-10 Years | Upon Request Upon Request Upon Request Upon Request | Office | Partial Build-Out | 2026-09-01 |
| 6th Floor, Ste (SW) | 17,995 SF | 1-10 Years | Upon Request Upon Request Upon Request Upon Request | Office | Partial Build-Out | 2026-09-01 |
1st Floor, Ste A
| Size |
| 1,472 SF |
| Term |
| Negotiable |
| Rental Rate |
| Upon Request Upon Request Upon Request Upon Request |
| Space Use |
| Retail |
| Build-Out |
| Full Build-Out |
| Available |
| Pending |
1st Floor, Ste B
| Size |
| 2,611 SF |
| Term |
| Negotiable |
| Rental Rate |
| Upon Request Upon Request Upon Request Upon Request |
| Space Use |
| Retail |
| Build-Out |
| Full Build-Out |
| Available |
| Pending |
5th Floor
| Size |
| 11,859 SF |
| Term |
| 1-10 Years |
| Rental Rate |
| Upon Request Upon Request Upon Request Upon Request |
| Space Use |
| Office |
| Build-Out |
| Partial Build-Out |
| Available |
| 2026-09-01 |
6th Floor, Ste (SW)
| Size |
| 17,995 SF |
| Term |
| 1-10 Years |
| Rental Rate |
| Upon Request Upon Request Upon Request Upon Request |
| Space Use |
| Office |
| Build-Out |
| Partial Build-Out |
| Available |
| 2026-09-01 |
1st Floor, Ste A
| Size | 1,472 SF |
| Term | Negotiable |
| Rental Rate | Upon Request |
| Space Use | Retail |
| Build-Out | Full Build-Out |
| Available | Pending |
- Lease rate does not include utilities, property expenses or building services
- Fully Built-Out as Standard Retail Space
- Located in-line with other retail
1st Floor, Ste B
| Size | 2,611 SF |
| Term | Negotiable |
| Rental Rate | Upon Request |
| Space Use | Retail |
| Build-Out | Full Build-Out |
| Available | Pending |
- Lease rate does not include utilities, property expenses or building services
- Fully Built-Out as Standard Retail Space
- Located in-line with other retail
5th Floor
| Size | 11,859 SF |
| Term | 1-10 Years |
| Rental Rate | Upon Request |
| Space Use | Office |
| Build-Out | Partial Build-Out |
| Available | 2026-09-01 |
PATH connected with direct access to thousands of retail offerings.
- Partially Built-Out as Standard Office
- Mostly Open Floor Plan Layout
- Fits 30 - 95 People
- Central Air Conditioning
- PATH connected with direct access.
6th Floor, Ste (SW)
| Size | 17,995 SF |
| Term | 1-10 Years |
| Rental Rate | Upon Request |
| Space Use | Office |
| Build-Out | Partial Build-Out |
| Available | 2026-09-01 |
PATH connected with direct access to thousands of retail offerings. 15’ slab to slab ceiling heights. 6th floor (1) space includes ~7,000 sq. ft. area with 28’ ceiling heights. To be delivered in base building condition. Retail space accessible from exterior of east side of building and through public auditorium.
- Partially Built-Out as Standard Office
- Mostly Open Floor Plan Layout
- Fits 45 - 144 People
- 18 Private Offices
- 2 Conference Rooms
- Central Air Conditioning
- PATH connected with direct access.
Property Overview


PATH connected with direct access to thousands of retail offerings. A 5 Minute walk to Union Station.
- 24 Hour Access
- Atrium
- Banking
- Food Service
- Metro/Subway
- Restaurant
- PATH
Property Facts
Sustainability

Sustainability
LEED Certification Led by the Canada Green Building Council (CAGBC), the Leadership in Energy and Environmental Design (LEED) is a green building certification program focused on the design, construction, operation, and maintenance of green buildings, homes, and neighborhoods, which aims to help building owners and operators be environmentally responsible and use resources efficiently. LEED certification is a globally recognized symbol of sustainability achievement and leadership. To achieve LEED certification, a project earns points by adhering to prerequisites and credits that address carbon, energy, water, waste, transportation, materials, health and indoor environmental quality. Projects go through a verification and review process and are awarded points that correspond to a level of LEED certification: Platinum (80+ points) Gold (60-79 points) Silver (50-59 points) Certified (40-49 points)



Presented by

Canadian Broadcasting Centre | 250 Front St W
Hmm, there seems to have been an error sending your message. Please try again.
Thanks! Your message was sent.