Your email has been sent.
278 Newkirk Rd 51,686 SF of Industrial Space Available in Richmond Hill, ON L4C 3G7
Highlights
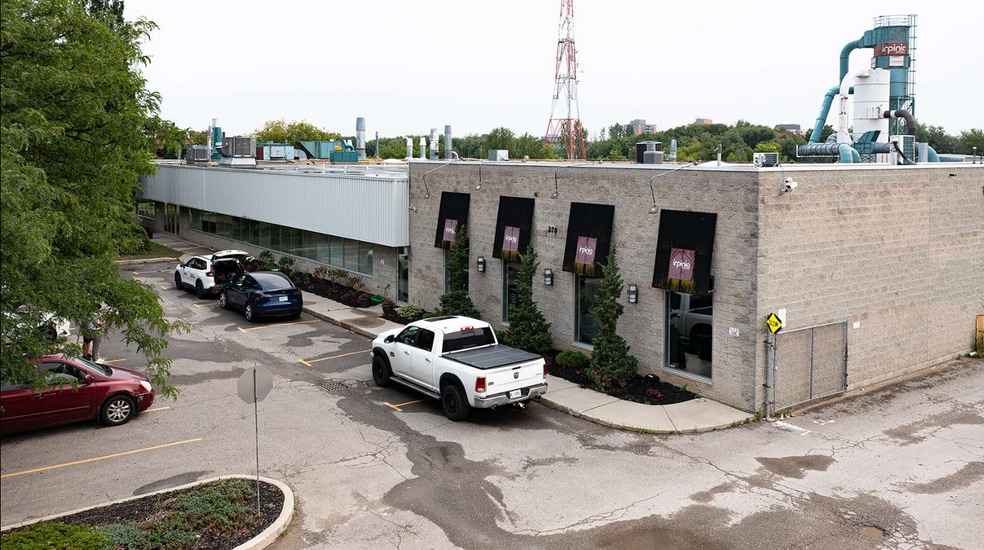
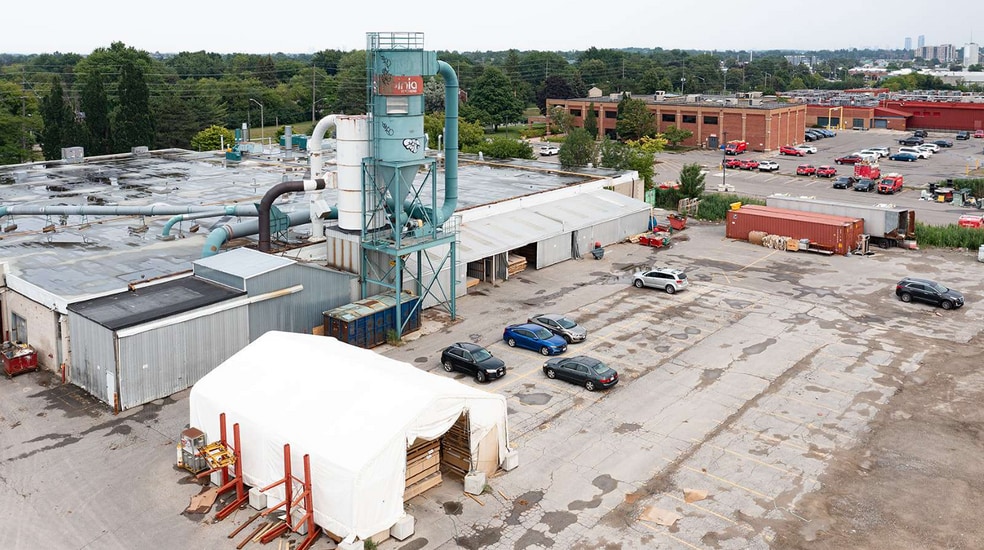
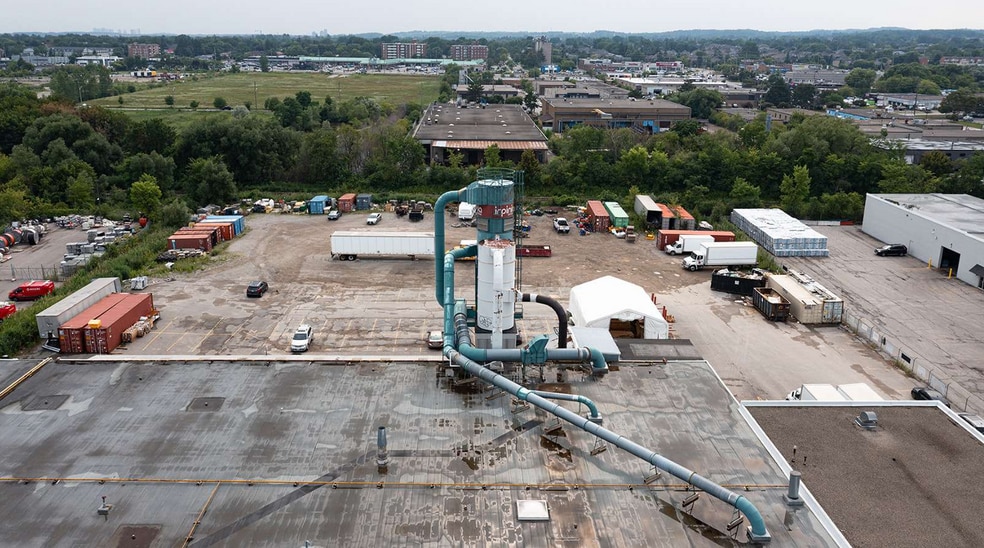
- 58,335 SF freestanding building on 4.2 acres — single-tenant, full building available with a large yard for trailer storage and outside use
- I-C1 zoning in Richmond Hill's Newkirk industrial node — broad manufacturing, warehousing and distribution permissions, minutes to Highways 404, 407 a
- Dock and drive-in shipping with 31' x 24' column spacing — efficient racking and truck circulation in a clear-span masonry warehouse
Features
All Available Space(1)
Display Rental Rate as
- Space
- Size
- Term
- Rental Rate
- Space Use
- Build-Out
- Available
Full building, 58,335 SF contiguous on one floor. Clear-span warehouse, 31' x 24' column spacing, truck-level and drive-in shipping. Office at front, open warehouse balance. Yard space for trailers, 20 parking spaces. $15.00 PSF net plus TMI. Immediate occupancy. I-C1 zoning. Showings by appointment.
- Rate includes utilities, building services and property expenses
- Central Air and Heating
- Security System
- Smoke Detector
- Includes 8,750 SF of dedicated office space
- Reception Area
- Natural Light
| Space | Size | Term | Rental Rate | Space Use | Build-Out | Available |
| 1st Floor | 51,686 SF | Negotiable | $15.00 CAD/SF/YR $1.25 CAD/SF/MO $775,290 CAD/YR $64,608 CAD/MO | Industrial | - | 2027-04-01 |
1st Floor
| Size |
| 51,686 SF |
| Term |
| Negotiable |
| Rental Rate |
| $15.00 CAD/SF/YR $1.25 CAD/SF/MO $775,290 CAD/YR $64,608 CAD/MO |
| Space Use |
| Industrial |
| Build-Out |
| - |
| Available |
| 2027-04-01 |
1st Floor
| Size | 51,686 SF |
| Term | Negotiable |
| Rental Rate | $15.00 CAD/SF/YR |
| Space Use | Industrial |
| Build-Out | - |
| Available | 2027-04-01 |
Full building, 58,335 SF contiguous on one floor. Clear-span warehouse, 31' x 24' column spacing, truck-level and drive-in shipping. Office at front, open warehouse balance. Yard space for trailers, 20 parking spaces. $15.00 PSF net plus TMI. Immediate occupancy. I-C1 zoning. Showings by appointment.
- Rate includes utilities, building services and property expenses
- Includes 8,750 SF of dedicated office space
- Central Air and Heating
- Reception Area
- Security System
- Natural Light
- Smoke Detector
Property Overview
Freestanding 58,335 SF industrial building on 4.2 acres in Richmond Hill's established Newkirk Road industrial node. Single-tenant masonry construction with clear-span bay spacing of 31' east–west by 24' north–south, shipping via both truck-level docks and grade-level drive-in doors. Generous site coverage allows for outside storage and trailer parking, with 20 surface parking spaces. Zoned I-C1 under Richmond Hill By-law 66-71, supporting a broad range of manufacturing, warehousing and distribution uses. Immediate access to Highway 7 and Yonge Street, minutes from Highway 404 and 407. Available for lease at $15.00 per square foot net. MLS N13111412.
Warehouse Facility Facts
Select Tenants
- Floor
- Tenant Name
- Industry
- 1st
- Irpinia Kitchens
- Manufacturing


Presented by
Marcello Marcantonio
278 Newkirk Rd
Hmm, there seems to have been an error sending your message. Please try again.
Thanks! Your message was sent.