Your email has been sent.
Bow Valley Square 3 255 5th Ave SW 2,814 - 28,743 SF of 4-Star Office Space Available in Calgary, AB T2P 3G6
Highlights
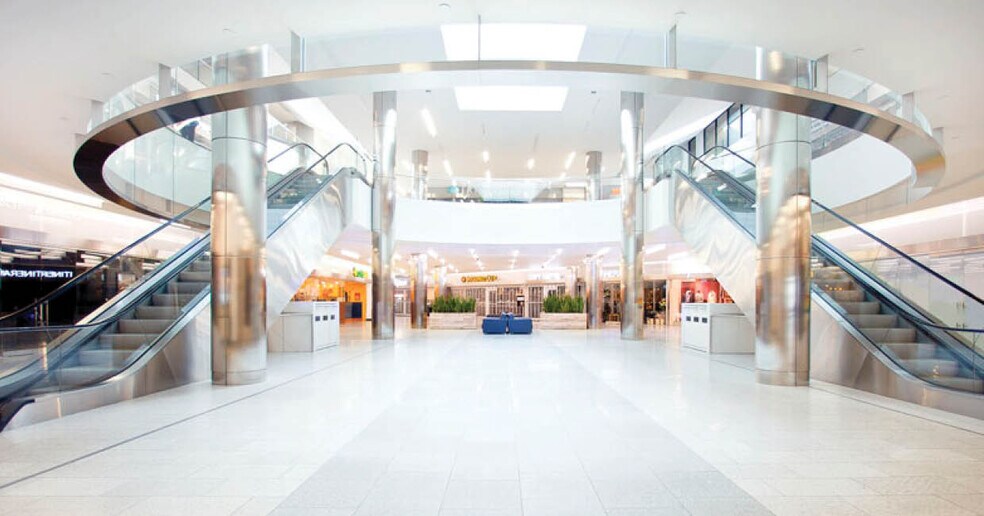
- Prime downtown location with seamless Plus-15 connectivity to multiple major towers.
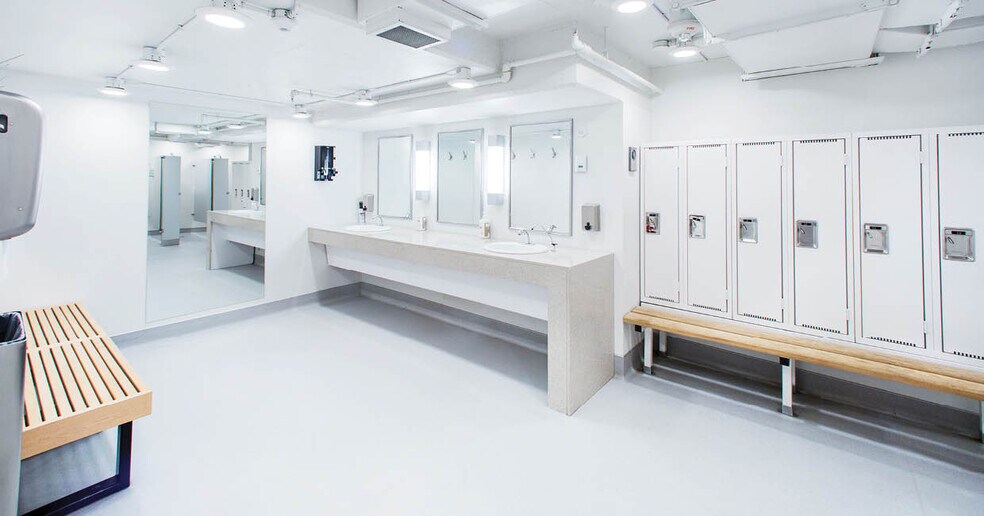
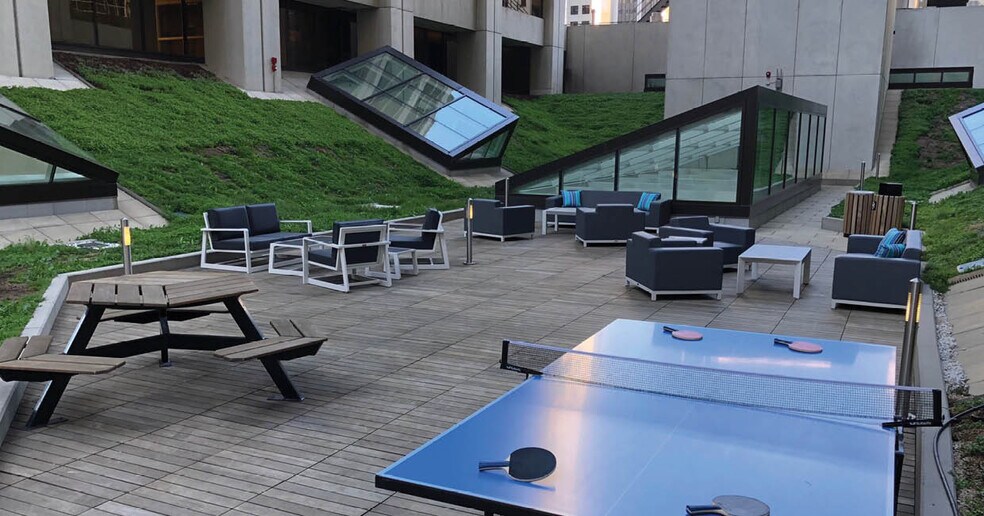
- Premium tenant experience featuring a fitness facility, rooftop terrace, daycare, and food court.
- Easy access to Calgary Transit, retail amenities, and luxury hotel accommodations.
- LEED Platinum and BOMA Best Gold certifications for sustainability and efficiency.
- Multiple floorplan options including built-out suites and small office solutions.
- Secure underground parking with EV charging capabilities supporting green mobility.
All Available Spaces(3)
Display Rental Rate as
- Space
- Size
- Term
- Rental Rate
- Space Use
- Build-Out
- Available
Features 1 exterior office, open area for workstations, meeting room
- Fully Built-Out as Standard Office
- 1 Private Office
- Central Air Conditioning
- Mostly Open Floor Plan Layout
- Space is in Excellent Condition
- Kitchen
This floor includes 17 offices on the glass, four interior offices, boardroom, two meeting rooms, open area for 15-20 workstations, kitchen, server, and storage.
- Lease rate does not include utilities, property expenses or building services
- 21 Private Offices
- Central Air and Heating
- Kitchen
- Reception
- Kitchen
- Fully Built-Out as Standard Office
- 1 Conference Room
- Reception Area
- Emergency Lighting
- Meeting rooms
27 Exterior Offices. 3 Interior Offices. 2 Meeting Rooms. Kitchen. Reception. Copy/File Room. Server Room.
- Lease rate does not include utilities, property expenses or building services
- 30 Private Offices
- Kitchen
- Kitchen
- Fully Built-Out as Standard Office
- Space is in Excellent Condition
- Copy room
- Server room
| Space | Size | Term | Rental Rate | Space Use | Build-Out | Available |
| 7th Floor, Ste 730 | 2,814 SF | Negotiable | Upon Request Upon Request Upon Request Upon Request | Office | Full Build-Out | Now |
| 8th Floor, Ste 800 | 12,968 SF | Negotiable | Upon Request Upon Request Upon Request Upon Request | Office | Full Build-Out | Now |
| 10th Floor, Ste 1000 | 12,961 SF | 1-10 Years | Upon Request Upon Request Upon Request Upon Request | Office | Full Build-Out | 30 Days |
7th Floor, Ste 730
| Size |
| 2,814 SF |
| Term |
| Negotiable |
| Rental Rate |
| Upon Request Upon Request Upon Request Upon Request |
| Space Use |
| Office |
| Build-Out |
| Full Build-Out |
| Available |
| Now |
8th Floor, Ste 800
| Size |
| 12,968 SF |
| Term |
| Negotiable |
| Rental Rate |
| Upon Request Upon Request Upon Request Upon Request |
| Space Use |
| Office |
| Build-Out |
| Full Build-Out |
| Available |
| Now |
10th Floor, Ste 1000
| Size |
| 12,961 SF |
| Term |
| 1-10 Years |
| Rental Rate |
| Upon Request Upon Request Upon Request Upon Request |
| Space Use |
| Office |
| Build-Out |
| Full Build-Out |
| Available |
| 30 Days |
7th Floor, Ste 730
| Size | 2,814 SF |
| Term | Negotiable |
| Rental Rate | Upon Request |
| Space Use | Office |
| Build-Out | Full Build-Out |
| Available | Now |
Features 1 exterior office, open area for workstations, meeting room
- Fully Built-Out as Standard Office
- Mostly Open Floor Plan Layout
- 1 Private Office
- Space is in Excellent Condition
- Central Air Conditioning
- Kitchen
8th Floor, Ste 800
| Size | 12,968 SF |
| Term | Negotiable |
| Rental Rate | Upon Request |
| Space Use | Office |
| Build-Out | Full Build-Out |
| Available | Now |
This floor includes 17 offices on the glass, four interior offices, boardroom, two meeting rooms, open area for 15-20 workstations, kitchen, server, and storage.
- Lease rate does not include utilities, property expenses or building services
- Fully Built-Out as Standard Office
- 21 Private Offices
- 1 Conference Room
- Central Air and Heating
- Reception Area
- Kitchen
- Emergency Lighting
- Reception
- Meeting rooms
- Kitchen
10th Floor, Ste 1000
| Size | 12,961 SF |
| Term | 1-10 Years |
| Rental Rate | Upon Request |
| Space Use | Office |
| Build-Out | Full Build-Out |
| Available | 30 Days |
27 Exterior Offices. 3 Interior Offices. 2 Meeting Rooms. Kitchen. Reception. Copy/File Room. Server Room.
- Lease rate does not include utilities, property expenses or building services
- Fully Built-Out as Standard Office
- 30 Private Offices
- Space is in Excellent Condition
- Kitchen
- Copy room
- Kitchen
- Server room
Property Overview
Where business and life, live in Calgary. To connect with the right employees and customers, companies need easily accessible and customizable workspaces. Bow Valley Square 3 is where businesses of all sizes build these connections. Unlimited options for design and space configurations. An incredible array of amenities, onsite retail and parking. Accessible by the Plus 15, C-Train and major highways. This is where business and life, live.
- 24 Hour Access
- Banking
- Bus Line
- Controlled Access
- Commuter Rail
- Convenience Store
- Dry Cleaner
- Fitness Center
- Food Court
- Food Service
- Property Manager on Site
- Restaurant
Property Facts
Select Tenants
- Floor
- Tenant Name
- Industry
- 17th
- Cavalier Energy Inc.
- -
- 32nd
- Edco Financial Holdings Ltd
- Finance and Insurance
- 8th
- IIROC
- Services
- 11th
- Iridium Risk Services Evolved
- Finance and Insurance
- 26th
- Marathon Petroleum Co
- Retailer
- 22nd
- McDaniel and Associates Consultants Ltd.
- Professional, Scientific, and Technical Services
- 19th
- Osum
- Mining, Quarrying, and Oil and Gas Extraction
- 27th
- Primavera Resources Corp.
- Utilities
- 25th
- Westbrick Energy Ltd.
- Mining, Quarrying, and Oil and Gas Extraction
- 10th
- Western Zagros Resources LTD
- Mining, Quarrying, and Oil and Gas Extraction





Presented by

Bow Valley Square 3 | 255 5th Ave SW
Hmm, there seems to have been an error sending your message. Please try again.
Thanks! Your message was sent.