Log In/Sign Up
Your email has been sent.
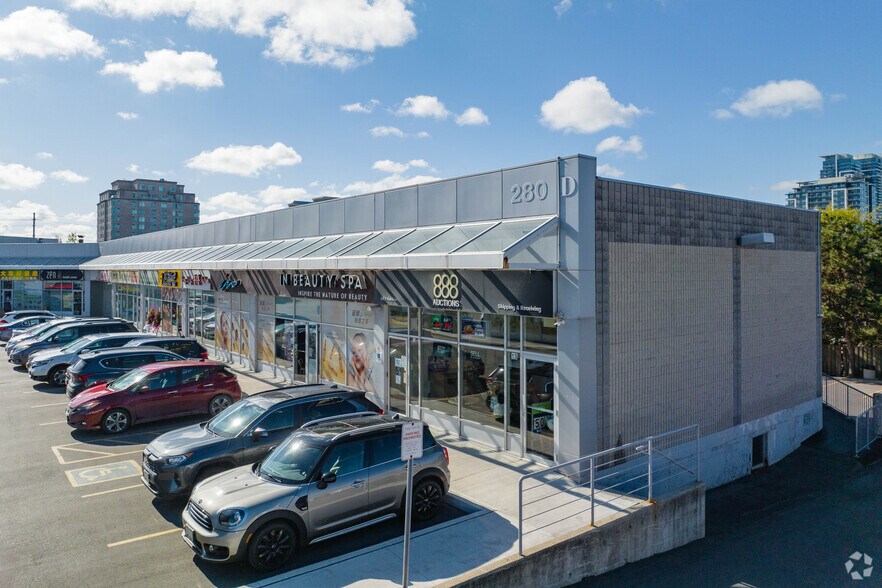
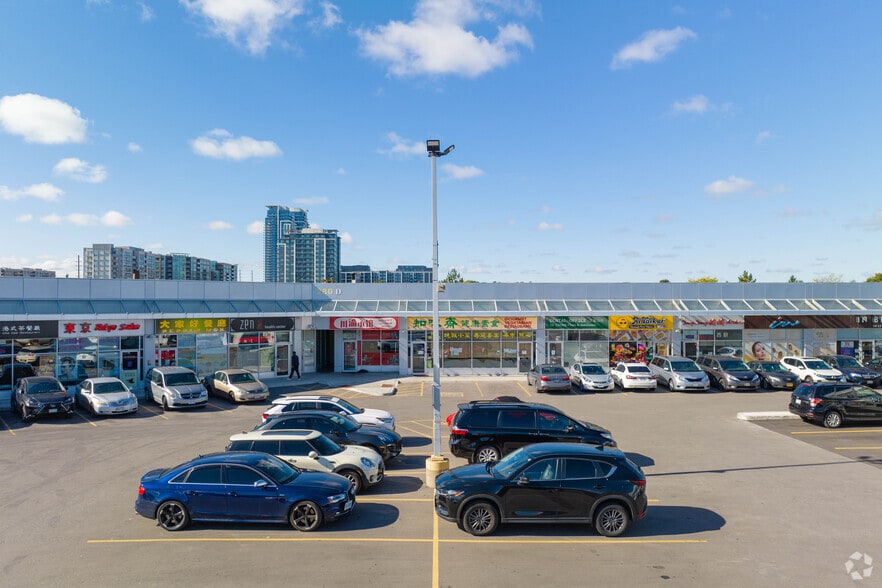
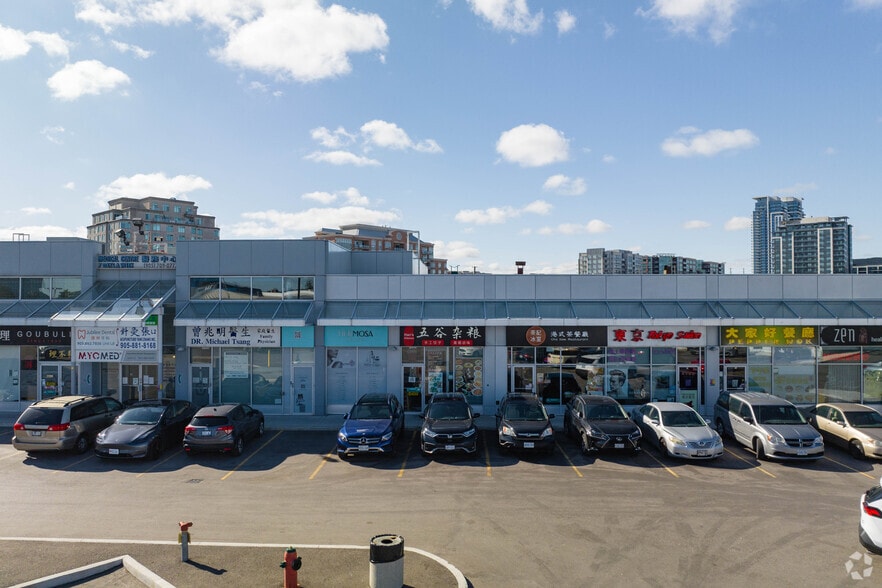
280 W Beaver Creek Rd 5,327 SF Retail Condo Unit Offered at $4,688,888 CAD in Richmond Hill, ON L4B 3Z1
1 Unit Available
- Unit
- Unit Size
- Condo Use
- Price
- NOI
| Sale Type | Owner User |
| Sale Type | Owner User |
Sale Notes
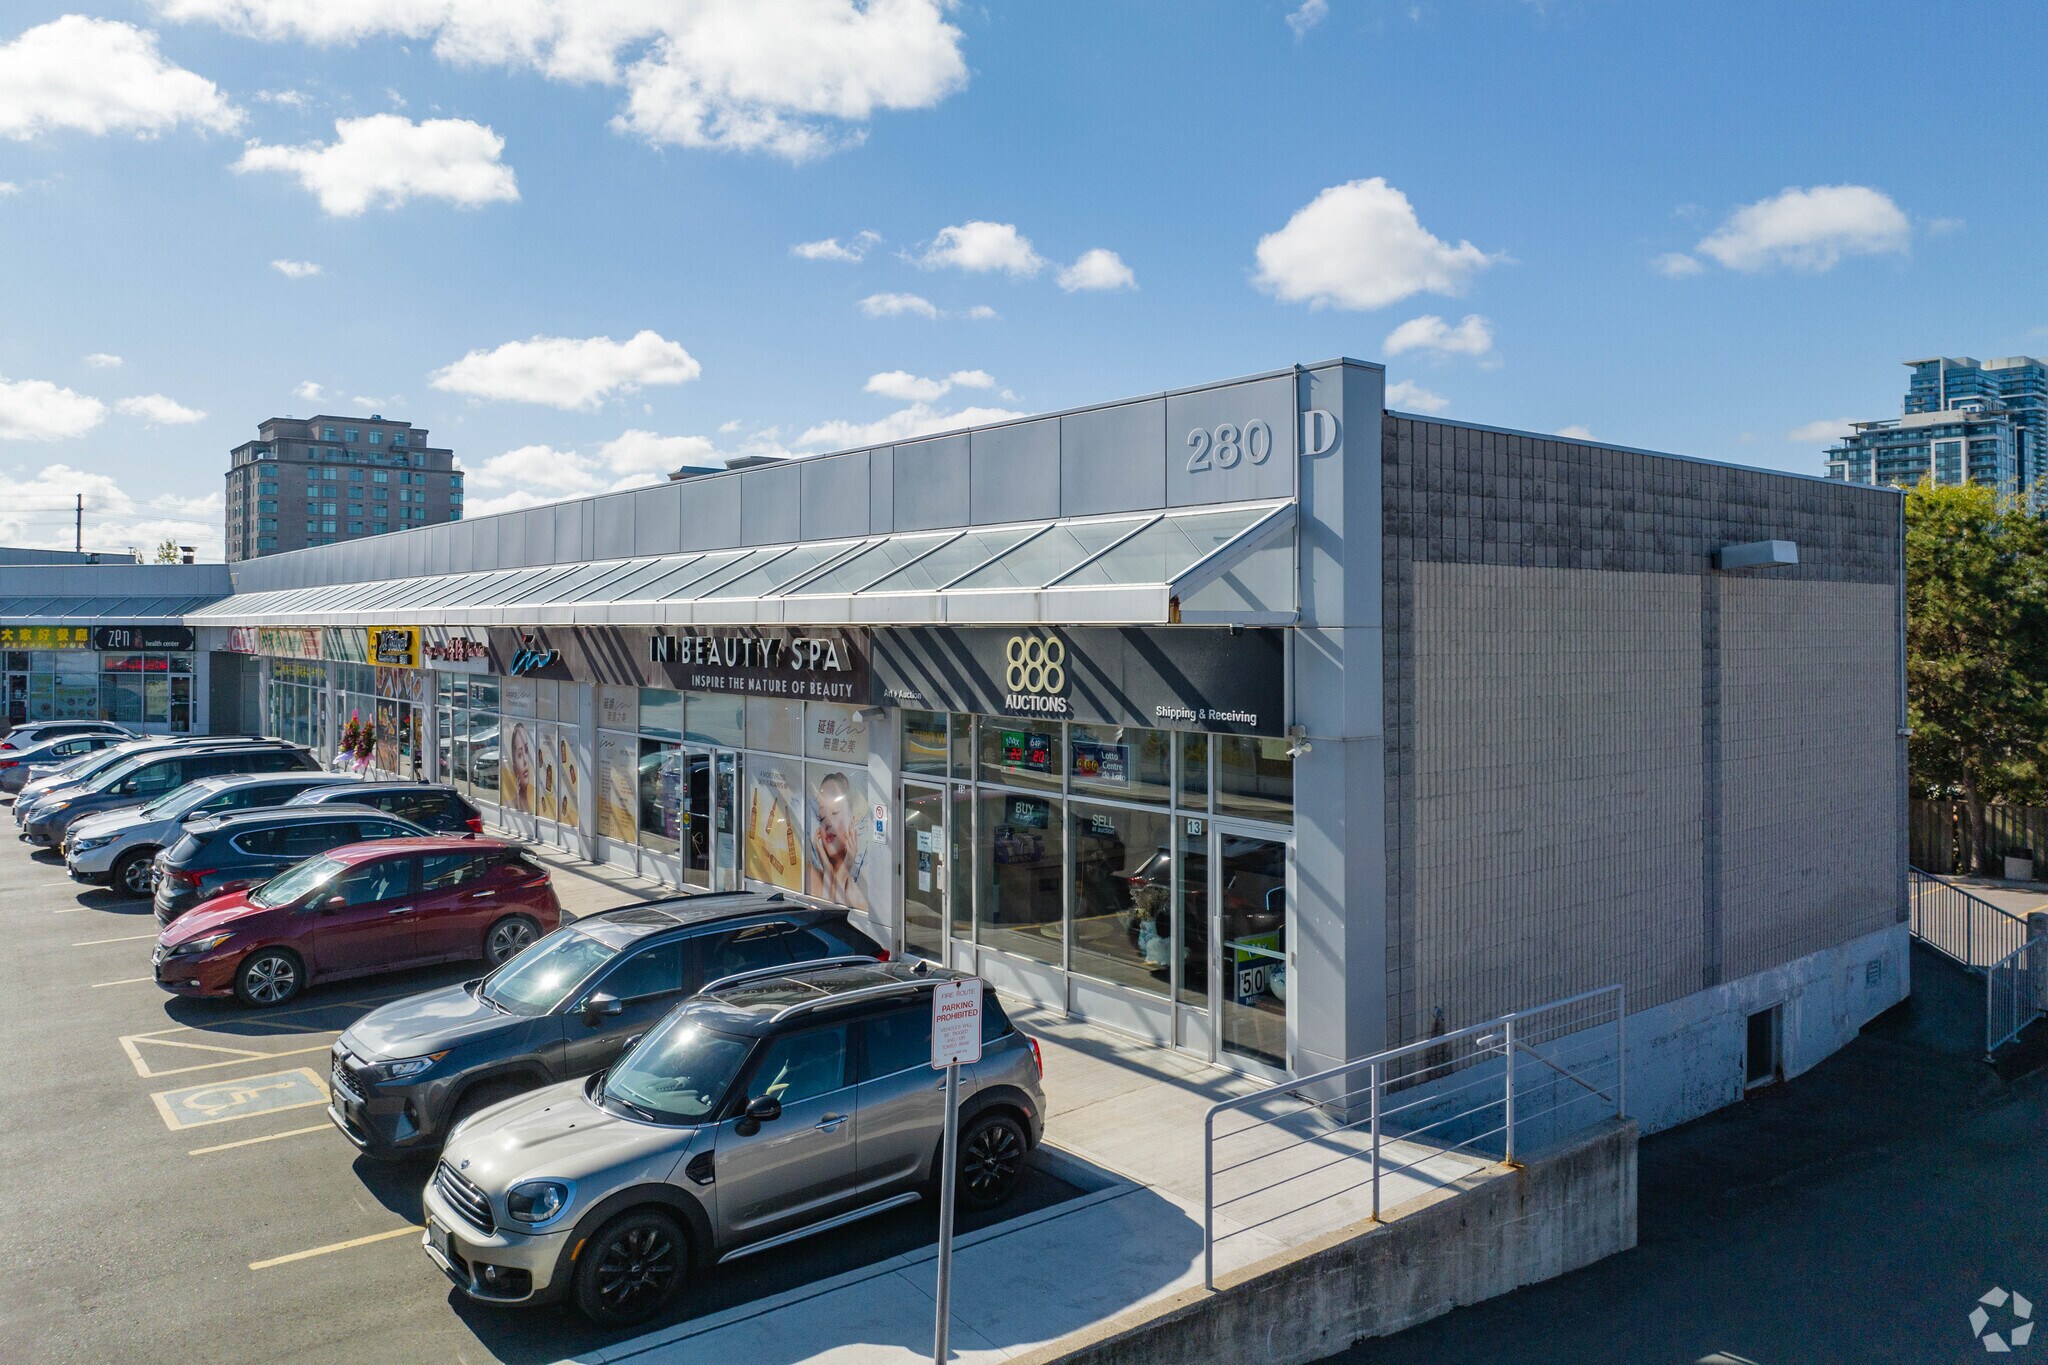
Optimal Multi Level End Unit located at Highway 7 & Leslie, ample parking, high traffic robust area with striving businesses. Units 13-15 retail store fronts with L19 lower level with private rear shipping entrance. Ideal for retail user with in-house warehousing/storage requirements. Units 13, 15 & L19 must be sold together, can be separated for income generating investment property.
| Unit | Unit Size | Condo Use | Price | NOI |
| Unit 13-15, L19 | 5,327 SF | Retail | $4,688,888 CAD ($880.21 CAD/SF) | - |
Unit 13-15, L19
| Unit Size |
| 5,327 SF |
| Condo Use |
| Retail |
| Price |
| $4,688,888 CAD ($880.21 CAD/SF) |
| NOI |
| - |
1 of 0
Videos
Matterport 3D Exterior
Matterport 3D Tour
Photos
Street View
Street
Map
Unit 13-15, L19
| Unit Size | 5,327 SF |
| Condo Use | Retail |
| Price | $4,688,888 CAD ($880.21 CAD/SF) |
| NOI | - |
| Sale Type | Owner User |
| Sale Notes | |
| Optimal Multi Level End Unit located at Highway 7 & Leslie, ample parking, high traffic robust area with striving businesses. Units 13-15 retail store fronts with L19 lower level with private rear shipping entrance. Ideal for retail user with in-house warehousing/storage requirements. Units 13, 15 & L19 must be sold together, can be separated for income generating investment property. |
Property Facts
The following property facts and amenities apply to the entire building. Details for individual condo units may vary and are listed in the unit information above.
| Total Building Size | 28,183 SF | Typical Floor Size | 9,394 SF |
| Property Type | Retail (Condo) | Year Built | 1998 |
| Building Class | C | Lot Size | 0.53 AC |
| Floors | 3 | Parking Ratio | 1.42/1,000 SF |
| Zoning | CD - Commercial | ||
| Total Building Size | 28,183 SF |
| Property Type | Retail (Condo) |
| Building Class | C |
| Floors | 3 |
| Typical Floor Size | 9,394 SF |
| Year Built | 1998 |
| Lot Size | 0.53 AC |
| Parking Ratio | 1.42/1,000 SF |
| Zoning | CD - Commercial |
Amenities
- Bus Line
- Pylon Sign
- Air Conditioning


Fairly walkable
50/100
Exceptionally drivable
90/100
Some public transit
50/100
Fairly bikeable
50/100
Nearby Major Retailers












1 of 8
Videos
Matterport 3D Exterior
Matterport 3D Tour
Photos
Street View
Street
Map

Presented by

280 W Beaver Creek Rd
Already a member? Log In
Hmm, there seems to have been an error sending your message. Please try again.
Thanks! Your message was sent.