Your email has been sent.

295-455 Deslauriers Rue 1,866 - 30,220 SF of Space Available in Saint-Laurent, QC H4N 1W2
Highlights

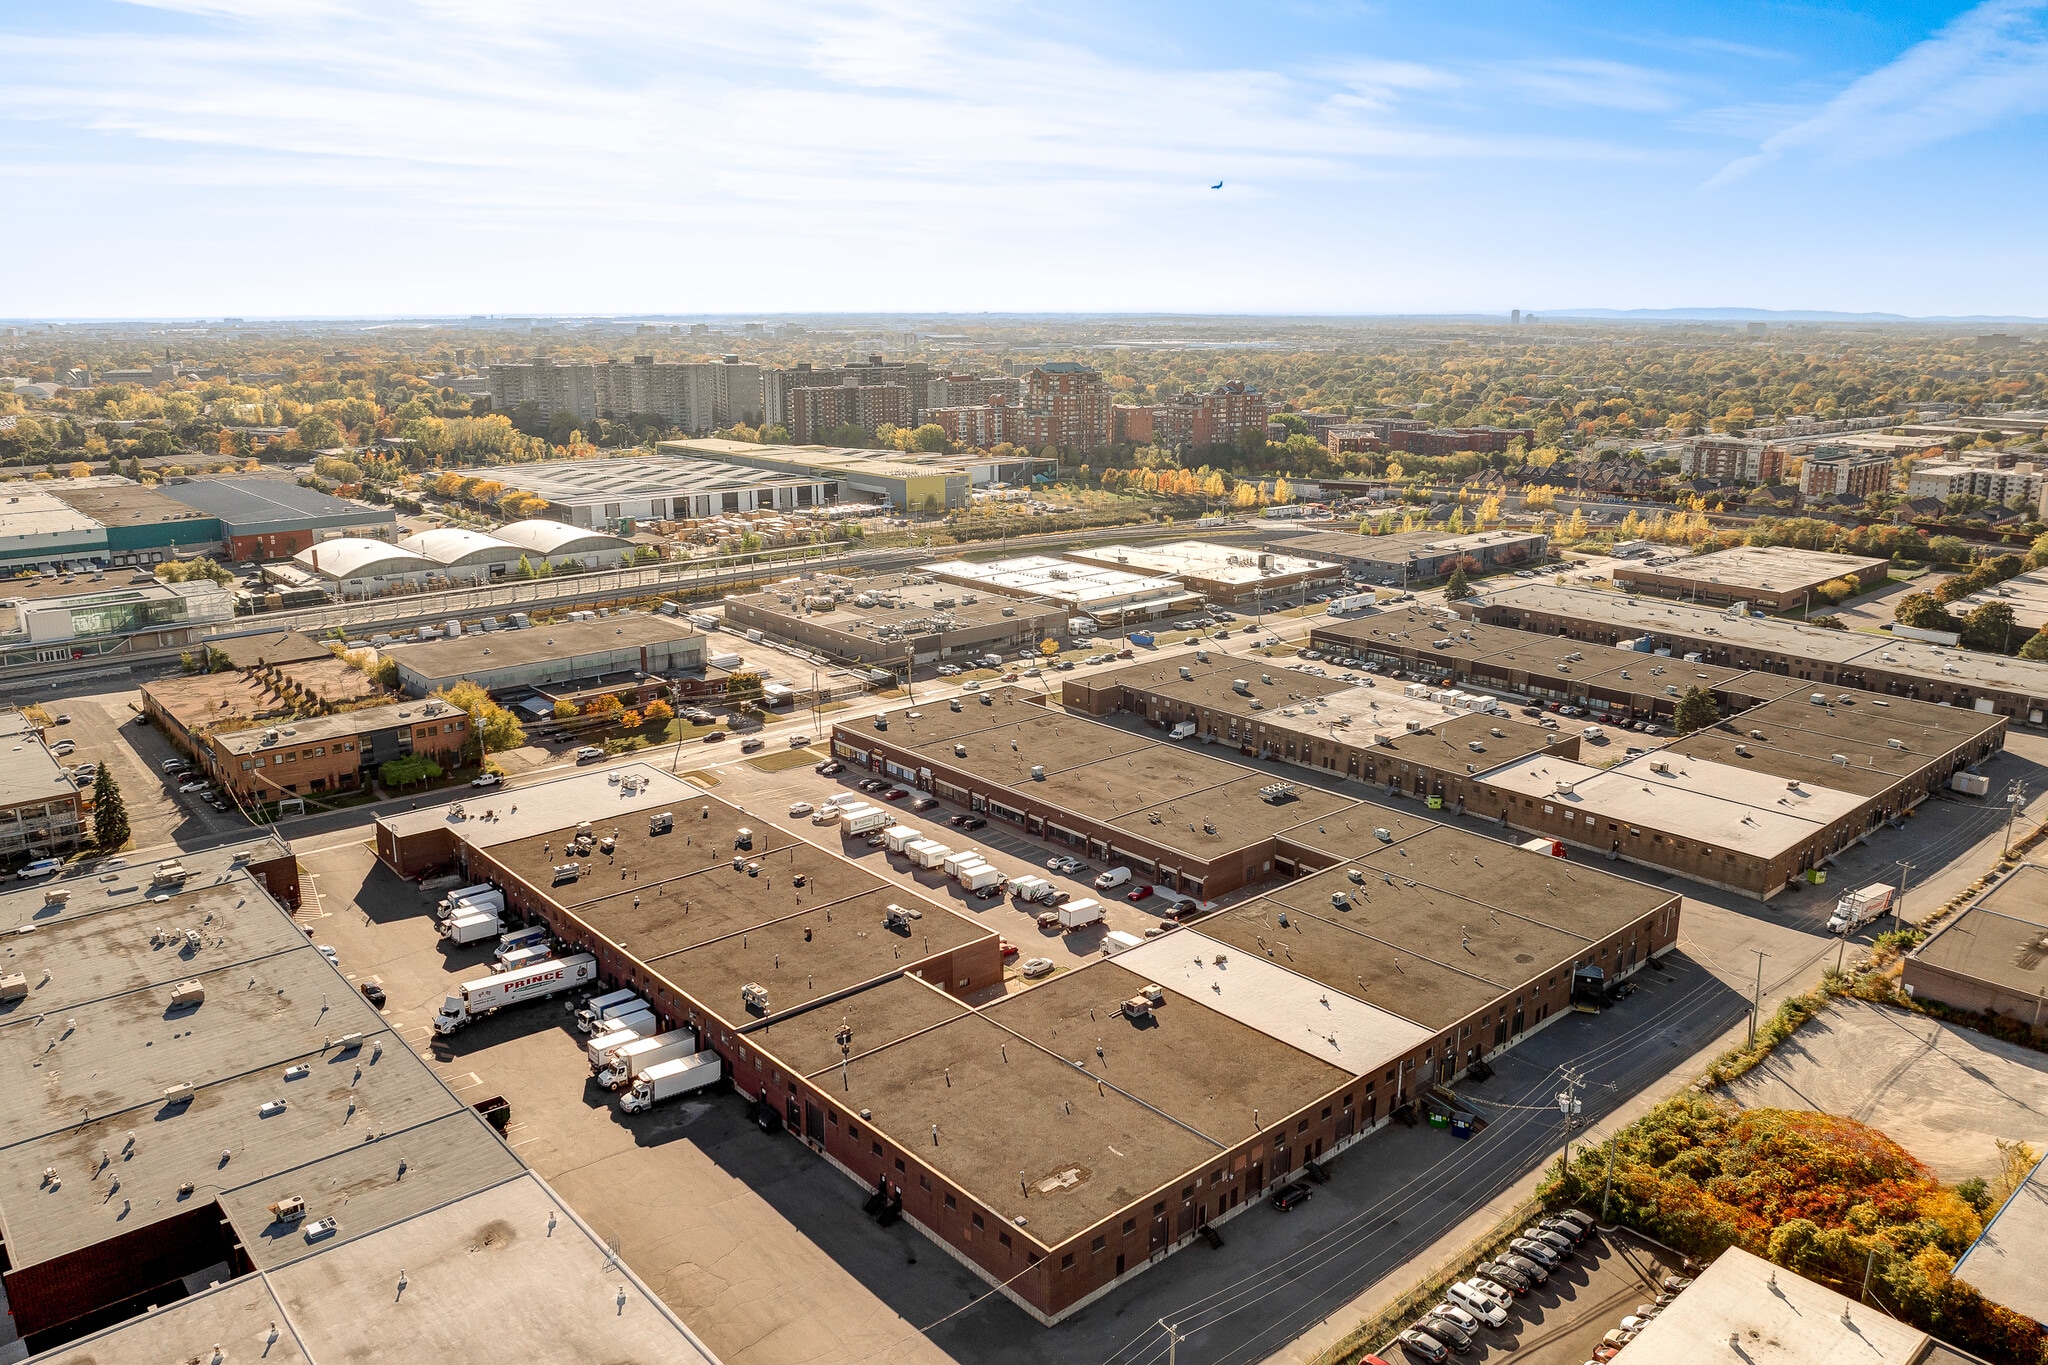
- Direct access to Highways 15 and 40, with quick links to Montréal–Trudeau International Airport
- Situated in a well-established industrial park with modern infrastructure including smart building systems.
Features
All Available Spaces(3)
Display Rental Rate as
- Space
- Size
- Term
- Rental Rate
- Space Use
- Build-Out
- Available
- Includes 2,114 SF of dedicated office space
- 8 Loading Docks
- Listed rate may not include certain utilities, building services and property expenses
- Includes 5,022 SF of dedicated office space
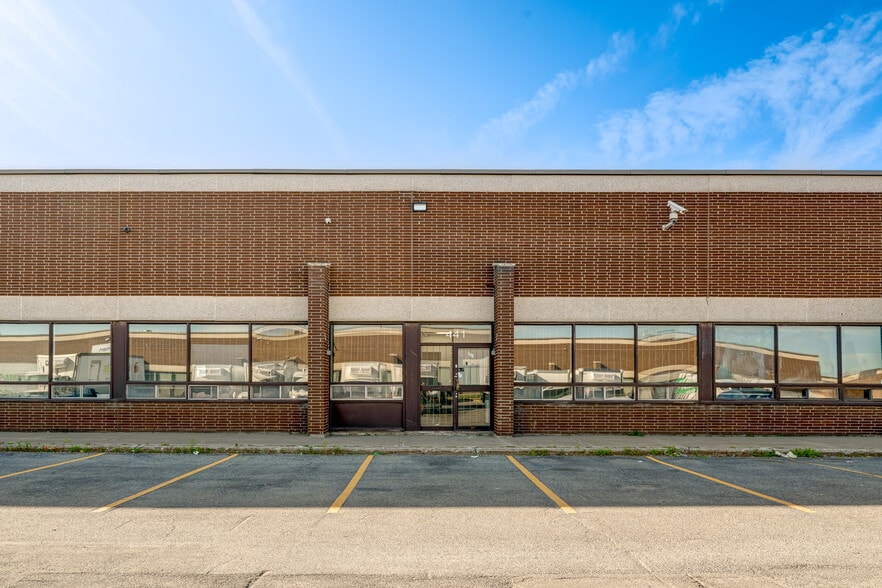
Positioned in Montréal’s dynamic Saint-Laurent industrial district, this versatile industrial unit offers a practical combination of warehouse and office space. Featuring one drive-in loading door and a functional layout that supports efficient operations, the unit totals approximately 1,866 square feet, including 1,056 SF of dedicated office area. The property benefits from direct connectivity to Highways 15 and 40, ensuring seamless regional access for distribution, logistics, and service-based operations. Montréal–Trudeau International Airport lies roughly 10 minutes away, enhancing accessibility for both local and international business needs. Public transportation via Du Collège and Montpellier metro stations is close by, providing easy commuting options for staff. As part of a well-maintained industrial complex with modern amenities such as LED exterior lighting and ample parking, this location offers a balance of operational functionality and convenience. Its proximity to Marché Central retail and service hubs further supports user needs, making it an ideal position for businesses looking to optimize performance in a central Montréal location.
- Includes 1,056 SF of dedicated office space
- Space is in Excellent Condition
- Layout includes approximately 1,056 SF of defined
- 1 Drive Bay
- One drive-in door for efficient loading and unload
- Conveniently located near public transit stations
| Space | Size | Term | Rental Rate | Space Use | Build-Out | Available |
| 1st Floor - 0415 | 23,840 SF | Negotiable | Upon Request Upon Request Upon Request Upon Request | Industrial | - | Now |
| 1st Floor, Ste 0453A | 4,514 SF | Negotiable | $12.50 CAD/SF/YR $1.04 CAD/SF/MO $56,425 CAD/YR $4,702 CAD/MO | Office | - | Now |
| 1st Floor - 455 | 1,866 SF | Negotiable | Upon Request Upon Request Upon Request Upon Request | Industrial | Full Build-Out | Now |
1st Floor - 0415
| Size |
| 23,840 SF |
| Term |
| Negotiable |
| Rental Rate |
| Upon Request Upon Request Upon Request Upon Request |
| Space Use |
| Industrial |
| Build-Out |
| - |
| Available |
| Now |
1st Floor, Ste 0453A
| Size |
| 4,514 SF |
| Term |
| Negotiable |
| Rental Rate |
| $12.50 CAD/SF/YR $1.04 CAD/SF/MO $56,425 CAD/YR $4,702 CAD/MO |
| Space Use |
| Office |
| Build-Out |
| - |
| Available |
| Now |
1st Floor - 455
| Size |
| 1,866 SF |
| Term |
| Negotiable |
| Rental Rate |
| Upon Request Upon Request Upon Request Upon Request |
| Space Use |
| Industrial |
| Build-Out |
| Full Build-Out |
| Available |
| Now |
1st Floor - 0415
| Size | 23,840 SF |
| Term | Negotiable |
| Rental Rate | Upon Request |
| Space Use | Industrial |
| Build-Out | - |
| Available | Now |
- Includes 2,114 SF of dedicated office space
- 8 Loading Docks
1st Floor, Ste 0453A
| Size | 4,514 SF |
| Term | Negotiable |
| Rental Rate | $12.50 CAD/SF/YR |
| Space Use | Office |
| Build-Out | - |
| Available | Now |
- Listed rate may not include certain utilities, building services and property expenses
- Includes 5,022 SF of dedicated office space
1st Floor - 455
| Size | 1,866 SF |
| Term | Negotiable |
| Rental Rate | Upon Request |
| Space Use | Industrial |
| Build-Out | Full Build-Out |
| Available | Now |
Positioned in Montréal’s dynamic Saint-Laurent industrial district, this versatile industrial unit offers a practical combination of warehouse and office space. Featuring one drive-in loading door and a functional layout that supports efficient operations, the unit totals approximately 1,866 square feet, including 1,056 SF of dedicated office area. The property benefits from direct connectivity to Highways 15 and 40, ensuring seamless regional access for distribution, logistics, and service-based operations. Montréal–Trudeau International Airport lies roughly 10 minutes away, enhancing accessibility for both local and international business needs. Public transportation via Du Collège and Montpellier metro stations is close by, providing easy commuting options for staff. As part of a well-maintained industrial complex with modern amenities such as LED exterior lighting and ample parking, this location offers a balance of operational functionality and convenience. Its proximity to Marché Central retail and service hubs further supports user needs, making it an ideal position for businesses looking to optimize performance in a central Montréal location.
- Includes 1,056 SF of dedicated office space
- 1 Drive Bay
- Space is in Excellent Condition
- One drive-in door for efficient loading and unload
- Layout includes approximately 1,056 SF of defined
- Conveniently located near public transit stations
Property Overview
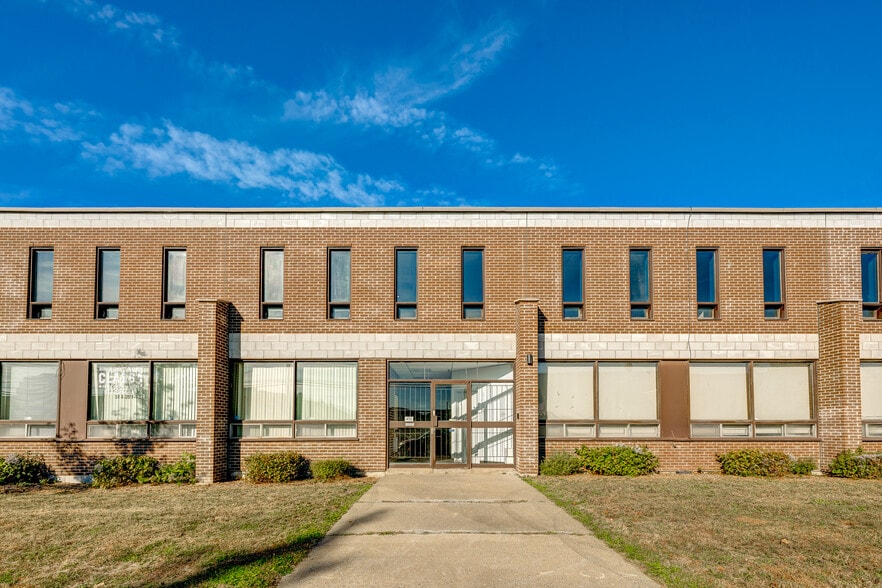
The property is located in Saint-Laurent, Montréal, near Marché Central and offers access to major transportation corridors including Highways 15 and 40. It is approximately 10 minutes from Montréal–Trudeau International Airport. The site is served by public transportation and includes a mix of industrial units with designated office and warehouse areas. On-site features include a drive-in door, LED lighting, and ample parking across an industrial zoning designation.
Warehouse Facility Facts
Select Tenants
- Floor
- Tenant Name
- Industry
- 1st
- Graphiques Cosmex Graphics Inc
- -
- 1st
- JESS HVAC
- Wholesaler
- 1st
- Vegifruits Distribution Inc.
- Wholesaler


Presented by
295-455 Deslauriers Rue
Hmm, there seems to have been an error sending your message. Please try again.
Thanks! Your message was sent.