Your email has been sent.

Duluth Pavilion 2975 Breckinridge Blvd 2,861 - 36,219 SF of Industrial Space Available in Duluth, GA 30096

Highlights
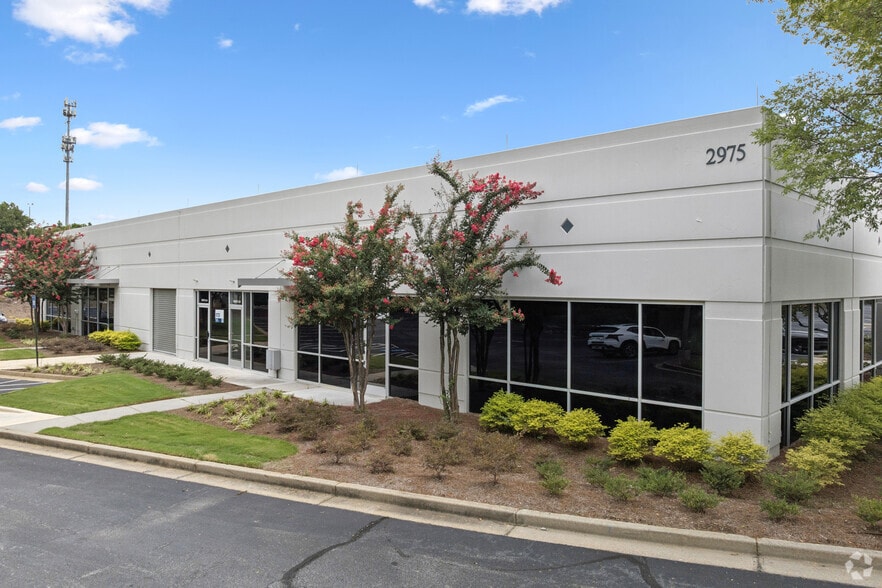
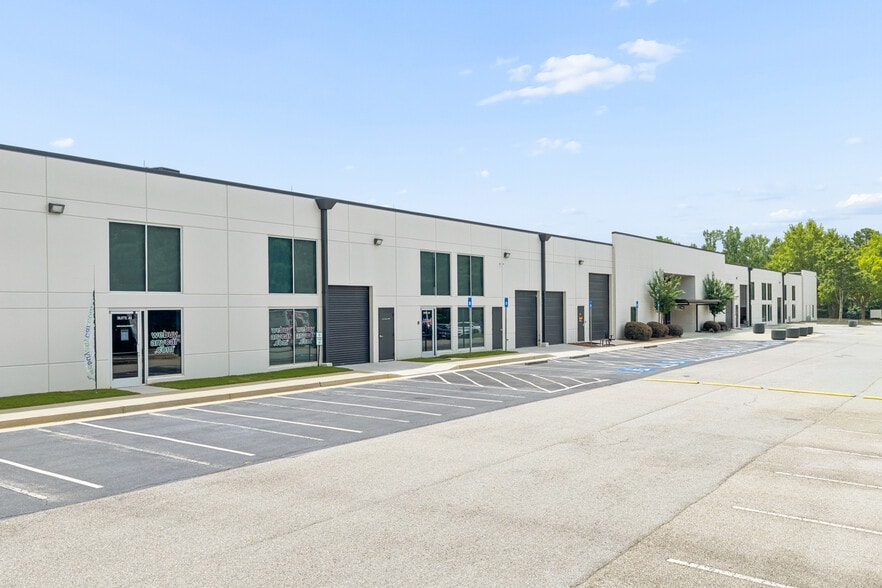
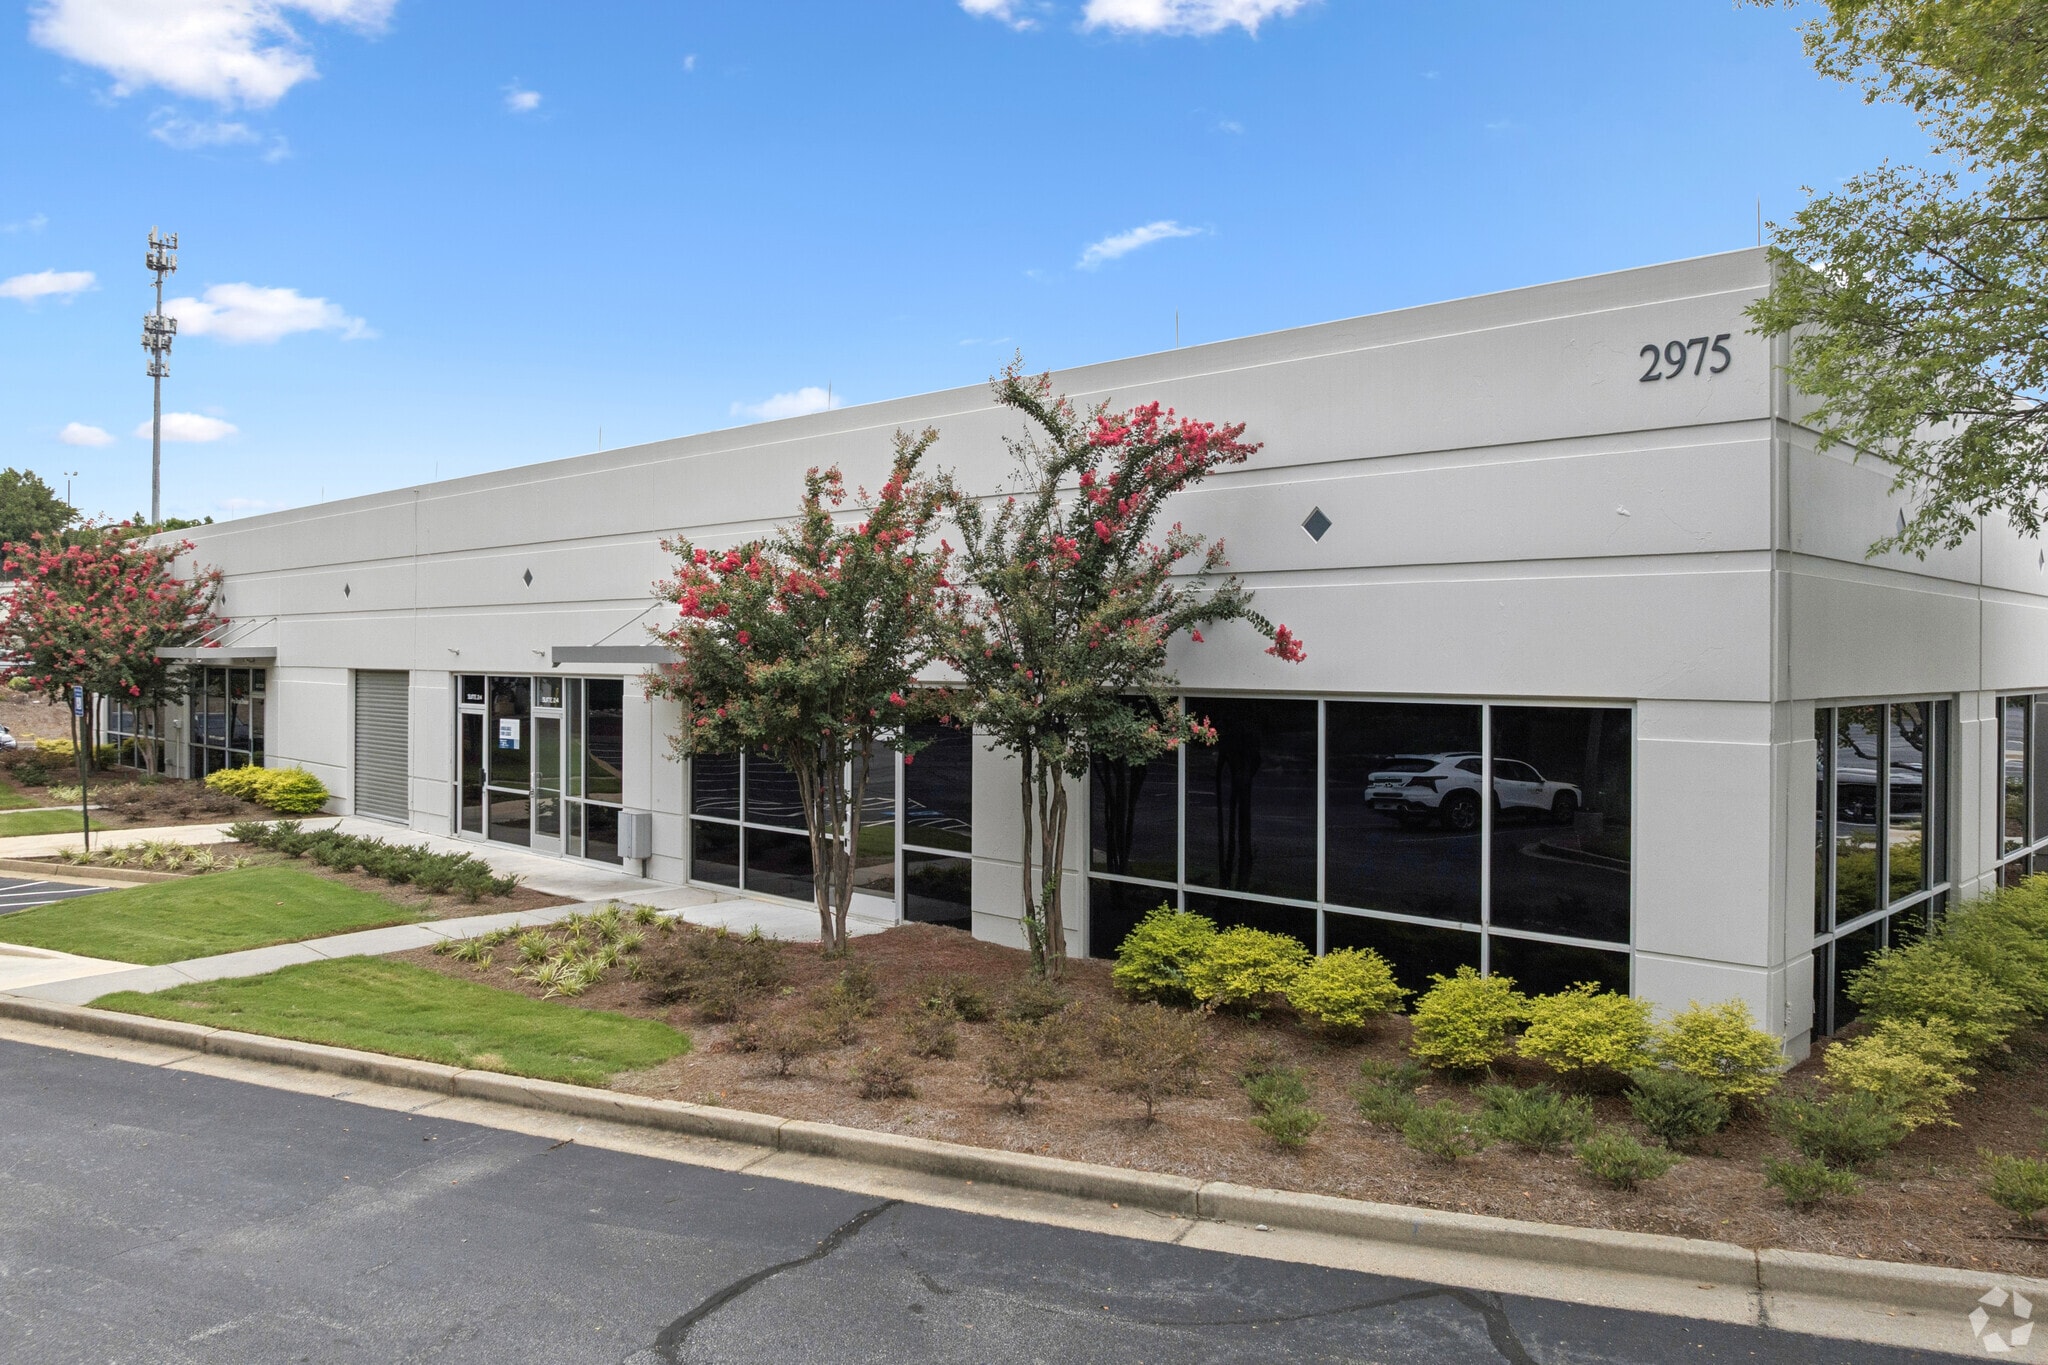
- Duluth Pavilion at 2975 Breckinridge Boulevard offers flex suites renovated in 2024 with direct access to Interstate 85 and GA-316.
- Take advantage of superior connectivity, situated within 15 to 25 minutes of Lawrenceville, Norcross, Suwanee, Roswell, Alpharetta, and Buckhead.
- Tap into a dense 5-mile trade area with over 260,000 residents contributing to $2.7 billion in total specified consumer spending in 2025.
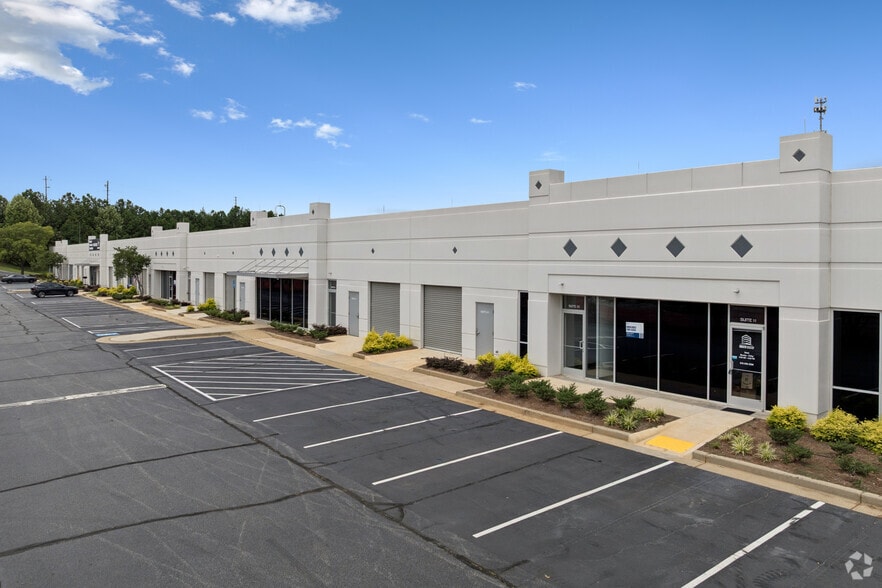
- Suites feature 75% warehouse/25% office layouts, 15-foot ceiling heights, restrooms, storefronts, drive-in loading, and 480-volt, 3-phase power.
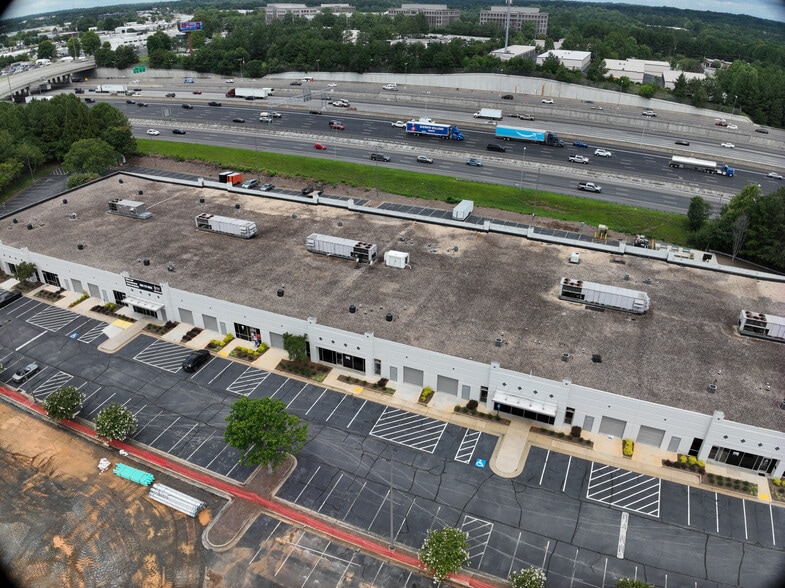
- Premier monument signage opportunity with visibility from the interstate, providing exposure to more than 235,000 vehicles per day.
Features
All Available Spaces(11)
Display Rental Rate as
- Space
- Size
- Term
- Rental Rate
- Space Use
- Build-Out
- Available
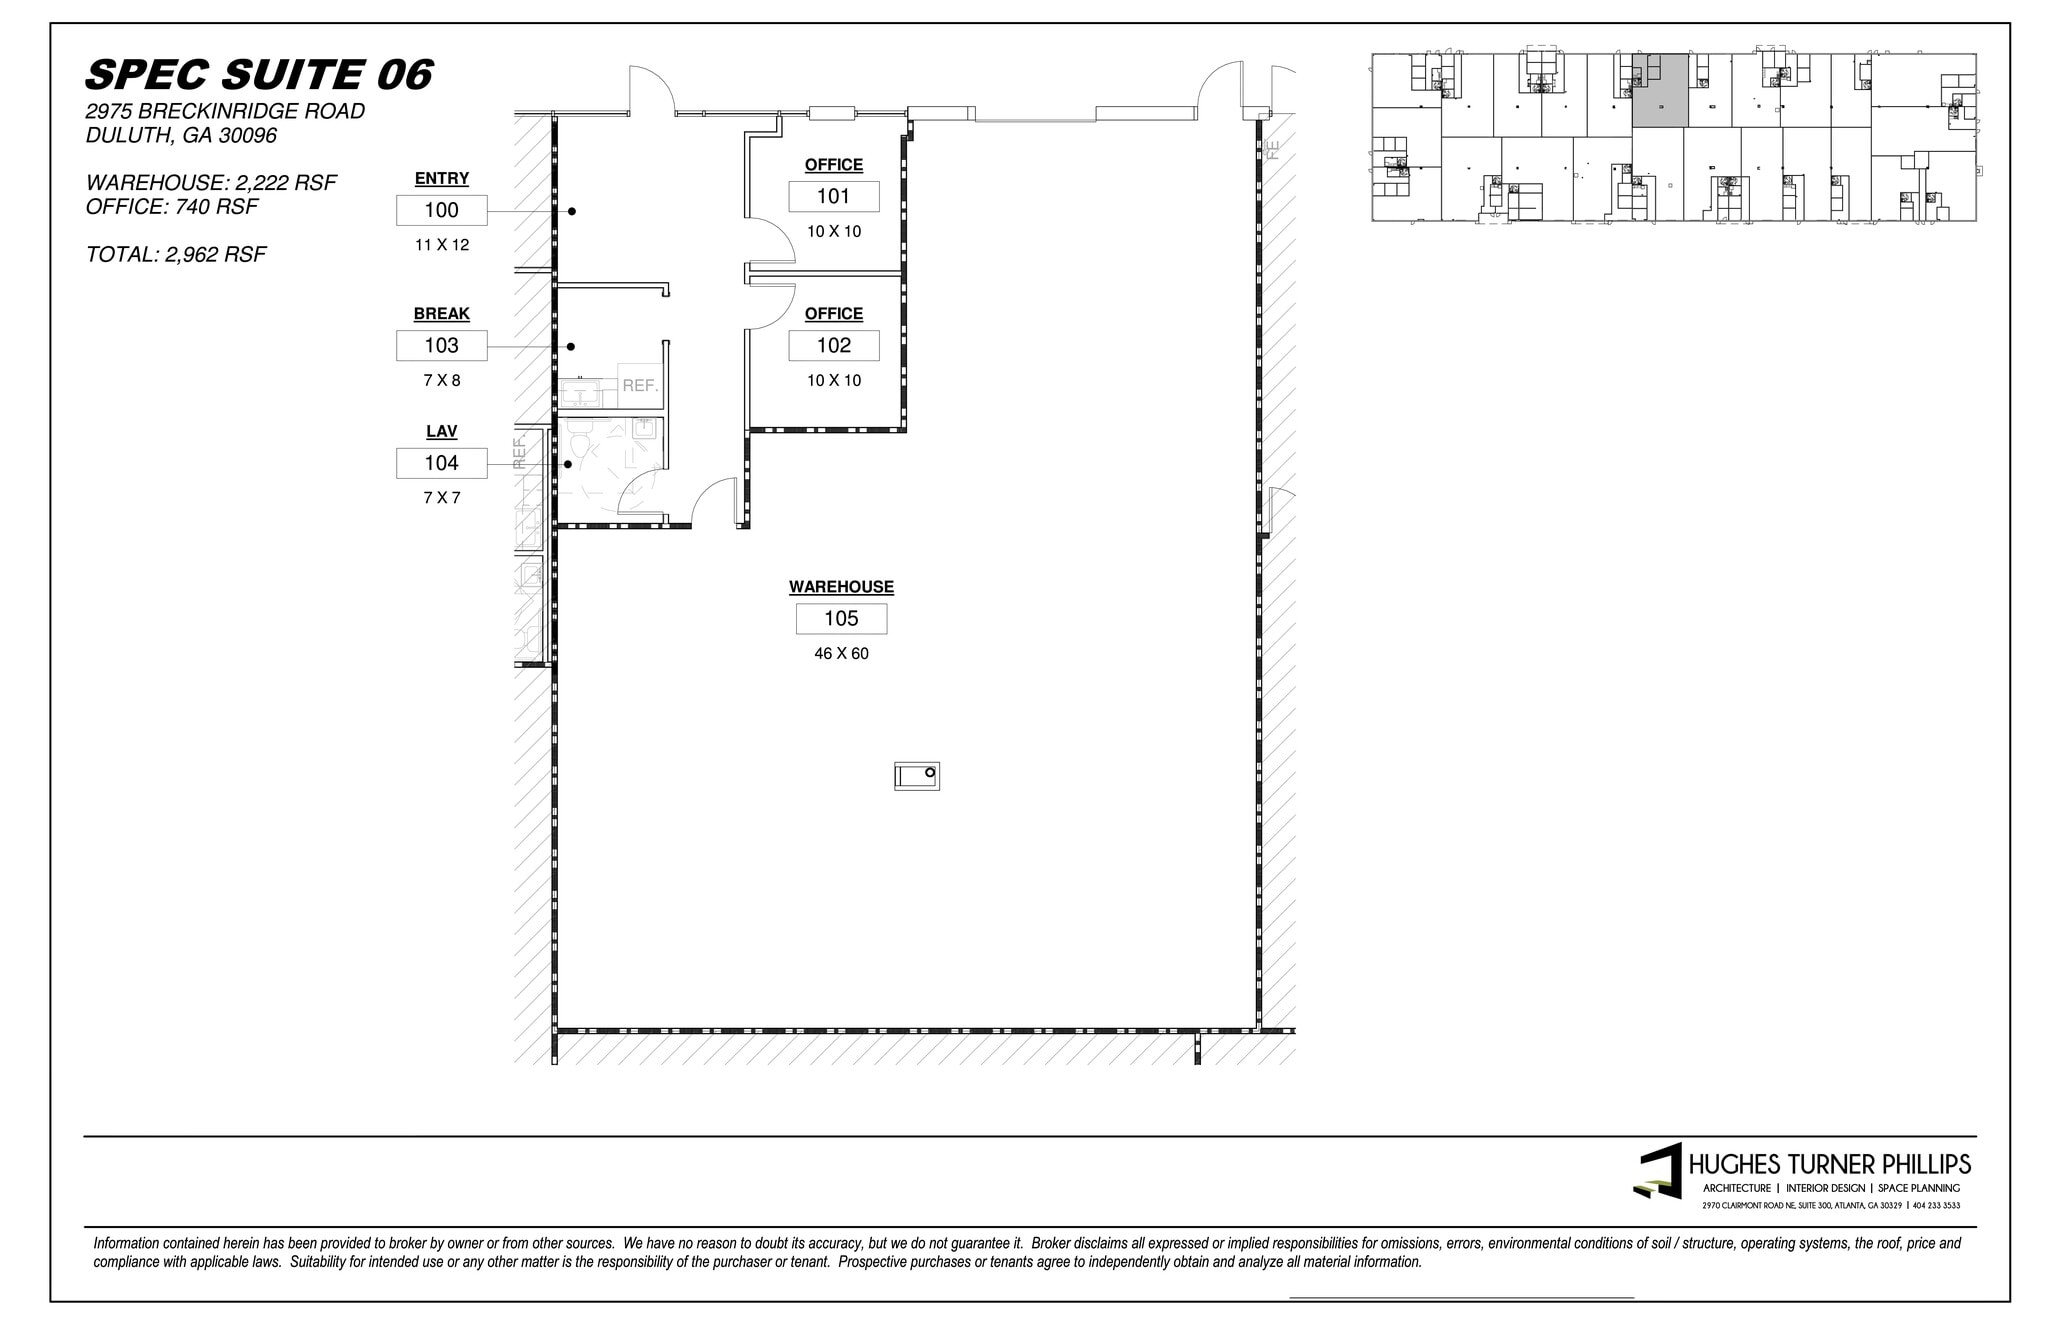
Suite 6 is equipped with a drive-in door, two private offices, a break area, and a restroom.
- Lease rate does not include utilities, property expenses or building services
- 1 Drive Bay
- Central Air Conditioning
- Recessed Lighting
- 15-foot ceiling height
- Includes 740 SF of dedicated office space
- Space is in Excellent Condition
- Private Restrooms
- Separate office and warehouse entrances
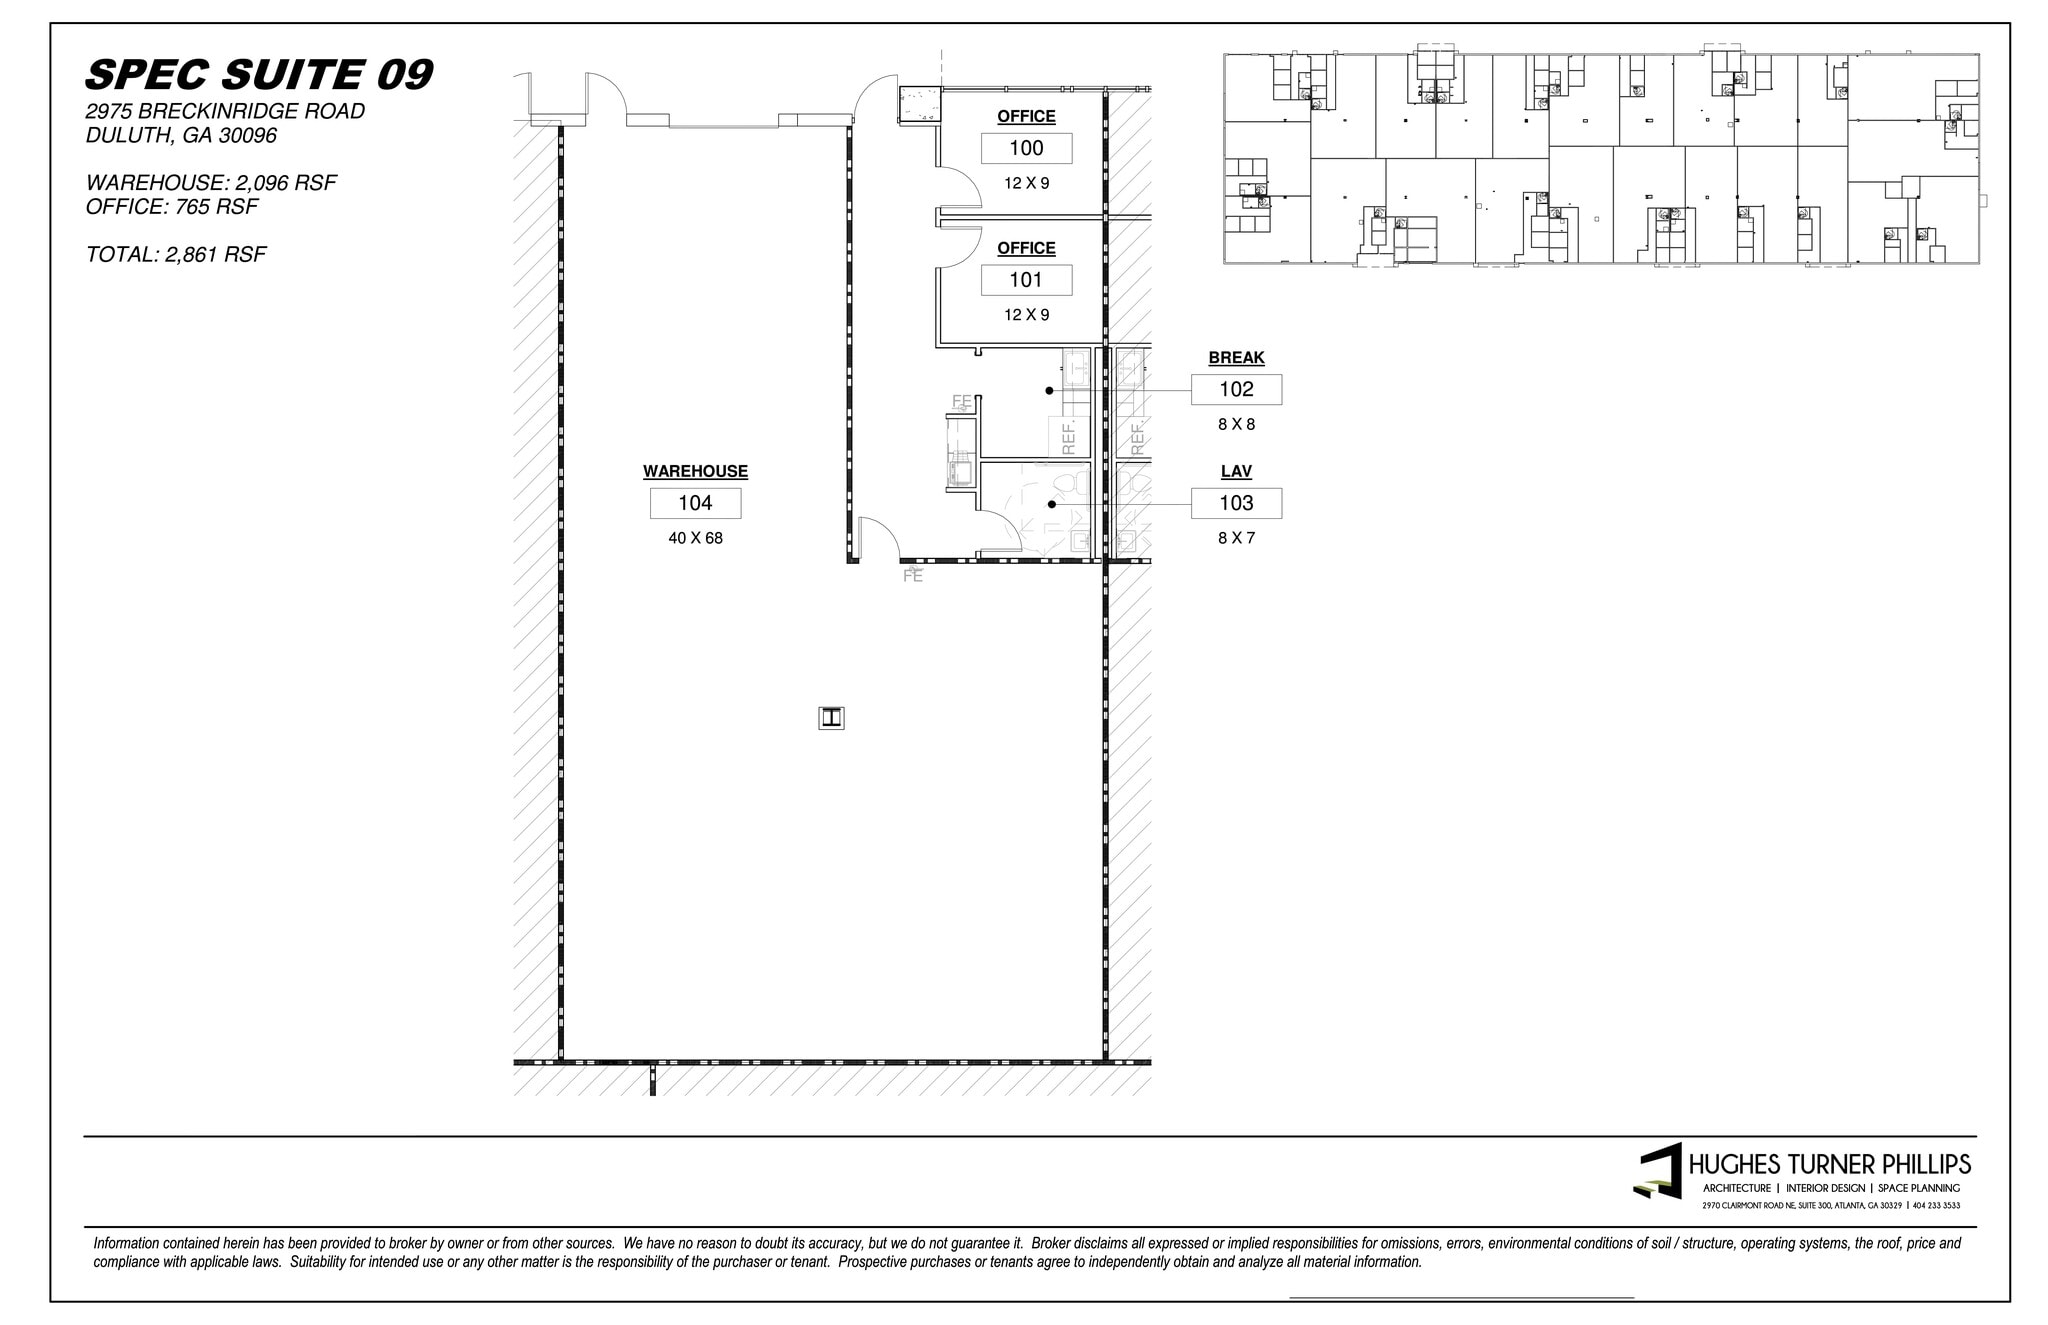


Suite 9 features a drive-in door, two private offices, a break area, and a restroom.
- Lease rate does not include utilities, property expenses or building services
- 1 Drive Bay
- Central Air Conditioning
- Drop Ceilings
- 15-foot ceiling height
- Includes 765 SF of dedicated office space
- Space is in Excellent Condition
- Private Restrooms
- Recessed Lighting
- Separate office and warehouse entrances
Suite features a drive-in door, two offices, a bathroom, and a break area.
- Lease rate does not include utilities, property expenses or building services
- 1 Drive Bay
- Central Air Conditioning
- Drop Ceilings
- 15-foot clear height
- Includes 786 SF of dedicated office space
- Space is in Excellent Condition
- Private Restrooms
- Recessed Lighting
- Separate office and warehouse entrances
Warehouse-heavy suite with a drive-in door, one private office, and a restroom.
- Lease rate does not include utilities, property expenses or building services
- 1 Drive Bay
- Private Restrooms
- Separate office and warehouse entrances
- Includes 706 SF of dedicated office space
- Space is in Excellent Condition
- 15-foot clear height
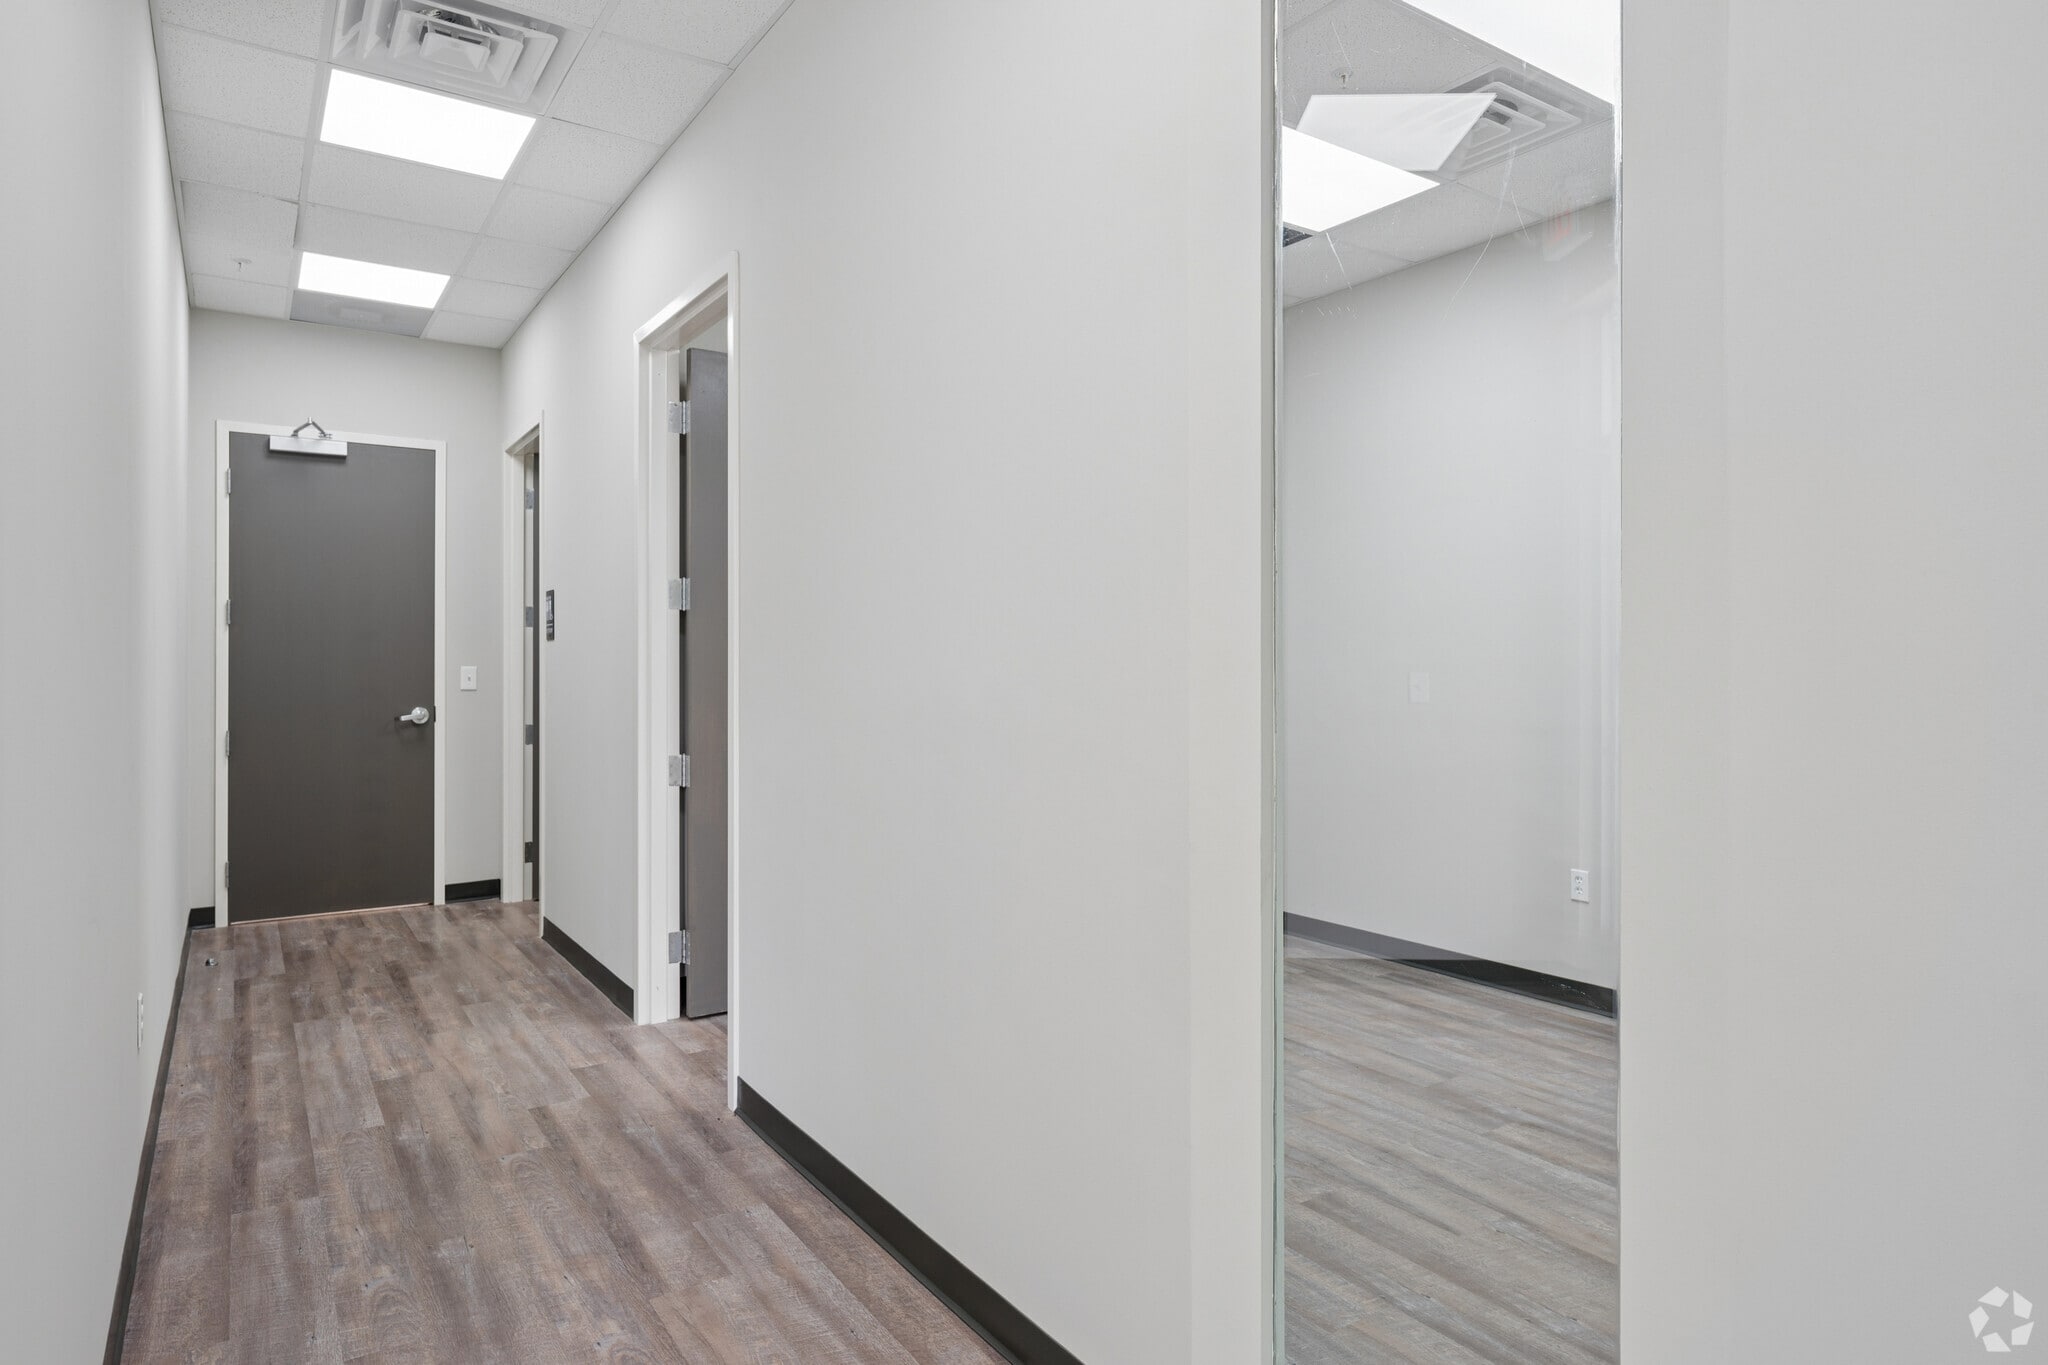


Suite features a drive-in door, a restrom, and office space.
- Lease rate does not include utilities, property expenses or building services
- 1 Drive Bay
- Private Restrooms
- Separate office and warehouse entrances
- Includes 220 SF of dedicated office space
- Space is in Excellent Condition
- 15-foot ceiling height


Two offices, a restroom, and a break room comprise the entry before the warehouse space.
- Lease rate does not include utilities, property expenses or building services
- 1 Drive Bay
- Private Restrooms
- Separate office and warehouse entrances
- Includes 1,040 SF of dedicated office space
- Space is in Excellent Condition
- 15-foot ceiling height
Two offices, a restroom, and a break room comprise the entry before the warehouse space.
- Lease rate does not include utilities, property expenses or building services
- 1 Drive Bay
- Private Restrooms
- Separate office and warehouse entrances
- Includes 840 SF of dedicated office space
- Space is in Excellent Condition
- 15-foot clear height
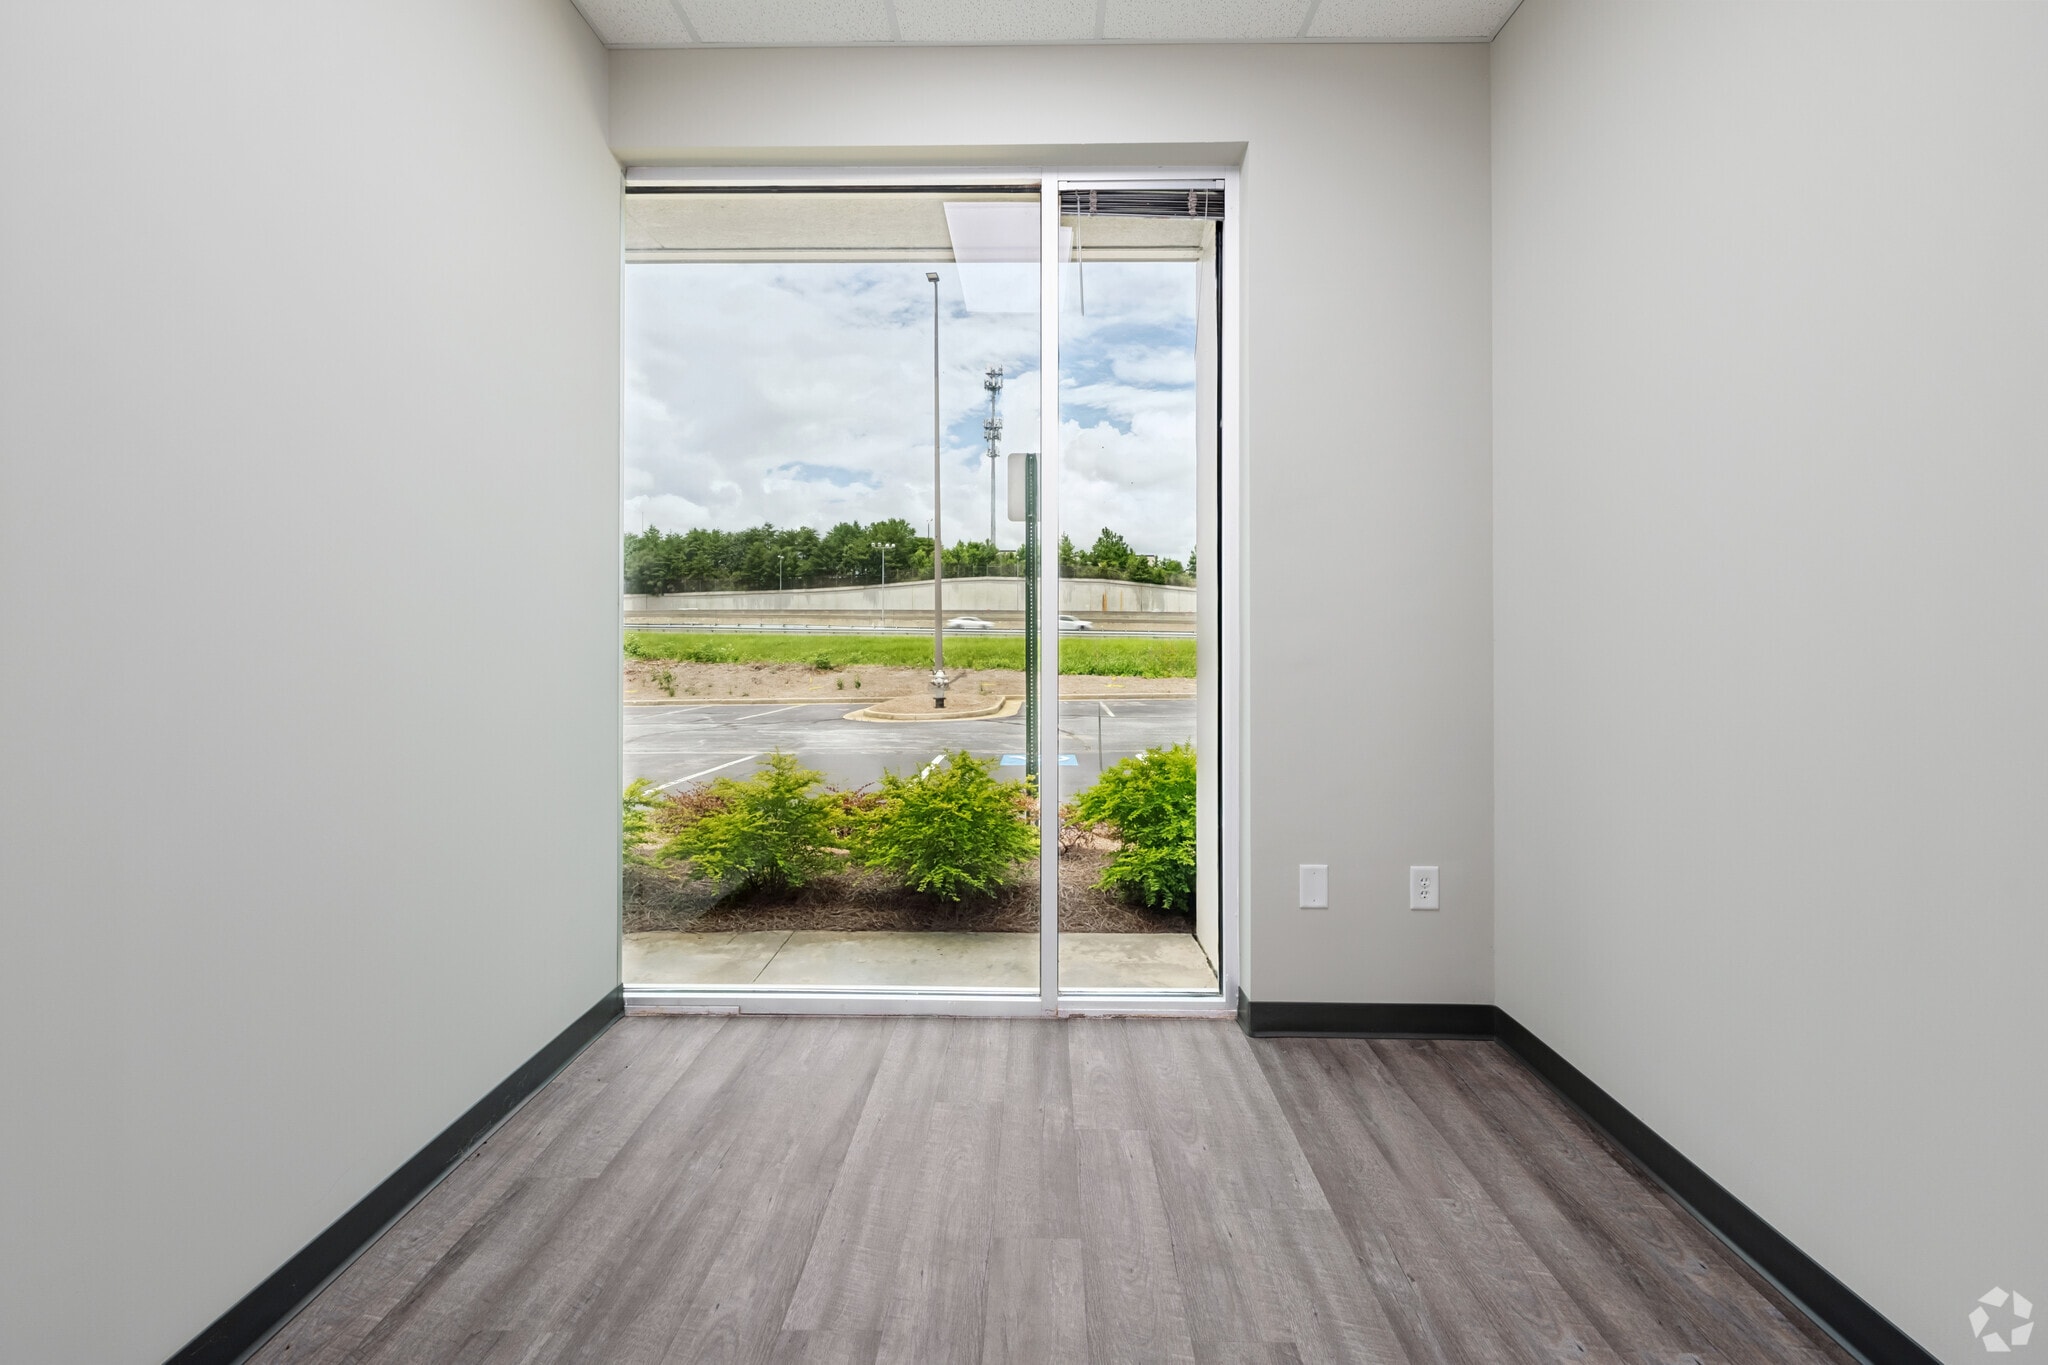


Suite 18 is equipped with a drive-in door, two private offices, a break area, and a restroom.
- Lease rate does not include utilities, property expenses or building services
- 1 Drive Bay
- Private Restrooms
- 15’ Clear Height
- Includes 855 SF of dedicated office space
- Space is in Excellent Condition
- Drive in door
- Separate office & warehouse entrances
The suite features a drive-in door, two private offices, a break area, and a restroom.
- Lease rate does not include utilities, property expenses or building services
- 1 Drive Bay
- Private Restrooms
- Ceiling height- 15'
- Includes 1,130 SF of dedicated office space
- Space is in Excellent Condition
- Drive in door
- Separate office & warehouse entrances

Suite features a drive-in door, a private restroom, and high-quality office space.
- Lease rate does not include utilities, property expenses or building services
- 1 Drive Bay
- Private Restrooms
- Separate office and warehouse entrances
- Includes 660 SF of dedicated office space
- Space is in Excellent Condition
- 15-foot clear height


- Lease rate does not include utilities, property expenses or building services
- 1 Drive Bay
- Private Restrooms
- 15-foot clear height
- Includes 440 SF of dedicated office space
- Space is in Excellent Condition
- Separate office and warehouse entrances
| Space | Size | Term | Rental Rate | Space Use | Build-Out | Available |
| 1st Floor - 06 | 2,962 SF | Negotiable | $18.22 CAD/SF/YR $1.52 CAD/SF/MO $53,974 CAD/YR $4,498 CAD/MO | Industrial | Spec Suite | Now |
| 1st Floor - 09 | 2,861 SF | Negotiable | $18.22 CAD/SF/YR $1.52 CAD/SF/MO $52,133 CAD/YR $4,344 CAD/MO | Industrial | Spec Suite | Now |
| 1st Floor - 10 | 3,112 SF | Negotiable | $18.22 CAD/SF/YR $1.52 CAD/SF/MO $56,707 CAD/YR $4,726 CAD/MO | Industrial | Spec Suite | Now |
| 1st Floor - 14 | 3,523 SF | Negotiable | $18.22 CAD/SF/YR $1.52 CAD/SF/MO $64,196 CAD/YR $5,350 CAD/MO | Industrial | Spec Suite | Now |
| 1st Floor - 15 | 3,247 SF | Negotiable | $18.22 CAD/SF/YR $1.52 CAD/SF/MO $59,167 CAD/YR $4,931 CAD/MO | Industrial | Spec Suite | Now |
| 1st Floor - 16 | 3,541 SF | Negotiable | $18.22 CAD/SF/YR $1.52 CAD/SF/MO $64,524 CAD/YR $5,377 CAD/MO | Industrial | Spec Suite | Now |
| 1st Floor - 17 | 3,384 SF | Negotiable | $18.22 CAD/SF/YR $1.52 CAD/SF/MO $61,664 CAD/YR $5,139 CAD/MO | Industrial | Spec Suite | Now |
| 1st Floor - 18 | 3,525 SF | 1-7 Years | $18.22 CAD/SF/YR $1.52 CAD/SF/MO $64,233 CAD/YR $5,353 CAD/MO | Industrial | Spec Suite | Now |
| 1st Floor - 19 | 3,513 SF | Negotiable | $18.22 CAD/SF/YR $1.52 CAD/SF/MO $64,014 CAD/YR $5,335 CAD/MO | Industrial | Spec Suite | Now |
| 1st Floor - 20 | 3,053 SF | Negotiable | $18.22 CAD/SF/YR $1.52 CAD/SF/MO $55,632 CAD/YR $4,636 CAD/MO | Industrial | Spec Suite | Now |
| 1st Floor - 24 | 3,498 SF | Negotiable | $18.22 CAD/SF/YR $1.52 CAD/SF/MO $63,741 CAD/YR $5,312 CAD/MO | Industrial | Spec Suite | Now |
1st Floor - 06
| Size |
| 2,962 SF |
| Term |
| Negotiable |
| Rental Rate |
| $18.22 CAD/SF/YR $1.52 CAD/SF/MO $53,974 CAD/YR $4,498 CAD/MO |
| Space Use |
| Industrial |
| Build-Out |
| Spec Suite |
| Available |
| Now |
1st Floor - 09
| Size |
| 2,861 SF |
| Term |
| Negotiable |
| Rental Rate |
| $18.22 CAD/SF/YR $1.52 CAD/SF/MO $52,133 CAD/YR $4,344 CAD/MO |
| Space Use |
| Industrial |
| Build-Out |
| Spec Suite |
| Available |
| Now |
1st Floor - 10
| Size |
| 3,112 SF |
| Term |
| Negotiable |
| Rental Rate |
| $18.22 CAD/SF/YR $1.52 CAD/SF/MO $56,707 CAD/YR $4,726 CAD/MO |
| Space Use |
| Industrial |
| Build-Out |
| Spec Suite |
| Available |
| Now |
1st Floor - 14
| Size |
| 3,523 SF |
| Term |
| Negotiable |
| Rental Rate |
| $18.22 CAD/SF/YR $1.52 CAD/SF/MO $64,196 CAD/YR $5,350 CAD/MO |
| Space Use |
| Industrial |
| Build-Out |
| Spec Suite |
| Available |
| Now |
1st Floor - 15
| Size |
| 3,247 SF |
| Term |
| Negotiable |
| Rental Rate |
| $18.22 CAD/SF/YR $1.52 CAD/SF/MO $59,167 CAD/YR $4,931 CAD/MO |
| Space Use |
| Industrial |
| Build-Out |
| Spec Suite |
| Available |
| Now |
1st Floor - 16
| Size |
| 3,541 SF |
| Term |
| Negotiable |
| Rental Rate |
| $18.22 CAD/SF/YR $1.52 CAD/SF/MO $64,524 CAD/YR $5,377 CAD/MO |
| Space Use |
| Industrial |
| Build-Out |
| Spec Suite |
| Available |
| Now |
1st Floor - 17
| Size |
| 3,384 SF |
| Term |
| Negotiable |
| Rental Rate |
| $18.22 CAD/SF/YR $1.52 CAD/SF/MO $61,664 CAD/YR $5,139 CAD/MO |
| Space Use |
| Industrial |
| Build-Out |
| Spec Suite |
| Available |
| Now |
1st Floor - 18
| Size |
| 3,525 SF |
| Term |
| 1-7 Years |
| Rental Rate |
| $18.22 CAD/SF/YR $1.52 CAD/SF/MO $64,233 CAD/YR $5,353 CAD/MO |
| Space Use |
| Industrial |
| Build-Out |
| Spec Suite |
| Available |
| Now |
1st Floor - 19
| Size |
| 3,513 SF |
| Term |
| Negotiable |
| Rental Rate |
| $18.22 CAD/SF/YR $1.52 CAD/SF/MO $64,014 CAD/YR $5,335 CAD/MO |
| Space Use |
| Industrial |
| Build-Out |
| Spec Suite |
| Available |
| Now |
1st Floor - 20
| Size |
| 3,053 SF |
| Term |
| Negotiable |
| Rental Rate |
| $18.22 CAD/SF/YR $1.52 CAD/SF/MO $55,632 CAD/YR $4,636 CAD/MO |
| Space Use |
| Industrial |
| Build-Out |
| Spec Suite |
| Available |
| Now |
1st Floor - 24
| Size |
| 3,498 SF |
| Term |
| Negotiable |
| Rental Rate |
| $18.22 CAD/SF/YR $1.52 CAD/SF/MO $63,741 CAD/YR $5,312 CAD/MO |
| Space Use |
| Industrial |
| Build-Out |
| Spec Suite |
| Available |
| Now |
1st Floor - 06
| Size | 2,962 SF |
| Term | Negotiable |
| Rental Rate | $18.22 CAD/SF/YR |
| Space Use | Industrial |
| Build-Out | Spec Suite |
| Available | Now |
Suite 6 is equipped with a drive-in door, two private offices, a break area, and a restroom.
- Lease rate does not include utilities, property expenses or building services
- Includes 740 SF of dedicated office space
- 1 Drive Bay
- Space is in Excellent Condition
- Central Air Conditioning
- Private Restrooms
- Recessed Lighting
- Separate office and warehouse entrances
- 15-foot ceiling height
1st Floor - 09
| Size | 2,861 SF |
| Term | Negotiable |
| Rental Rate | $18.22 CAD/SF/YR |
| Space Use | Industrial |
| Build-Out | Spec Suite |
| Available | Now |
Suite 9 features a drive-in door, two private offices, a break area, and a restroom.
- Lease rate does not include utilities, property expenses or building services
- Includes 765 SF of dedicated office space
- 1 Drive Bay
- Space is in Excellent Condition
- Central Air Conditioning
- Private Restrooms
- Drop Ceilings
- Recessed Lighting
- 15-foot ceiling height
- Separate office and warehouse entrances
1st Floor - 10
| Size | 3,112 SF |
| Term | Negotiable |
| Rental Rate | $18.22 CAD/SF/YR |
| Space Use | Industrial |
| Build-Out | Spec Suite |
| Available | Now |
Suite features a drive-in door, two offices, a bathroom, and a break area.
- Lease rate does not include utilities, property expenses or building services
- Includes 786 SF of dedicated office space
- 1 Drive Bay
- Space is in Excellent Condition
- Central Air Conditioning
- Private Restrooms
- Drop Ceilings
- Recessed Lighting
- 15-foot clear height
- Separate office and warehouse entrances
1st Floor - 14
| Size | 3,523 SF |
| Term | Negotiable |
| Rental Rate | $18.22 CAD/SF/YR |
| Space Use | Industrial |
| Build-Out | Spec Suite |
| Available | Now |
Warehouse-heavy suite with a drive-in door, one private office, and a restroom.
- Lease rate does not include utilities, property expenses or building services
- Includes 706 SF of dedicated office space
- 1 Drive Bay
- Space is in Excellent Condition
- Private Restrooms
- 15-foot clear height
- Separate office and warehouse entrances
1st Floor - 15
| Size | 3,247 SF |
| Term | Negotiable |
| Rental Rate | $18.22 CAD/SF/YR |
| Space Use | Industrial |
| Build-Out | Spec Suite |
| Available | Now |
Suite features a drive-in door, a restrom, and office space.
- Lease rate does not include utilities, property expenses or building services
- Includes 220 SF of dedicated office space
- 1 Drive Bay
- Space is in Excellent Condition
- Private Restrooms
- 15-foot ceiling height
- Separate office and warehouse entrances
1st Floor - 16
| Size | 3,541 SF |
| Term | Negotiable |
| Rental Rate | $18.22 CAD/SF/YR |
| Space Use | Industrial |
| Build-Out | Spec Suite |
| Available | Now |
Two offices, a restroom, and a break room comprise the entry before the warehouse space.
- Lease rate does not include utilities, property expenses or building services
- Includes 1,040 SF of dedicated office space
- 1 Drive Bay
- Space is in Excellent Condition
- Private Restrooms
- 15-foot ceiling height
- Separate office and warehouse entrances
1st Floor - 17
| Size | 3,384 SF |
| Term | Negotiable |
| Rental Rate | $18.22 CAD/SF/YR |
| Space Use | Industrial |
| Build-Out | Spec Suite |
| Available | Now |
Two offices, a restroom, and a break room comprise the entry before the warehouse space.
- Lease rate does not include utilities, property expenses or building services
- Includes 840 SF of dedicated office space
- 1 Drive Bay
- Space is in Excellent Condition
- Private Restrooms
- 15-foot clear height
- Separate office and warehouse entrances
1st Floor - 18
| Size | 3,525 SF |
| Term | 1-7 Years |
| Rental Rate | $18.22 CAD/SF/YR |
| Space Use | Industrial |
| Build-Out | Spec Suite |
| Available | Now |
Suite 18 is equipped with a drive-in door, two private offices, a break area, and a restroom.
- Lease rate does not include utilities, property expenses or building services
- Includes 855 SF of dedicated office space
- 1 Drive Bay
- Space is in Excellent Condition
- Private Restrooms
- Drive in door
- 15’ Clear Height
- Separate office & warehouse entrances
1st Floor - 19
| Size | 3,513 SF |
| Term | Negotiable |
| Rental Rate | $18.22 CAD/SF/YR |
| Space Use | Industrial |
| Build-Out | Spec Suite |
| Available | Now |
The suite features a drive-in door, two private offices, a break area, and a restroom.
- Lease rate does not include utilities, property expenses or building services
- Includes 1,130 SF of dedicated office space
- 1 Drive Bay
- Space is in Excellent Condition
- Private Restrooms
- Drive in door
- Ceiling height- 15'
- Separate office & warehouse entrances
1st Floor - 20
| Size | 3,053 SF |
| Term | Negotiable |
| Rental Rate | $18.22 CAD/SF/YR |
| Space Use | Industrial |
| Build-Out | Spec Suite |
| Available | Now |
Suite features a drive-in door, a private restroom, and high-quality office space.
- Lease rate does not include utilities, property expenses or building services
- Includes 660 SF of dedicated office space
- 1 Drive Bay
- Space is in Excellent Condition
- Private Restrooms
- 15-foot clear height
- Separate office and warehouse entrances
1st Floor - 24
| Size | 3,498 SF |
| Term | Negotiable |
| Rental Rate | $18.22 CAD/SF/YR |
| Space Use | Industrial |
| Build-Out | Spec Suite |
| Available | Now |
- Lease rate does not include utilities, property expenses or building services
- Includes 440 SF of dedicated office space
- 1 Drive Bay
- Space is in Excellent Condition
- Private Restrooms
- Separate office and warehouse entrances
- 15-foot clear height
Matterport 3D Tours
Property Overview
Secure a place of business on a powerful Gwinnett County corridor and leverage the advantages of this multifaceted submarket by leasing one of Duluth Pavilions high-quality suites. Renovated in 2024, Duluth Pavilion offers flex suites ranging from approximately 2,000 to 4,000 square feet with efficient 75% warehouse and 25% office configurations. Each suite includes a private restroom, a storefront entrance, and a dedicated roll-up drive-in door, creating an ideal setup for service providers, light industrial users, contractors, studios, equipment rental operators, appliance repair businesses, and select automotive service uses. Features such as 15-foot clear heights, 480-volt 3-phase power, climate-controlled warehouse options, ample parking, and M2 Heavy Industrial zoning provide functionality and flexibility rarely available at this size point. Suites are available from $3,100 per month. Positioned at 2975 Breckinridge Boulevard, the property benefits from monument signage opportunities, visibility from Interstate 85, and direct access to GA-316, providing connectivity throughout Metro Atlanta. The surrounding trade area continues to expand, supporting a strong customer base for service-oriented businesses. Consumer spending within a 5-mile radius is projected to exceed $3.1 billion by 2030, reflecting anticipated growth of 13.9% from 2025 levels. Duluth Pavilion is adjacent to the amenity-rich Gwinnett Place district, placing tenants near the Atlanta Coliseum, Publix, Volcano Steak & Sushi, Georgia Diner, Whataburger, City Farmers Market, LA Fitness, and additional retail, dining, and daily service destinations.
Industrial Facility Facts
Select Tenants
- Floor
- Tenant Name
- Industry
- 1st
- 3M Pro Shop Dealer
- Services
- 1st
- Cobb CLE
- Services
- 1st
- IMCV Construction
- Construction
- 1st
- LSRE Parts
- Retailer
- 1st
- PENTANOVA
- Manufacturing
Marketing Brochure


About Duluth/Suwanee/Buford
The Duluth, Suwanee, and Buford area forms one of metro Atlanta’s most established and strategically positioned industrial corridors, located northeast of Downtown Atlanta in Gwinnett County. The submarket benefits from direct access to I‑85 and a network of major arterials, providing efficient connections to Atlanta, the I‑285 perimeter, and the broader Southeast. This location supports regional distribution while maintaining close proximity to dense residential and employment centers.
Industrial uses in the area are diverse, with a strong concentration of warehouse, logistics, light manufacturing, and flex properties. Duluth, Suwanee, and Buford have long attracted industrial tenants due to functional building stock, established business parks, and consistent demand from regional and national users. The submarket supports a wide range of operations, from last‑mile distribution to service‑oriented industrial users.
Connectivity remains a core strength. I‑85 serves as the primary north–south freight corridor, while nearby interchanges and surface roads allow for efficient truck circulation throughout the area. The submarket is also well positioned relative to key job nodes in Gwinnett County, supporting access to a large and skilled workforce drawn from surrounding communities.
In addition to its industrial advantages, the area offers strong supporting amenities for employees, including retail centers, dining options, and nearby residential neighborhoods. With its combination of transportation access, established industrial presence, and proximity to major employment hubs, the Duluth, Suwanee, and Buford Industrial Submarket presents a compelling environment for tenants seeking operational efficiency and long‑term flexibility.
Demographics
Regional Accessibility
Nearby Amenities
Restaurants |
|||
|---|---|---|---|
| Subway | - | - | 4 min walk |
| Hannah's Kitchen | Southern | $$ | 4 min walk |
| El Mesón Mexican Taqueria | Mexican | $ | 4 min walk |
| Morocco Grill | Grill | $$ | 4 min walk |
| Asma's Cuisine | Indian | $ | 6 min walk |
| Breckinridge Banquet Hall | - | - | 6 min walk |
| Southern Suya | Southern | $$$ | 6 min walk |
Retail |
||
|---|---|---|
| American Family Insurance | Insurance | 4 min walk |
| Primerica | Insurance | 9 min walk |
| Sunbelt Rentals | Rental Shop | 9 min walk |
Hotels |
|
|---|---|
| Spark by Hilton |
84 rooms
5 min drive
|
| Best Western |
68 rooms
4 min drive
|
| Holiday Inn Express |
104 rooms
4 min drive
|
| Courtyard |
146 rooms
5 min drive
|
| Sonesta Select |
123 rooms
5 min drive
|
Leasing Team
Leasing Team

Caden Herring, Managing Director
Caden is very passionate about people and helping them achieve their goals, both professionally and personally. Caden specializes in Landlord and Seller representation.
About the Owner
Other Properties in the DENALI INVESTMENT GROUP, LLC Portfolio



Presented by
Duluth Pavilion | 2975 Breckinridge Blvd
Hmm, there seems to have been an error sending your message. Please try again.
Thanks! Your message was sent.