Log In/Sign Up
Your email has been sent.
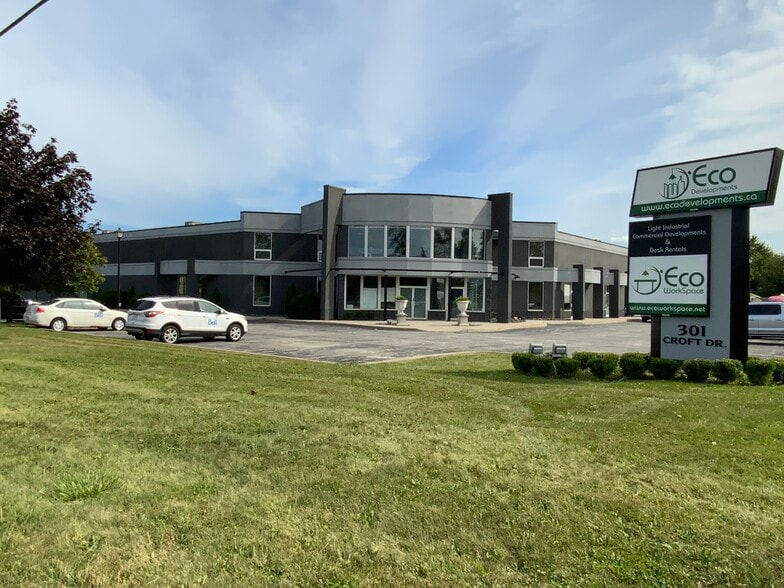
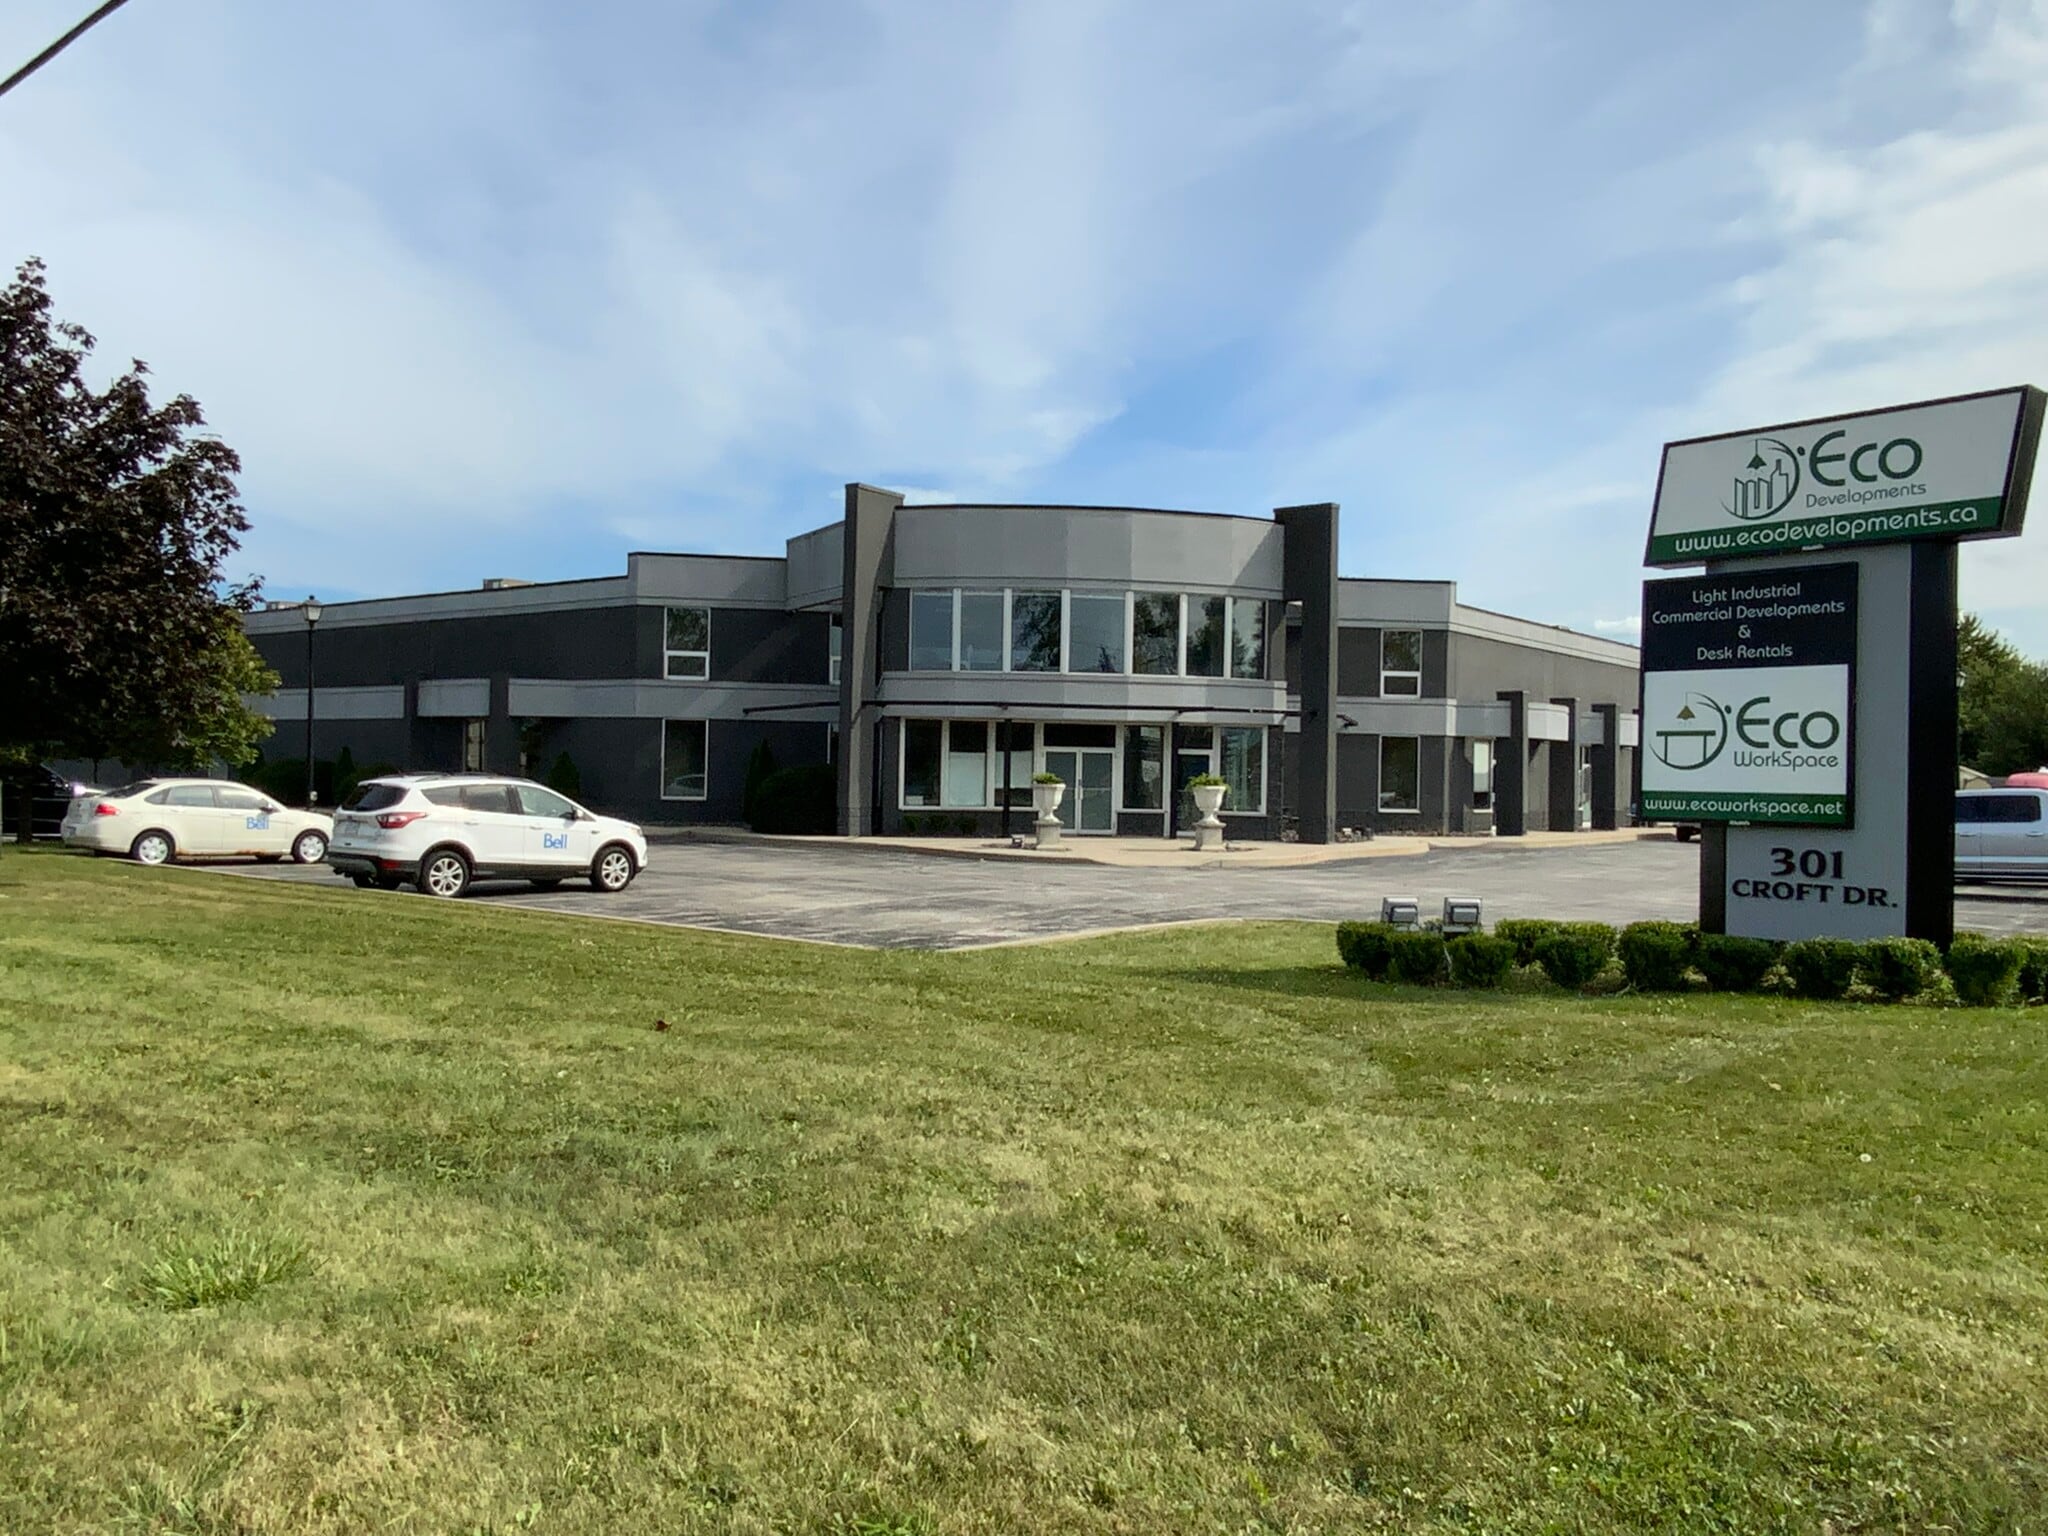
301 Croft Dr 2,300 - 11,500 SF of Office Space Available in Windsor, ON N8N 2L9


Highlights
- Major industrial park
- Large workforce.
- Centrally located to major roadways
Features
Clear Height
20’
Warehouse Floor
6”
Drive In Bays
4
Standard Parking Spaces
26
All Available Spaces(2)
Display Rental Rate as
- Space
- Size
- Term
- Rental Rate
- Space Use
- Build-Out
- Available
- Lease rate does not include utilities, property expenses or building services
- 5 Private Offices
- Turn key building with additional space available
- Fits 6 - 19 People
- Ease of access to Hwy 401 and international bridge
- Recently painted inside and out.
- Lease rate does not include utilities, property expenses or building services
- Fits 23 - 74 People
| Space | Size | Term | Rental Rate | Space Use | Build-Out | Available |
| 1st Floor, Ste 2 | 2,300 SF | Negotiable | $15.50 CAD/SF/YR $1.29 CAD/SF/MO $35,650 CAD/YR $2,971 CAD/MO | Office | - | 30 Days |
| 1st Floor, Ste 4/5 | 9,200 SF | Negotiable | $12.95 CAD/SF/YR $1.08 CAD/SF/MO $119,140 CAD/YR $9,928 CAD/MO | Office | - | 30 Days |
1st Floor, Ste 2
| Size |
| 2,300 SF |
| Term |
| Negotiable |
| Rental Rate |
| $15.50 CAD/SF/YR $1.29 CAD/SF/MO $35,650 CAD/YR $2,971 CAD/MO |
| Space Use |
| Office |
| Build-Out |
| - |
| Available |
| 30 Days |
1st Floor, Ste 4/5
| Size |
| 9,200 SF |
| Term |
| Negotiable |
| Rental Rate |
| $12.95 CAD/SF/YR $1.08 CAD/SF/MO $119,140 CAD/YR $9,928 CAD/MO |
| Space Use |
| Office |
| Build-Out |
| - |
| Available |
| 30 Days |
1 of 16
Videos
Matterport 3D Exterior
Matterport 3D Tour
Photos
Street View
Street
Map
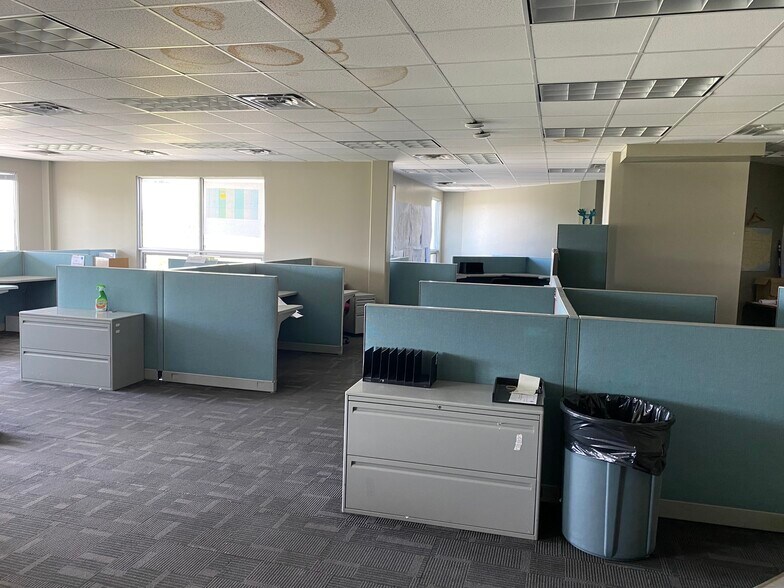
1st Floor, Ste 2
| Size | 2,300 SF |
| Term | Negotiable |
| Rental Rate | $15.50 CAD/SF/YR |
| Space Use | Office |
| Build-Out | - |
| Available | 30 Days |
- Lease rate does not include utilities, property expenses or building services
- Fits 6 - 19 People
- 5 Private Offices
- Ease of access to Hwy 401 and international bridge
- Turn key building with additional space available
- Recently painted inside and out.
1st Floor, Ste 4/5
| Size | 9,200 SF |
| Term | Negotiable |
| Rental Rate | $12.95 CAD/SF/YR |
| Space Use | Office |
| Build-Out | - |
| Available | 30 Days |
- Lease rate does not include utilities, property expenses or building services
- Fits 23 - 74 People
Property Overview
Modern Industrial Space with Optional Yard Lakeshore, ON. Approx. 9,200 sq. ft. warehouse/manufacturing facility with 20 ft ceilings, two-storey office area, and main-floor washrooms. Excellent visibility just off EC Row Expressway. High-speed internet and ample power. Features large bay doors for easy loading/unloading and an optional secured 1/3-acre storage yard available at additional cost. Ideal for modern industrial users seeking a functional location, with additional office space if needed.
Distribution Facility Facts
Building Size
19,300 SF
Lot Size
2.01 AC
Year Built
2001
Construction
Metal
Sprinkler System
Wet
Lighting
Fluorescent
Water
City
Sewer
City
Heating
Gas
Gas
Natural
Power Supply
Amps: 400 Volts: 600 Phase: 3
Zoning
MD1 - Industrial, MU-1(Mixed Use)
Select Tenants
- Floor
- Tenant Name
- Industry
- 1st
- Bell
- Services
1 1
Somewhat walkable
30/100
Exceptionally drivable
90/100
Fairly bikeable
40/100
1 of 10
Videos
Matterport 3D Exterior
Matterport 3D Tour
Photos
Street View
Street
Map
1 of 1
Presented by
301 Croft Dr
Already a member? Log In
Hmm, there seems to have been an error sending your message. Please try again.
Thanks! Your message was sent.