Your email has been sent.
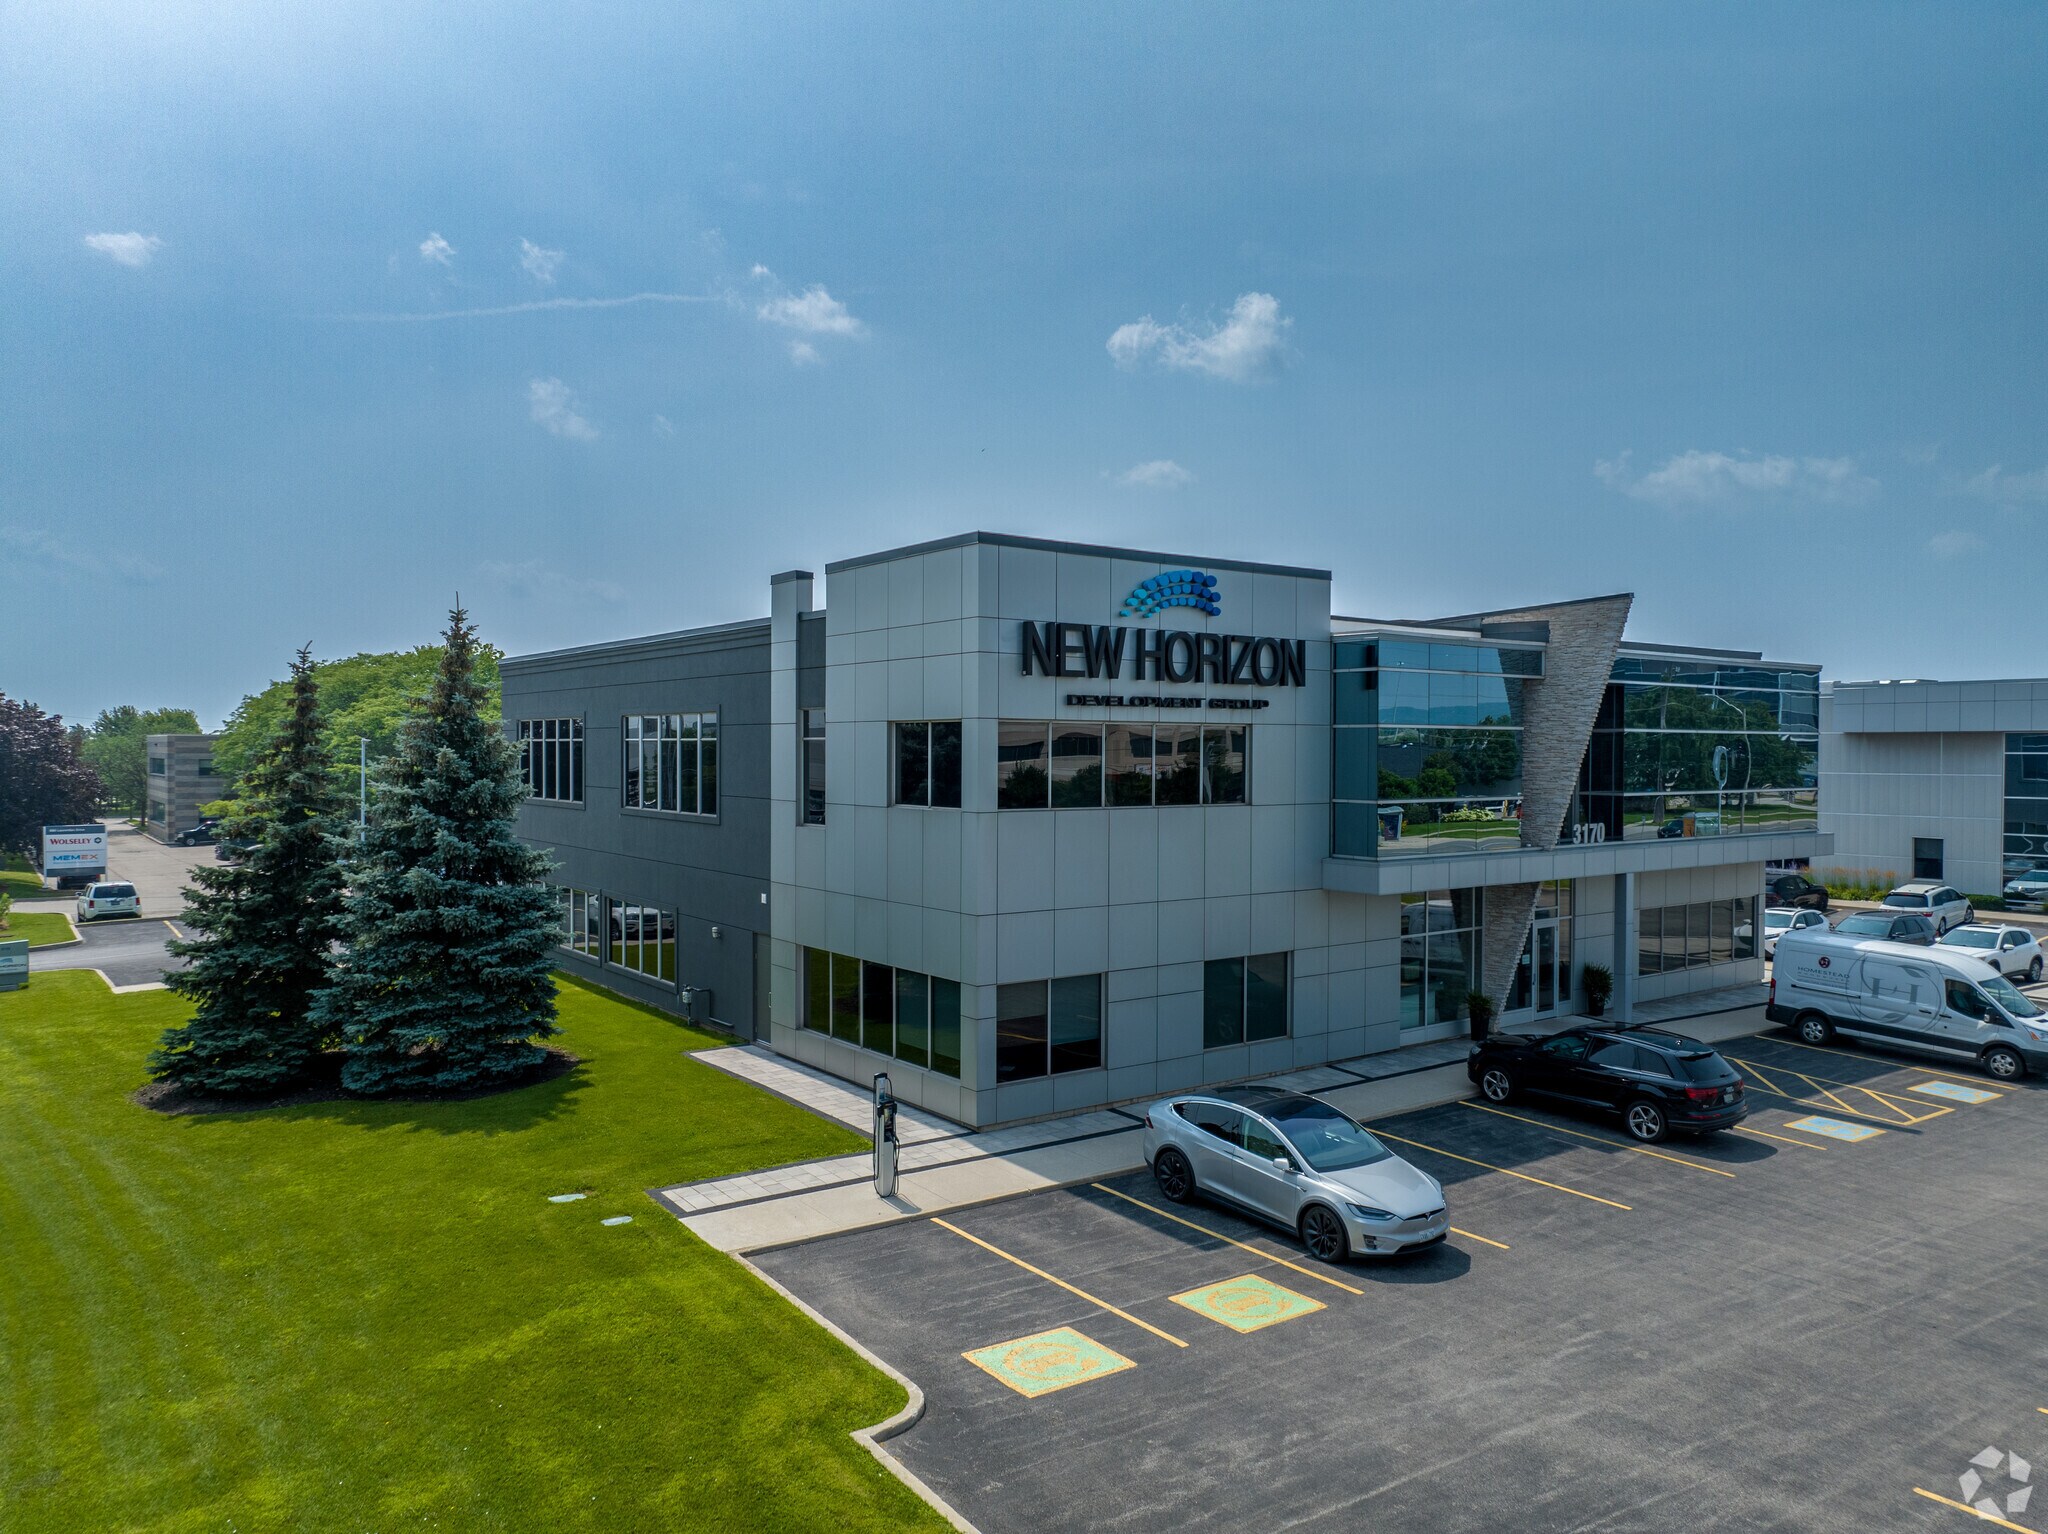
3170 Harvester Rd 2,159 - 8,659 SF of Space Available in Burlington, ON L7N 3W8
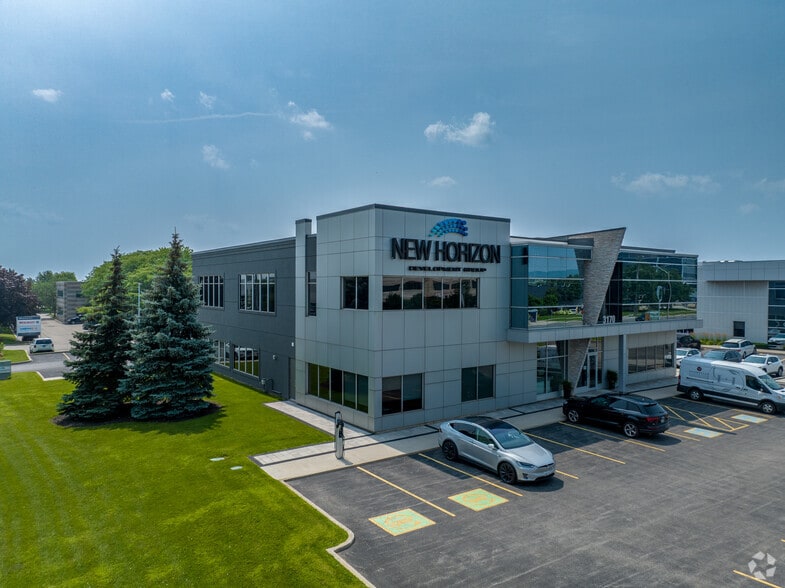
Highlights
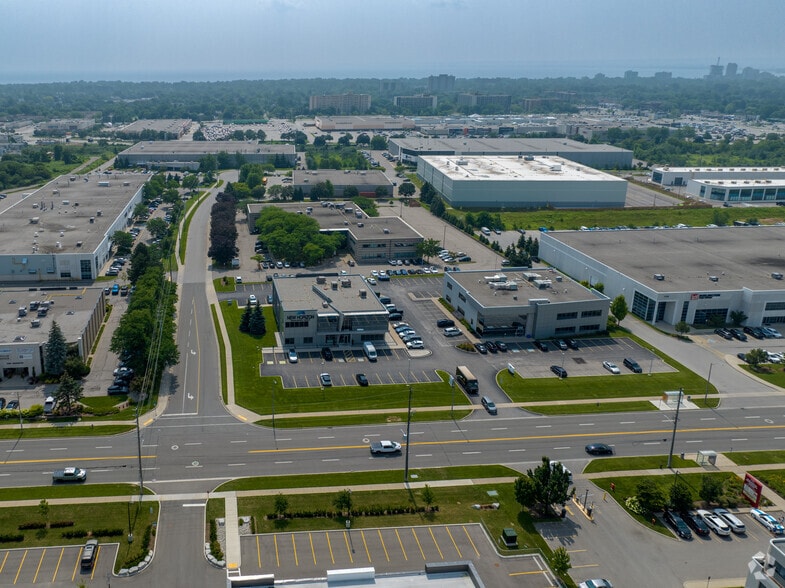
- Immediate access to QEW and close proximity to local amenities and public transportation.
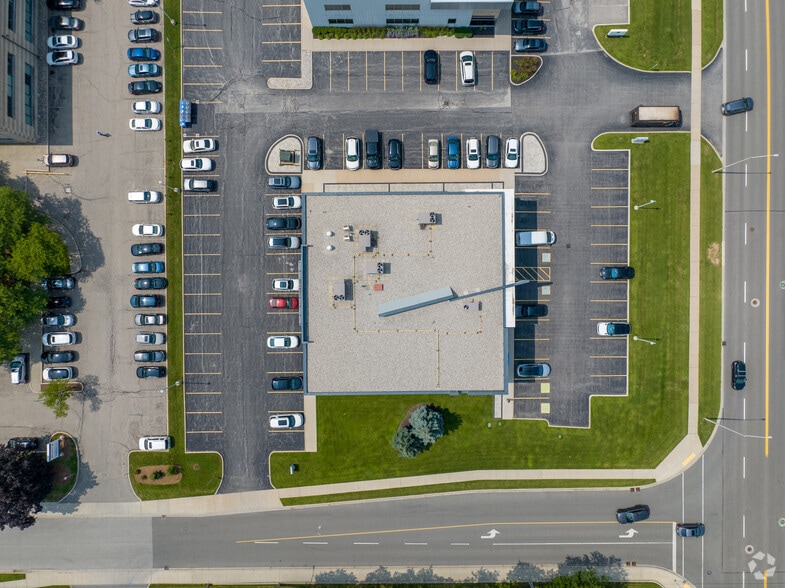
- Prominent corner location along Harvester Road with excellent signage opportunities.
All Available Spaces(3)
Display Rental Rate as
- Space
- Size
- Term
- Rental Rate
- Space Use
- Build-Out
- Available
Clean, bright industrial unit with open collaborative office space on second floor. Excellent signage and exposure facing the QEW in Stoney Creek. Work in a modern multi unit Industrial/Commercial/Office complex. Approx 850 sq ft office/showroom and 2,150 sq ft+/- warehouse with 2 en-suite washrooms. Lots of windows with plenty of natural light. On-site parking. Plenty of amenities nearby and in close proximity to Winona Crossings, Costco, Go Station and more. Don't miss out on this remarkable opportunity. Also available for purchase or lease to own for qualified Tenants. Tenant pays separately metered utilities and TMI. The second floor office can be excluded which would reduce the total space to 2150 sf of 100% warehouse (with one washroom and kitchenette).
- Lease rate does not include utilities, property expenses or building services
- Office can be included or excluded.
- Highway exposure.
- Includes 850 SF of dedicated office space
- Signage.
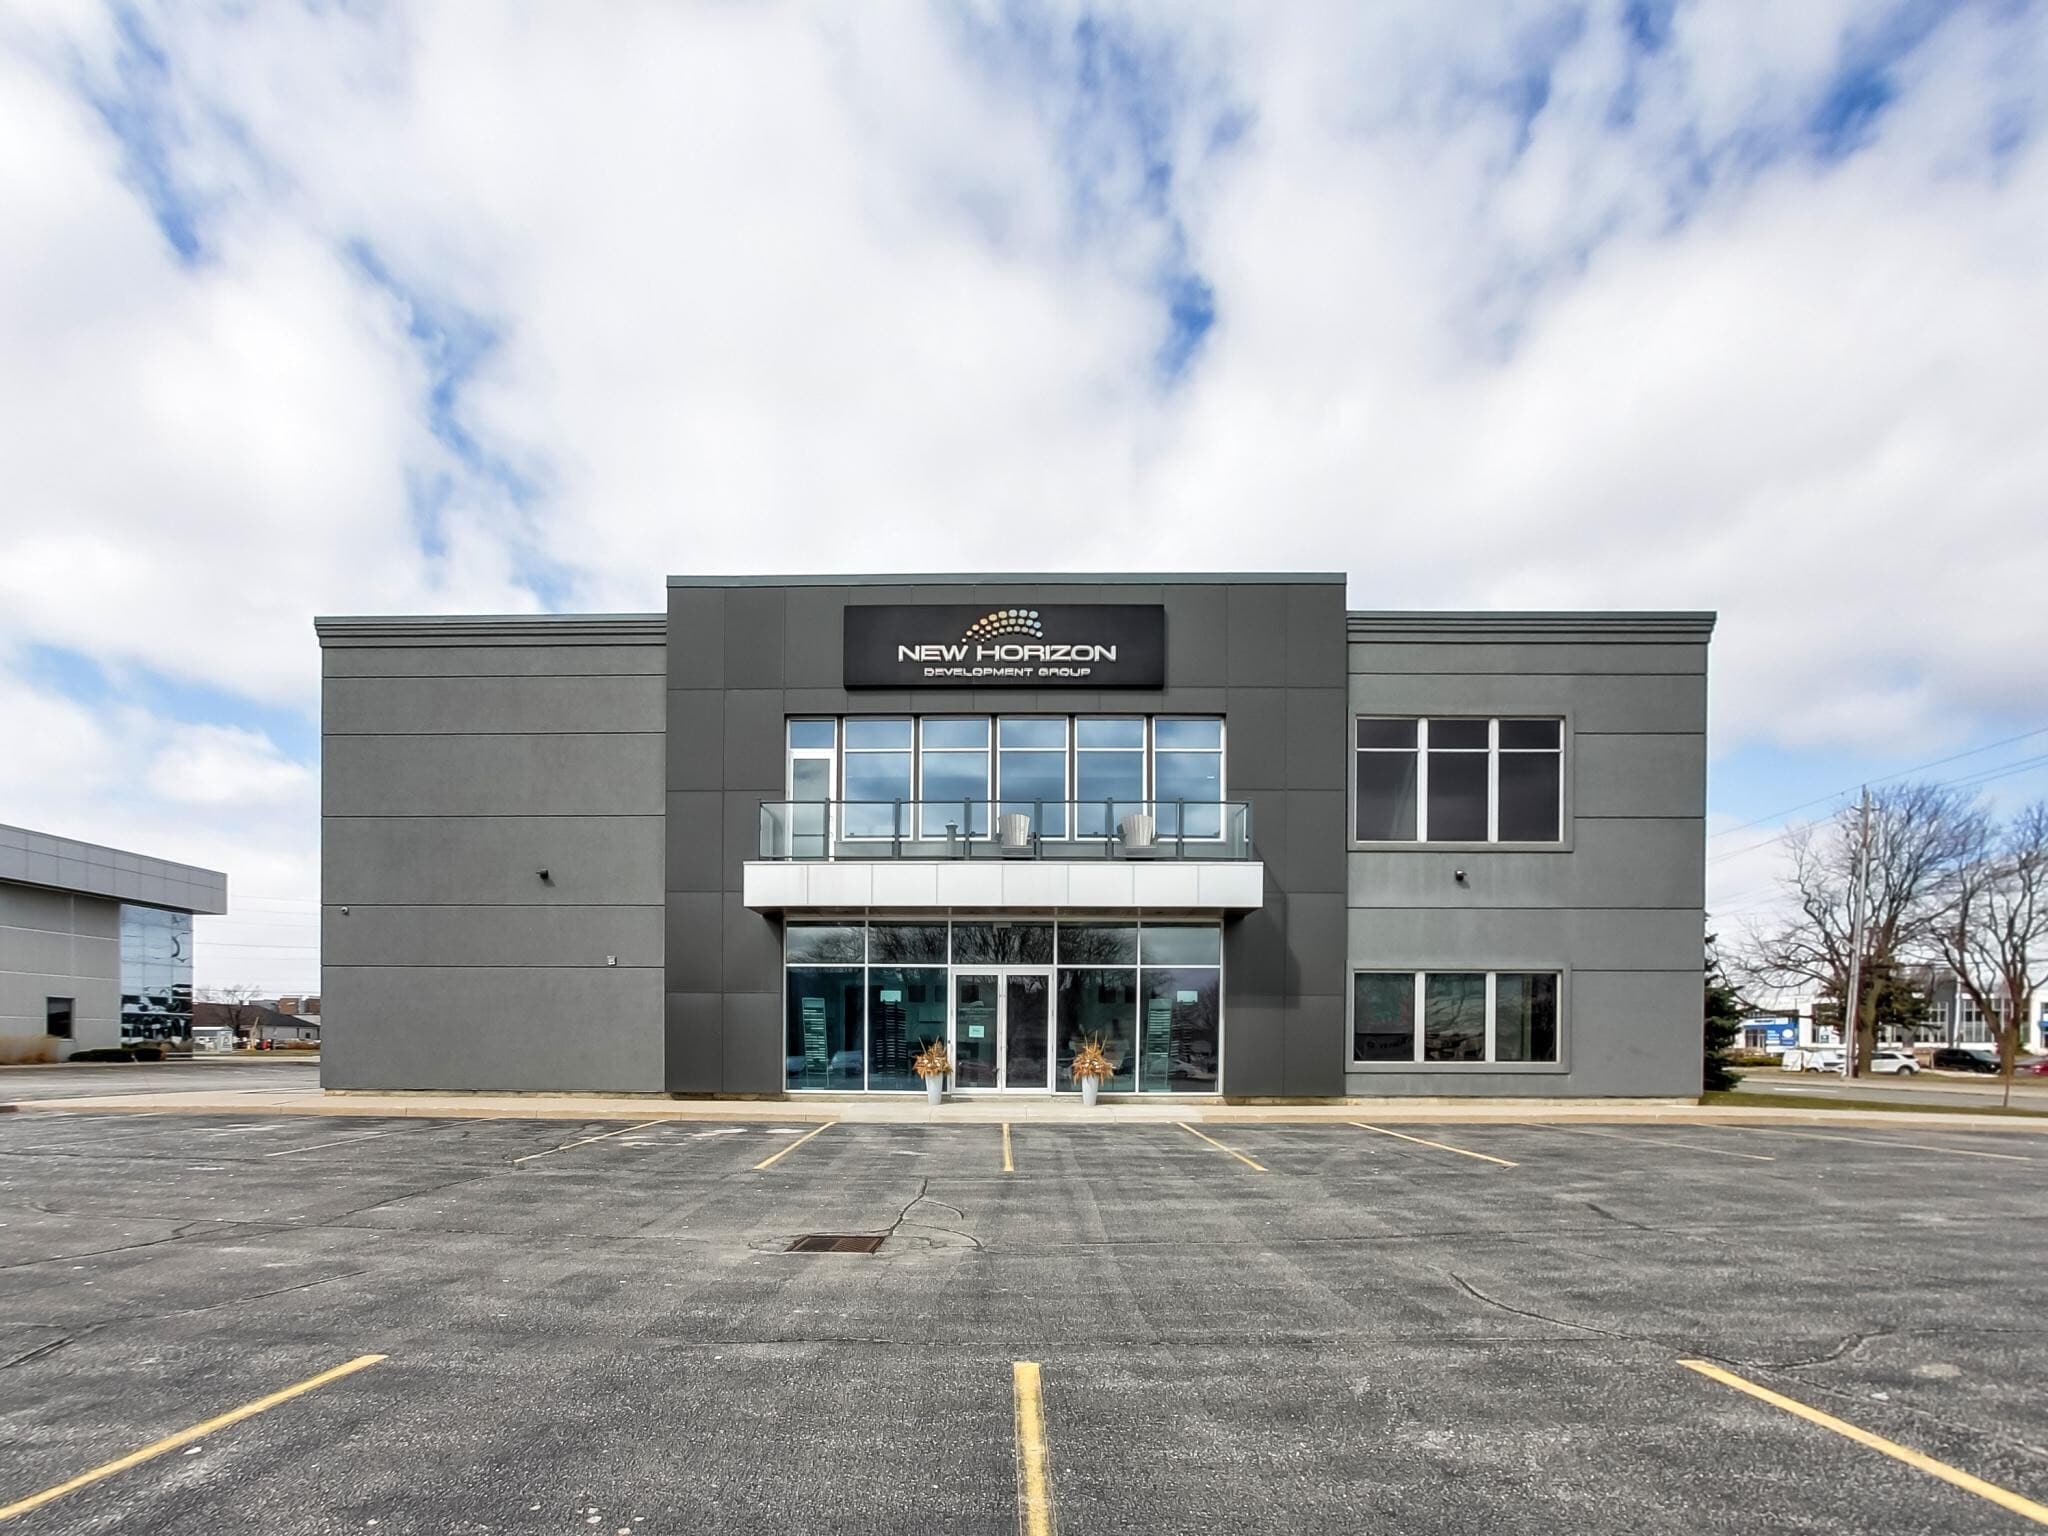


Class A, Ground floor, Prime location for your professional office/retail/service business on Harvester Rd. Unit features it's own entrance with convenient parking and good signage, soaring ceiling of up to 13 ft high, large reception with waiting room or use as an open concept collaborative working area, 5 private offices, 1 boardroom and kitchenette. High end finishes and a corner unit with lots of windows make this a perfect turnkey space. Plenty of free on site parking. Located on major bus route located just east of Guelph Line. Close access to QEW and plenty of amenities. Central Burlington location. TMI for 2026 is estimated at $15.12 and includes utilities. Unit furniture can be negotiated if desired for a turn key option that can start immediately. Private Remarks: Central Burlington location. TMI is $15.12 and includes utilities. Unit furniture can be negotiated if desired for a turn key option that can start immediately.
- Fully Built-Out as Professional Services Office
- 5 Private Offices
- Finished Ceilings: 9’ - 13’
- Central Air and Heating
- Nearby transit.
- Open concept.
- Fits 6 - 18 People
- Conference Rooms
- Space is in Excellent Condition
- Common Parts WC Facilities
- Furniture negotiable.
Professionally finished first class showroom/office space along the QEW business corridor, natural light, main floor access, flexible built out allows for many showroom/office uses and configurations, great zoning for many allowed uses. 1000sf to 3500sf available. Unit has excellent exposure in a modern multi unit Industrial/Commercial/Office complex. Plenty of in-common, on-site parking. Just minutes from the Fruitland Road/QEW exit. Plenty of amenities are nearby and in close proximity to Winona Crossings, Shopping, the GO Station, and more. Don't miss this remarkable opportunity. Landlord will offer Tenant Incentive.
- Lease rate does not include utilities, property expenses or building services
- Main floor access.
- Natural light.
- Plenty of parking.
| Space | Size | Term | Rental Rate | Space Use | Build-Out | Available |
| 1st Floor | 3,000 SF | Negotiable | $13.95 CAD/SF/YR $1.16 CAD/SF/MO $41,850 CAD/YR $3,488 CAD/MO | Flex | Full Build-Out | 30 Days |
| 1st Floor, Ste 103 | 2,159 SF | 3-5 Years | $19.95 CAD/SF/YR $1.66 CAD/SF/MO $43,072 CAD/YR $3,589 CAD/MO | Office | Full Build-Out | Now |
| 1st Floor - 109 | 3,500 SF | Negotiable | $18.00 CAD/SF/YR $1.50 CAD/SF/MO $63,000 CAD/YR $5,250 CAD/MO | Flex | - | 30 Days |
1st Floor
| Size |
| 3,000 SF |
| Term |
| Negotiable |
| Rental Rate |
| $13.95 CAD/SF/YR $1.16 CAD/SF/MO $41,850 CAD/YR $3,488 CAD/MO |
| Space Use |
| Flex |
| Build-Out |
| Full Build-Out |
| Available |
| 30 Days |
1st Floor, Ste 103
| Size |
| 2,159 SF |
| Term |
| 3-5 Years |
| Rental Rate |
| $19.95 CAD/SF/YR $1.66 CAD/SF/MO $43,072 CAD/YR $3,589 CAD/MO |
| Space Use |
| Office |
| Build-Out |
| Full Build-Out |
| Available |
| Now |
1st Floor - 109
| Size |
| 3,500 SF |
| Term |
| Negotiable |
| Rental Rate |
| $18.00 CAD/SF/YR $1.50 CAD/SF/MO $63,000 CAD/YR $5,250 CAD/MO |
| Space Use |
| Flex |
| Build-Out |
| - |
| Available |
| 30 Days |
1st Floor
| Size | 3,000 SF |
| Term | Negotiable |
| Rental Rate | $13.95 CAD/SF/YR |
| Space Use | Flex |
| Build-Out | Full Build-Out |
| Available | 30 Days |
Clean, bright industrial unit with open collaborative office space on second floor. Excellent signage and exposure facing the QEW in Stoney Creek. Work in a modern multi unit Industrial/Commercial/Office complex. Approx 850 sq ft office/showroom and 2,150 sq ft+/- warehouse with 2 en-suite washrooms. Lots of windows with plenty of natural light. On-site parking. Plenty of amenities nearby and in close proximity to Winona Crossings, Costco, Go Station and more. Don't miss out on this remarkable opportunity. Also available for purchase or lease to own for qualified Tenants. Tenant pays separately metered utilities and TMI. The second floor office can be excluded which would reduce the total space to 2150 sf of 100% warehouse (with one washroom and kitchenette).
- Lease rate does not include utilities, property expenses or building services
- Includes 850 SF of dedicated office space
- Office can be included or excluded.
- Signage.
- Highway exposure.
1st Floor, Ste 103
| Size | 2,159 SF |
| Term | 3-5 Years |
| Rental Rate | $19.95 CAD/SF/YR |
| Space Use | Office |
| Build-Out | Full Build-Out |
| Available | Now |
Class A, Ground floor, Prime location for your professional office/retail/service business on Harvester Rd. Unit features it's own entrance with convenient parking and good signage, soaring ceiling of up to 13 ft high, large reception with waiting room or use as an open concept collaborative working area, 5 private offices, 1 boardroom and kitchenette. High end finishes and a corner unit with lots of windows make this a perfect turnkey space. Plenty of free on site parking. Located on major bus route located just east of Guelph Line. Close access to QEW and plenty of amenities. Central Burlington location. TMI for 2026 is estimated at $15.12 and includes utilities. Unit furniture can be negotiated if desired for a turn key option that can start immediately. Private Remarks: Central Burlington location. TMI is $15.12 and includes utilities. Unit furniture can be negotiated if desired for a turn key option that can start immediately.
- Fully Built-Out as Professional Services Office
- Fits 6 - 18 People
- 5 Private Offices
- Conference Rooms
- Finished Ceilings: 9’ - 13’
- Space is in Excellent Condition
- Central Air and Heating
- Common Parts WC Facilities
- Nearby transit.
- Furniture negotiable.
- Open concept.
1st Floor - 109
| Size | 3,500 SF |
| Term | Negotiable |
| Rental Rate | $18.00 CAD/SF/YR |
| Space Use | Flex |
| Build-Out | - |
| Available | 30 Days |
Professionally finished first class showroom/office space along the QEW business corridor, natural light, main floor access, flexible built out allows for many showroom/office uses and configurations, great zoning for many allowed uses. 1000sf to 3500sf available. Unit has excellent exposure in a modern multi unit Industrial/Commercial/Office complex. Plenty of in-common, on-site parking. Just minutes from the Fruitland Road/QEW exit. Plenty of amenities are nearby and in close proximity to Winona Crossings, Shopping, the GO Station, and more. Don't miss this remarkable opportunity. Landlord will offer Tenant Incentive.
- Lease rate does not include utilities, property expenses or building services
- Natural light.
- Main floor access.
- Plenty of parking.
Features and Amenities
- Signage
Property Facts
Select Tenants
- Floor
- Tenant Name
- Industry
- 1st
- Apex System Integrators Inc
- -
- 2nd
- Carpet One Floor & Home
- Retailer
- 2nd
- New Horizon Development Group
- Construction
- 1st
- Verecan Capital Management
- Finance and Insurance




Presented by

3170 Harvester Rd
Hmm, there seems to have been an error sending your message. Please try again.
Thanks! Your message was sent.