Your email has been sent.
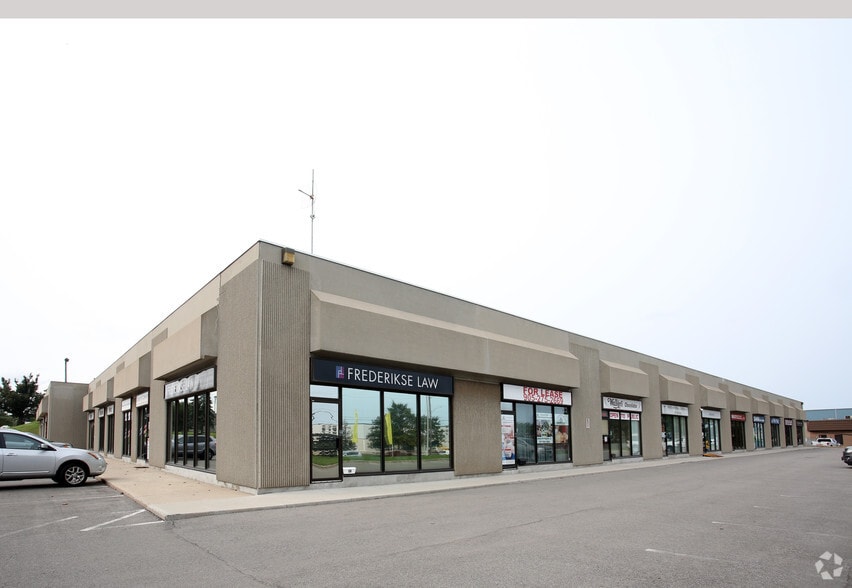
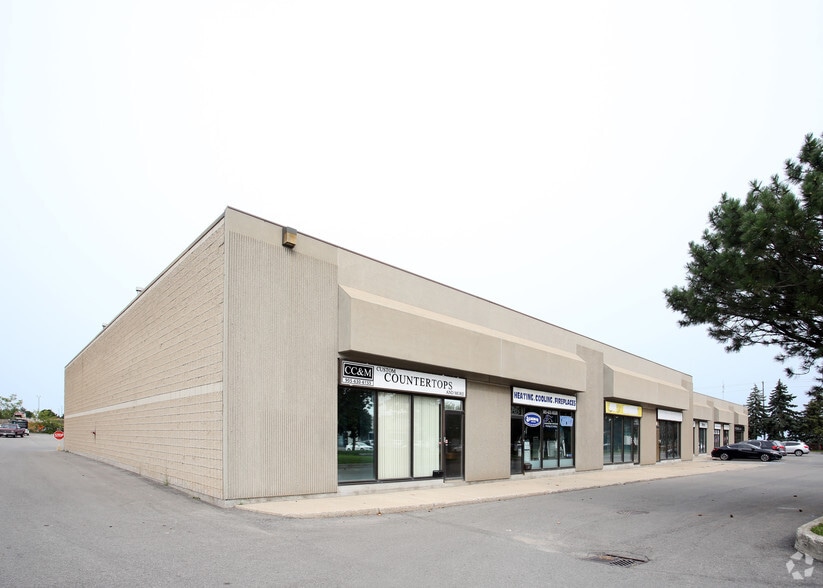
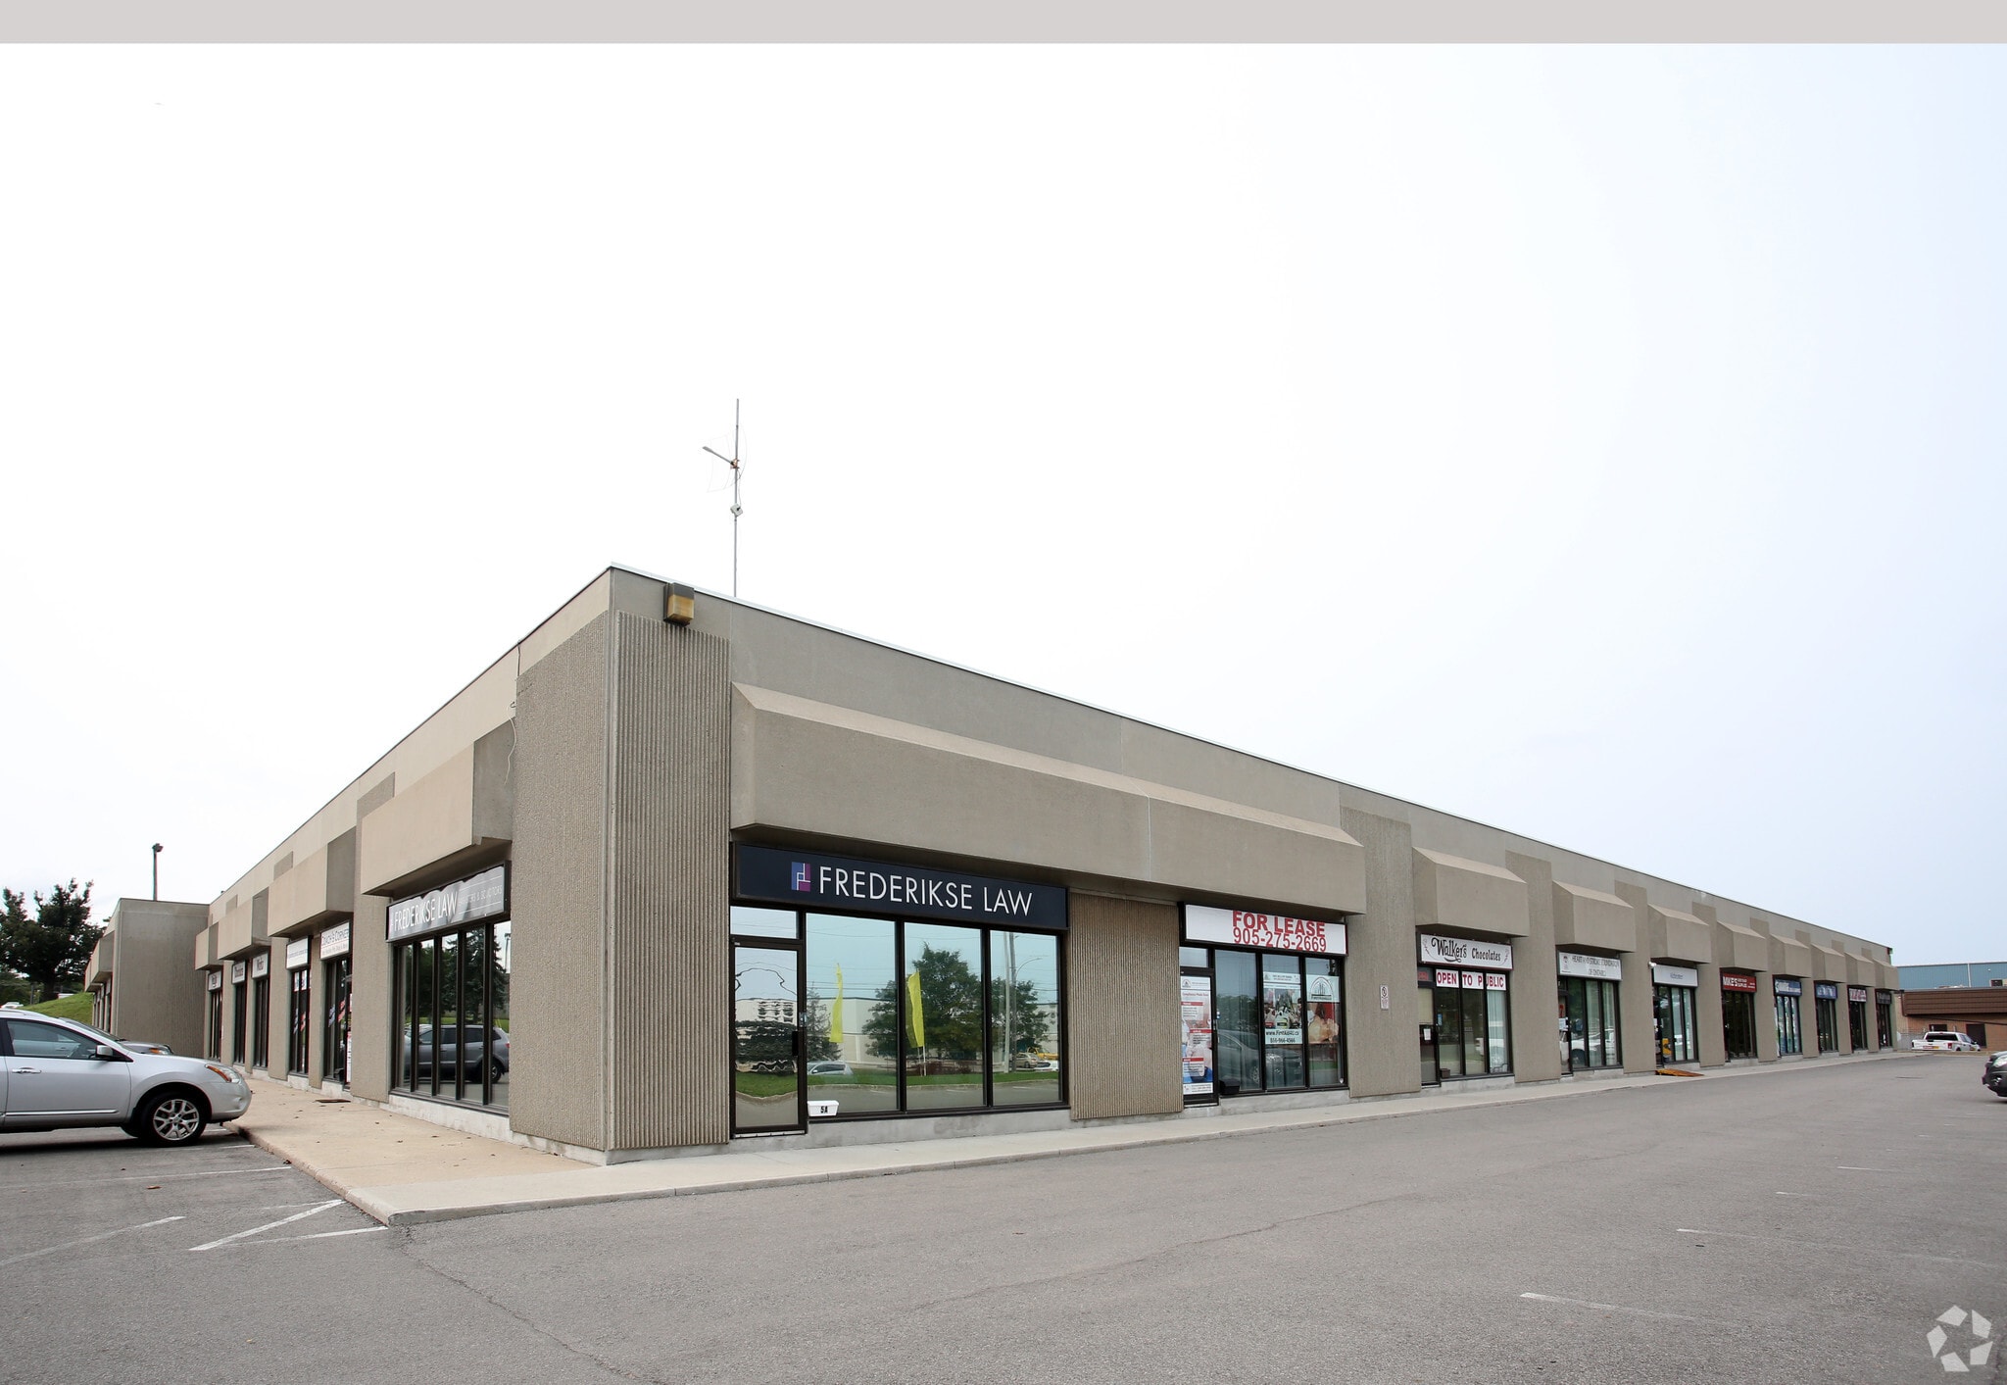
4391 Harvester Rd 2,460 SF of Flex Space Available in Burlington, ON L7L 4X1
Features
All Available Space(1)
Display Rental Rate as
- Space
- Size
- Term
- Rental Rate
- Space Use
- Build-Out
- Available
Prime location for your business on Harvester Road 2460 sq ft unit featuring 1- 10'x12' drive-in door. Maximize your storage space with 18' clear height in the warehouse. Unit is available July 1st. Currently set up as showroom and industrial storage with 2 washrooms and a bonus mezzanine office. TMI includes HVAC coverage and Major Expense coverage for a total estimated TMI of $6.08 (2026) = worry free tenancy. Tenant pays separately metered utilities
- Lease rate does not include utilities, property expenses or building services
- Includes two private washrooms.
- 18' clear height in warehouse.
- Private Restrooms
- Bonus mezzanine office.
| Space | Size | Term | Rental Rate | Space Use | Build-Out | Available |
| 1st Floor - 8 | 2,460 SF | Negotiable | $15.95 CAD/SF/YR $1.33 CAD/SF/MO $39,237 CAD/YR $3,270 CAD/MO | Flex | - | Now |
1st Floor - 8
| Size |
| 2,460 SF |
| Term |
| Negotiable |
| Rental Rate |
| $15.95 CAD/SF/YR $1.33 CAD/SF/MO $39,237 CAD/YR $3,270 CAD/MO |
| Space Use |
| Flex |
| Build-Out |
| - |
| Available |
| Now |
1st Floor - 8
| Size | 2,460 SF |
| Term | Negotiable |
| Rental Rate | $15.95 CAD/SF/YR |
| Space Use | Flex |
| Build-Out | - |
| Available | Now |
Prime location for your business on Harvester Road 2460 sq ft unit featuring 1- 10'x12' drive-in door. Maximize your storage space with 18' clear height in the warehouse. Unit is available July 1st. Currently set up as showroom and industrial storage with 2 washrooms and a bonus mezzanine office. TMI includes HVAC coverage and Major Expense coverage for a total estimated TMI of $6.08 (2026) = worry free tenancy. Tenant pays separately metered utilities
- Lease rate does not include utilities, property expenses or building services
- Private Restrooms
- Includes two private washrooms.
- Bonus mezzanine office.
- 18' clear height in warehouse.
Property Facts
Select Tenants
- Floor
- Tenant Name
- Industry
- 1st
- Alzheimer Society of Canada
- Services
- 1st
- Coach's Corner
- Services
- 1st
- Custom Counter Tops & More
- Wholesaler
- 1st
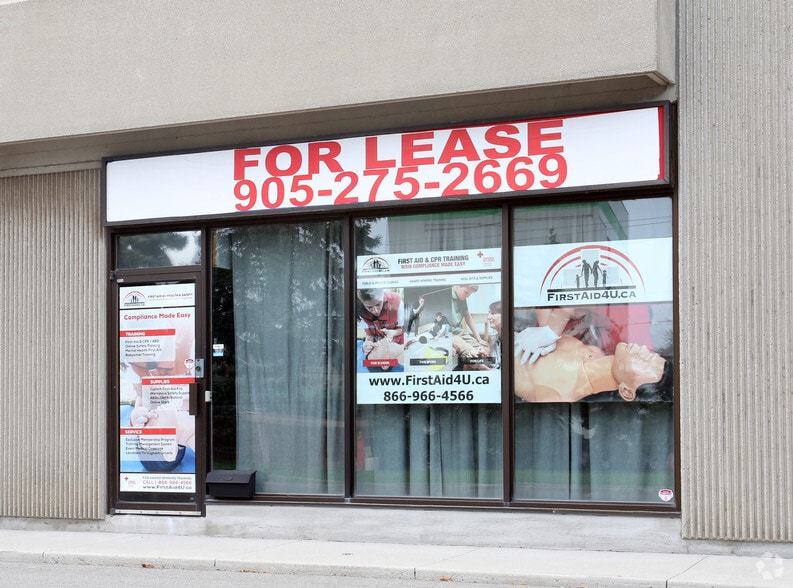
- First Aid 4 U
- Educational Services
- 1st
- Food 4 Kids Halton
- Health Care and Social Assistance
- 1st
- Frederikse Law
- Professional, Scientific, and Technical Services
- 1st
- Paradigm Venture
- Construction
- 1st
- Titan Lighting
- Retailer
- 1st
- Walker's Chocolates
- Wholesaler
- 1st
- Yellow Tree Inc.
- Manufacturing


Presented by

4391 Harvester Rd
Hmm, there seems to have been an error sending your message. Please try again.
Thanks! Your message was sent.